
Description
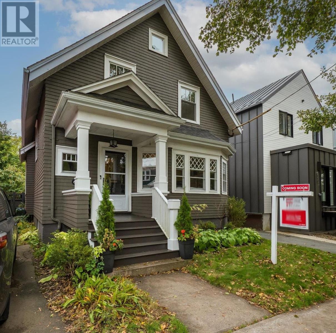
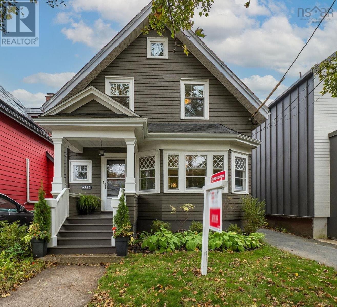
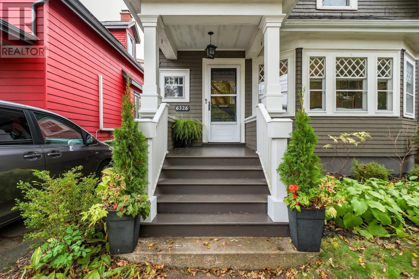
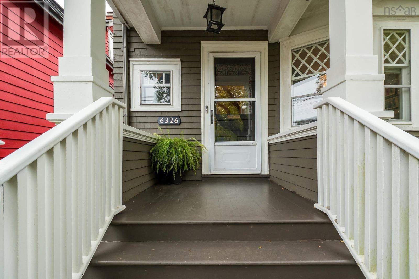
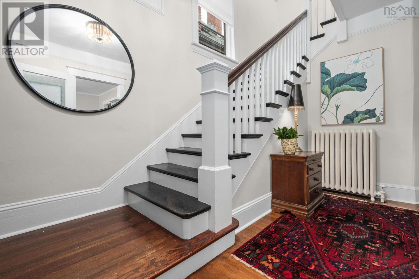
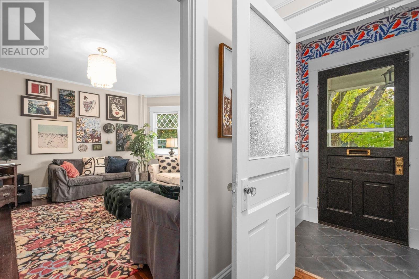
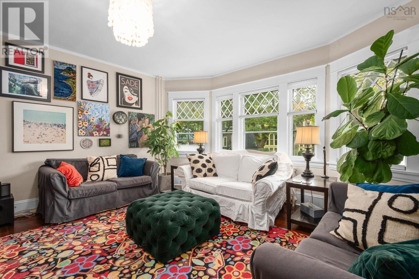
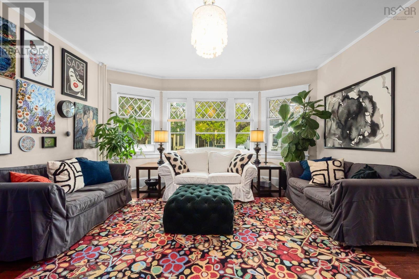
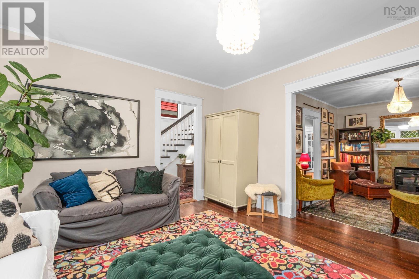
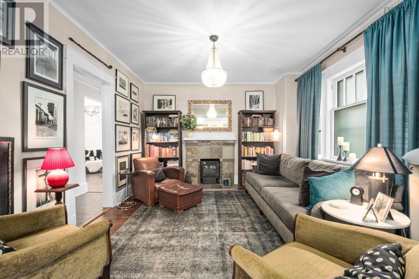
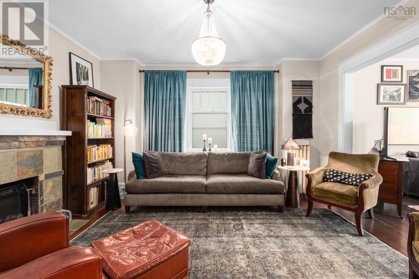
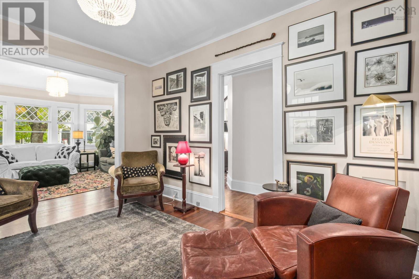
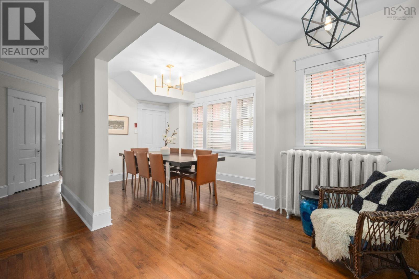
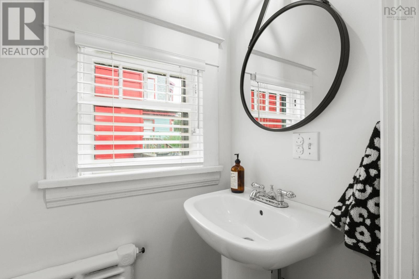
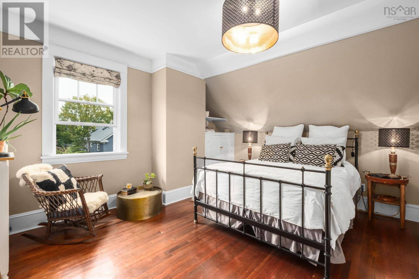
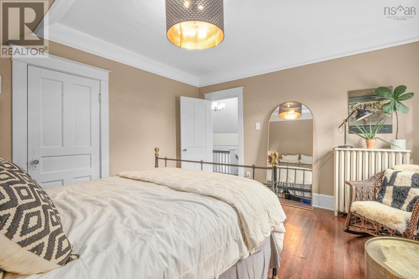
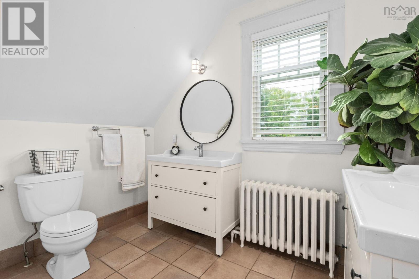
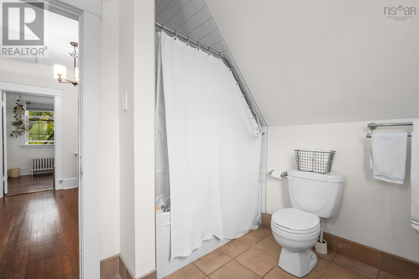
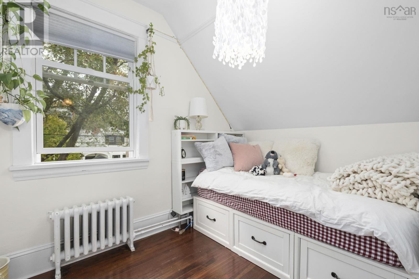
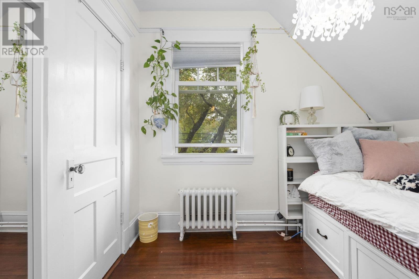
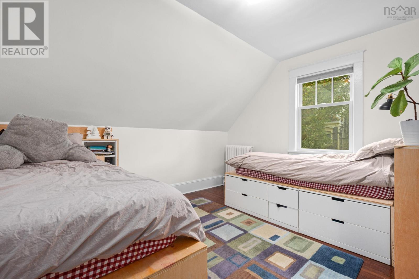
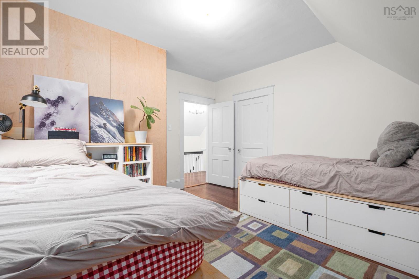
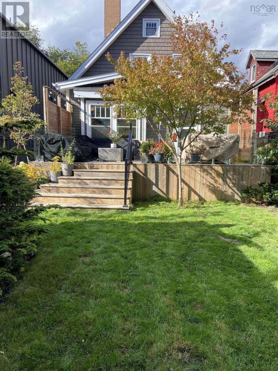
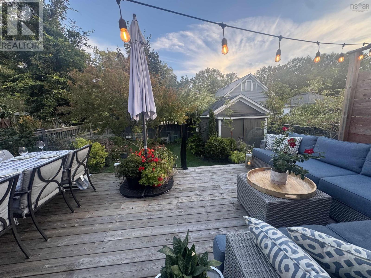
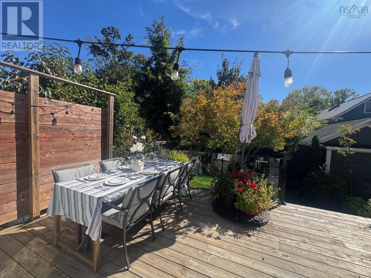
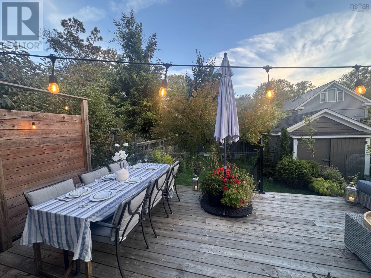
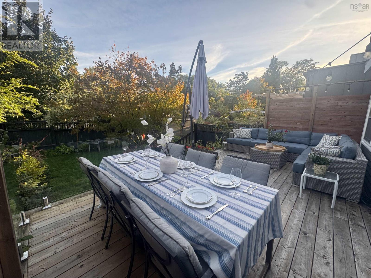
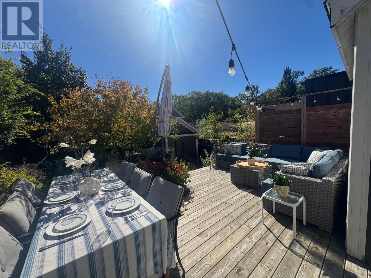
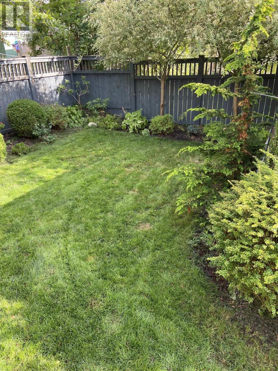
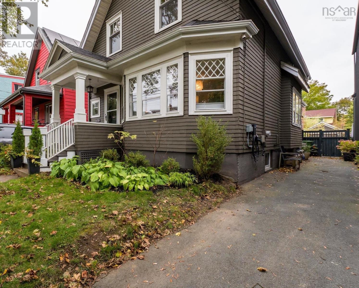
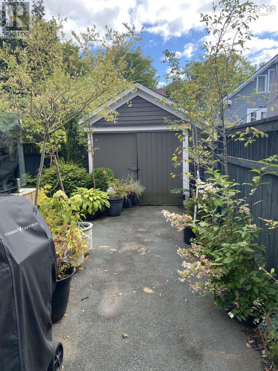
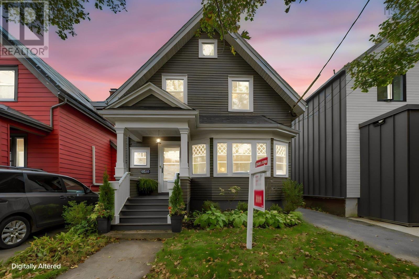
Nestled on Norwood! This absolutely fabulous three-bedroom, one-and-a-half-bath family home welcomes you with warmth the minute you walk through the door. Lovingly maintained and thoughtfully updated by the same family for 18 years, its ready for someone new to put down roots in one of Halifaxs most coveted neighbourhoods. Great elementary and junior high schools are just minutes away, downtown is walkable, and Quinpool Roads growing mix of restaurants, shops and local pubs keeps getting better. A true neighbourhood vibe....and as someone whose own kids grew up on this very block, I can personally vouch for that! The south-facing backyard is a showstopper, with beautiful landscaping and a gorgeous updated deck made for entertaining. Fair warning: everyone will want to come to yours. Updated windows, a generator panel, parking for two cars and a Level 2 EV charger add practical perks to a home with plenty of heart. Something tells me this one wont stay a secret for long.
- ID:
- 202625855
- Category:
- Single Family
- Status:
- Active
- Living Area:
- 1796.0 square feet
- Stories:
- 1.50
- Bathrooms:
- 2
- Bathrooms (partial):
- 1
- Bedrooms:
- 3
- Lot:
- 0.0811 acres
- MLS® Number:
- 202625855
- Common Interest
- Freehold
- Parcel Number:
- 00165209
- Year Built:
- 1920
- Building Type:
- House
- Community Name:
- Halifax
- Days On Market:
- 0
- Recreational Facilities
- Washer
- Refrigerator
- Barbeque
- Dishwasher
- Stove
- Dryer
- Oil
- Radiator
- Hot Water
- Poured Concrete
- Wood shingles
- Hardwood
- Ceramic Tile
- Paved Yard
- Electric Vehicle Charging Station(s)
- House
- Municipal water
- Municipal sewage system
| Living room | 14.6 x 14.1 | |
| Family room | 11.10 x 15.7 | |
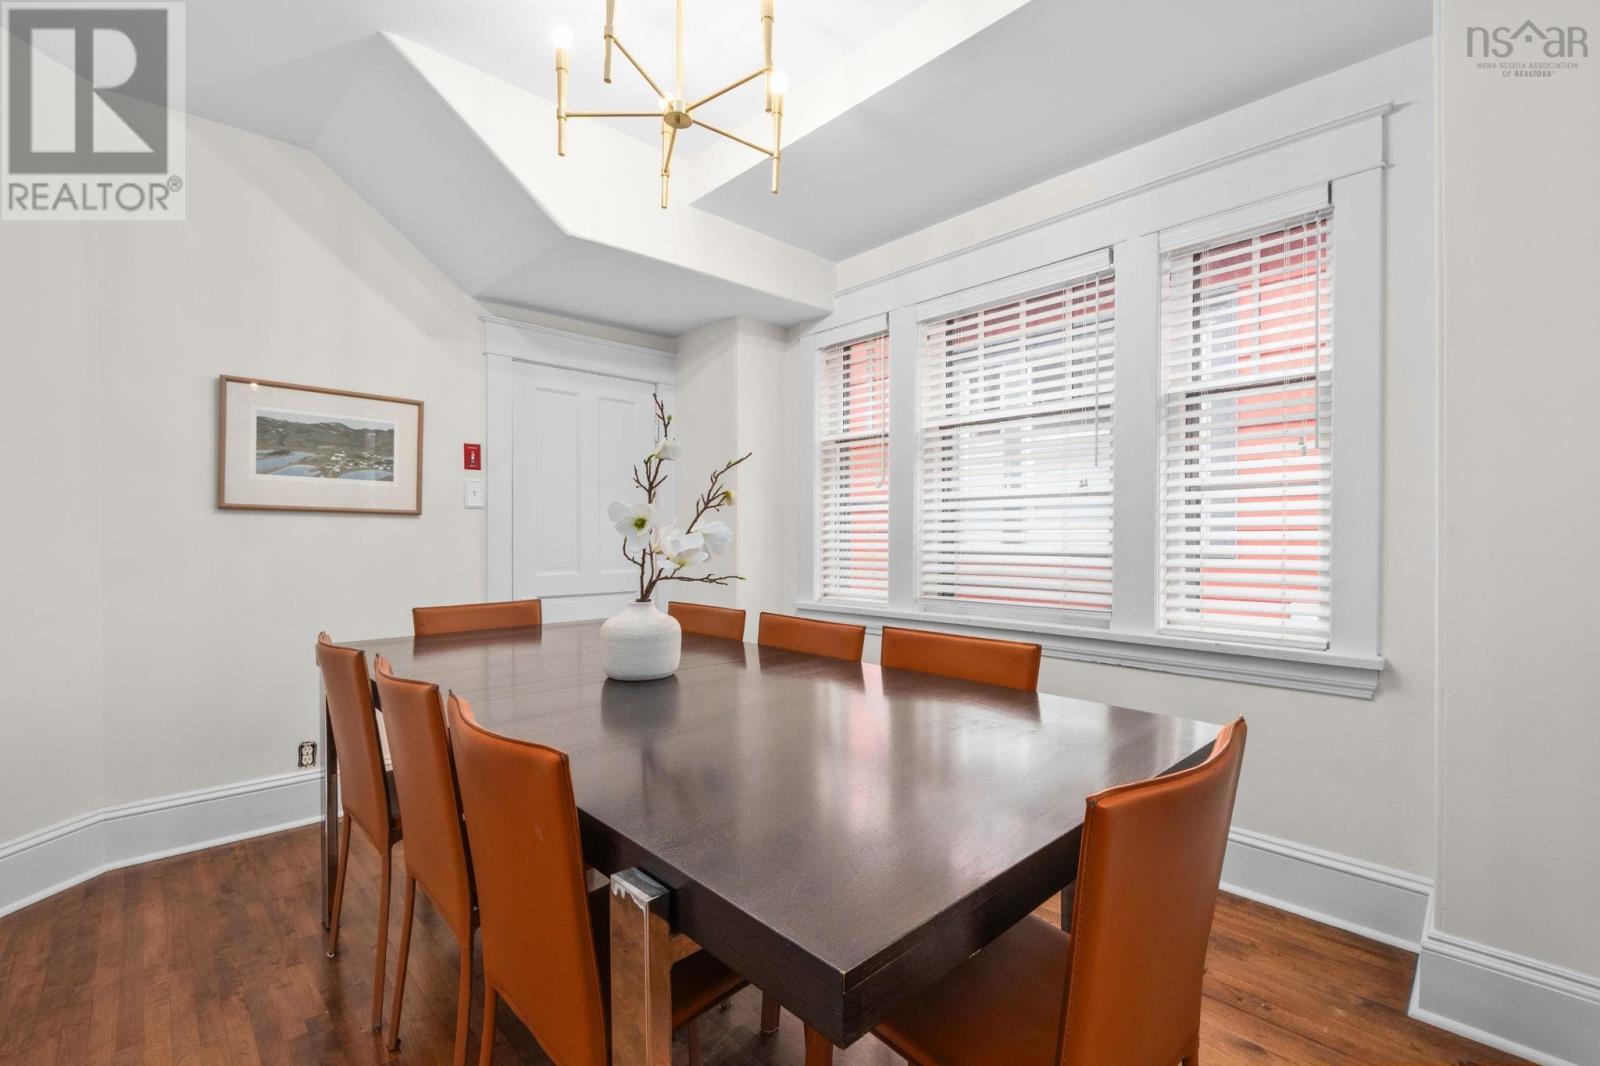
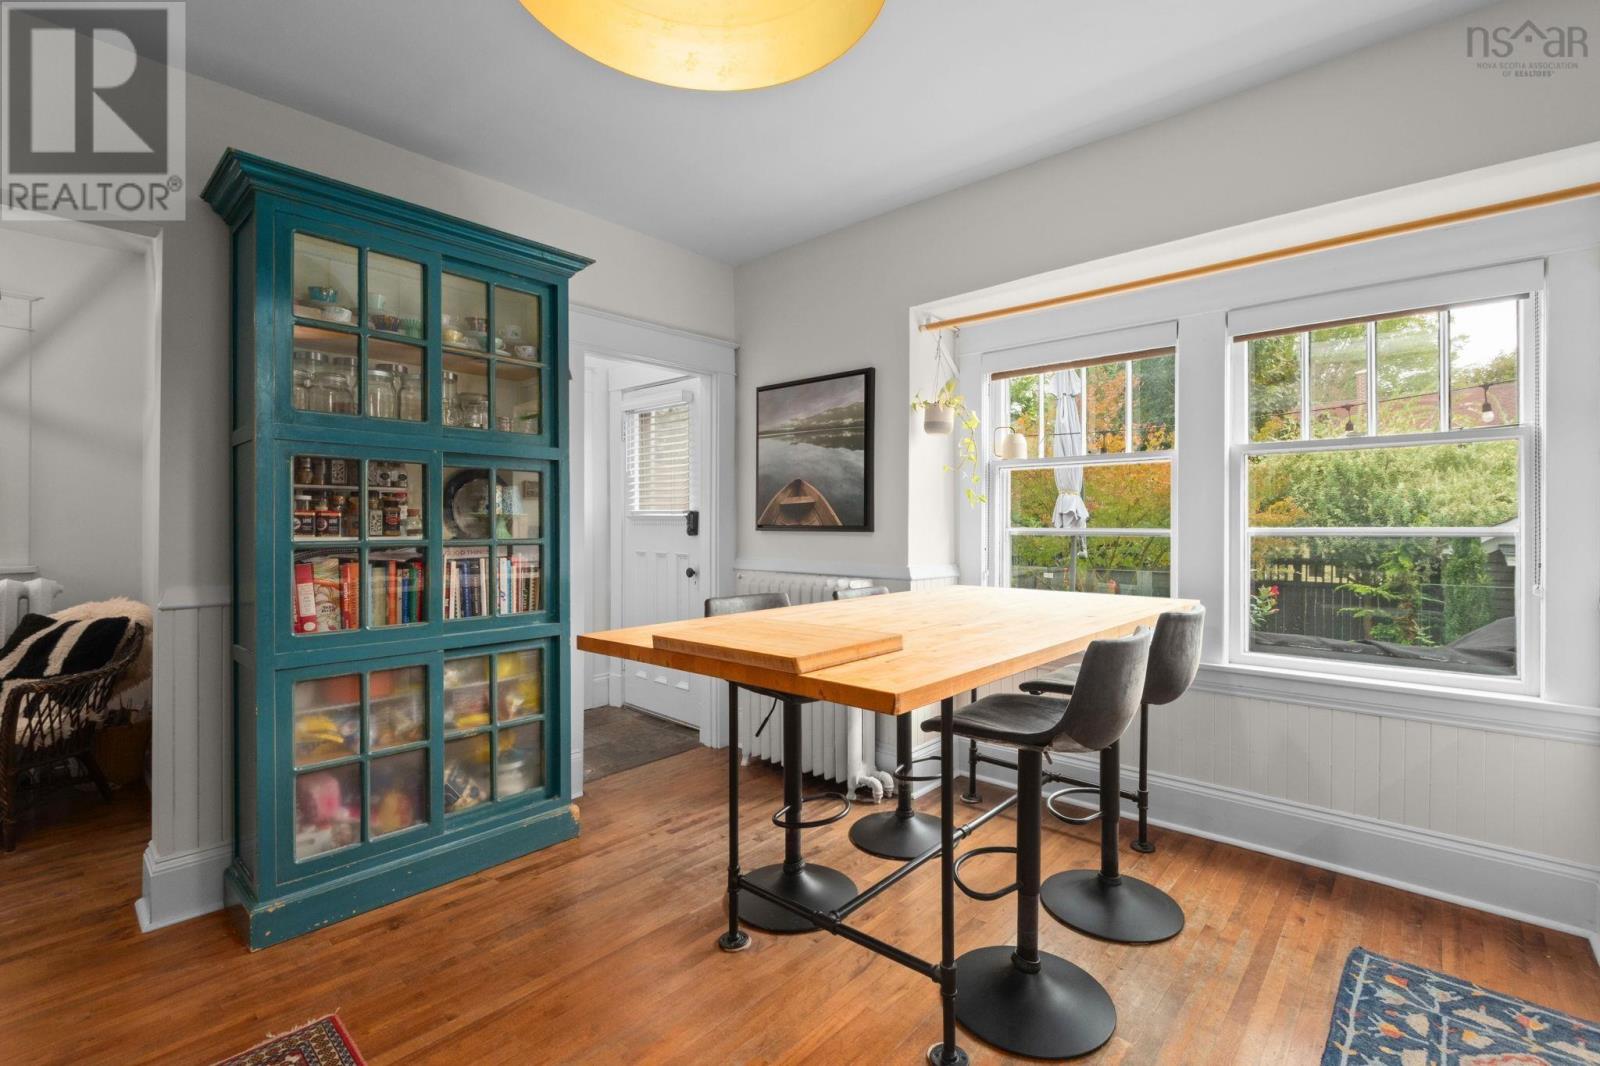
| Dining room | 9.5 x 12.1 | |
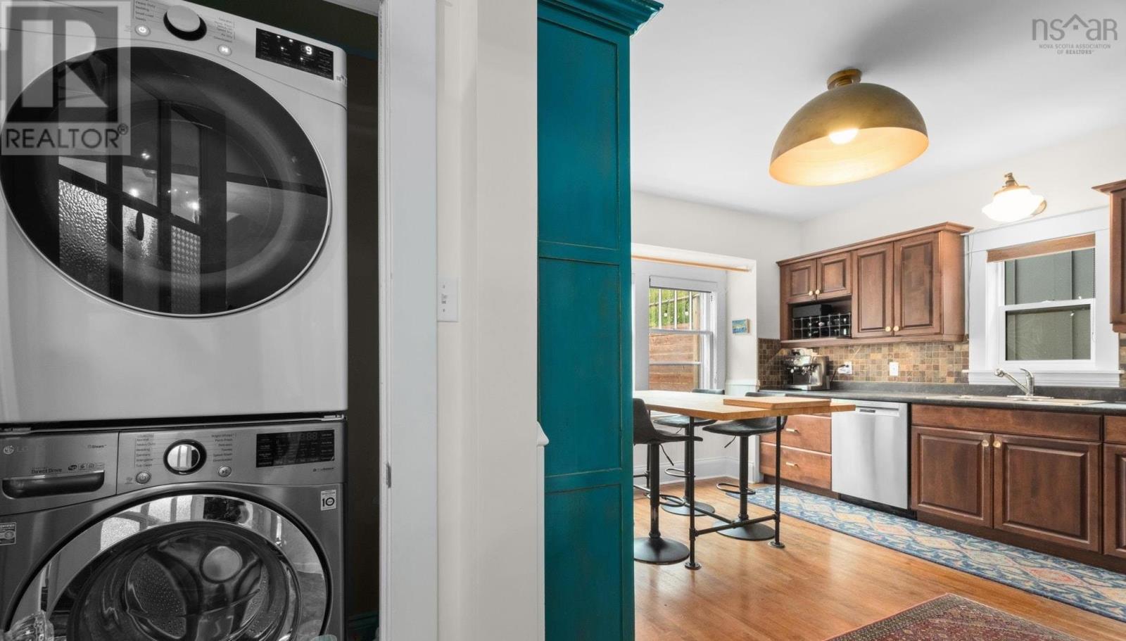
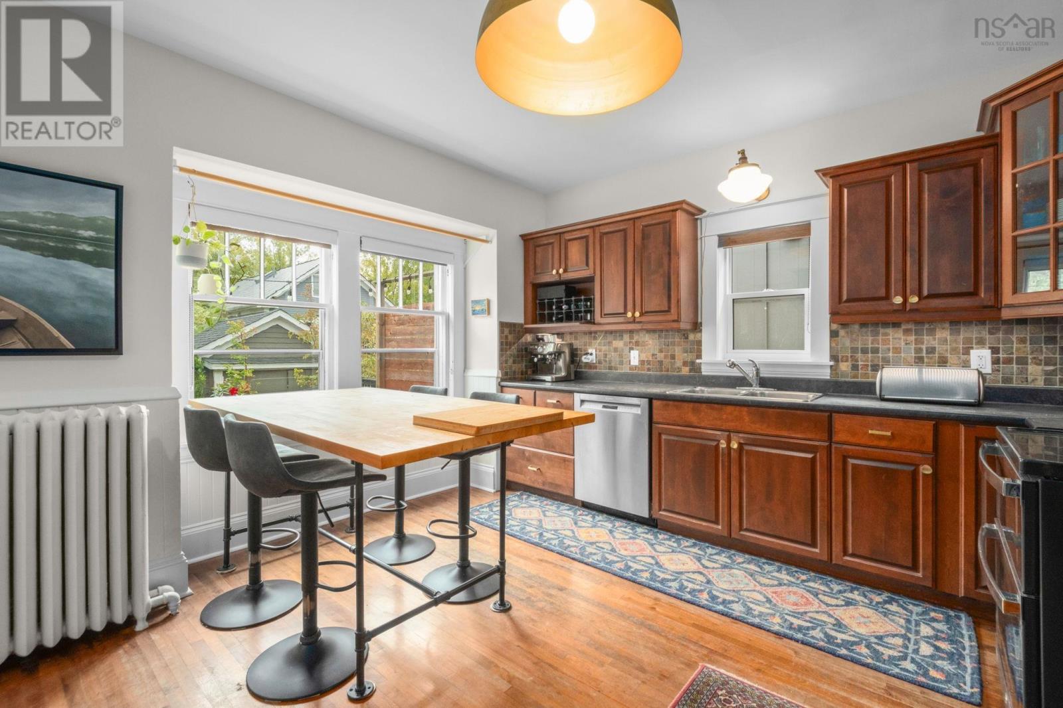
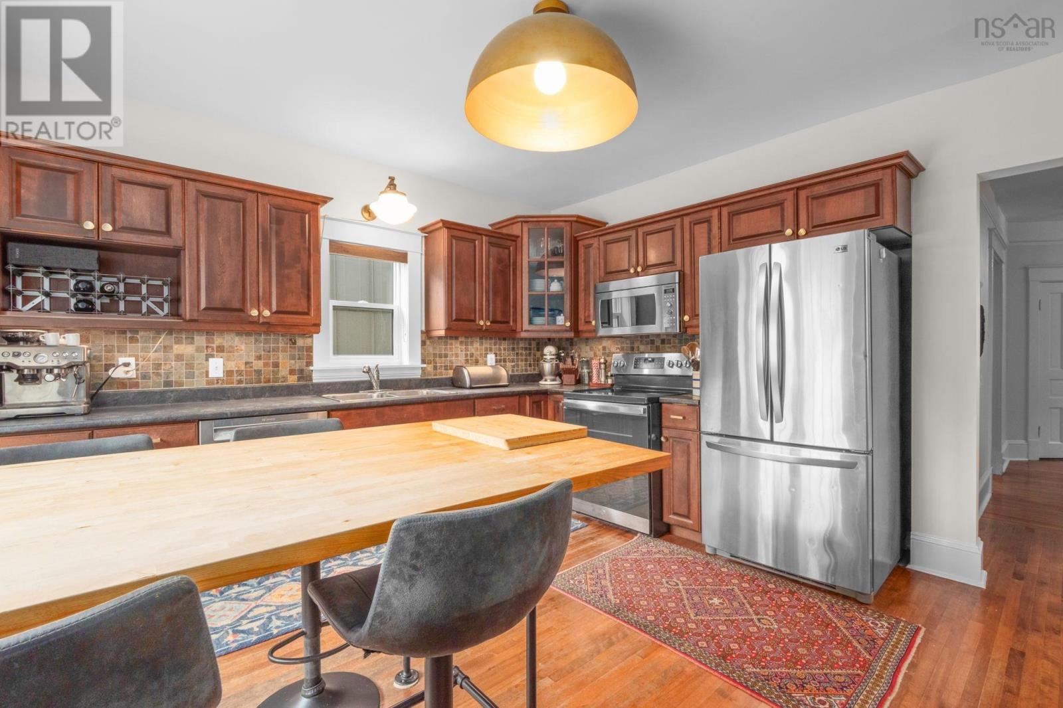
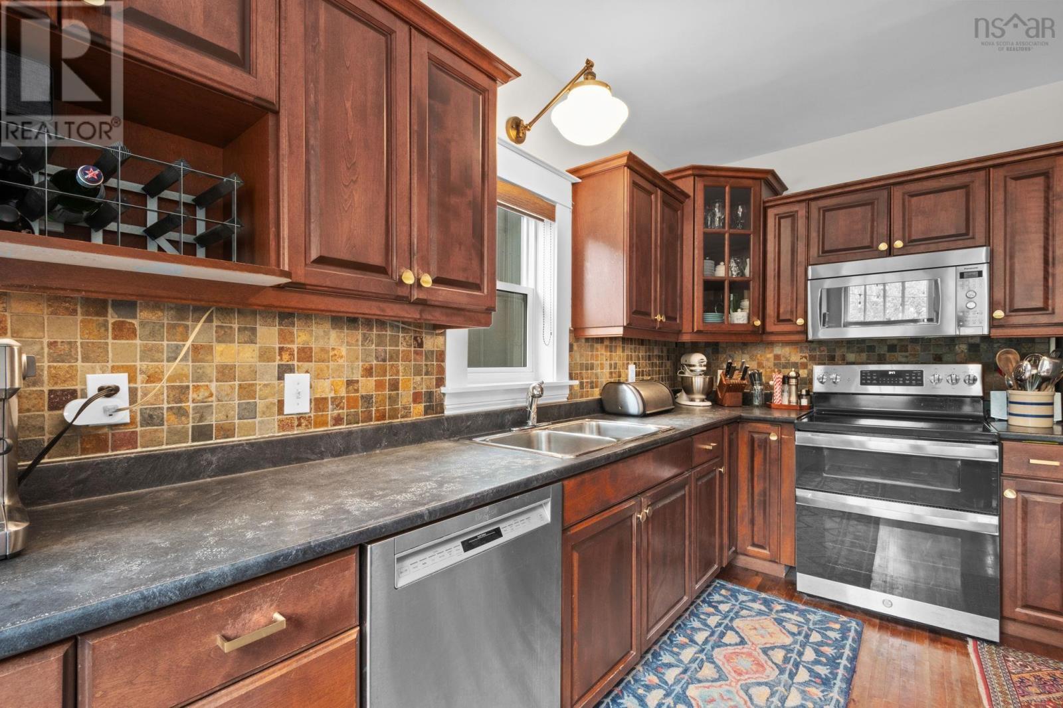
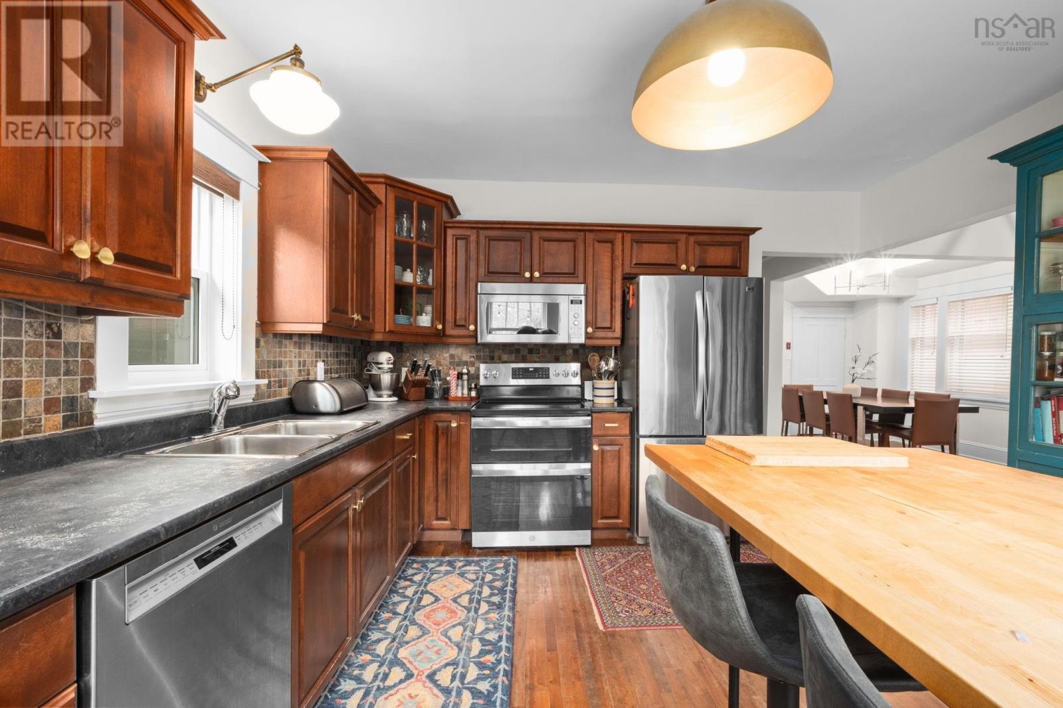
| Kitchen | 13.2 x 13.6 | |
| 2pc Bathroom | 2.11 x 6.8 |
| Primary Bedroom | 13.5 x 12.7 | |
| 4pc Bathroom | 9.6 x 8.10 | |
| Bedroom | 13.4 x 12.8 | |
| Bedroom | 9.6 x 8.7 |
| Storage | 22.2 x 28.10 | |
| Storage | 5.9 x 5.11 | |
| Storage | 19.5 x 12.2 |
Inquire Today

Dawn Magee
 MLS® Listing data is provided by The Canadian Real Estate Association (CREA) and is deemed reliable but not guaranteed. The trademarks REALTOR®, REALTORS®, and the REALTOR® logo are controlled by CREA and identify real estate professionals who are members of CREA. The trademarks MLS®, Multiple Listing Service® and related logos are owned by CREA and identify the quality of services provided by real estate professionals who are members of CREA. Listing information is provided by participating real estate brokerages.