
Description
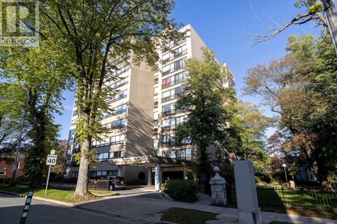
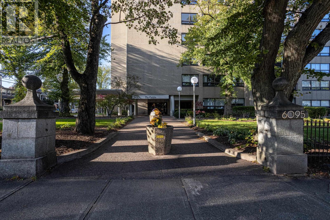
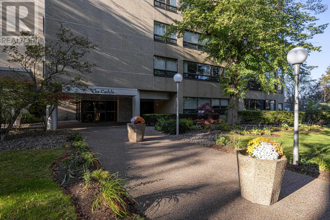
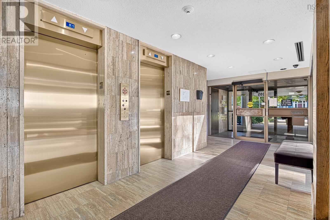
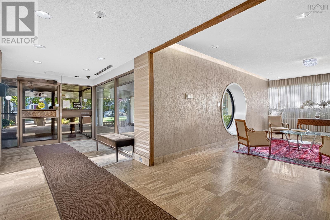
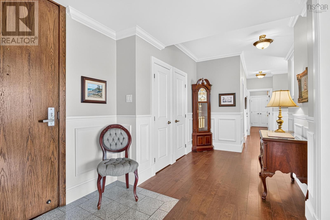
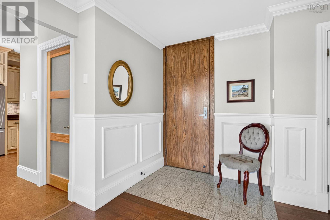
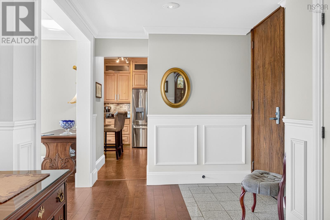
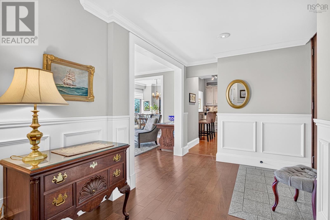
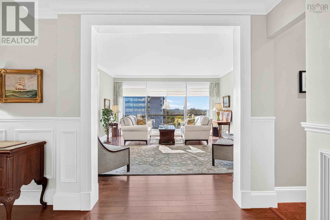
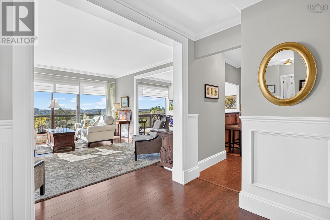
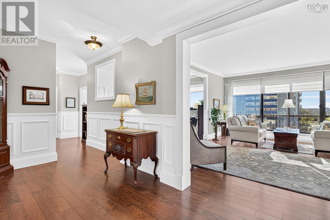
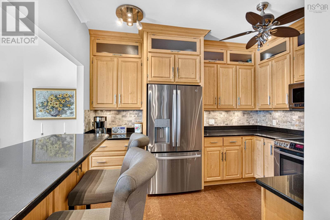
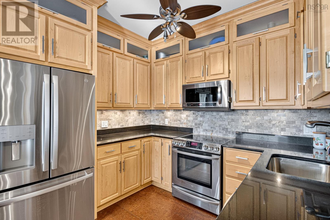
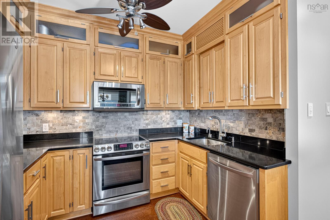
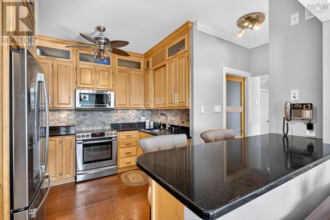
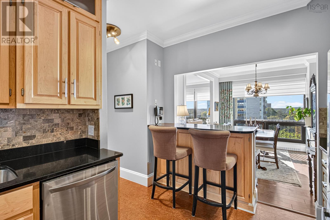
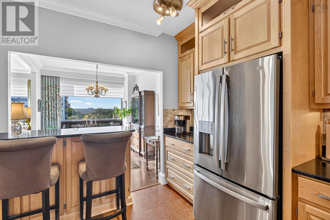
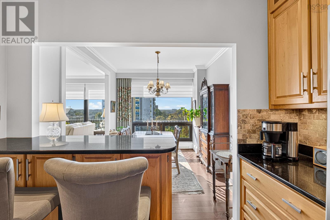
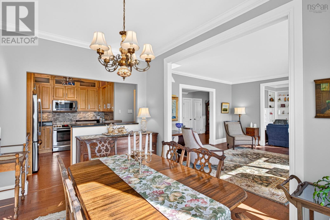
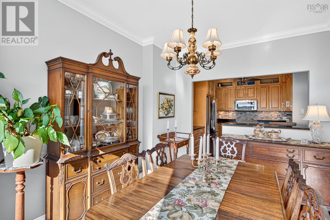
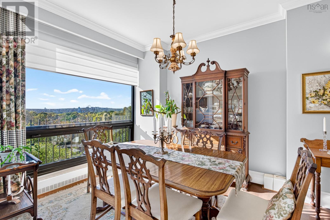
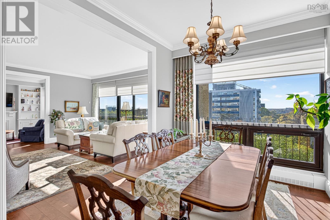
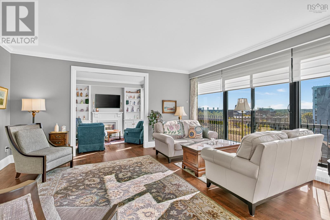
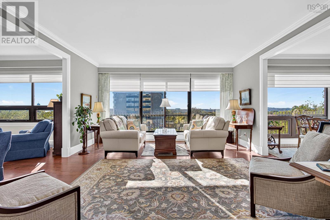
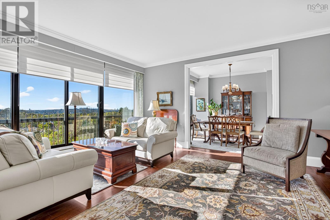
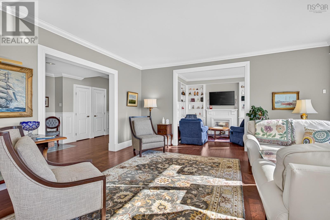
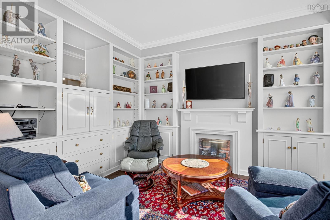
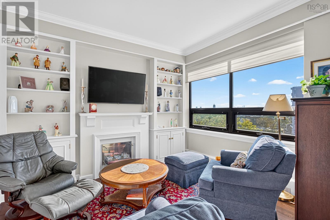
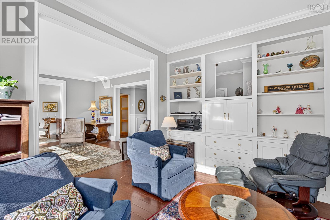
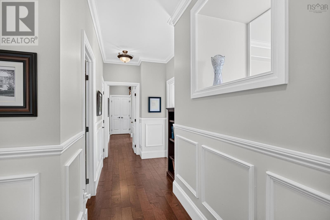
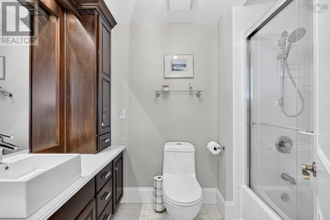
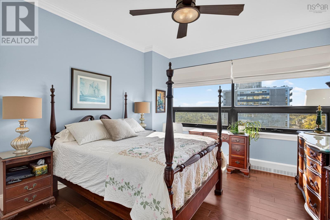
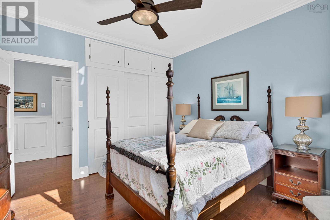
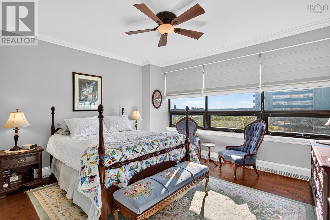
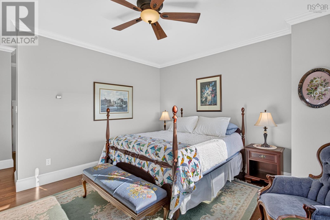
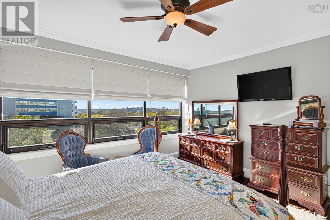
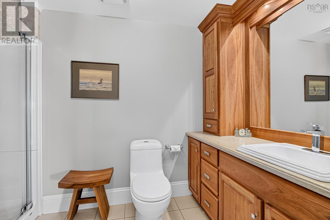
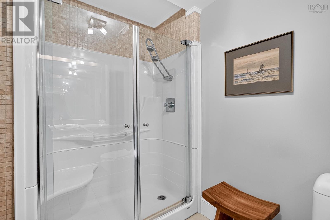
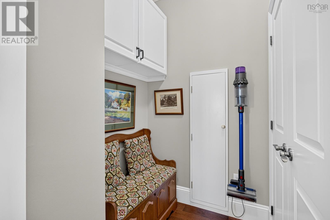
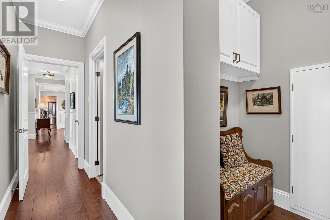
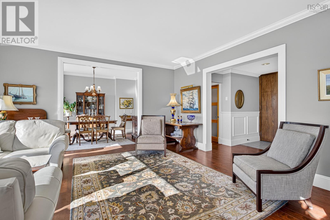
Welcome to the comfort and convenience of life at The Carlyle! This spacious 1,700+ square-foot, 23 bedroom condo has been impeccably updated with thoughtful attention to every detail. The beautifully renovated DeCoste kitchen and bathrooms feature elegant quartz and Corian countertops, while in-suite laundry adds everyday convenience. Enjoy the warmth and durability of Mirage engineered hardwood flooring throughout, complemented by an abundance of natural light and stunning western-exposure views overlooking the city. Offering generous living space, quality finishes, and an exceptional sense of comfort and privacy, this beautifully updated home is the perfect blend of style and convenience. And when it comes to convenience, it doesnt get much better. Your condo fee includes the benefit of a whole home generator, heat and hot water, along with two indoor parking spaces and three storage spacesproviding an exceptional level of comfort and practicality rarely found in condo living.
- ID:
- 202625811
- Category:
- Single Family
- Status:
- Active
- Living Area:
- 1706.0 square feet
- Stories:
- 1.00
- Bathrooms:
- 2
- Bedrooms:
- 2
- MLS® Number:
- 202625811
- Common Interest
- Condo/Strata
- Parcel Number:
- 40331829
- Year Built:
- 1977
- Building Type:
- Apartment
- Community Name:
- Halifax
- Days On Market:
- 0
- Level
- Generator
- School Bus
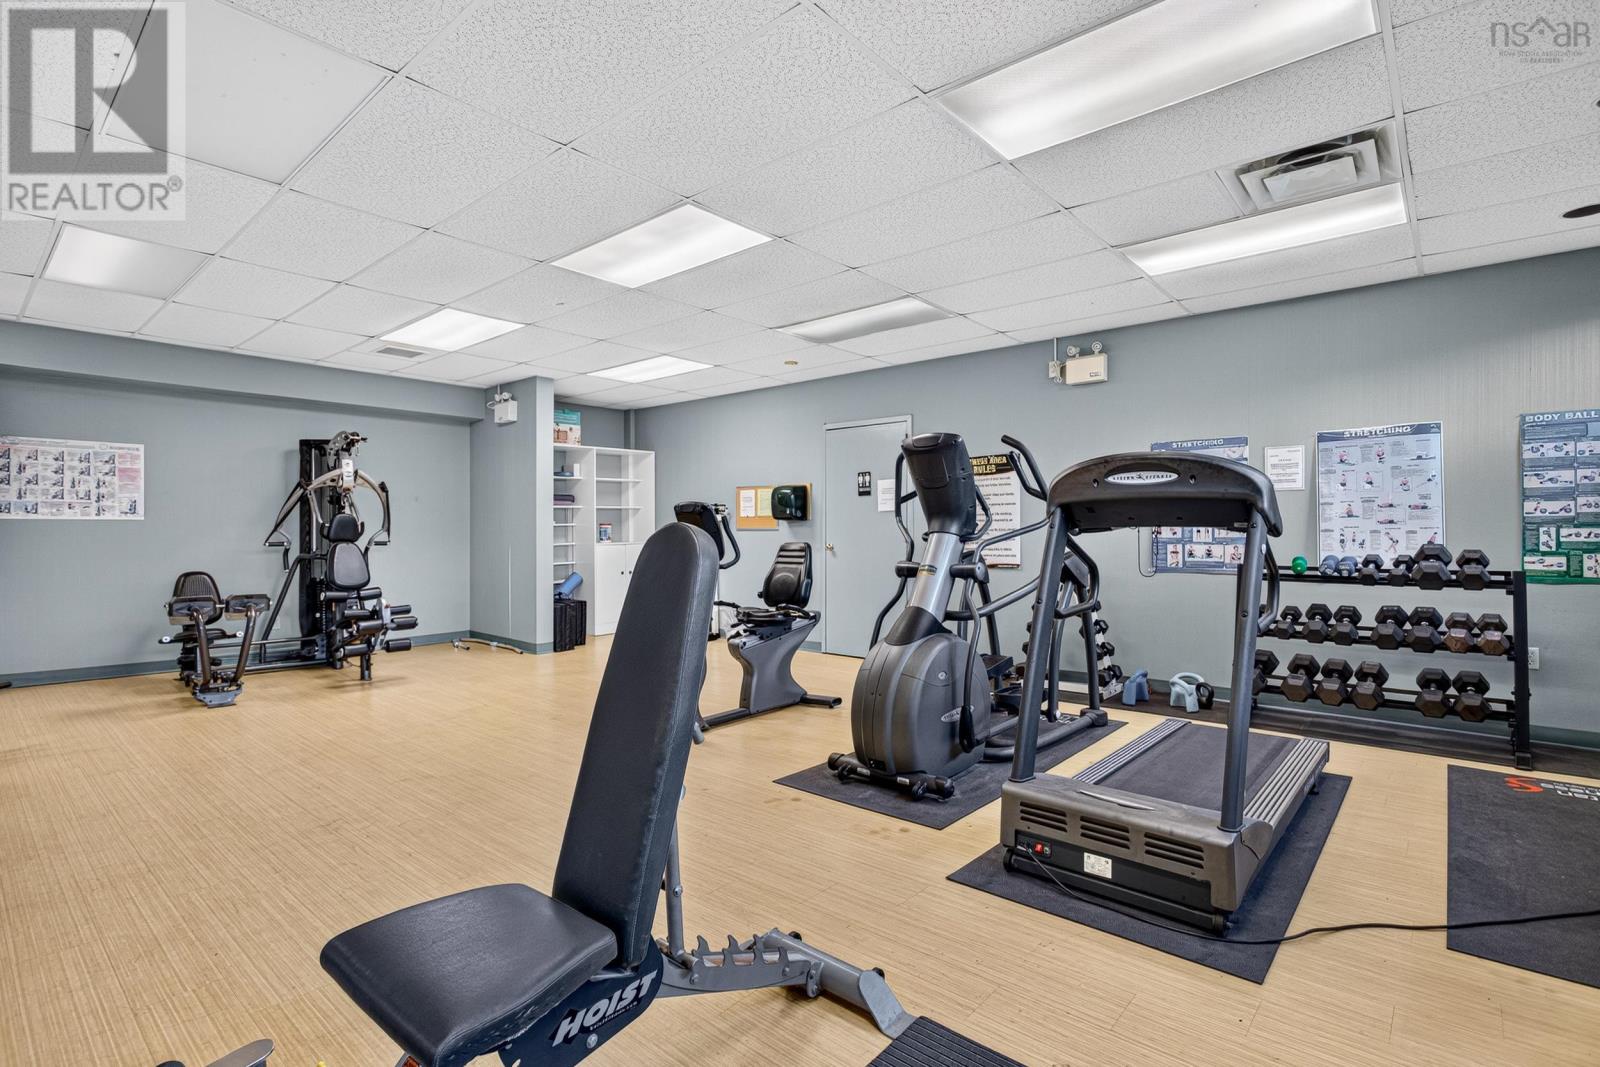
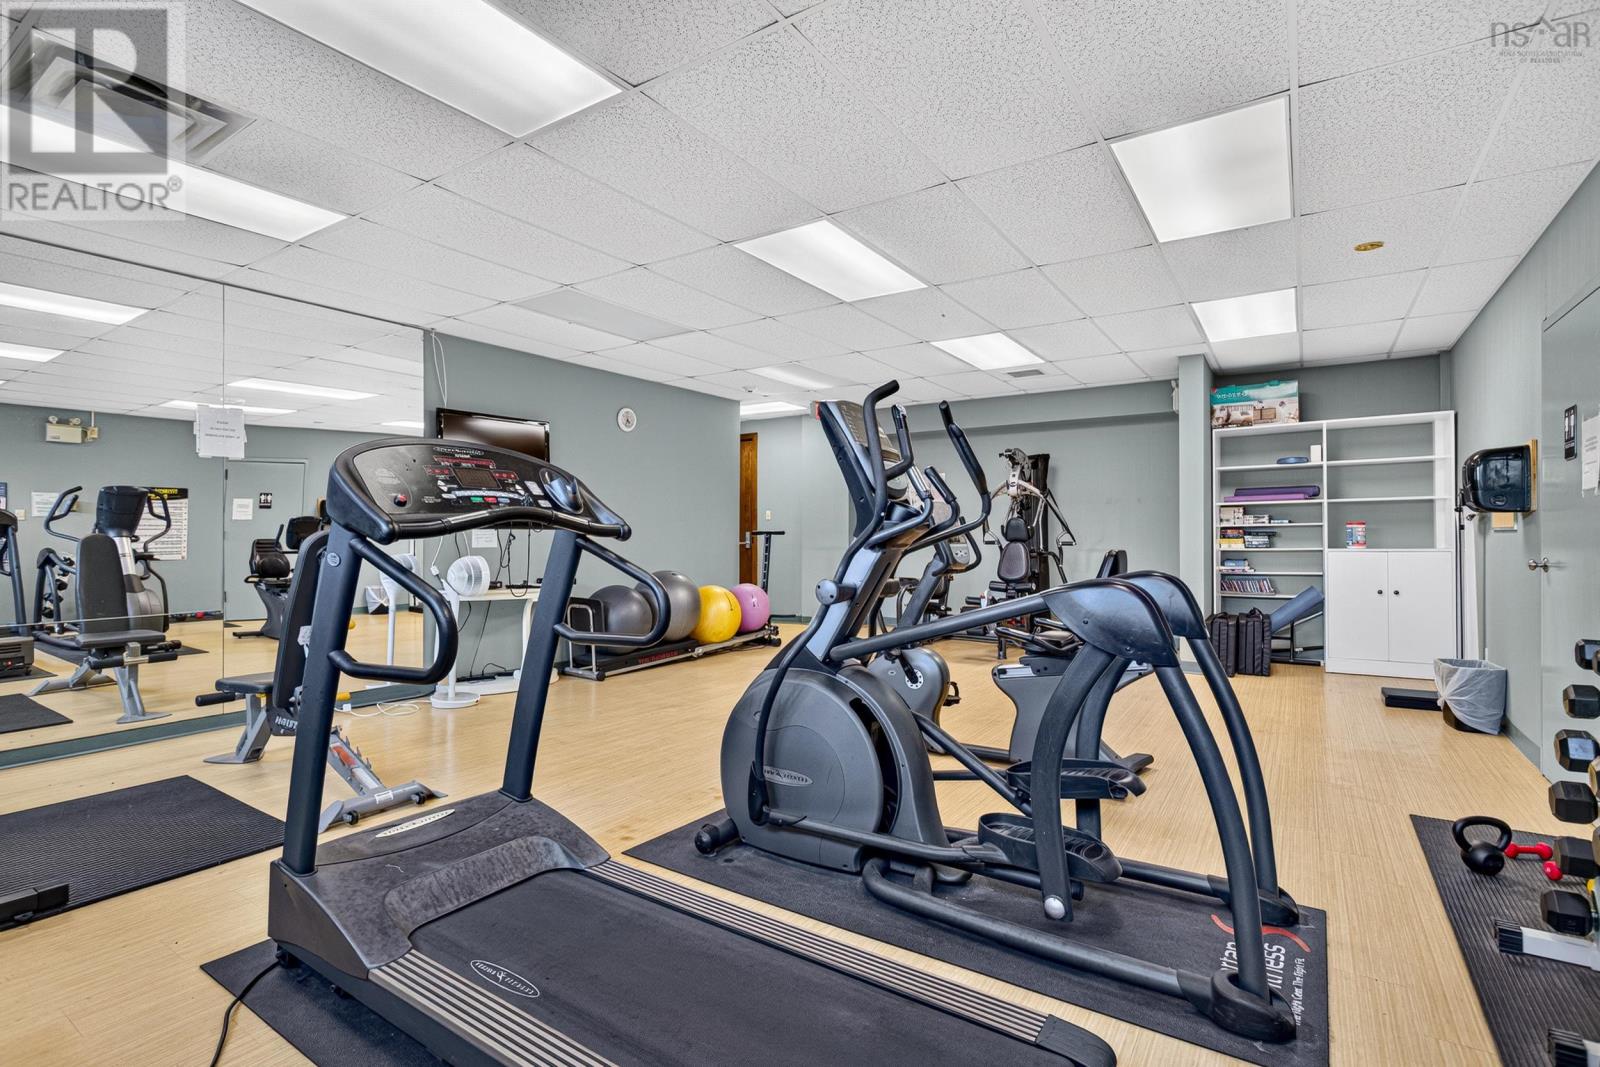
- Recreational Facilities
- Washer
- Dryer - Electric
- Refrigerator
- Oven - Electric
- Range - Electric
- Dishwasher
Condo
- Association Fee:
- $1,373
- Fee Frequency:
- Monthly
- Association Name:
- Condo Corp # HCCC 11
- Common Area Maintenance
- Heat
- Condominium Amenities
- Hot Water
- Baseboard heaters
- Natural gas
- Hot Water
- Poured Concrete
- Finished
- Full
- Walk out
- Concrete
- Stucco
- Carpeted
- Engineered hardwood
- Ceramic Tile
- Cork
- Garage
- Other
- Apartment
- Municipal water
- Municipal sewage system
| Kitchen | 12 x 10 | |
| Living room | 17.9 x 16 | |
| Dining room | 13 x 10 | |
| Den | 12.6 X 9.9 | |
| Primary Bedroom | 14.6 x 13.6 | |
| 4pc Ensuite bath | 14.6 x 13.6 | |
| Bedroom | 12.6 X 11.9 | |
| 4pc Bathroom | 8.6 x 5.9 |
Inquire Today

Dawn Magee
 MLS® Listing data is provided by The Canadian Real Estate Association (CREA) and is deemed reliable but not guaranteed. The trademarks REALTOR®, REALTORS®, and the REALTOR® logo are controlled by CREA and identify real estate professionals who are members of CREA. The trademarks MLS®, Multiple Listing Service® and related logos are owned by CREA and identify the quality of services provided by real estate professionals who are members of CREA. Listing information is provided by participating real estate brokerages.