
Description
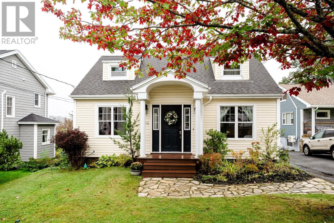
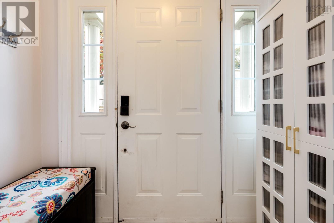
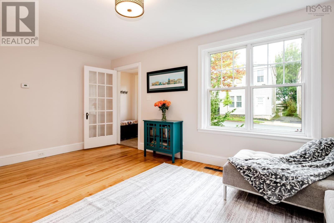
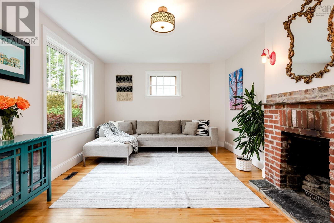
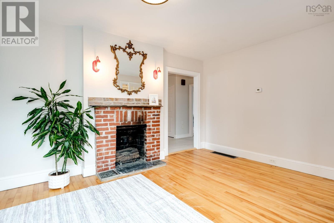
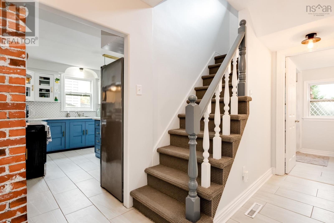
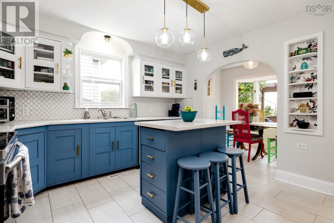
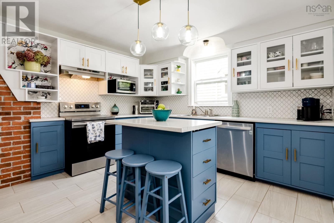
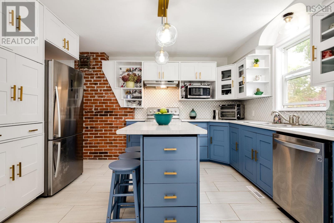
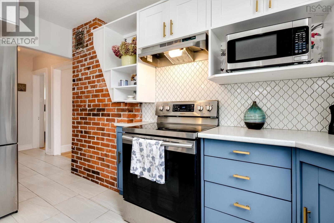
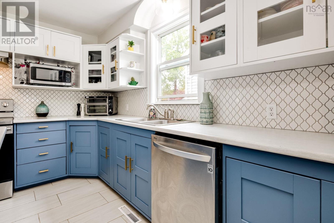
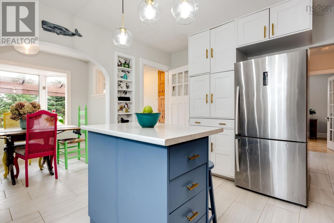
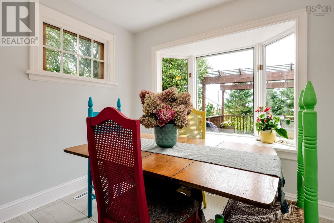
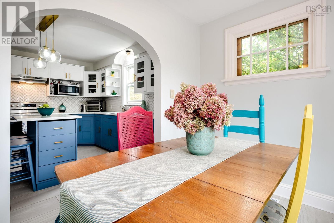
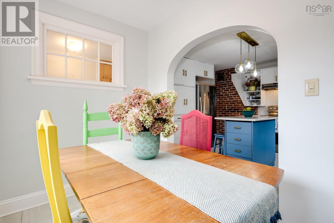
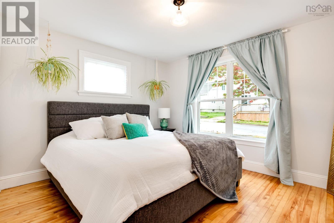
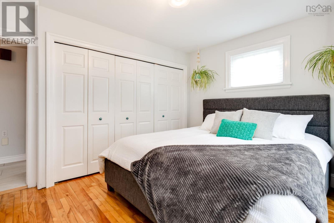
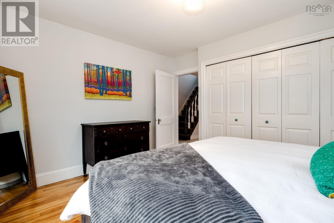
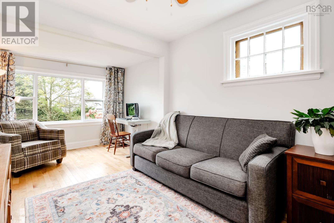
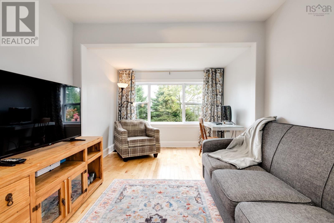
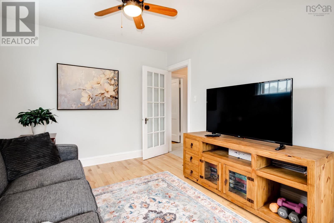
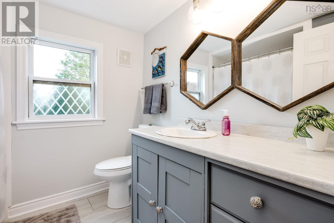
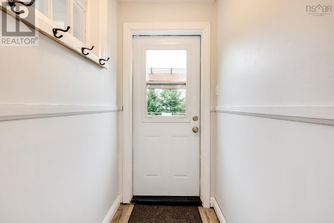
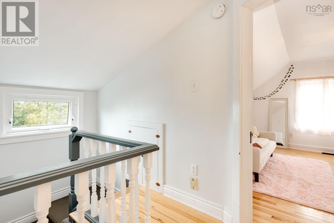
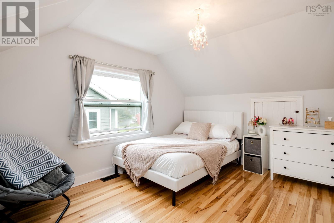
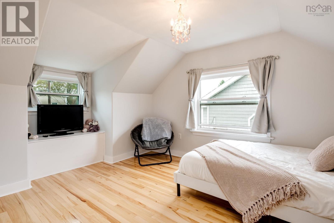
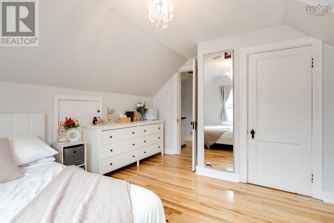
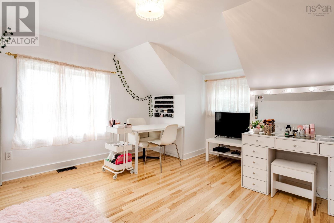
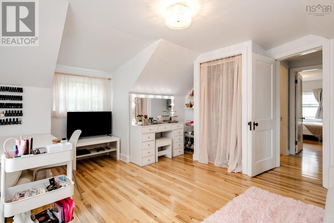
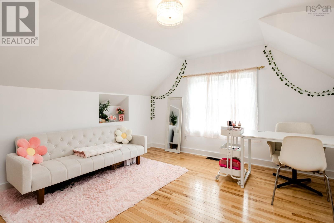
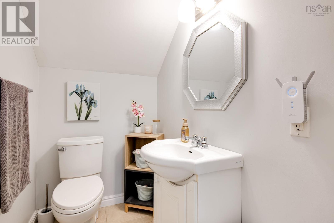
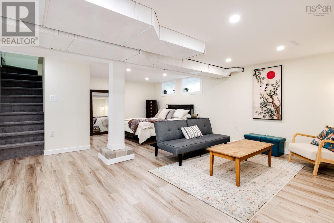
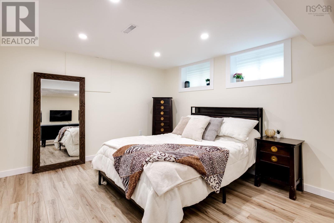
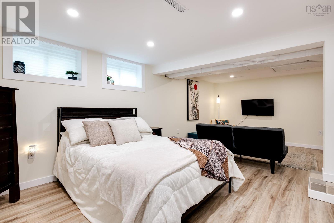
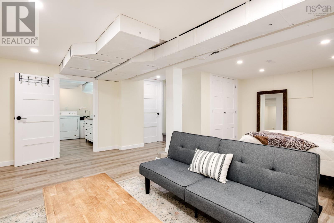
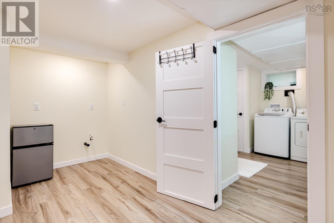
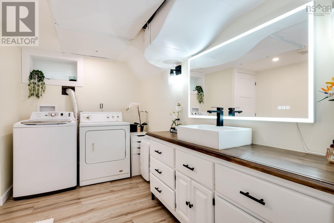
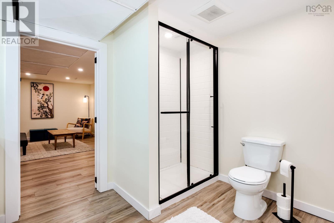
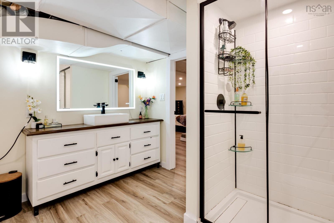
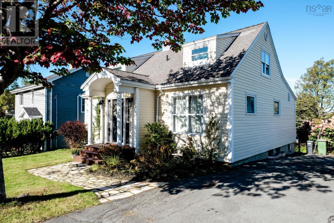
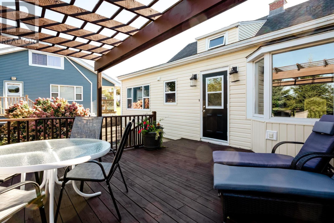
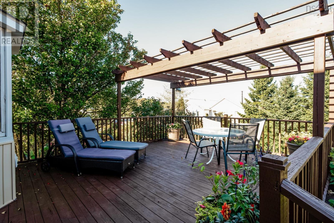
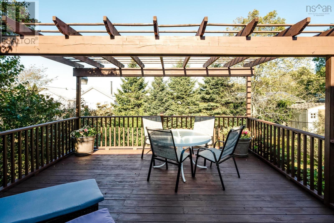
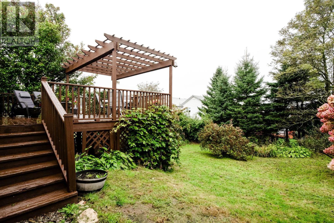
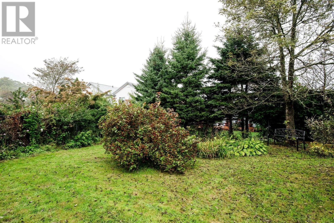
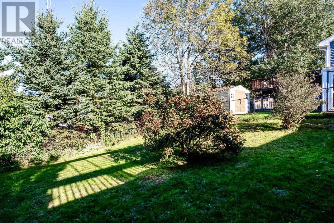
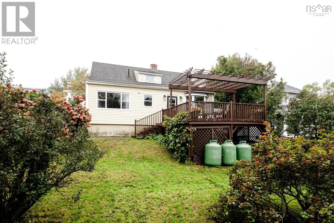
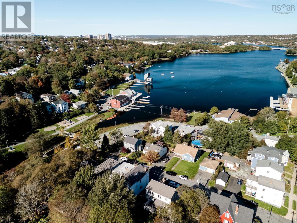
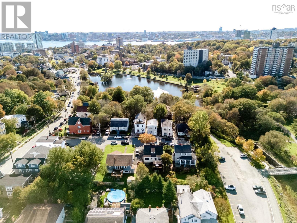
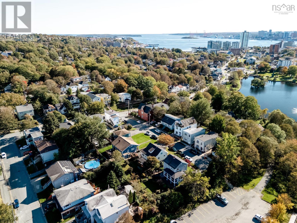
Located on a quiet cul de sac just steps from beaches, lakes, parks, paddling clubs, and trails while still being within walking distance to all the shops and cafes of downtown and all levels of schools, this 3 BR, 2.5 bath home is the perfect spot for nature lovers and urbanites as well. The main level features a front living room as well as a large family room in the back, the primary bedroom, a renovated kitchen and a bayed dining nook with seasonal lake views, a full bath with a new tub, and storage for coats & shoes in both the front porch and the rear mudroom, which leads to the large deck. Upstairs there are 2 good sized bedrooms with extra storage in the eaves plus a half bath. And the lower level with walkout was substantially renovated in 2025 with a large rec room (could be a BR + den with new windows), a full bath and is plumbed for a kitchenette/wet bar. Outside theres a spacious deck with a pergola overlooking the large fenced yard with lots of perennial shrubs plus plenty of room to play for kids and pets. This home has been well maintained and has had many upgrades over the past 9 years including: sewer lateral replaced, spray-foam insulation in the basement & blown-in insulation in the exterior walls, new flooring and light fixtures through most of the home, complete kitchen renovation, basement water-proofing and renovation, all new electrical in basement, most cast iron plumbing replaced, and much more (ask agent for full list). Dont delay, homes in this area dont last long!
- ID:
- 202625807
- Category:
- Single Family
- Status:
- Active
- Living Area:
- 1998.0 square feet
- Stories:
- 1.50
- Bathrooms:
- 3
- Bathrooms (partial):
- 1
- Bedrooms:
- 3
- Lot:
- 0.1148 acres
- MLS® Number:
- 202625807
- Common Interest
- Freehold
- Parcel Number:
- 00094219
- Year Built:
- 1942
- Building Type:
- House
- Community Name:
- Dartmouth
- Days On Market:
- 0
- Lake view
- Sloping
- Sump Pump
- Recreational Facilities
- Washer
- Refrigerator
- Dishwasher
- Stove
- Dryer
- Central Vacuum - Roughed In
- Forced air
- Propane
- Furnace
- Poured Concrete
- Partially finished
- Full
- Walk out
- Vinyl
- Hardwood
- Laminate
- Carpeted
- Ceramic Tile
- Paved Yard
- House
- Municipal water
- Municipal sewage system
| Living room | 12.6x17.11 | |
| Dining nook | 6.7x9.4+BAY | |
| Kitchen | 12x12.10 | |
| Family room | 9.9x17.5 | |
| Bedroom | 10x13 | |
| 4pc Bathroom | 7.2x7.6 | |
| Foyer | 7.2x4 | |
| Mud room | 6/3x3.6 |
| Bedroom | 12.10x15+/-JOGS | |
| Bedroom | 12.10x13+/-JOGS | |
| 2pc Bathroom | 3.11x6.2 |
| Recreational, Games room | 24x16.9+/-JOGS | |
| Laundry / Bath | 9.6x8.1+JOG |
Inquire Today

Dawn Magee
 MLS® Listing data is provided by The Canadian Real Estate Association (CREA) and is deemed reliable but not guaranteed. The trademarks REALTOR®, REALTORS®, and the REALTOR® logo are controlled by CREA and identify real estate professionals who are members of CREA. The trademarks MLS®, Multiple Listing Service® and related logos are owned by CREA and identify the quality of services provided by real estate professionals who are members of CREA. Listing information is provided by participating real estate brokerages.