
Description
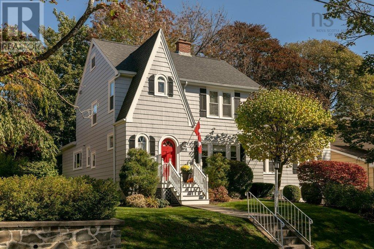
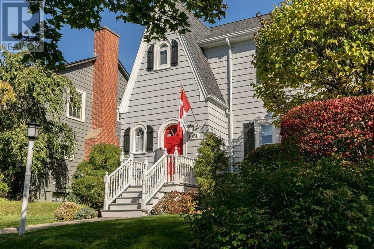
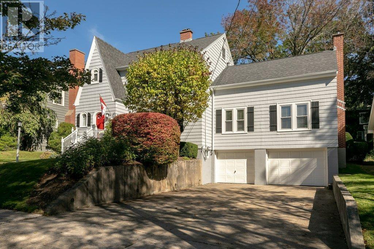
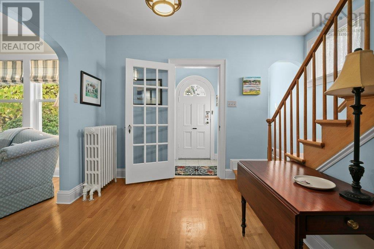
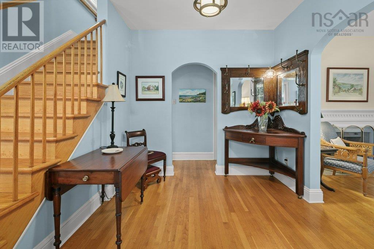
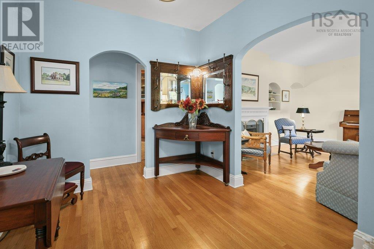
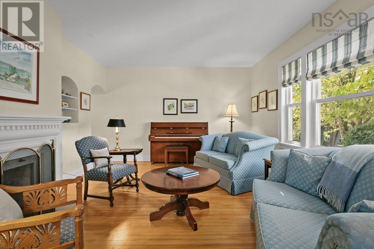
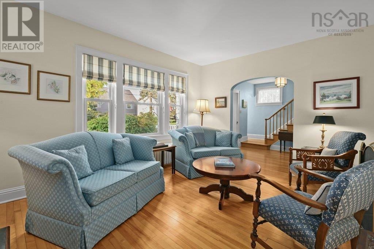
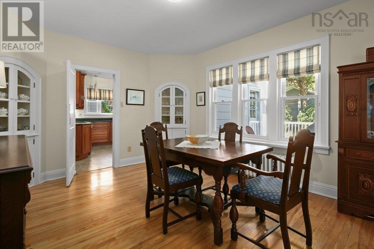
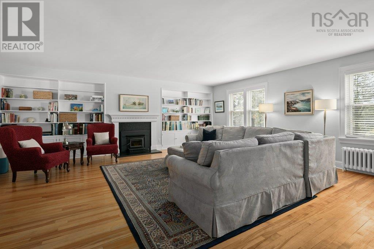
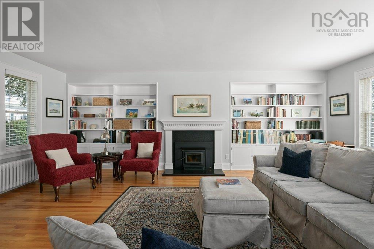
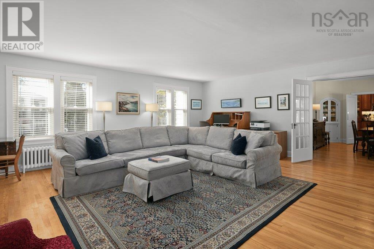
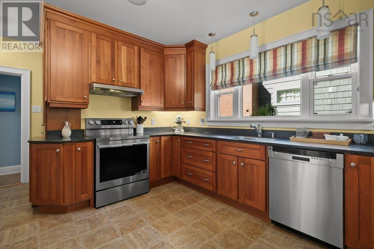
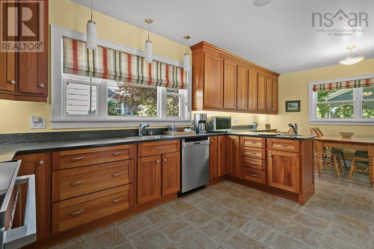
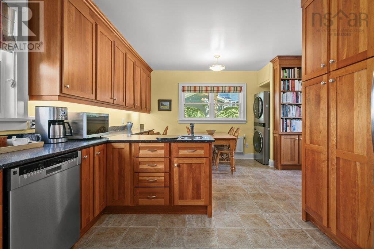
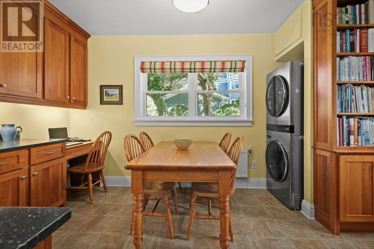
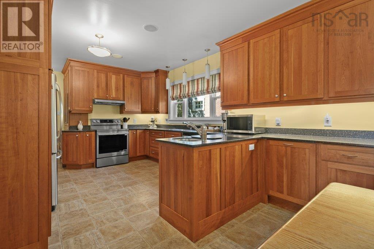
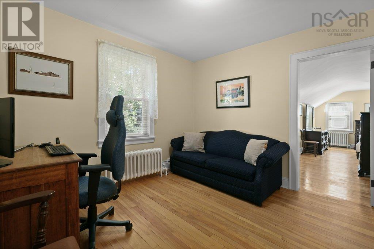
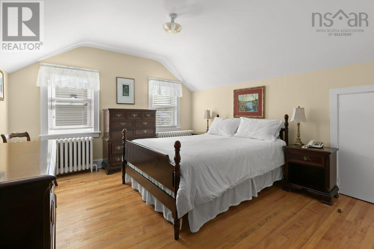
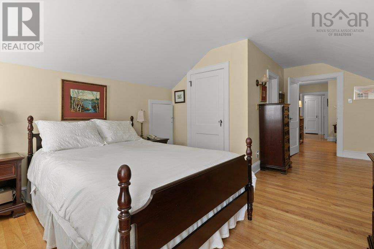
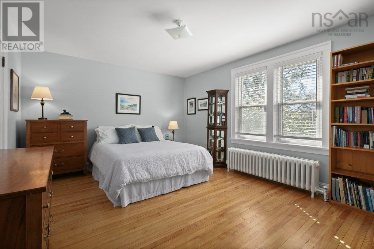
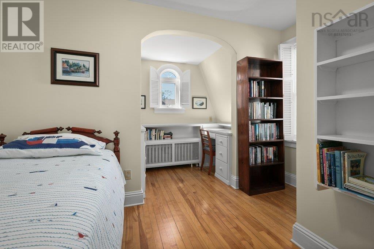
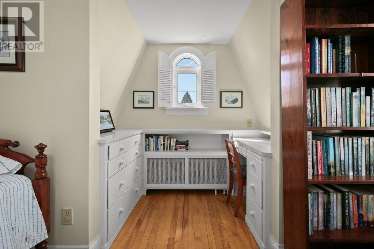
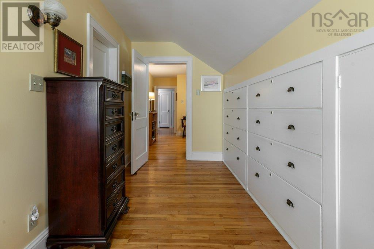
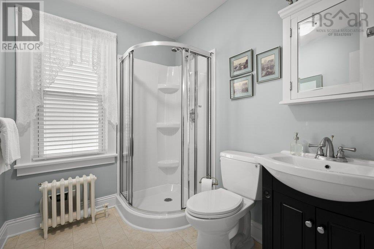
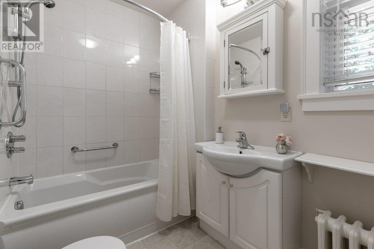
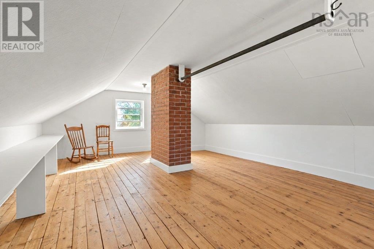
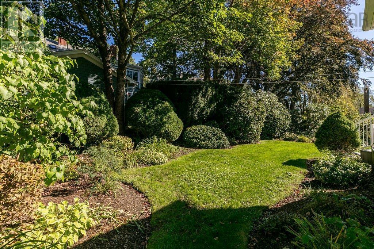
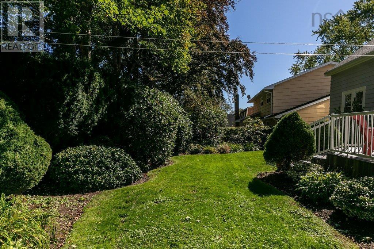
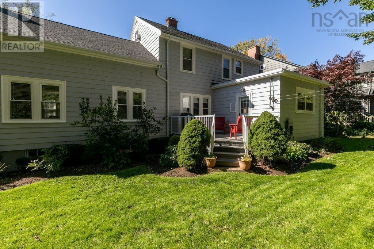
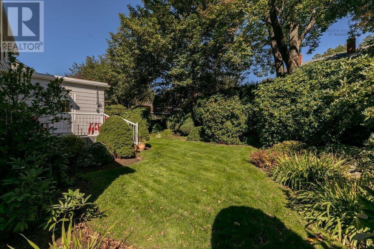
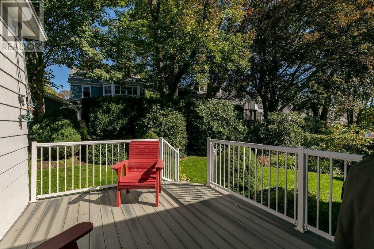
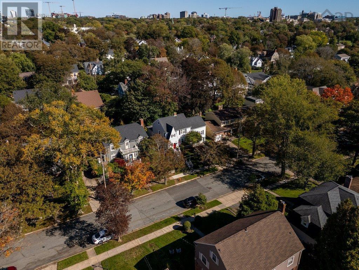
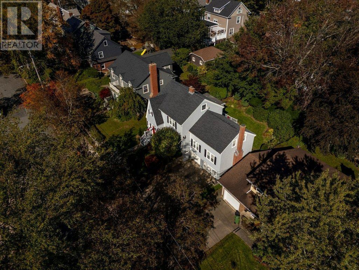
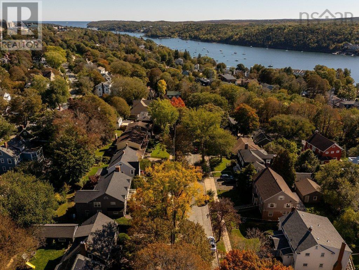
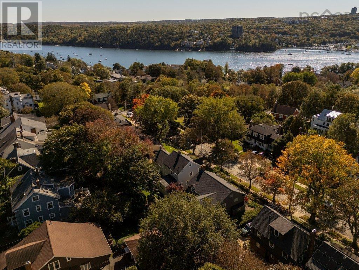
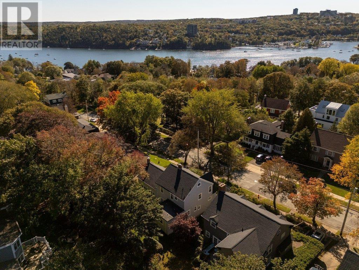
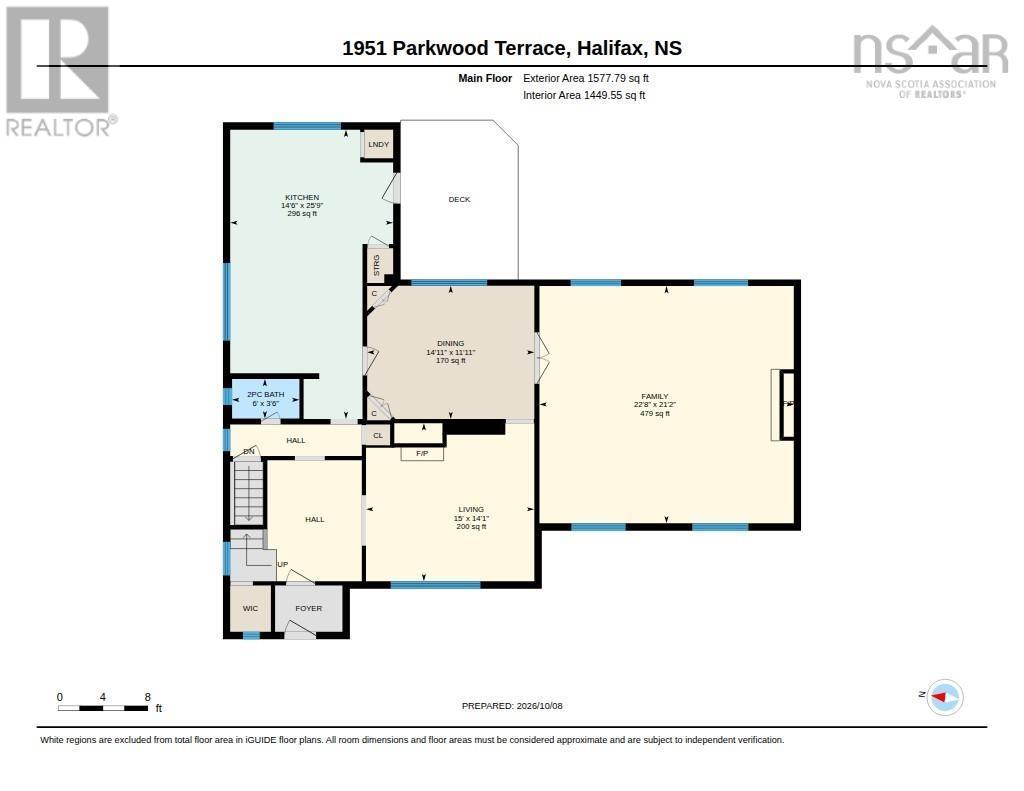
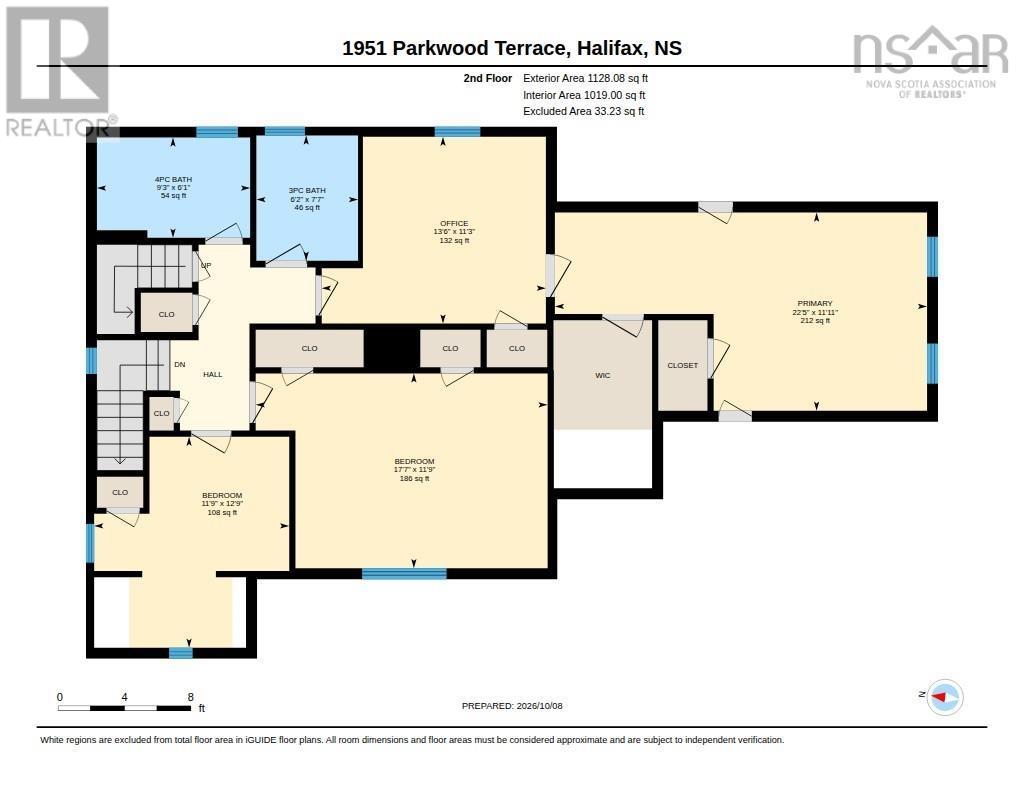
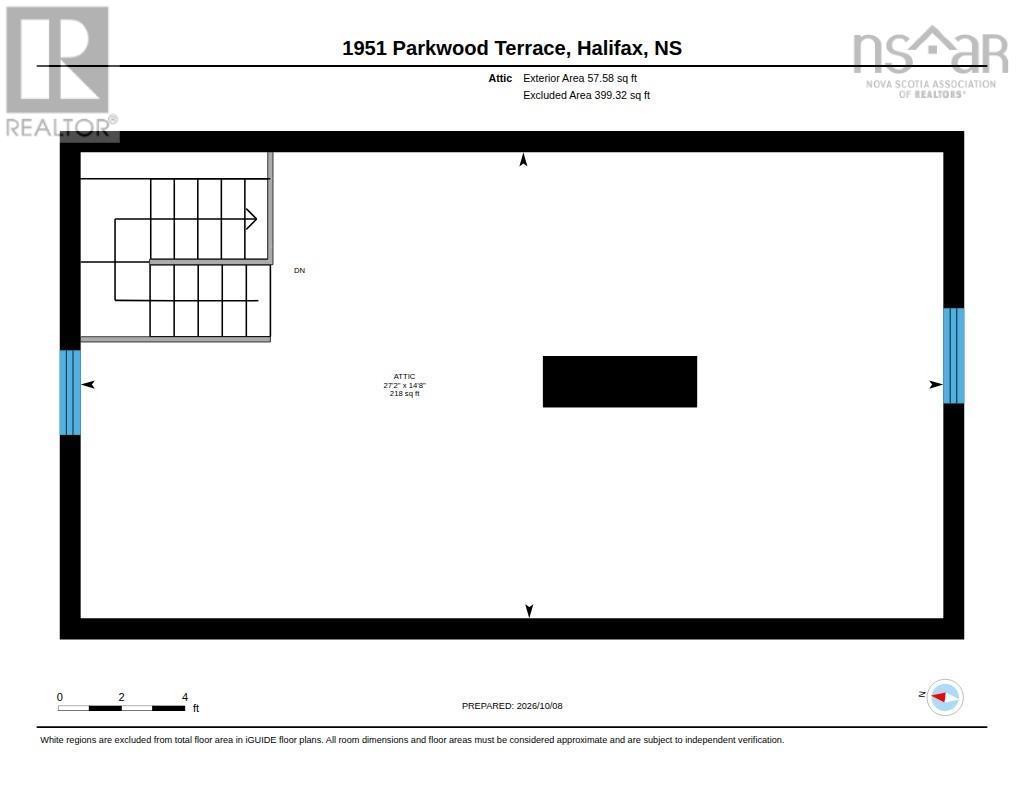
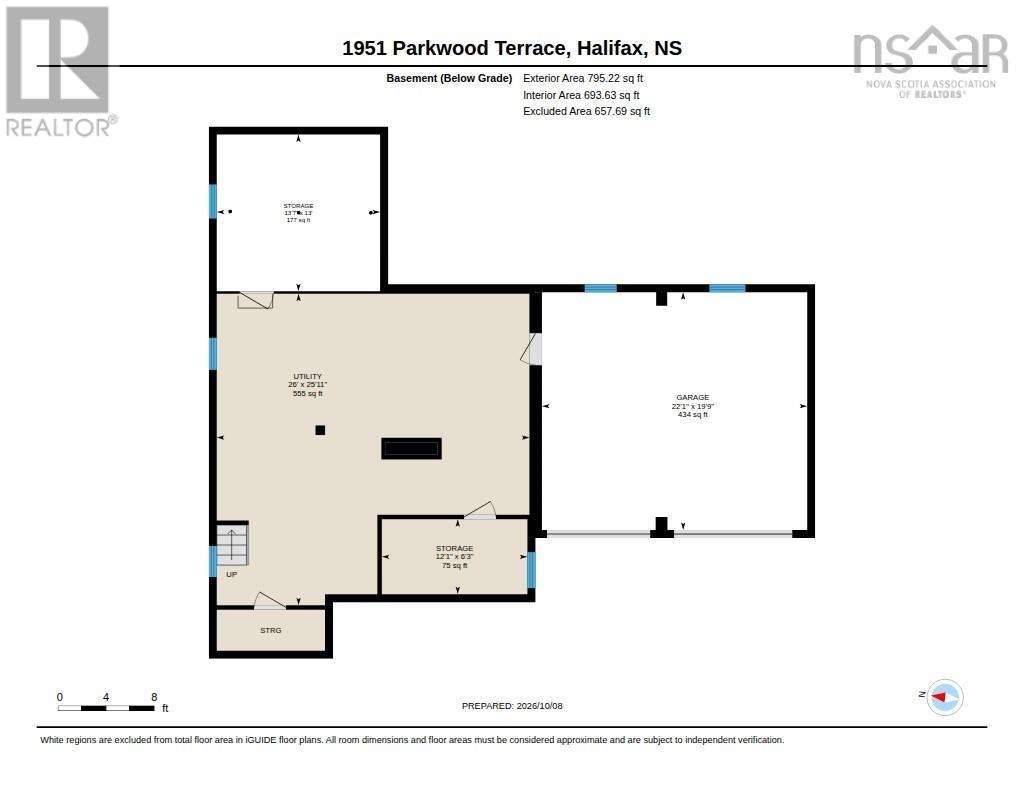
A truly wonderful family home on a quiet, sought after street in South End Halifax. Ideally located near Sir Charles Tupper, Armbrae Academy, Dalhousie University and the Waegwoltic Club. This charming 2 1/2 story home has been exceptionally maintained over the years and offers timeless character, generous living spaces, and room for the family to grow. The main level features elegant formal living room & dining rooms, a gorgeous custom cherry wood kitchen and inviting breakfast nook overlooking the beautifully landscaped backyard, a spacious family room extension adds valuable living space, perfect for relaxed family time and entertaining. Upstairs, the sencond level offers 3 bedrooms, including a lovely primary bedroom with built-in cabinets, plus two full bathrooms. An additional study provides flexability for a home office, guest room or growing family needs. The walk up attic offers further living potential or convenient storage.
- ID:
- 202625805
- Category:
- Single Family
- Status:
- Active
- Living Area:
- 2441.0 square feet
- Stories:
- 2.50
- Bathrooms:
- 3
- Bathrooms (partial):
- 1
- Bedrooms:
- 3
- Lot:
- 0.1405 acres
- MLS® Number:
- 202625805
- Common Interest
- Freehold
- Parcel Number:
- 00012302
- Building Type:
- House
- Community Name:
- Halifax
- Days On Market:
- 0
- Treed
- Sloping
- Sump Pump
- Walk-In Closet
- School Bus
- Recreational Facilities
- Washer
- Refrigerator
- Range - Electric
- Dishwasher
- Dryer
- Microwave
- Oil
- Radiator
- Hot Water
- Poured Concrete
- Unfinished
- Full
- Walk out
- Wood shingles
- Hardwood
- Vinyl
- Garage
- Paved Yard
- House
- Municipal water
- Municipal sewage system
| Living room | 14 x 15 | |
| Dining room | 11.11 x 14.11 | |
| Kitchen | 25.8 x 14.5 | |
| Family room | 21.1 x 22.7 | |
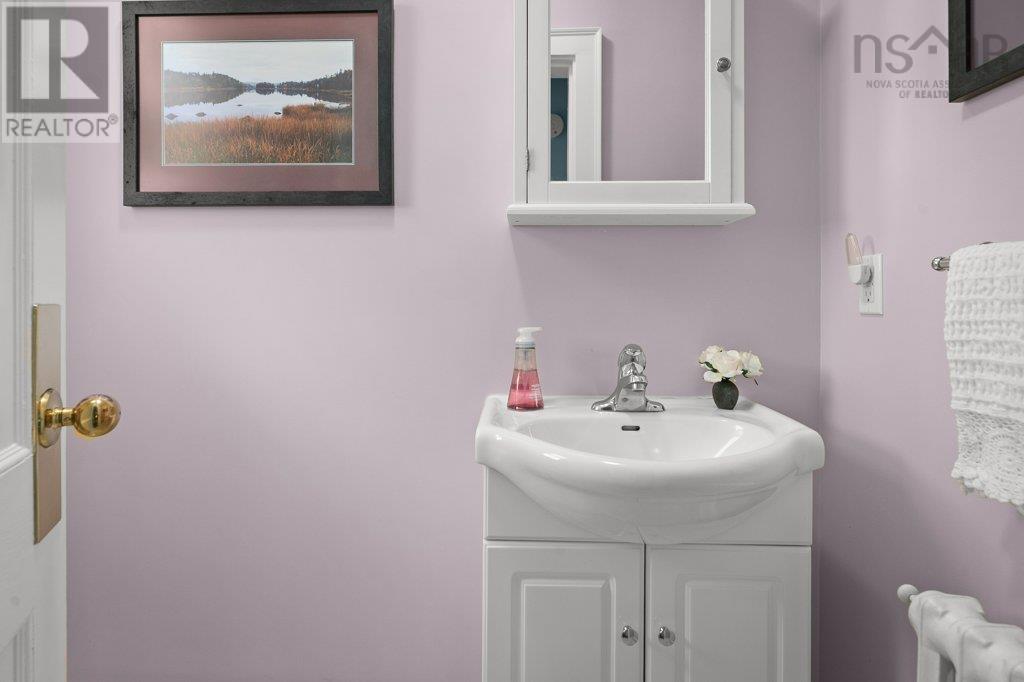
| 2pc Bathroom | 3.5 x 6 |
| Primary Bedroom | 11.9 x 22 4 | |
| Den | 11.2 x 13.5 | |
| Bedroom | 12.9 x 11.7 | |
| Bedroom | 11.7 x 17.6 | |
| 4pc Bathroom | 6.1 x 9.3 | |
| 3pc Bathroom | 7.5 x 6.1 |
Inquire Today

Dawn Magee
 MLS® Listing data is provided by The Canadian Real Estate Association (CREA) and is deemed reliable but not guaranteed. The trademarks REALTOR®, REALTORS®, and the REALTOR® logo are controlled by CREA and identify real estate professionals who are members of CREA. The trademarks MLS®, Multiple Listing Service® and related logos are owned by CREA and identify the quality of services provided by real estate professionals who are members of CREA. Listing information is provided by participating real estate brokerages.