
Description
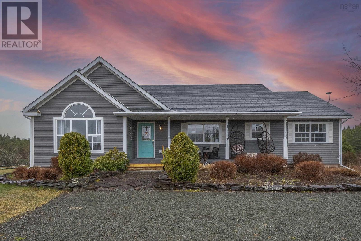
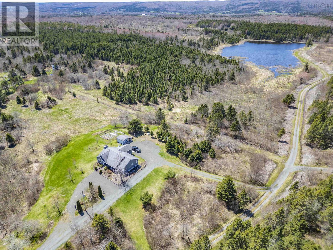
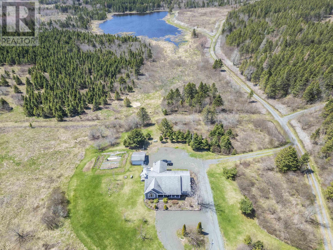
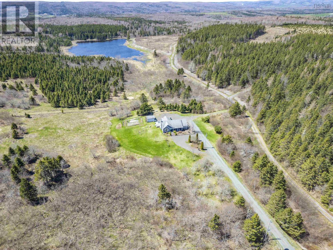
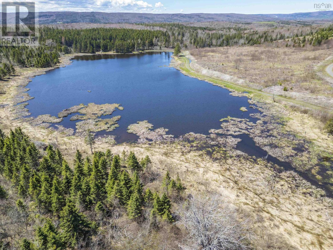
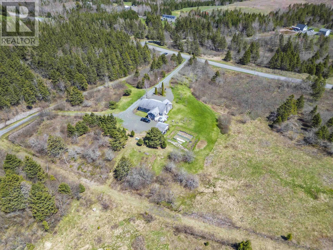
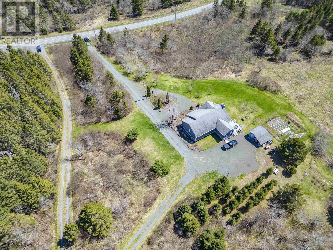
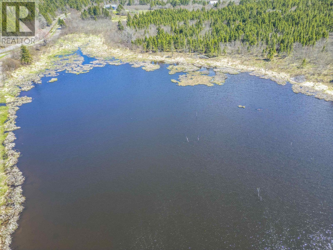
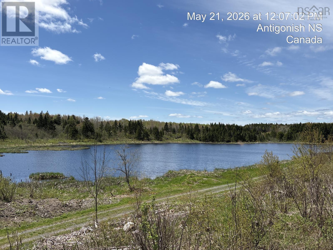
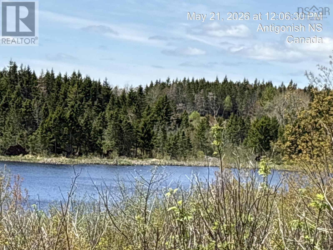
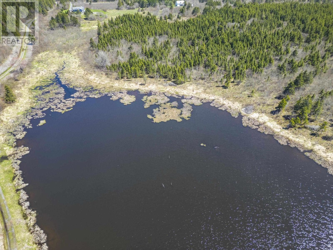
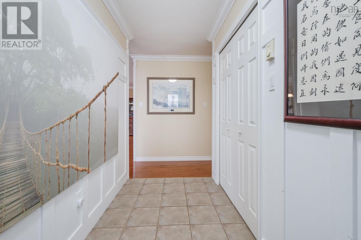
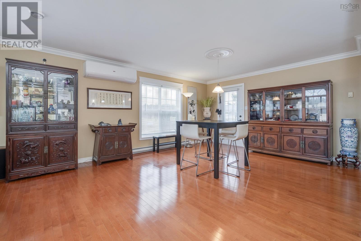
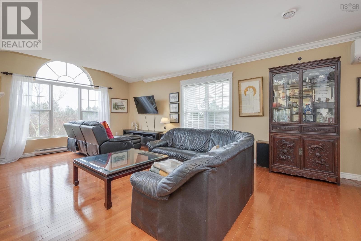
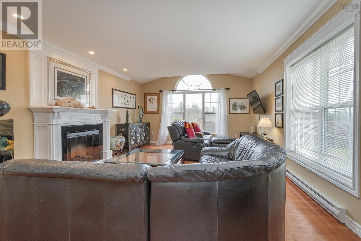
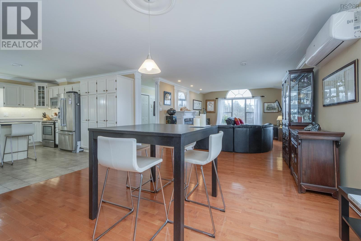
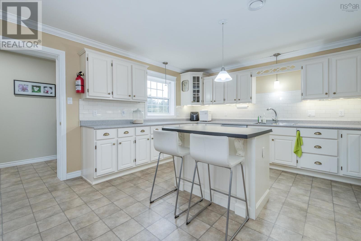
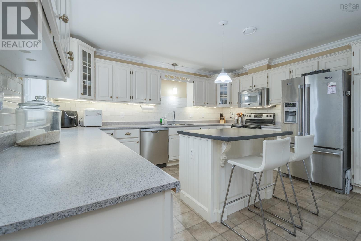
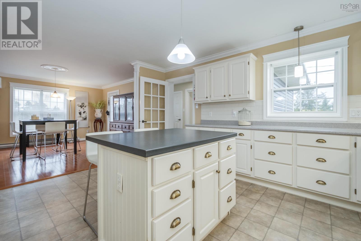
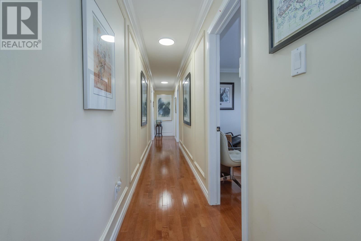
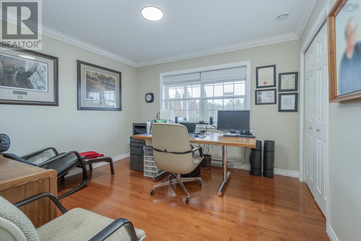
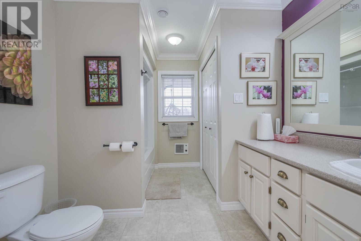
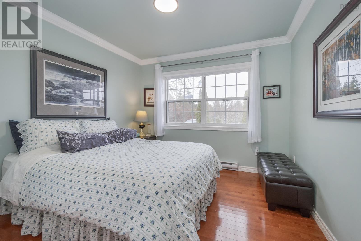
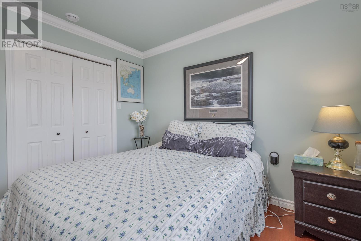
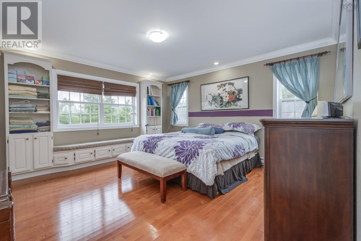
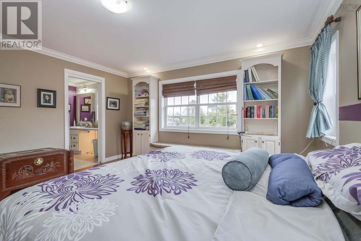
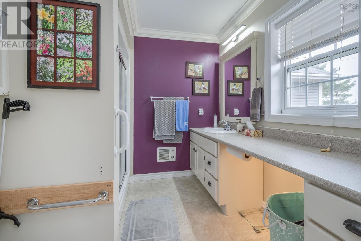
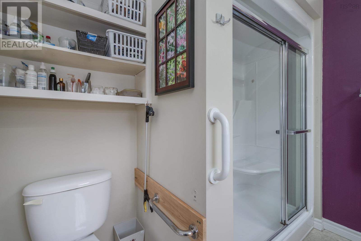
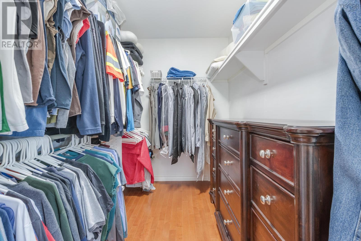
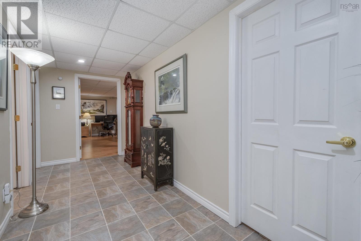
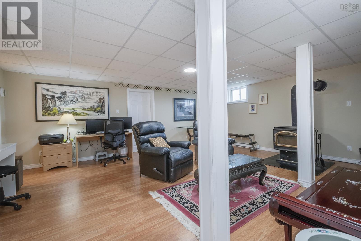
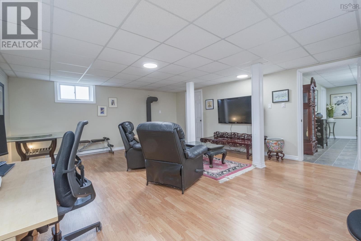
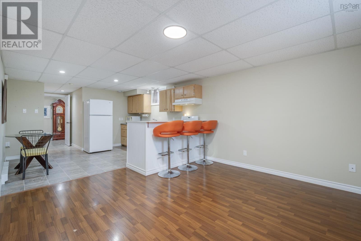
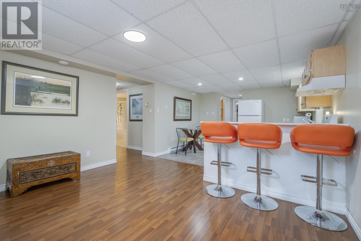
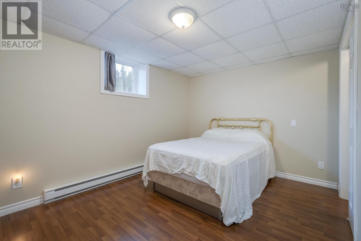
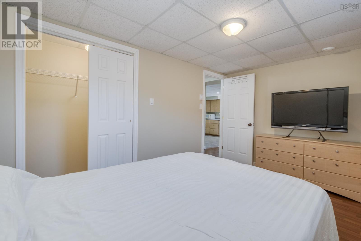
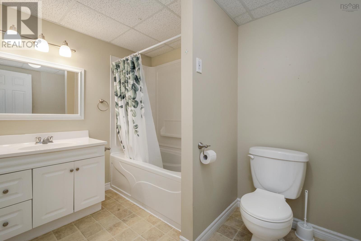
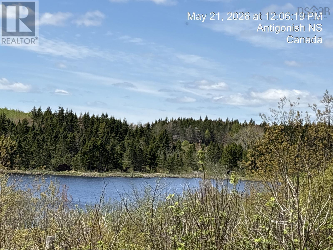
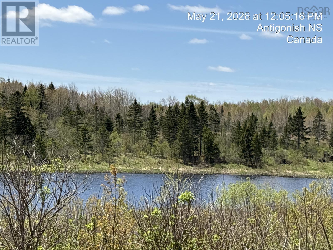
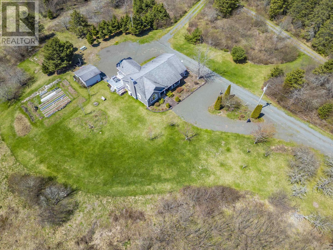
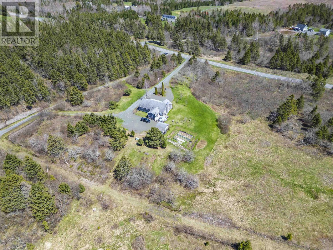
Experience refined country living on this exceptional 38-acre Nova Scotia estate, featuring pristine landscapes, captivating lake views, and timeless appeal. The beautifully crafted, 21-year-old bungalow offers 3,750 sq. ft. of living space, with four spacious bedrooms and four well-appointed bathrooms, including a luxurious primary suite with a private ensuite. The home showcases high-end finishes throughout, blending elegance with everyday comfort. Outside, meticulously landscaped perennial gardens, mature fruit trees, and flourishing berry bushes create a private and picturesque retreat. Enjoy cozy evenings by the electric fireplace in the main living area or unwind in the lower-level family room, complete with a charming wood stove. More than just a home, this remarkable property offers a lifestyle of tranquility, privacy, space, and understated luxury.
- ID:
- 202625755
- Category:
- Single Family
- Status:
- Active
- Living Area:
- 3750.0 square feet
- Stories:
- 1.00
- Bathrooms:
- 4
- Bedrooms:
- 4
- Lot:
- 38.5138 acres
- MLS® Number:
- 202625755
- Common Interest
- Freehold
- Parcel Number:
- 01282656
- Year Built:
- 2005
- Building Type:
- House
- Community Name:
- Ashdale
- Days On Market:
- 0
- Lake view
- School Bus
- Recreational Facilities
- Washer
- Refrigerator
- Oven - Electric
- Dishwasher
- Dryer
- Microwave
- Air Conditioned
- Bungalow
- Heat Pump
- Baseboard heaters
- Electric
- Wood
- Ductless
- Poured Concrete
- Finished
- Full
- Vinyl
- Hardwood
- Ceramic Tile
- Vinyl
- House
- Dug Well
- Septic System
| Foyer | 11. X 4.9 | |
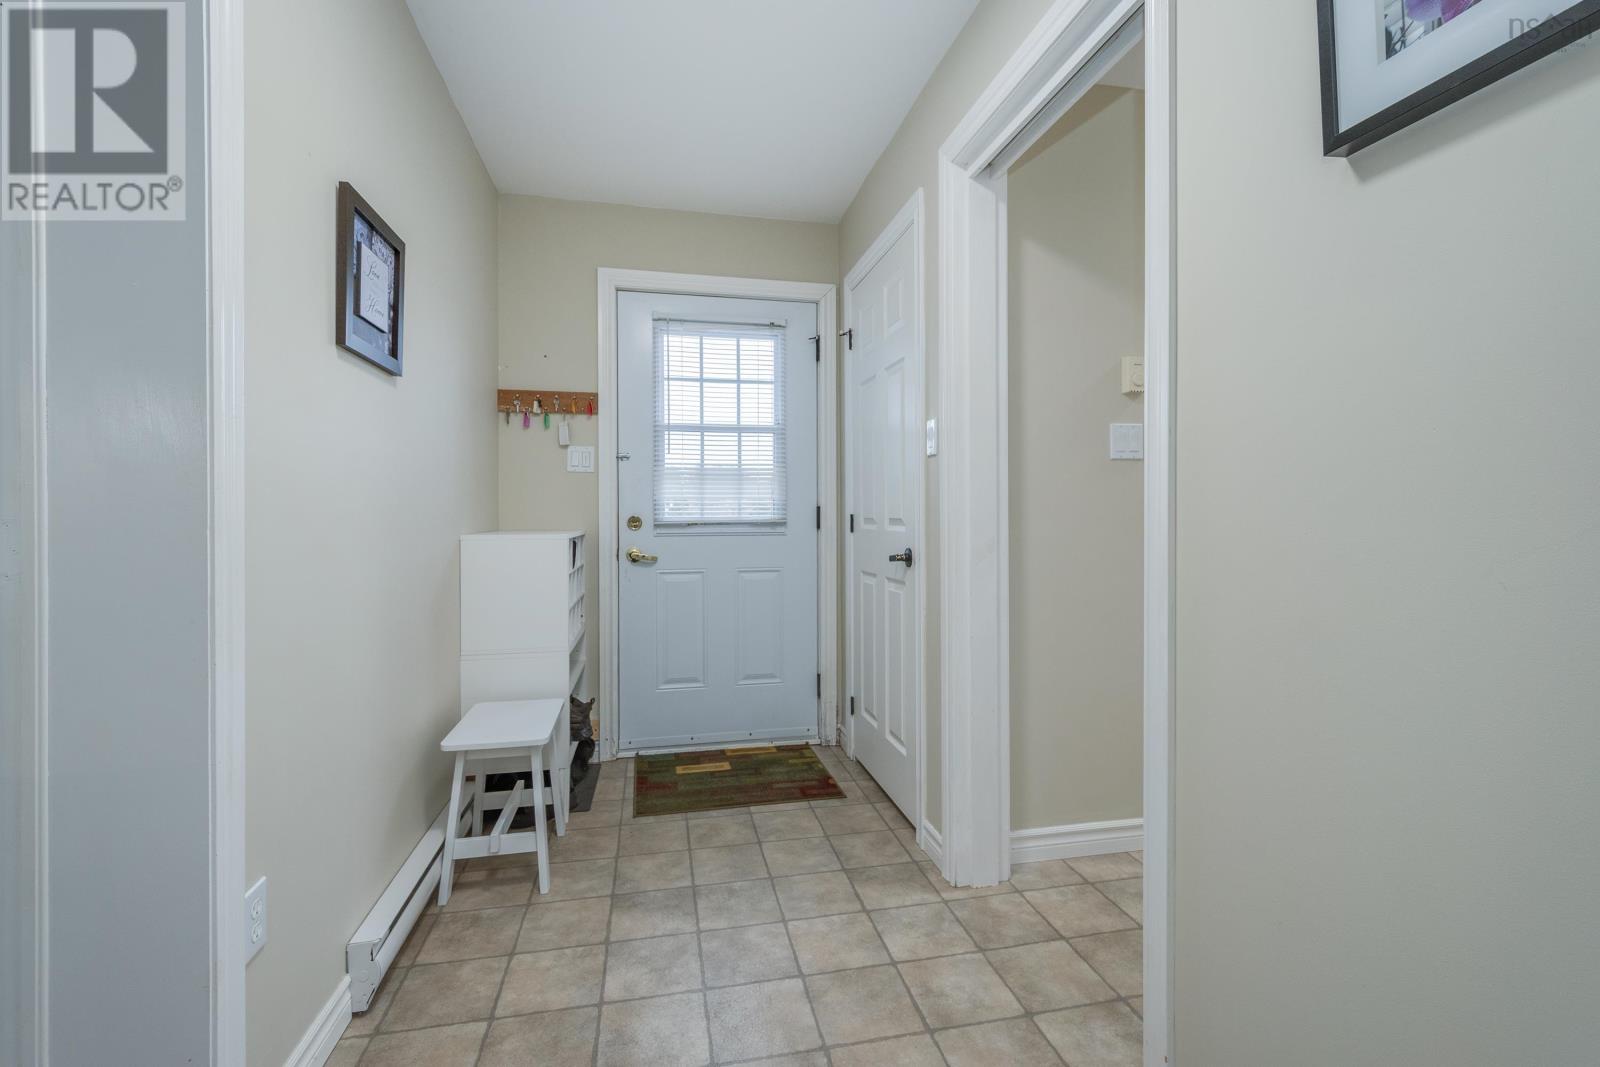
| Mud room | 15. X 5 | |
| Primary Bedroom | 15. X 15 | |
| Bedroom | 11.7 X 10.7 | |
| Bedroom | 10.7 X 10.4 | |
| 3pc Ensuite bath | 8.4 X 7.9 | |
| 4pc Bathroom | 10.7 X 8.2 | |
| Kitchen | 16. X 15 | |
| Dining room | 15. X 15 | |
| Living room | 21. X 15 | |
| Laundry room | 7.3 X 7 |
| Bedroom | 13.9 X 9.6 | |
| 4pc Bathroom | 9.9 X 6.8 | |
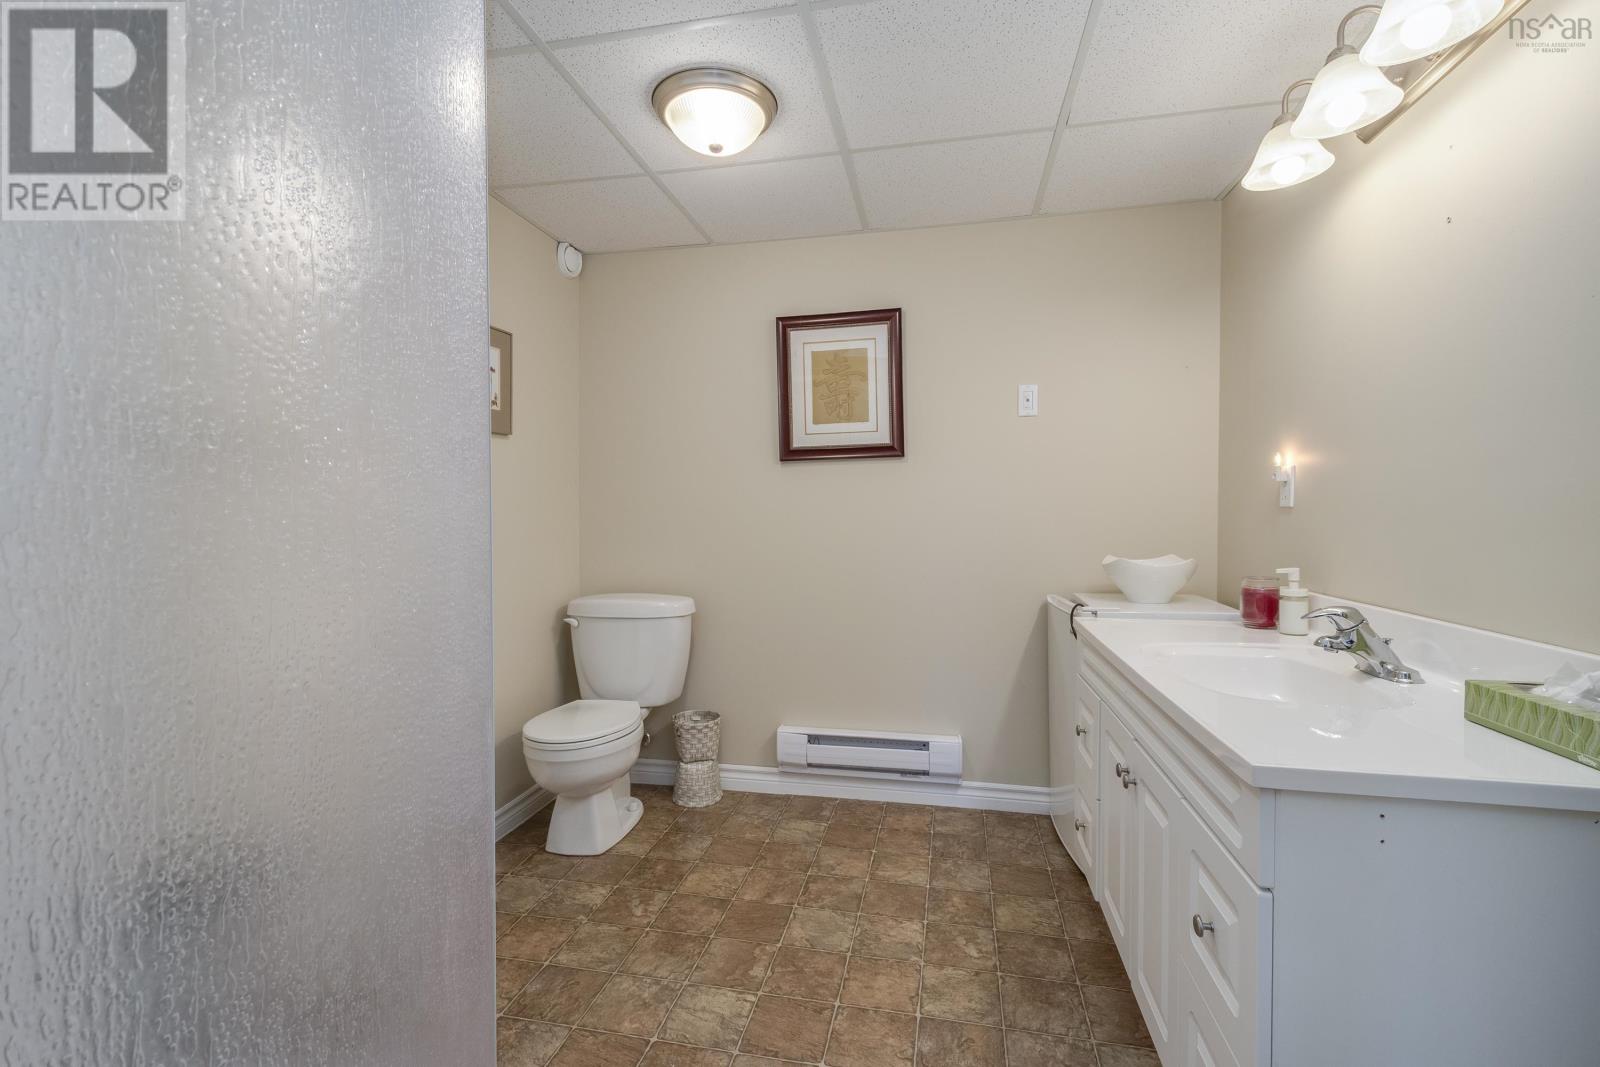
| 3pc Bathroom | 19.3 X 7.11 | |
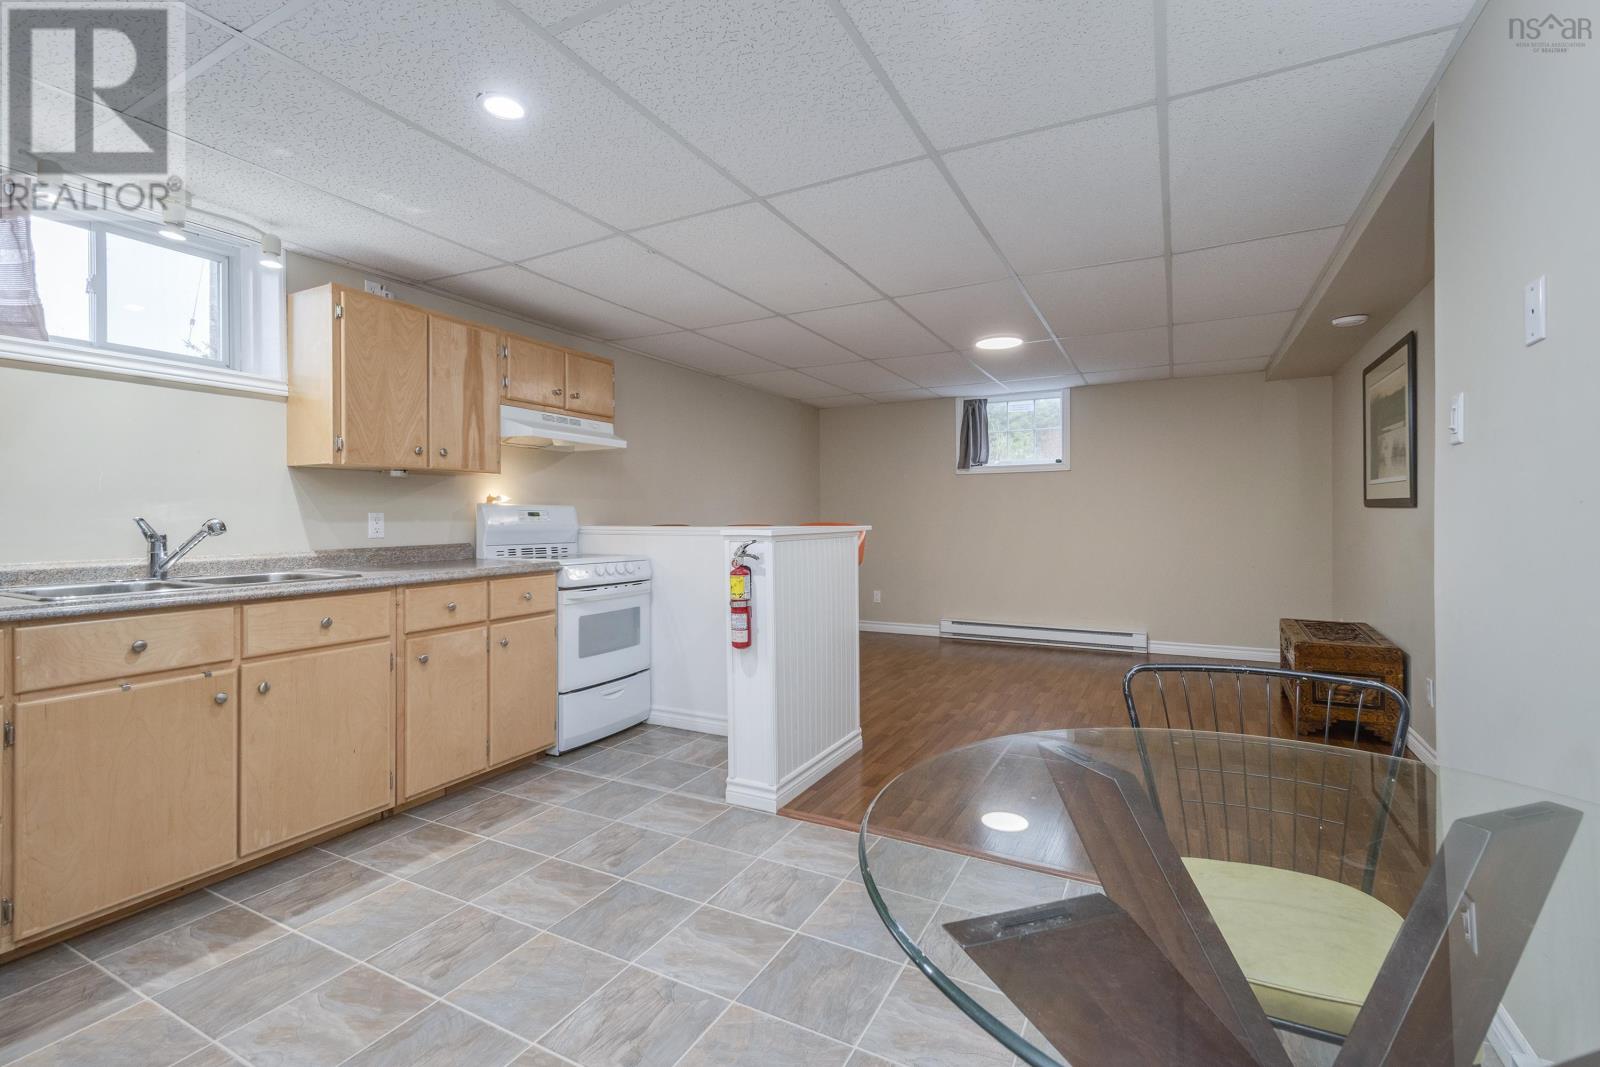
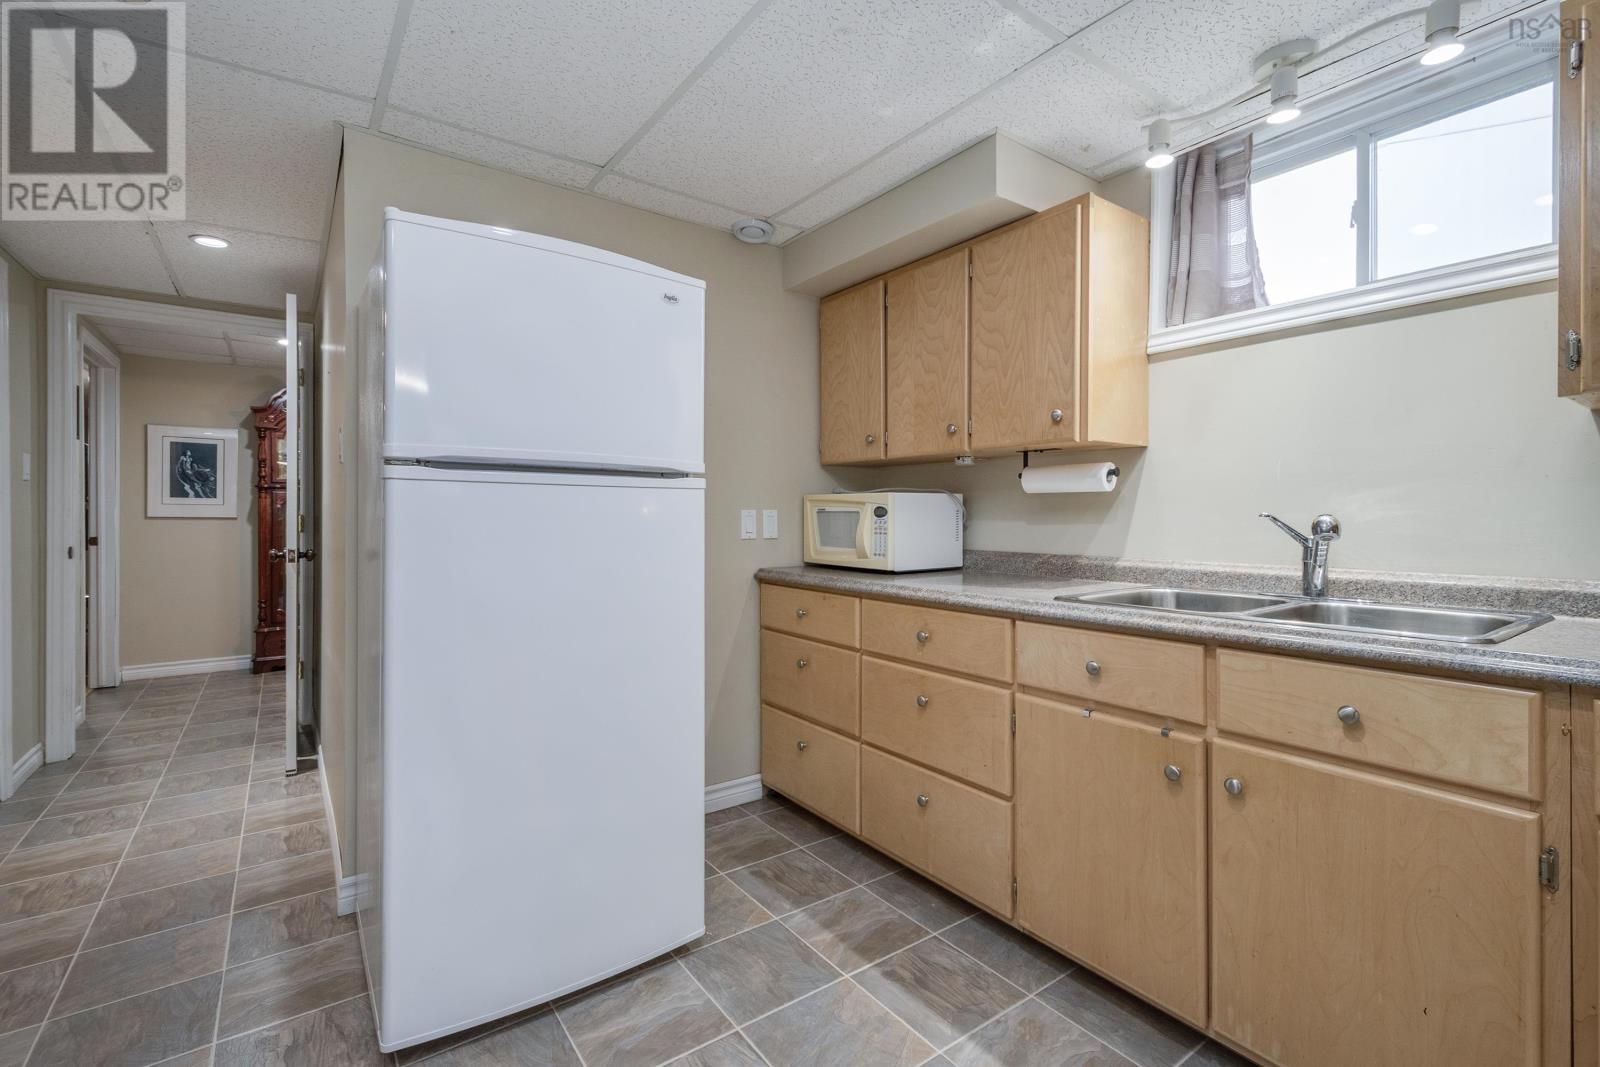
| Kitchen | 12.6X12.3 | |
| Dining room | 13.6 X 10 | |
| Recreational, Games room | 20.3 X 17 | |
| Laundry room | 7. X 5.8 | |
| Storage | 14.7 X 10.3 | |
| Storage | 16.7 X 6.3 | |
| Storage | 16. X 9 |
Inquire Today

Dawn Magee
 MLS® Listing data is provided by The Canadian Real Estate Association (CREA) and is deemed reliable but not guaranteed. The trademarks REALTOR®, REALTORS®, and the REALTOR® logo are controlled by CREA and identify real estate professionals who are members of CREA. The trademarks MLS®, Multiple Listing Service® and related logos are owned by CREA and identify the quality of services provided by real estate professionals who are members of CREA. Listing information is provided by participating real estate brokerages.