
Description
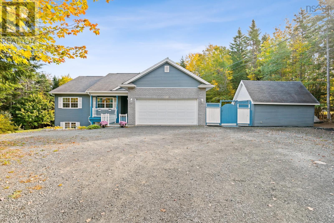
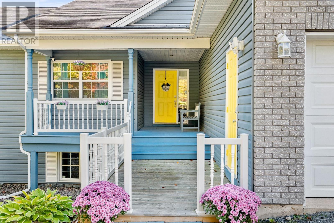
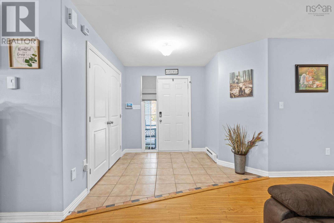
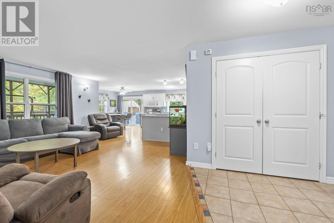
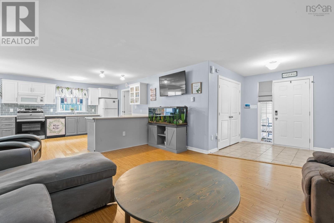
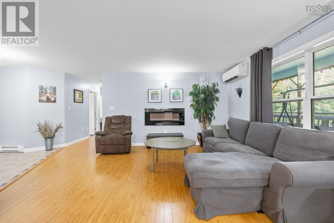
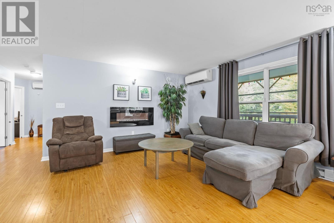
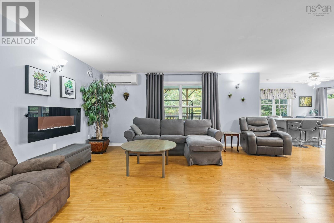
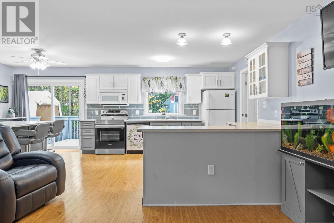
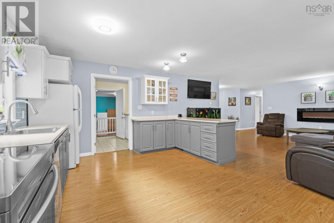
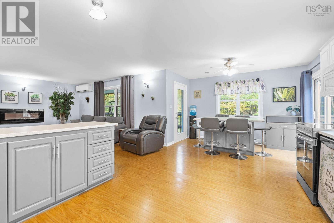
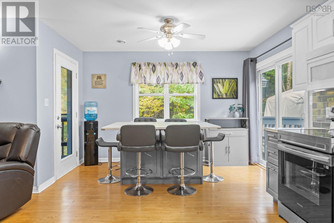
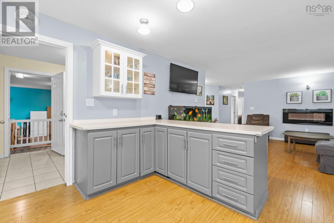
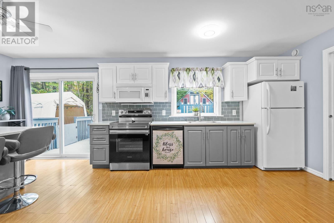
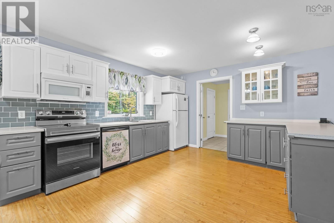
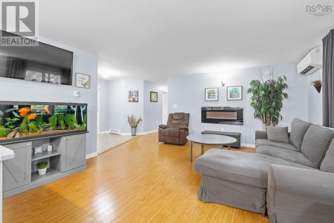
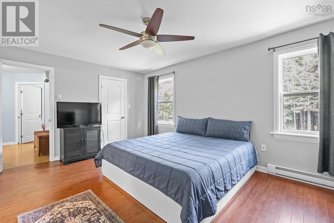
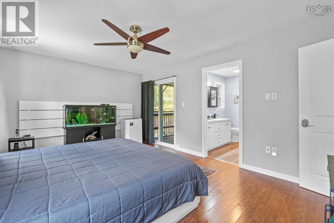
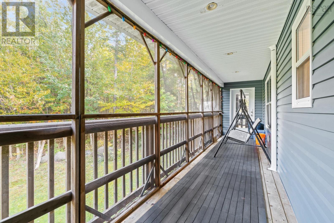
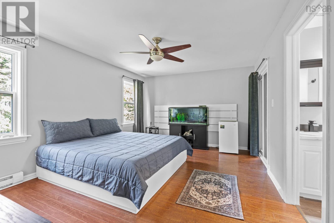
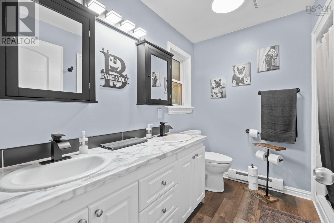
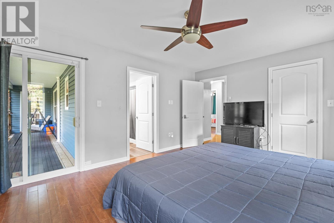
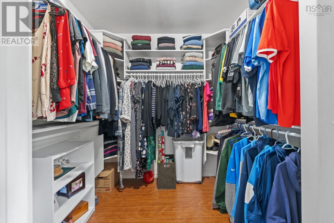
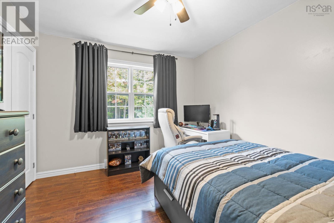
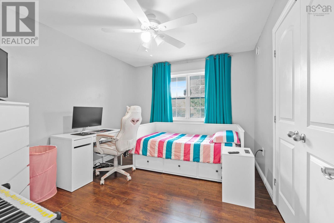
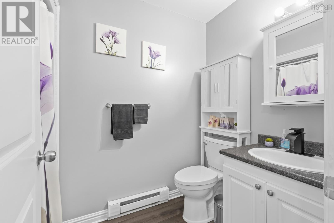
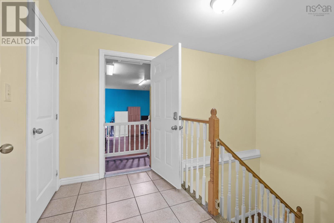
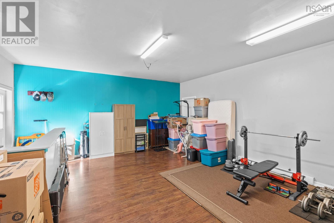
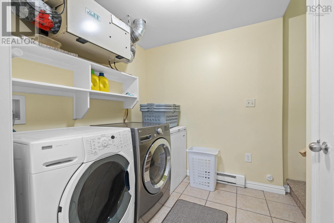
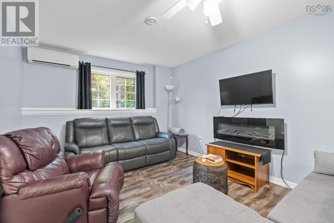
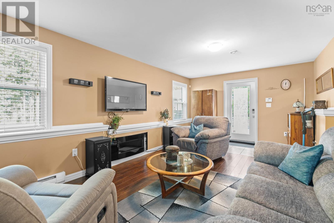
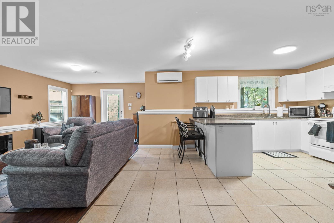
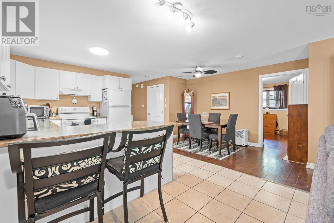
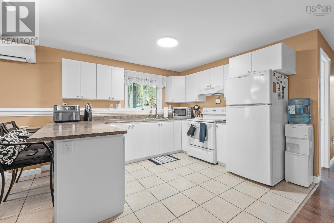
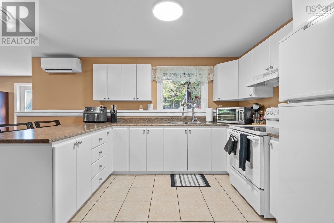
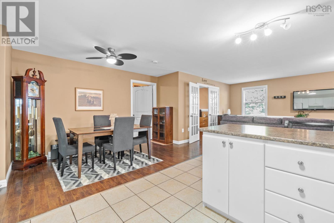
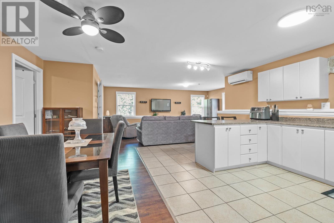
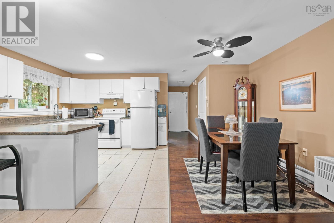
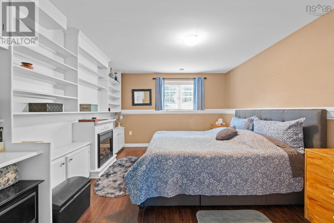
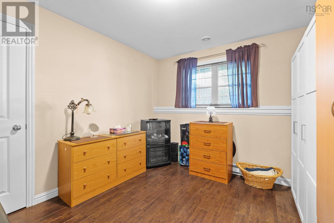
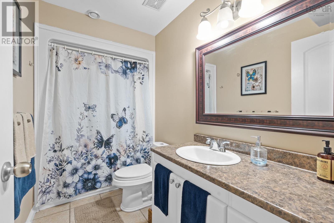
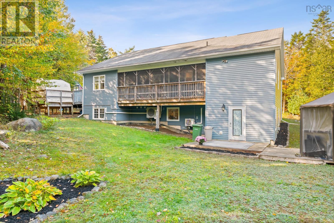
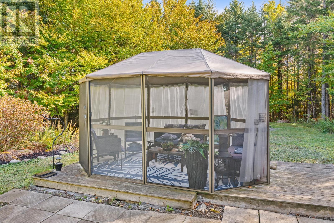
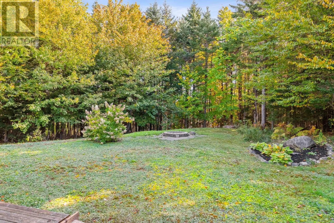
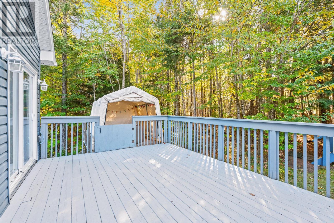
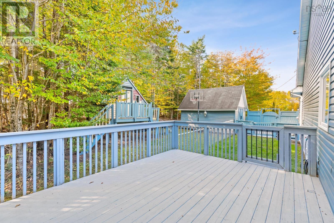
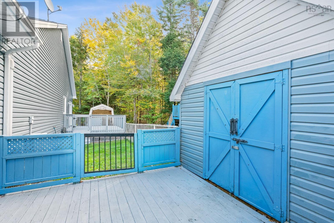
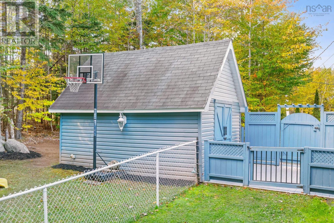
Gatekeep a legal two-unit property in the highly desirable Kingswood neighbourhood? We would never! Located at 609/611 Gatehouse Run and owned by the same family since its completion in 2009, this rare find offers flexible two unit living on a mature, treed lot almost two acres in size that is completely hidden from street view. The main floor unit features three bedrooms, including a primary suite with a walk-in closet and ensuite, 2.5 bathrooms total, and two private decks. Down the stairs, you will find a shared laundry area and a lower-level rec room that doubles as a versatile flex space. Multi-generational families will love this adaptable area between the two units, which easily functions as an extra guest space.The lower-level second legal unit features one bedroom plus den, one full bathroom, and a spacious, open-concept design complete with its own separate back entry and outdoor area.This property comes packed with high-value extras, including a robust 400-amp electrical panel, five heat pumps, a soft hot tub, a storage shed, all appliances for both units, and ample parking. The finished two-car garage is currently set up as a home gym, though the sellers are happy to convert it back into a standard garage upon request.Whether you choose to offset your mortgage with rental income from the second unit, accommodate multi-generational living under one roof, or simply enjoy the ultimate blend of privacy and flexibility, this property offers an unbeatable & rare legal two unit opportunity in a fantastic neighbourhood.
- ID:
- 202625751
- Category:
- Single Family
- Status:
- Active
- Living Area:
- 3049.0 square feet
- Stories:
- 1.00
- Bathrooms:
- 4
- Bathrooms (partial):
- 1
- Bedrooms:
- 4
- Lot:
- 1.9526 acres
- MLS® Number:
- 202625751
- Common Interest
- Freehold
- Parcel Number:
- 41191420
- Year Built:
- 2009
- Building Type:
- House
- Community Name:
- Hammonds Plains
- Days On Market:
- 0
- Treed
- Walk-In Closet
- School Bus
- Washer
- Refrigerator
- Water softener
- Dishwasher
- Stove
- Dryer
- Air Conditioned
- Bungalow
- Heat Pump
- Baseboard heaters
- Electric
- Ductless
- Poured Concrete
- Vinyl
- Tile
- Laminate
- Carpeted
- Attached Garage
- Garage
- Gravel
- Heated Garage
- House
- Drilled Well
- Septic System
| Kitchen | 12.7 x 13.2 /66 | |
| Dining room | 12.7 x 7.3 /66 | |
| Living room | 15.11 x 14.5 /88 | |
| 4pc Bathroom | 8.7x 5.0 /46 | |
| Bedroom | 9.11x 12.2 /46 | |
| Bedroom | 11.3 x 12.2 /46 | |
| Primary Bedroom | 12.1 x 16.1 /50 | |
| 4pc Ensuite bath | 8.7 x 7.6 /50 |
| Living room | 11.9x 20.5 /178 | |
| Den | 11.9 x 14.9 /178 | |
| Bedroom | 10.11 x 11.3 /178 | |
| Dining room | 15.4 x 7.5 /44 | |
| Kitchen | 15.4 x 10.7 /44 | |
| 4pc Bathroom | 5.0 x 10.3 /44 | |
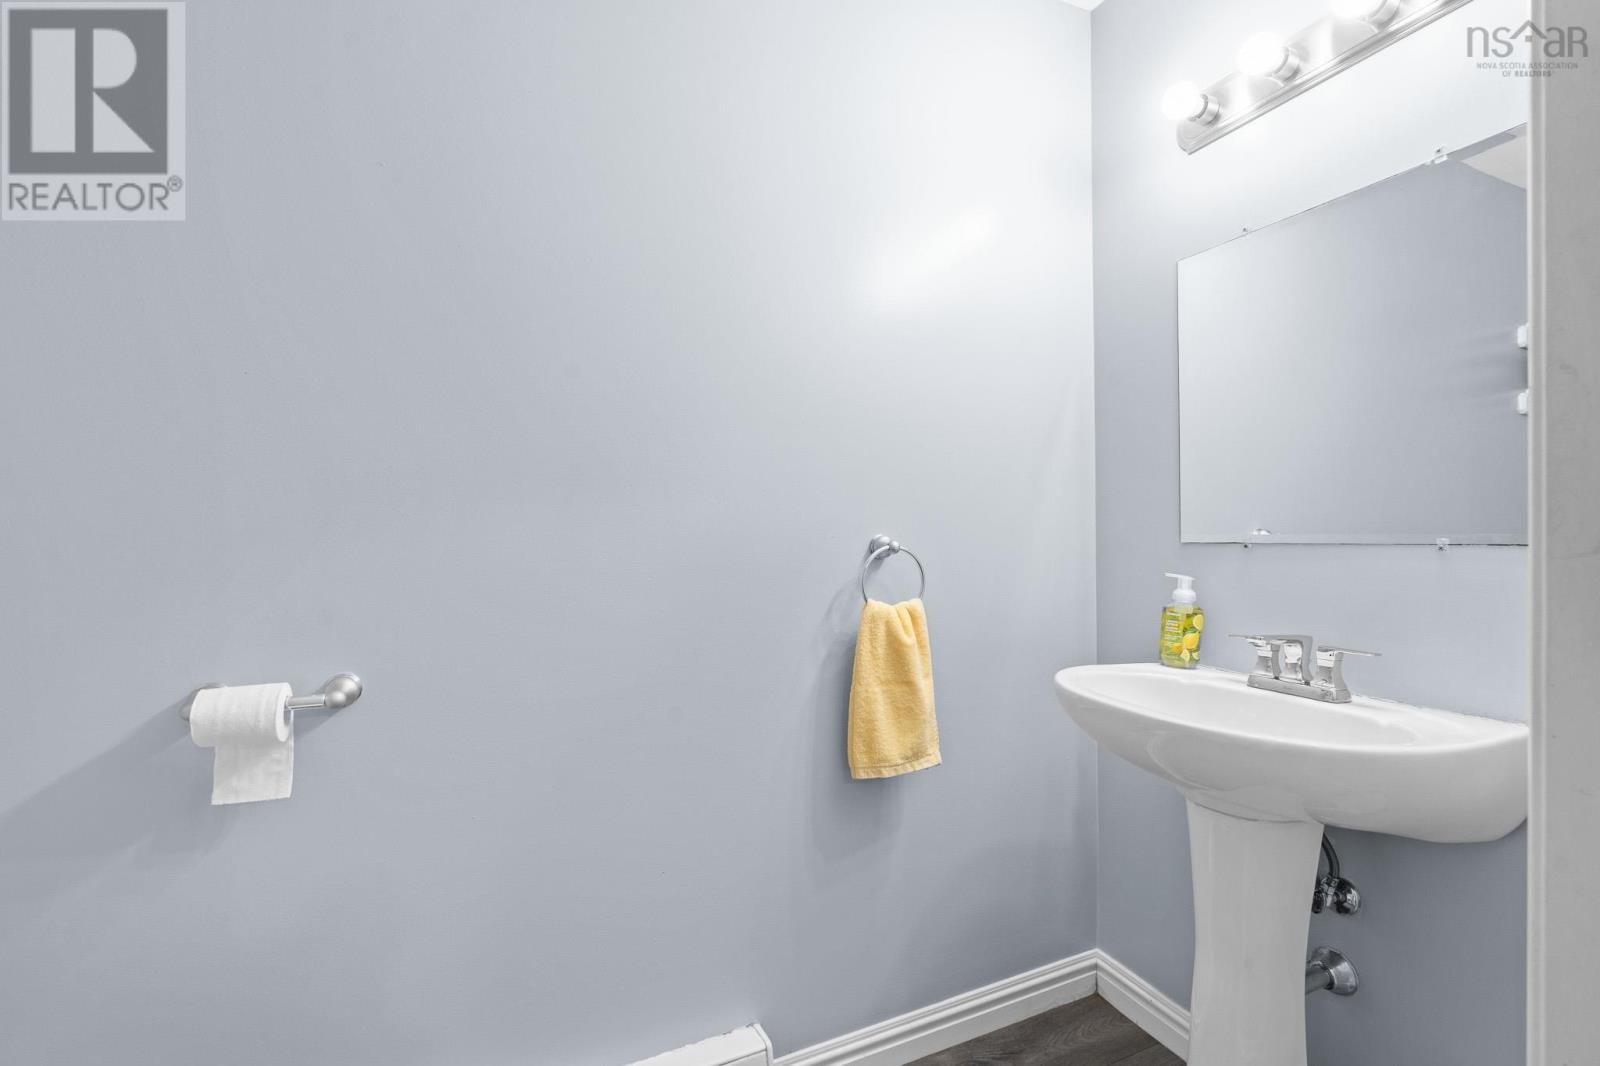
| 2pc Bathroom | 5.1 x 8.0 /48 | |
| Recreational, Games room | 12.7 x 16.4 /44 | |
| Laundry room | 7.9 x 8.4 /48 |
Inquire Today

Dawn Magee
 MLS® Listing data is provided by The Canadian Real Estate Association (CREA) and is deemed reliable but not guaranteed. The trademarks REALTOR®, REALTORS®, and the REALTOR® logo are controlled by CREA and identify real estate professionals who are members of CREA. The trademarks MLS®, Multiple Listing Service® and related logos are owned by CREA and identify the quality of services provided by real estate professionals who are members of CREA. Listing information is provided by participating real estate brokerages.