Description
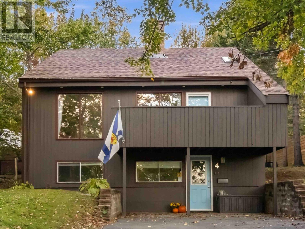
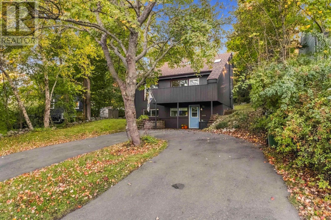
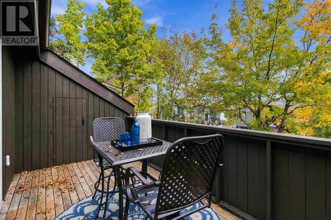
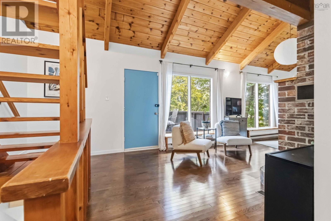
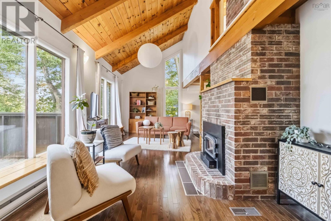
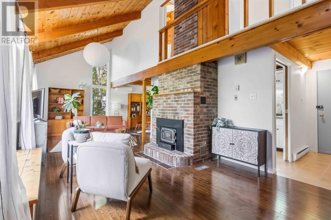
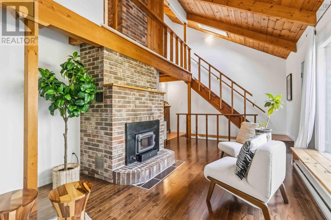
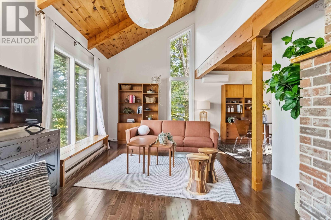
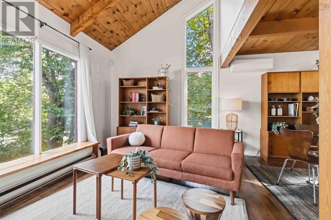
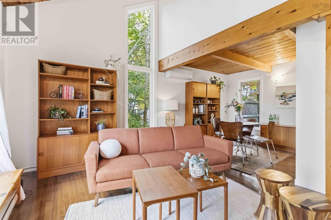
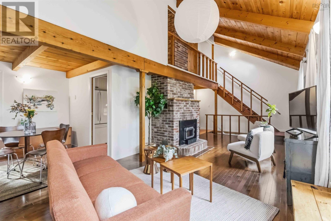
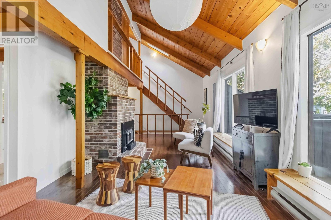
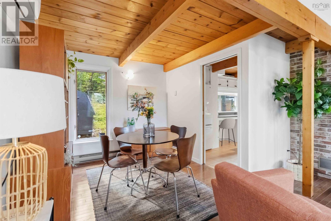
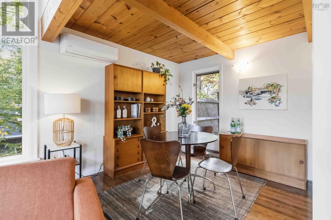
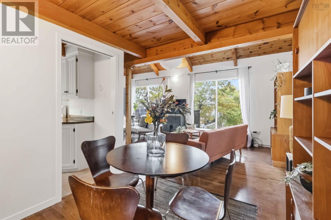
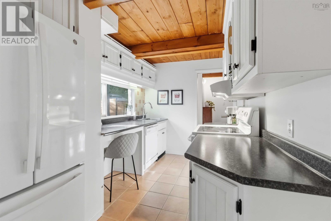
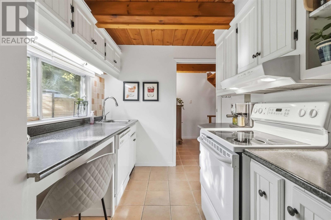
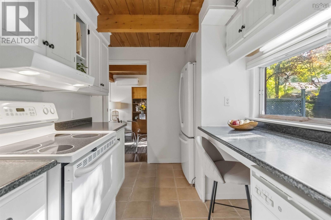
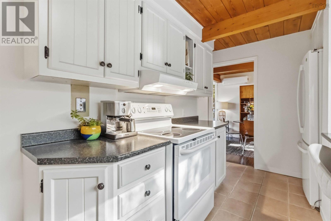
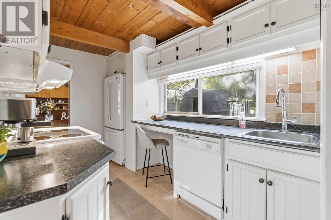
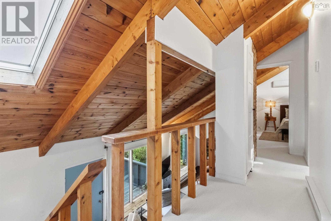
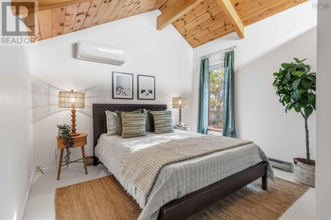
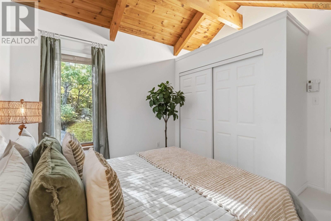
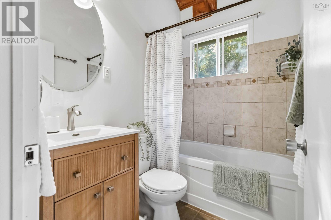
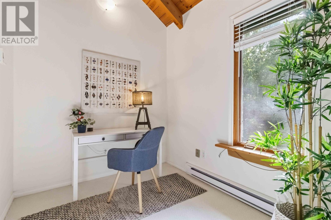
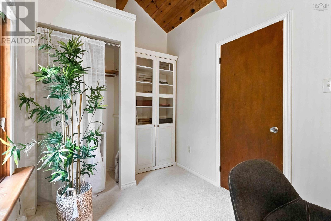
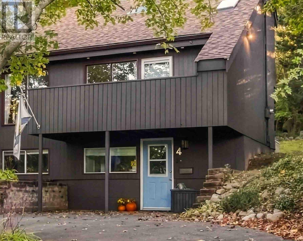
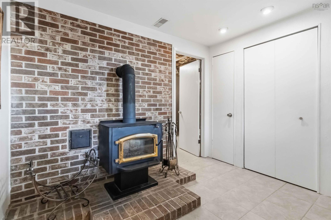
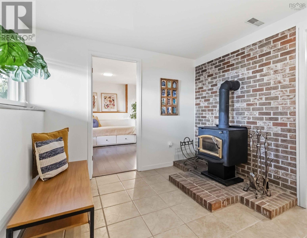
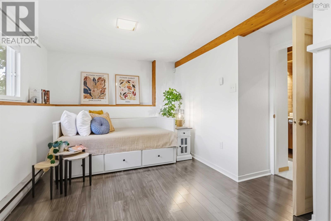
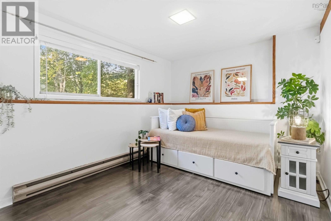
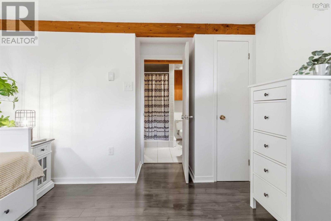
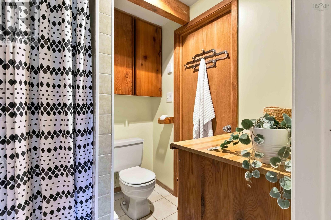
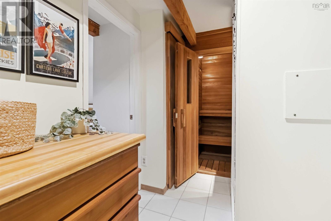
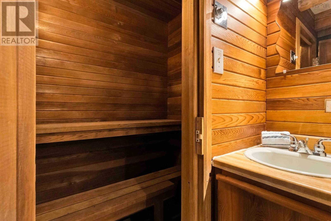
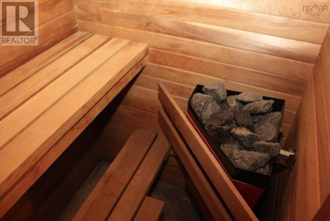
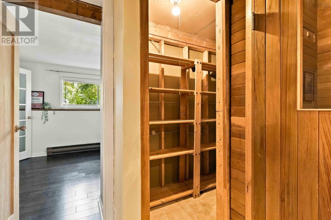
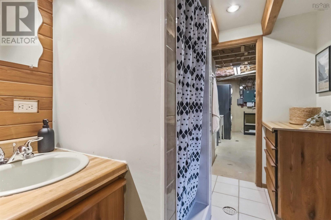
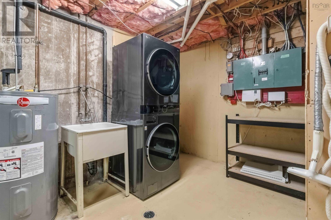
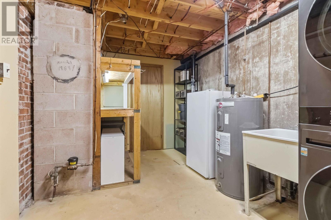
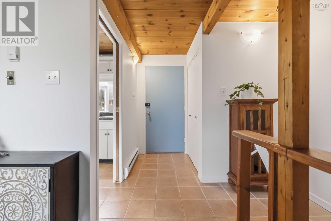
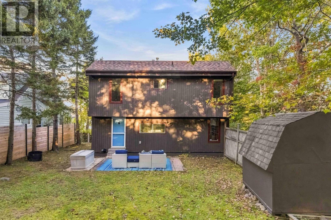
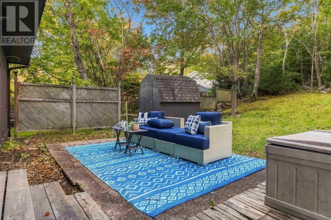
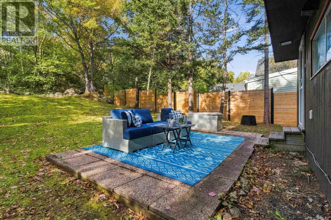
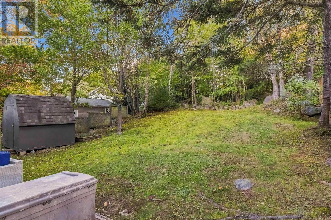
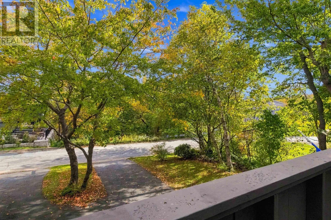
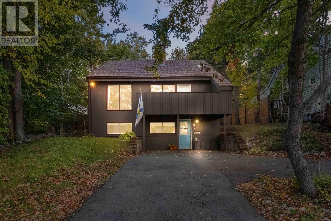
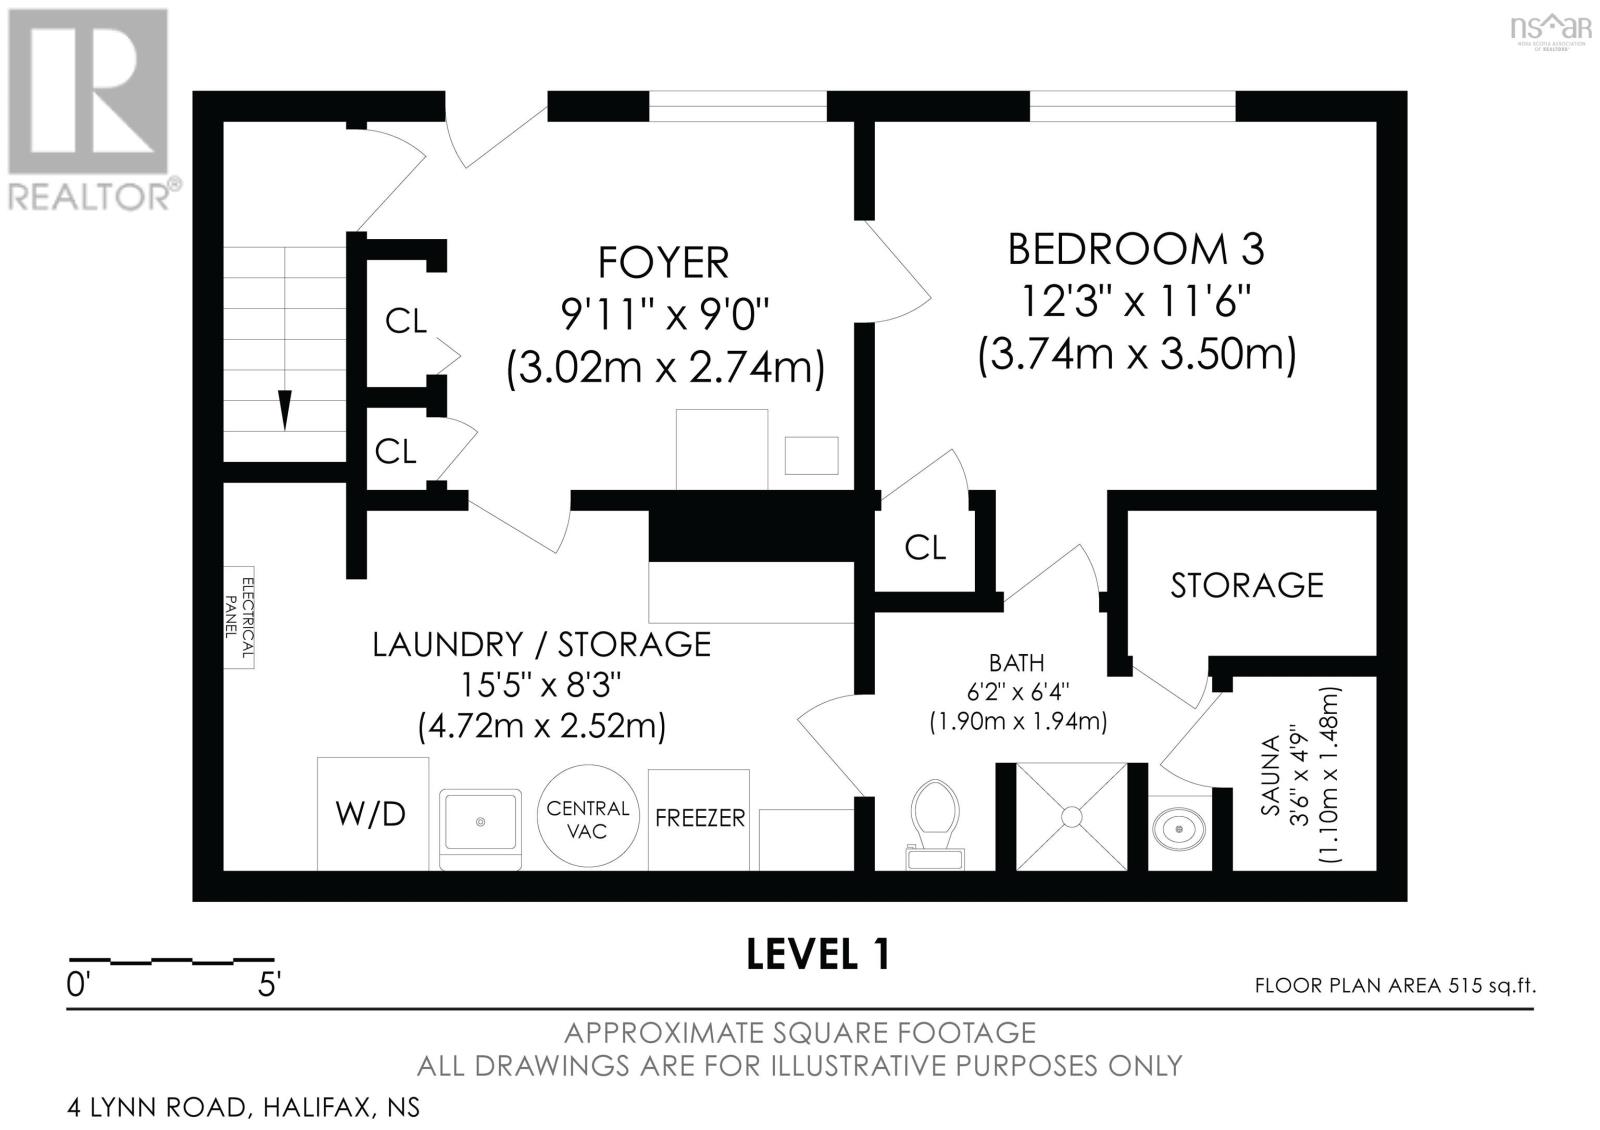
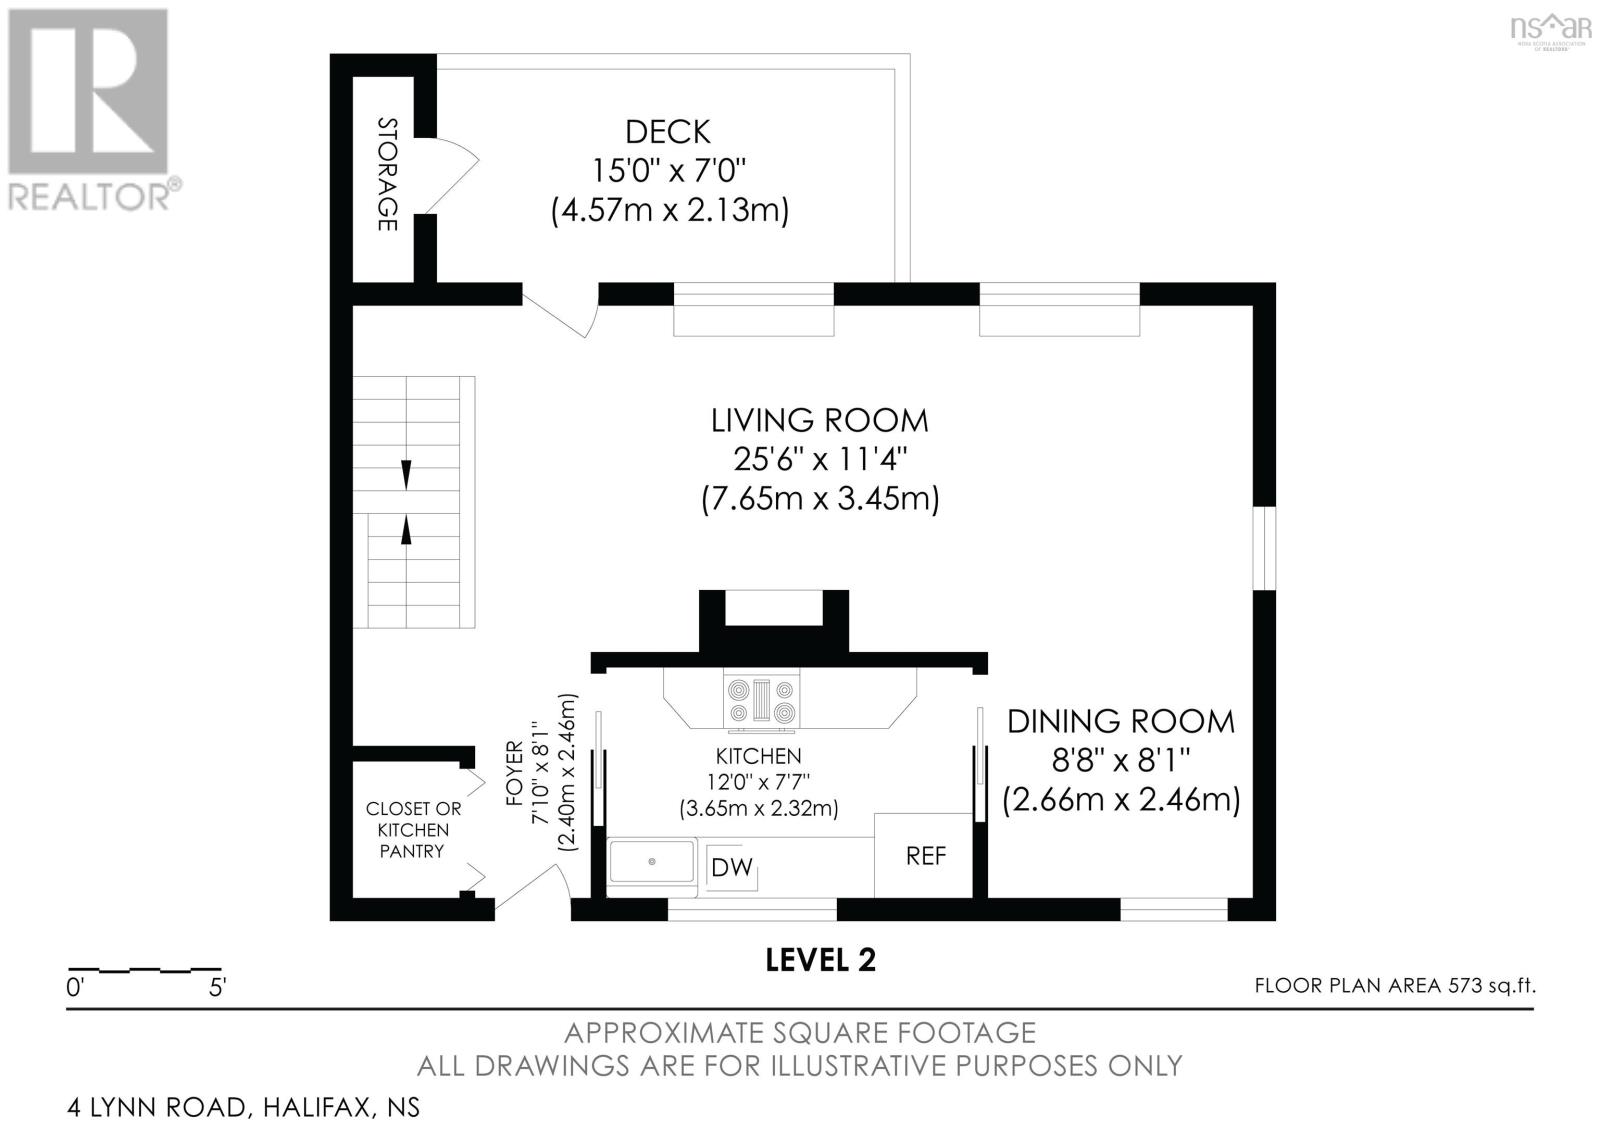
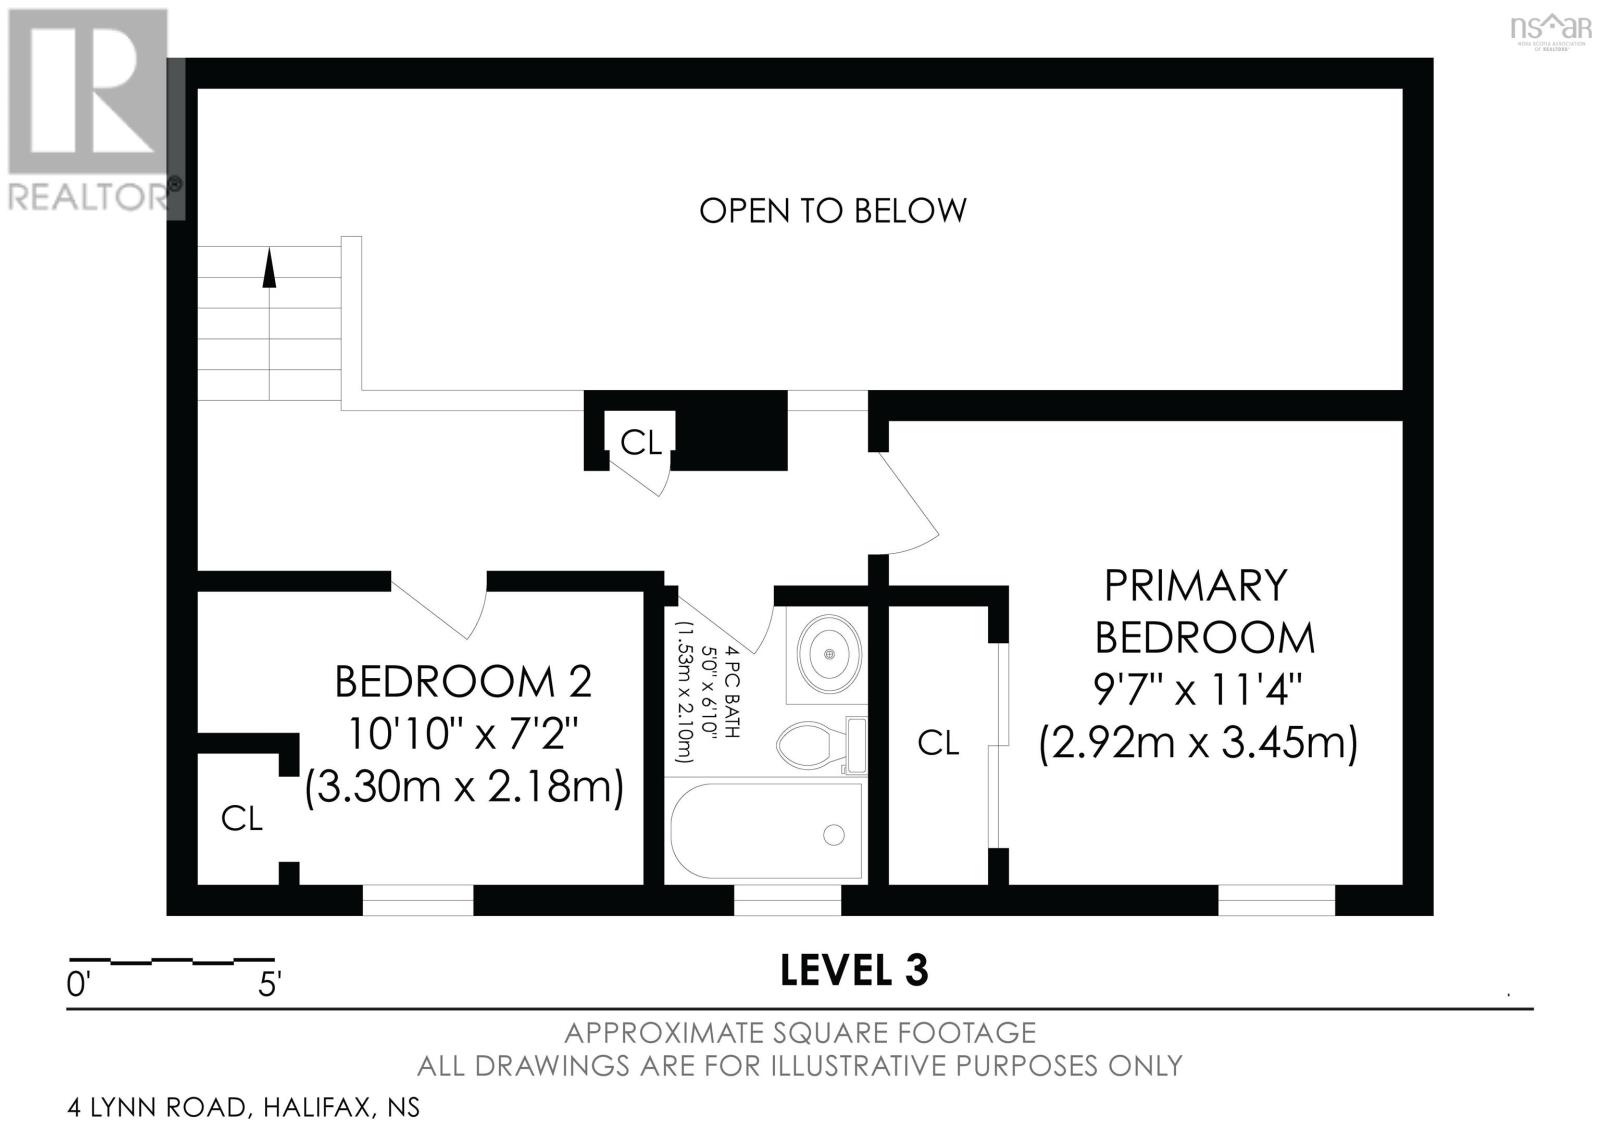
A charming mid-century-inspired home in the desirable Chocolate Lake area, just 10 minutes from downtown Halifax. Built in 1979, this timber-framed, three-level home blends contemporary style with warm, inviting features, including cathedral ceilings, hardwood floors, new Berber carpet, skylights, a floor-to-ceiling brick fireplace, and a sauna. The lower level offers a guest room or home office with an ensuite, plus a sauna and a laundry room with ample storage. On the main level, the cathedral-ceiling living room features an airtight wood-burning fireplace and hardwood floors that extend to a spacious balcony with leafy treetop views. The galley kitchen overlooks the backyard, where a generous patio is perfect for barbecuing. A storage shed and professionally installed horizontal wood fencing add convenience and privacy. Upstairs, a loft-like layout features two bedrooms, including a spacious primary bedroom, and a full bathroom. Set on an oversized 10,000-square-foot lot with excellent sun exposure, the property feels wonderfully private among mature trees. The backyard is a peaceful oasis of patios, rock gardens, and perennial flowers. Chocolate Lake is just a six-minute stroll away, offering freshwater swimming, tennis, basketball, and more. Walk six-minutes more to enjoy Halifax Yoga Centre and Chocolate Lake Community Recreation Centre featuring a fitness centre, gym, and dance studio. Within a ten-minute drive, youll find the Royal Nova Scotia Yacht Squadron, Ashburn Golf Club, Halifax Shopping Centre, and Bayers Lake.


 MLS® Listing data is provided by The Canadian Real Estate Association (CREA) and is deemed reliable but not guaranteed. The trademarks REALTOR®, REALTORS®, and the REALTOR® logo are controlled by CREA and identify real estate professionals who are members of CREA. The trademarks MLS®, Multiple Listing Service® and related logos are owned by CREA and identify the quality of services provided by real estate professionals who are members of CREA. Listing information is provided by participating real estate brokerages.