
Description
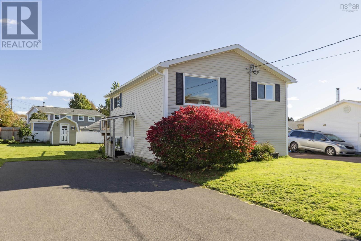
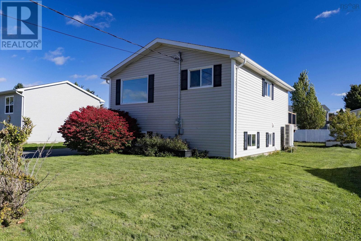
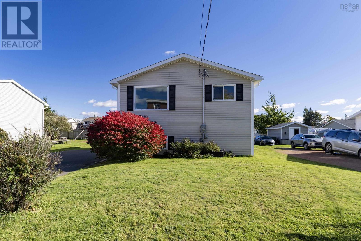
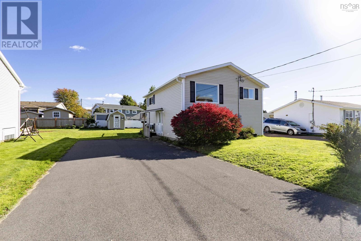
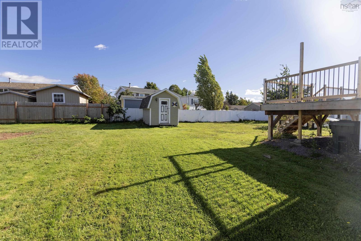
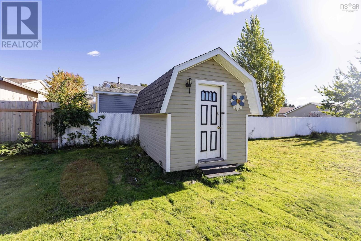
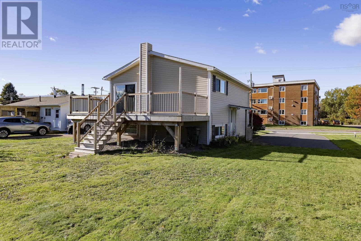
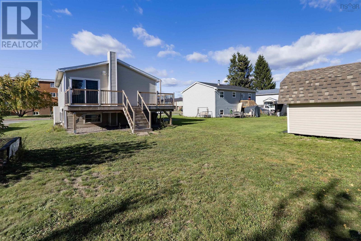
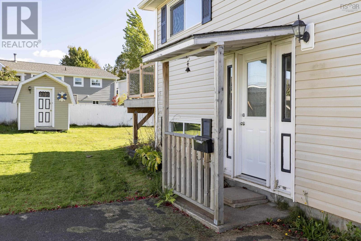
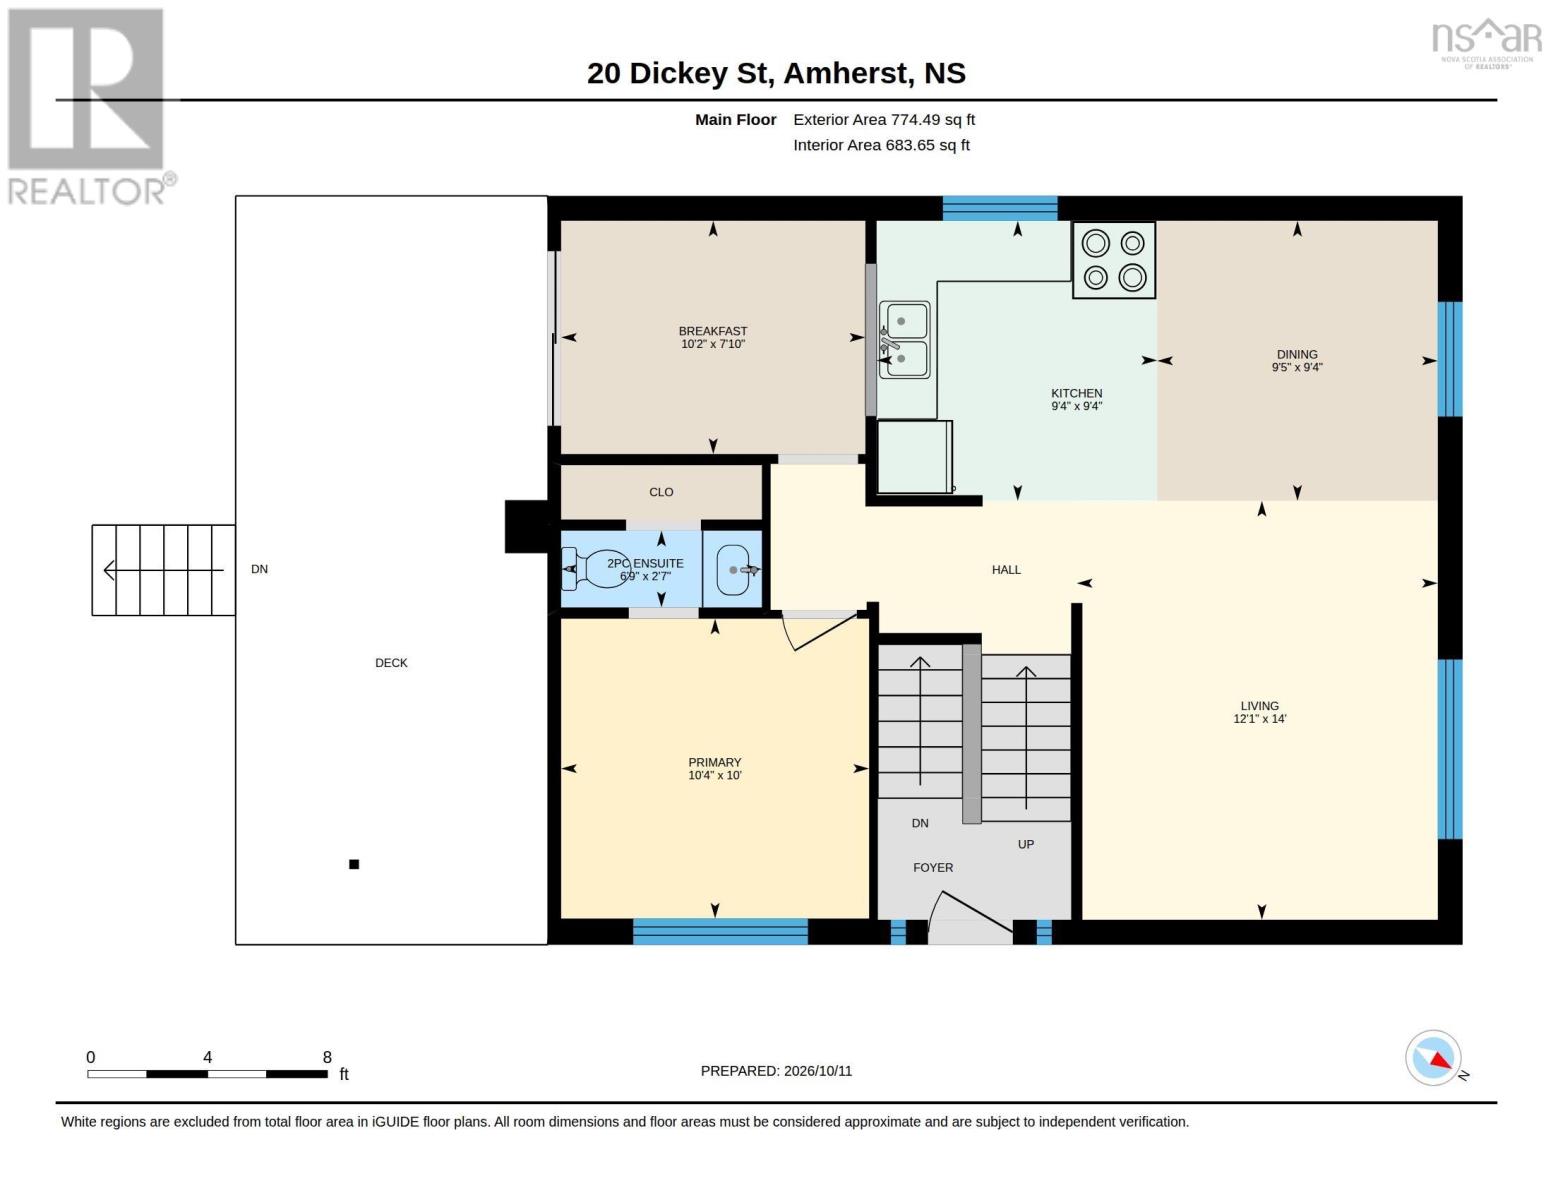
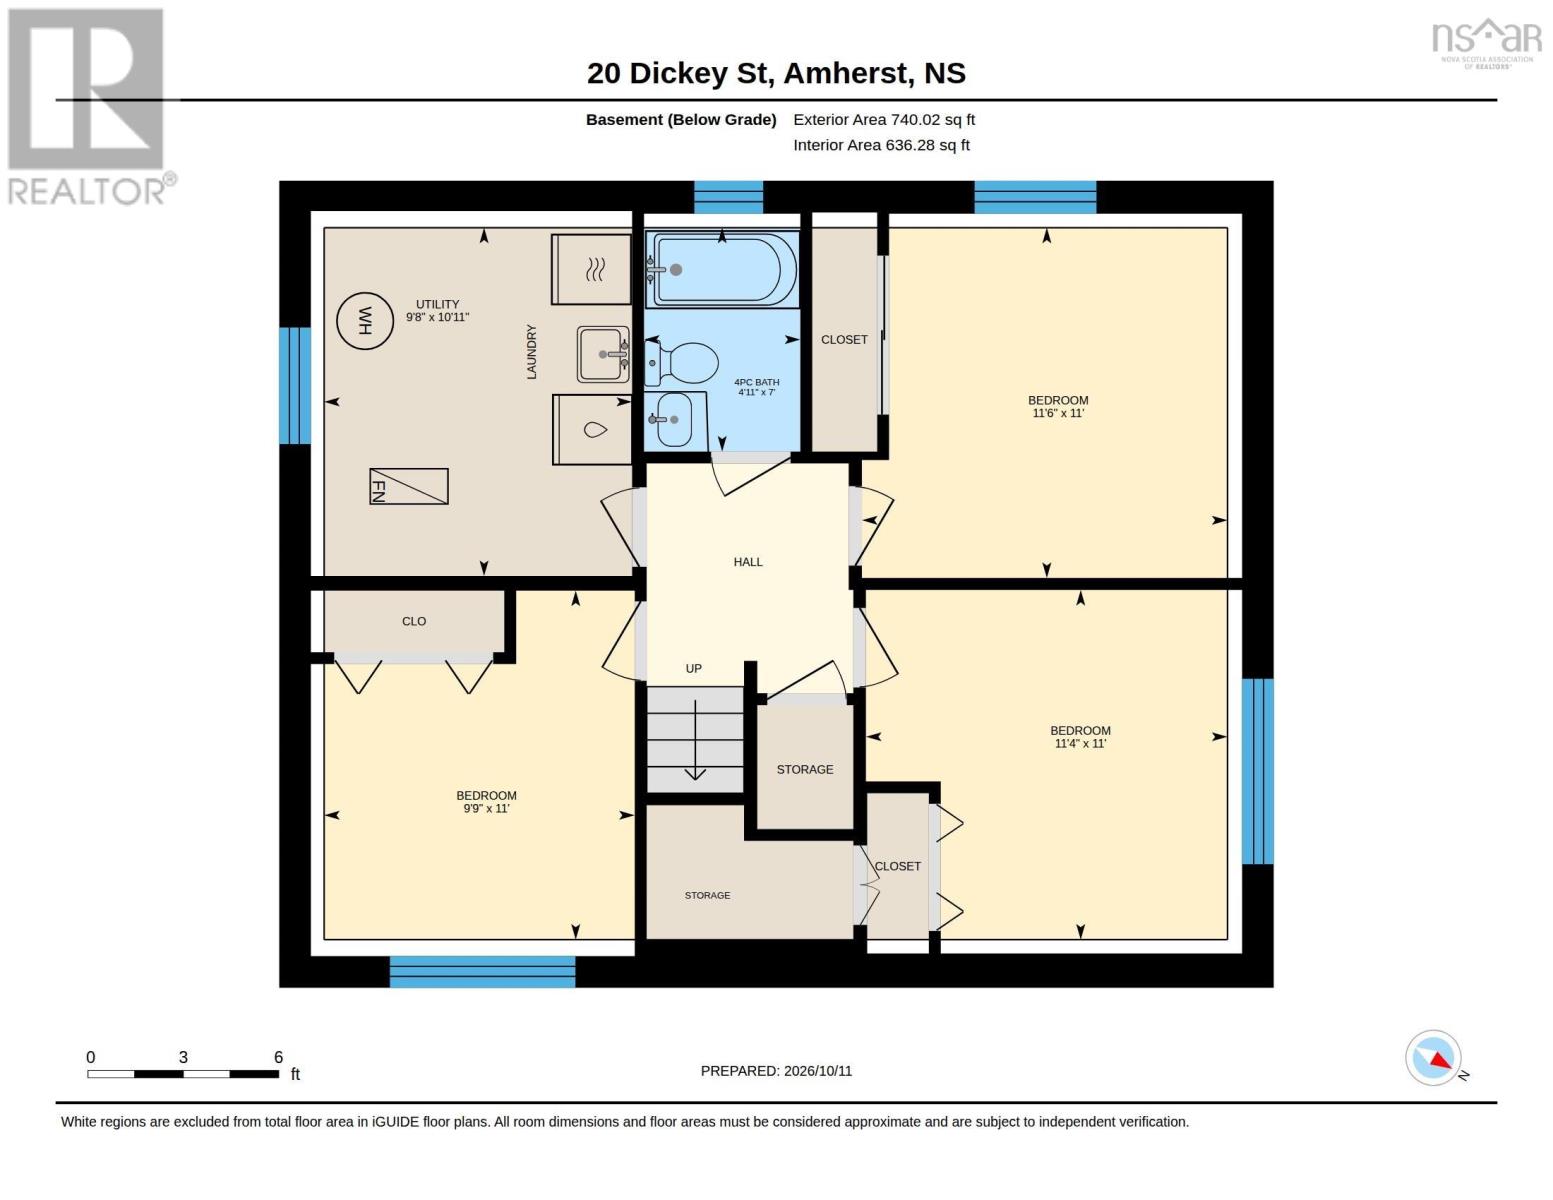
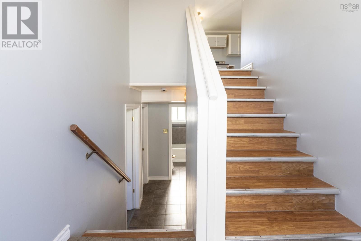
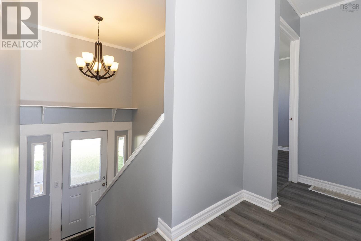
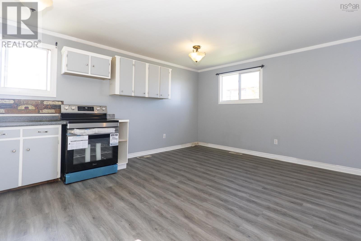
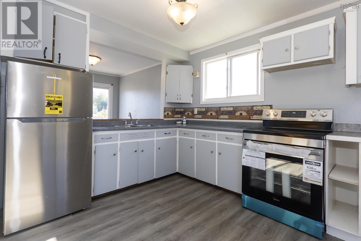
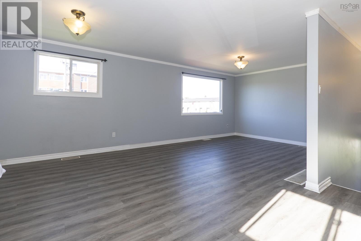
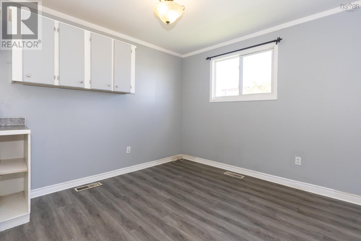
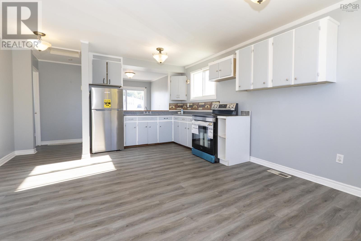
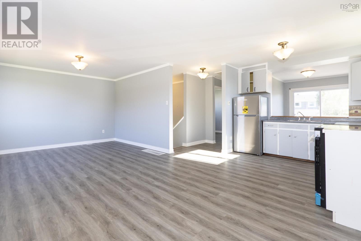
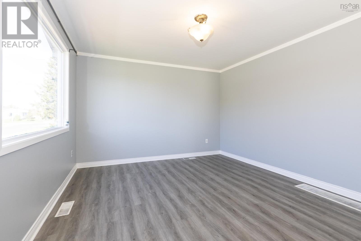
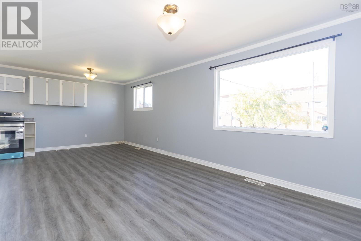
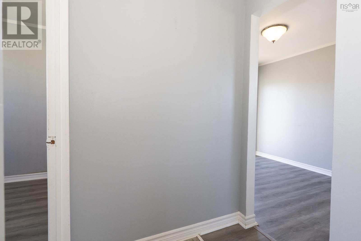
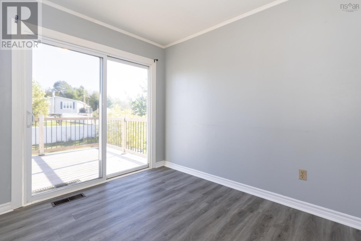
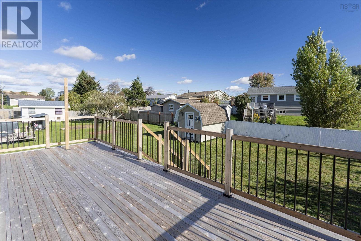
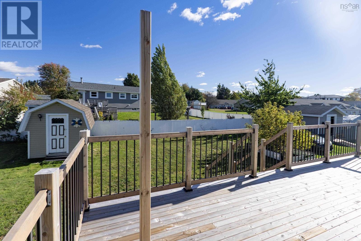
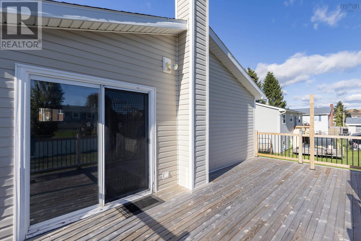
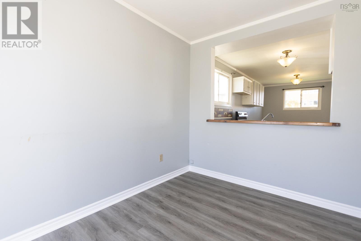
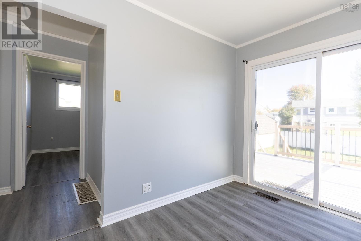
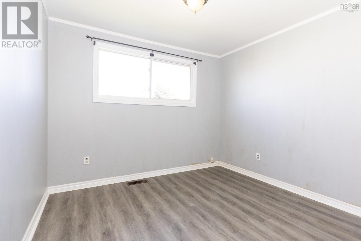
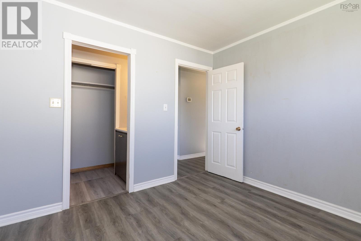
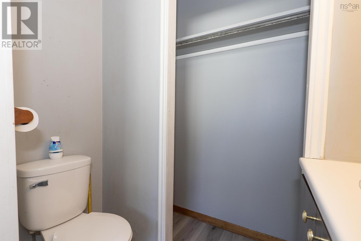
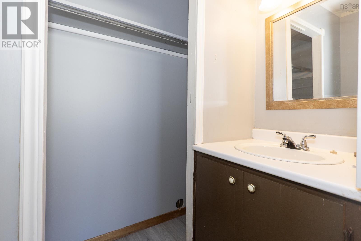
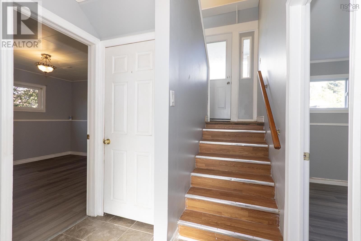
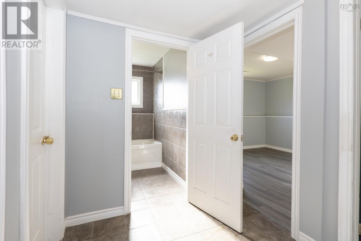
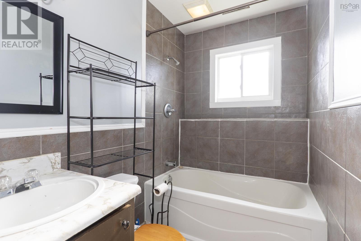
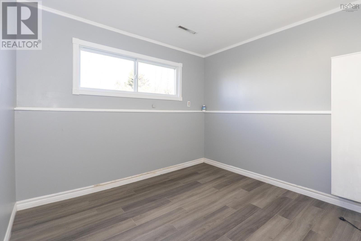
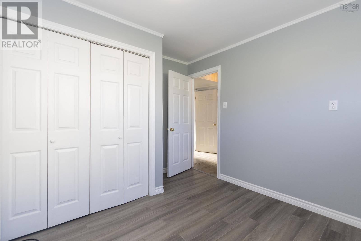
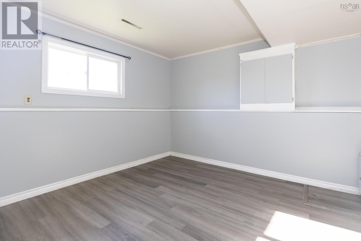
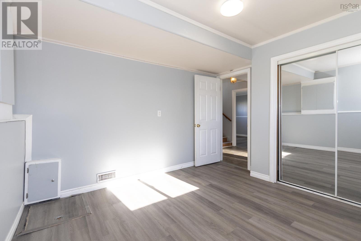
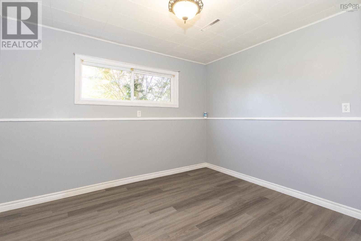
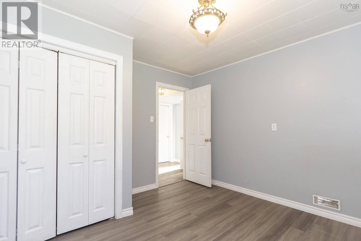
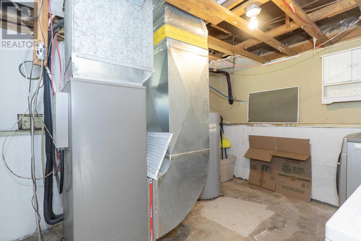
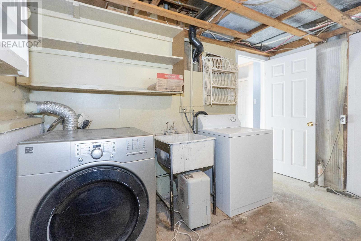
Welcome to this fantastic and versatile family home, conveniently located within a kilometer of local elementary, junior high, and high schools! The bright main floor features an inviting, open-concept living room, dining room, and kitchen complete with brand-new appliances. The kitchen offers a unique pass-through window connecting to a flexible bonus spaceideal for use as a home office, main floor family room, or a formal dining room to suit your lifestyle. Step out through the patio doors onto a brand-new 10x25 deck that overlooks the private back yard and handy storage shed. A primary bedroom featuring a convenient two-piece ensuite completes the main level. The lower level offers plenty of room for the whole family, featuring three great-sized bedrooms, a well-appointed four-piece bathroom, and a utility room with laundry facilities. Additional peace of mind and comfort are provided by the ducted heat pump furnace, ensuring the entire home stays wonderfully warm during winter months and cool and refreshing all summer long. Dont miss out on this incredible property!
- ID:
- 202625740
- Category:
- Single Family
- Status:
- Active
- Living Area:
- 1214.0 square feet
- Stories:
- 1.00
- Bathrooms:
- 2
- Bathrooms (partial):
- 1
- Bedrooms:
- 4
- Lot:
- 0.1515 acres
- MLS® Number:
- 202625740
- Common Interest
- Freehold
- Parcel Number:
- 25017807
- Year Built:
- 1970
- Building Type:
- House
- Community Name:
- Amherst
- Days On Market:
- 0
- Level
- Recreational Facilities
- Washer
- Dryer - Electric
- Refrigerator
- Range - Electric
- Central air conditioning
- Heat Pump
- Heat Pump
- Forced air
- Electric
- Furnace
- Poured Concrete
- Partially finished
- Full
- Vinyl
- Tile
- Laminate
- Paved Yard
- House
- Municipal water
- Municipal sewage system
| Kitchen | 9.4 x 9.4 | |
| Dining room | 9.4 x 9.5 | |
| Living room | 14. x 12.1 | |
| Den | 7.10 x 10.2 | |
| Primary Bedroom | 10. x 10.4 | |
| 2pc Ensuite bath | 2.7 x 6.9 |
| Bedroom | 11. x 11.6 | |
| Bedroom | 11. x 9.9 | |
| Bedroom | 11. x 11.4 | |
| 4pc Bathroom | 7. x 4.11 | |
| Utility room | 10.11 x 9.8 |
Inquire Today

Dawn Magee
 MLS® Listing data is provided by The Canadian Real Estate Association (CREA) and is deemed reliable but not guaranteed. The trademarks REALTOR®, REALTORS®, and the REALTOR® logo are controlled by CREA and identify real estate professionals who are members of CREA. The trademarks MLS®, Multiple Listing Service® and related logos are owned by CREA and identify the quality of services provided by real estate professionals who are members of CREA. Listing information is provided by participating real estate brokerages.