
1 of 22

Single Family
1867.0 square feet
4
3/1
MLS® 202625736
Listing Courtesy of Verve Realty Group
Description
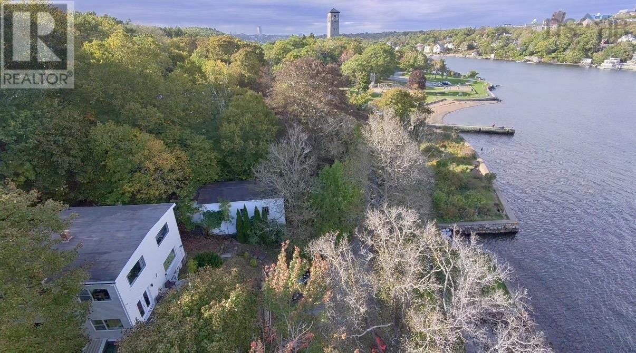
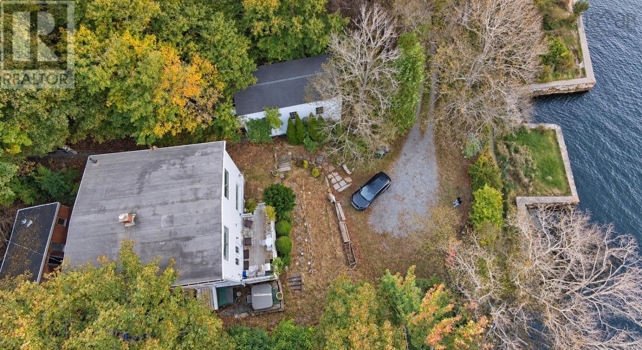
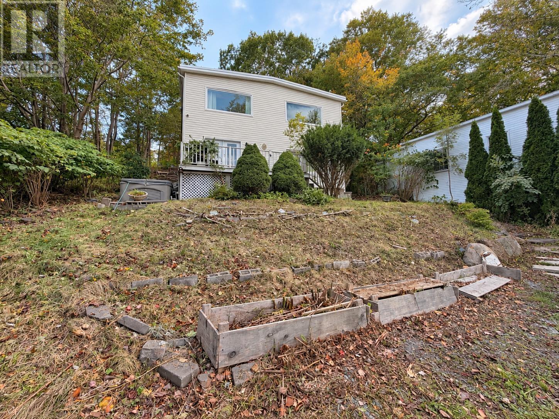
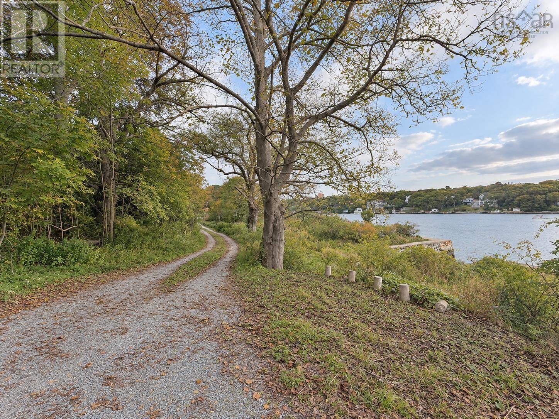
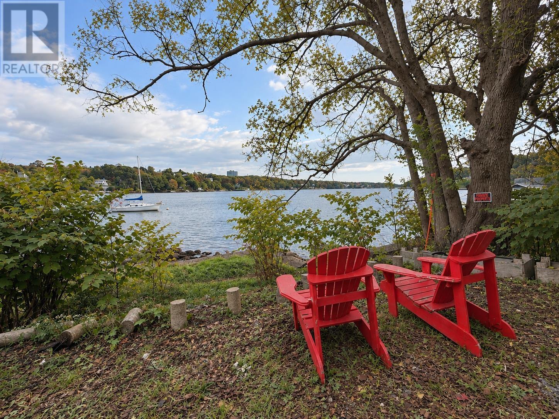
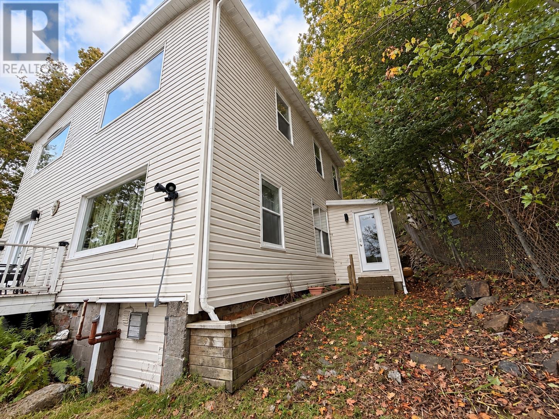
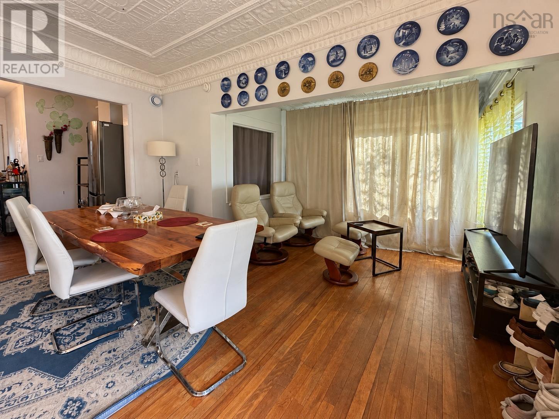
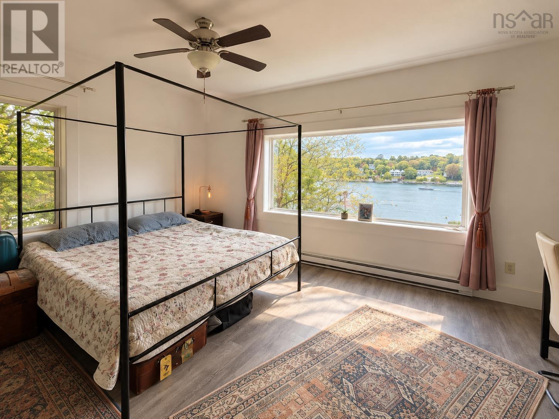
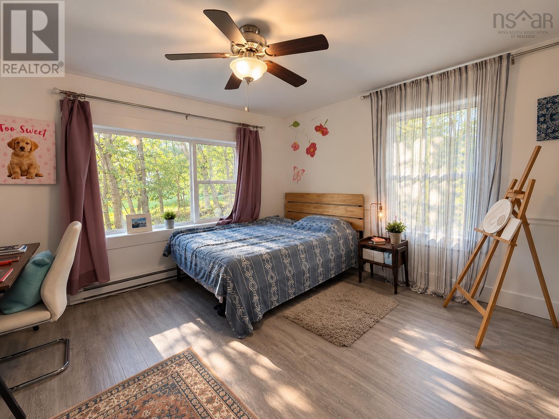
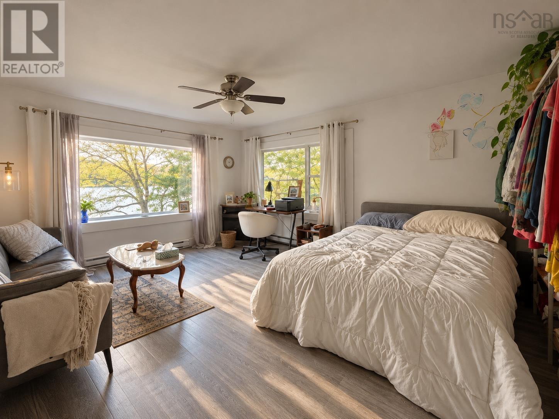
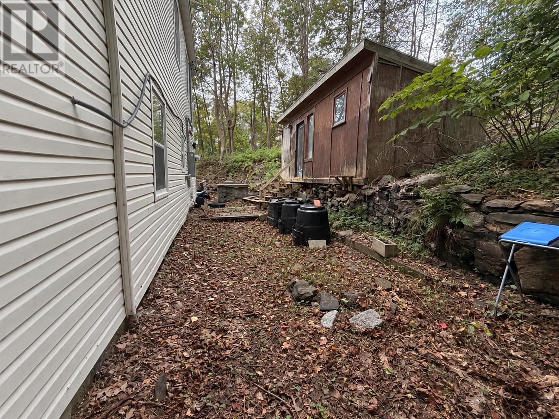
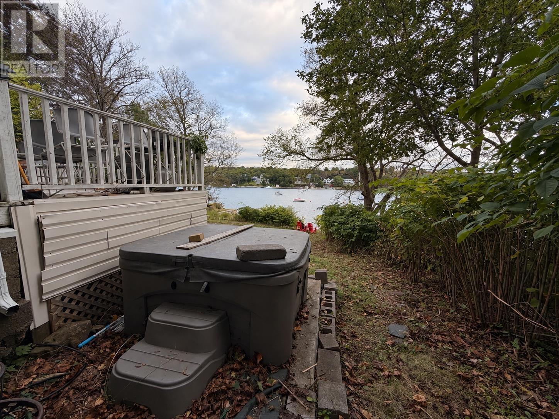
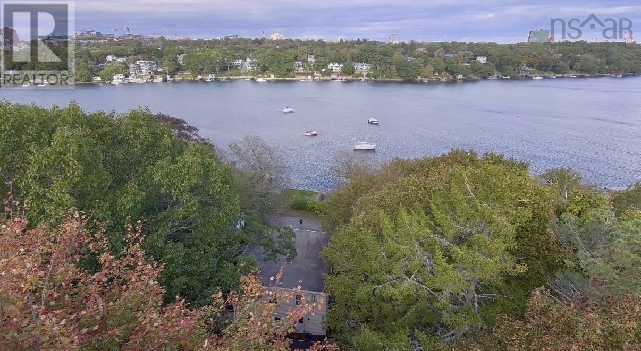
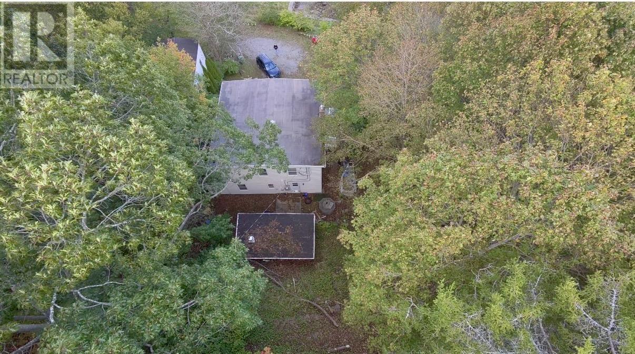
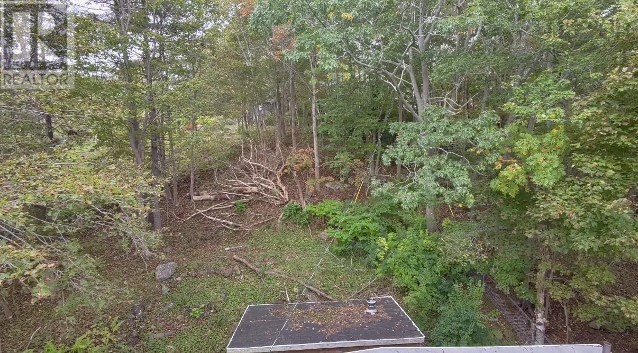
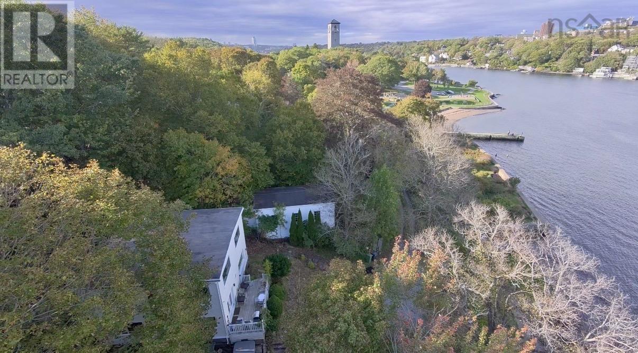
The approach through the Dingle sets the tone for 9 Milton Drive. Tucked beside Sir Sandford Fleming Park, the four bedroom home enjoys views across the Northwest Arm and a setting that feels remarkably peaceful for Halifax. Park Trails, the beach and the shoreline are close by, making it easy to get outside and enjoy the area. For buyers with a bigger vision, this property also presents an exclusive opportunity to explore a custom waterfront home.
- ID:
- 202625736
- Category:
- Single Family
- Status:
- Active
- Living Area:
- 1867.0 square feet
- Stories:
- 2.00
- Bathrooms:
- 3
- Bathrooms (partial):
- 1
- Bedrooms:
- 4
- Lot:
- 0.1951 acres
- MLS® Number:
- 202625736
- Common Interest
- Freehold
- Parcel Number:
- 00280271
- Year Built:
- 1897
- Building Type:
- House
- Community Name:
- Halifax
- Days On Market:
- 1
View
- Ocean view
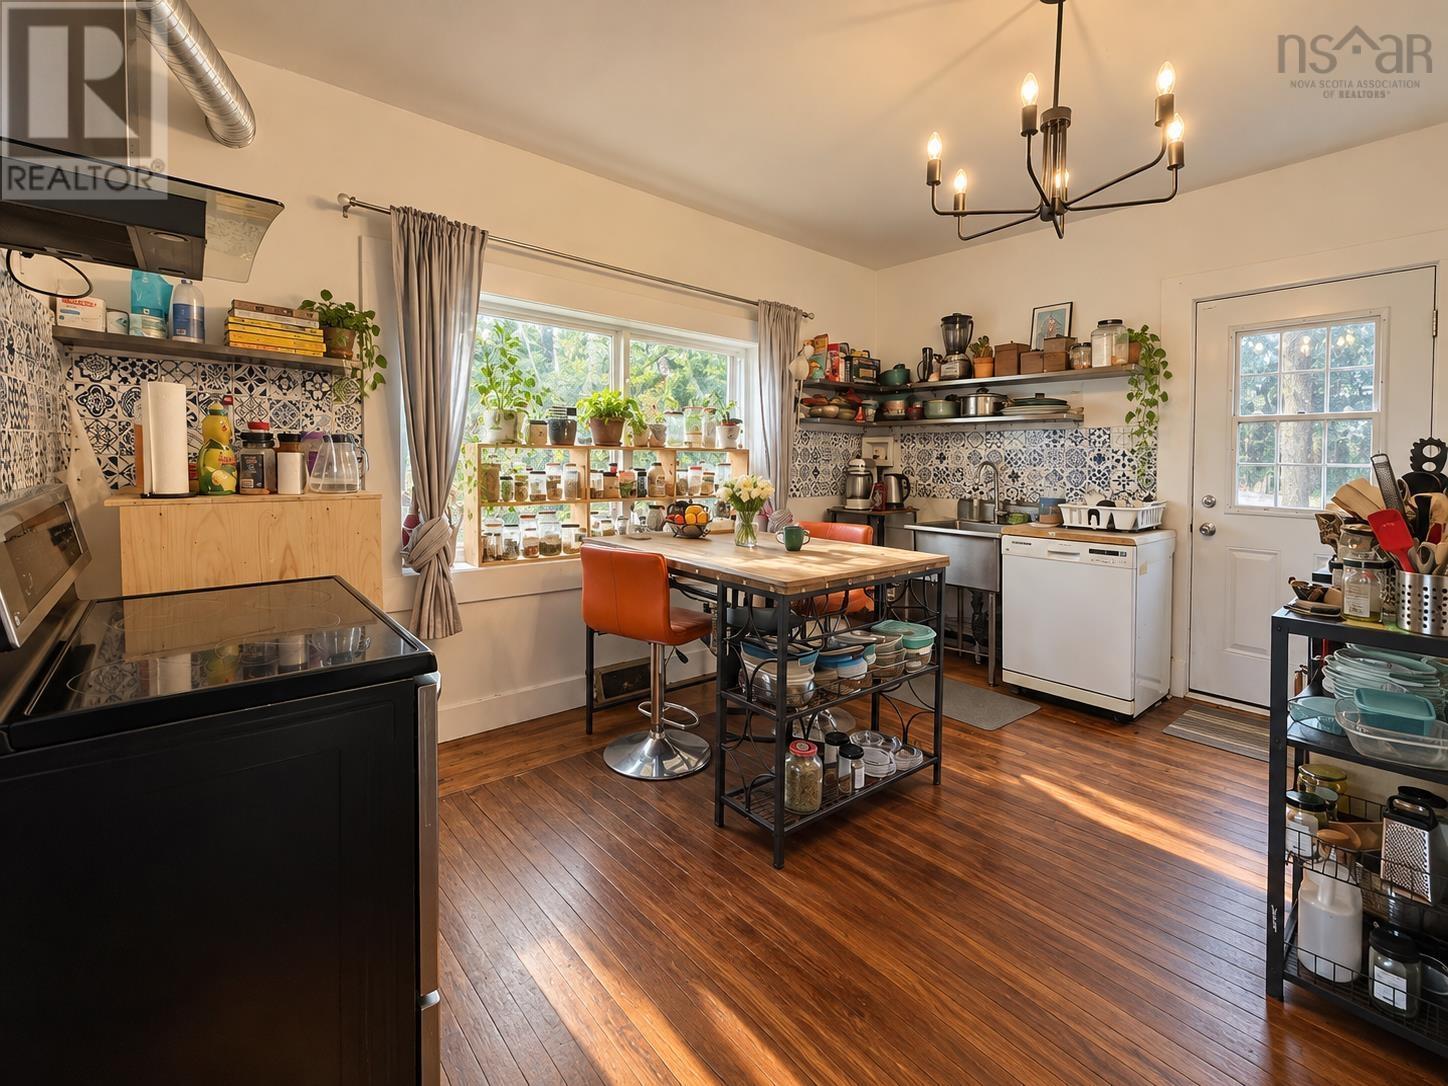
Appliances
- Washer
- Refrigerator
- Dishwasher
- Stove
- Dryer
Heating:
- Forced air
- Oil
- Electric
- Wood
- Furnace
Foundationd Details:
- Stone
Basement:
- Crawl space
Exterior Features:
- Vinyl
Flooring:
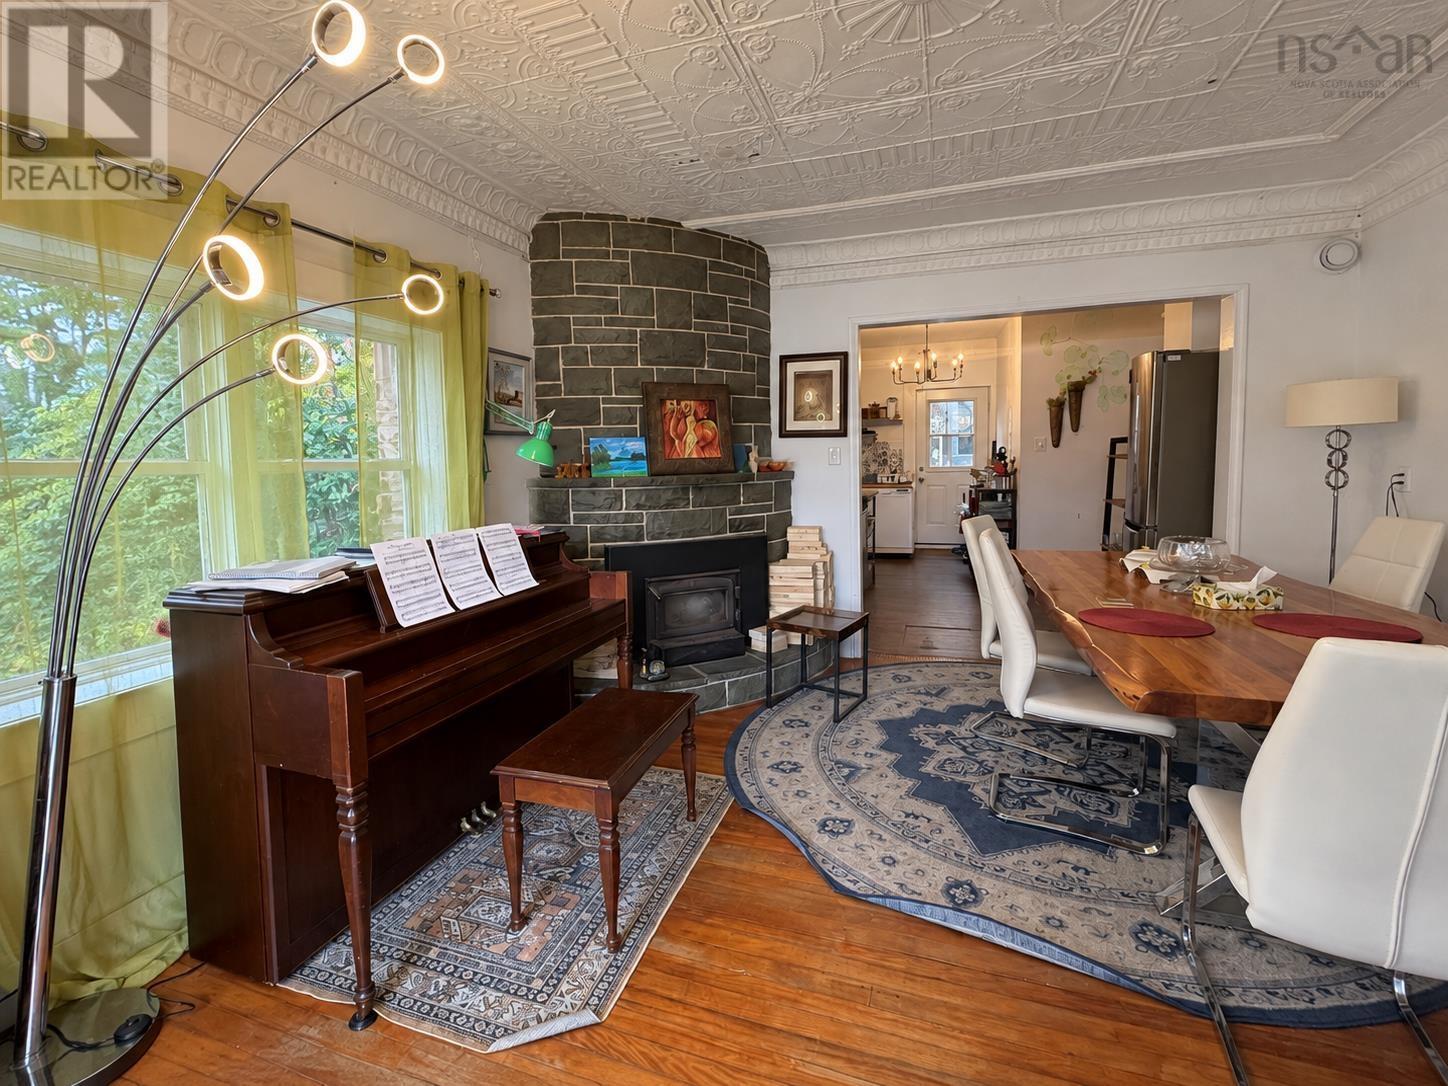
- Hardwood
- Wood
Parking Features:
- Gravel
Structure Type:
- House
Water Source:
- Municipal water
Sewer:
- Municipal sewage system
Main Level
Second Level
| Living room | 15.6 x 11.8 | |
| Bedroom | 29.2 x 14.6 | |
| Kitchen | 13.2 x 14.1 | |
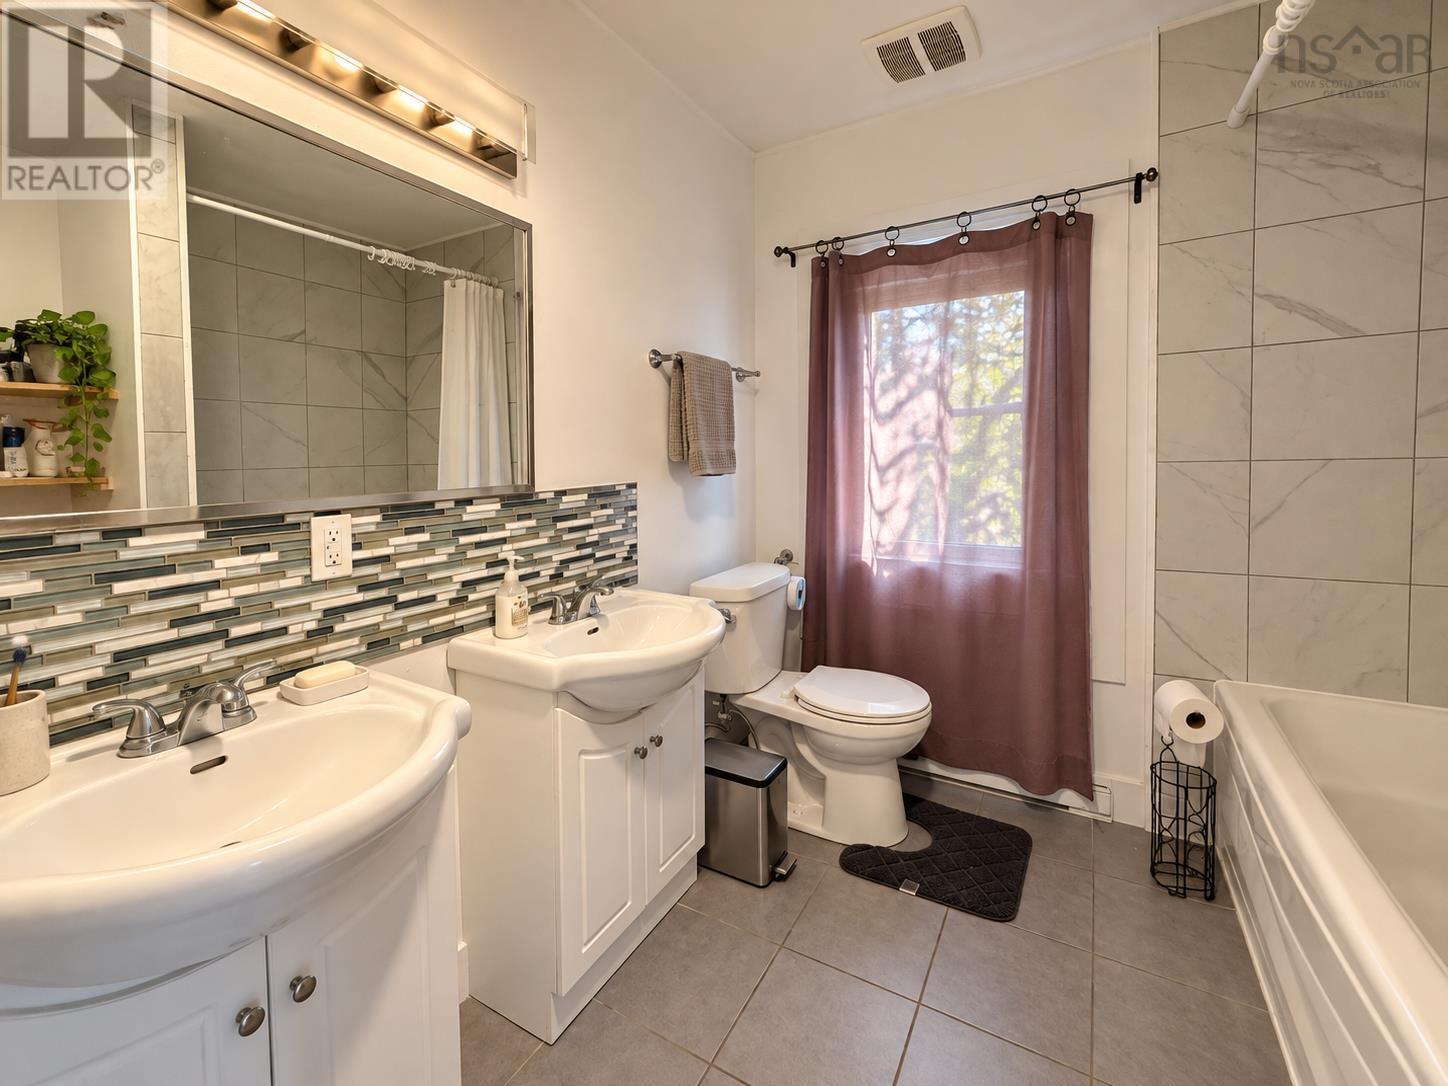
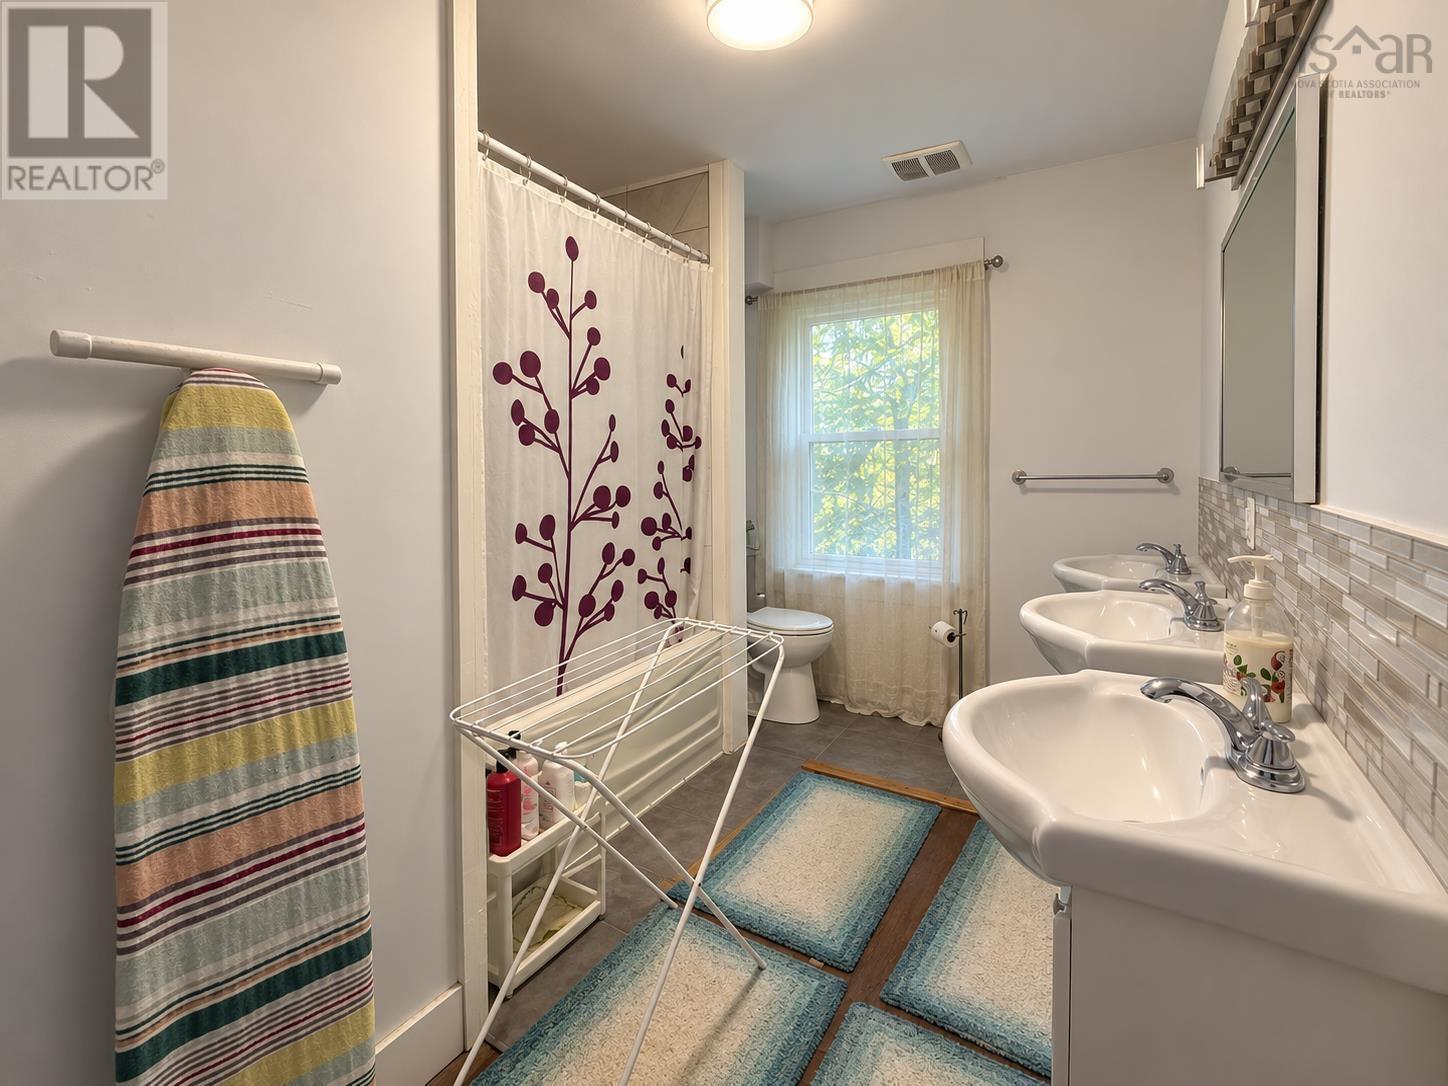
| 3pc Bathroom | 4 x 7 | |
| Mud room | 9 x 6 |
| Bedroom | 11.1 x 12.6 | |
| Bedroom | 12.3 x 7.7 | |
| 6pc Bathroom | 8 x 8 | |
| 6pc Bathroom | 8 x 8 | |
| Primary Bedroom | 13.6 x 16.5 |
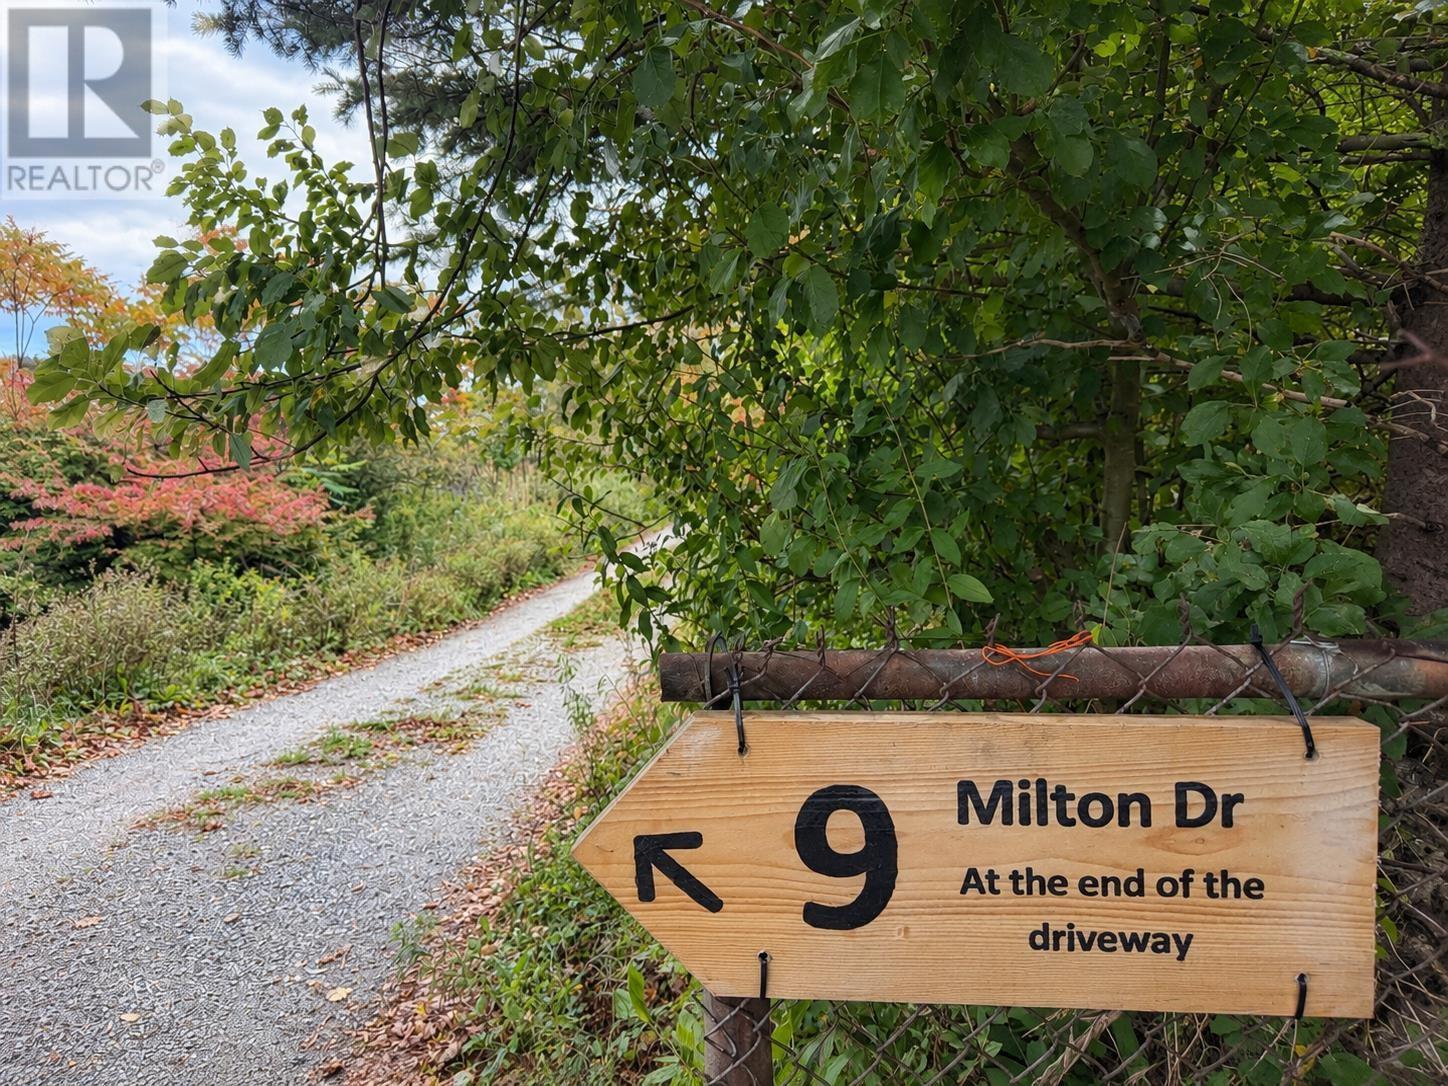
Drive through Dingle Park to the parking lot on the Northwest Arm side, will see there is a private road sign there that reads the address of the property
9 Milton Drive
Halifax
9 Milton Drive
Halifax
Inquire Today

Dawn Magee
 MLS® Listing data is provided by The Canadian Real Estate Association (CREA) and is deemed reliable but not guaranteed. The trademarks REALTOR®, REALTORS®, and the REALTOR® logo are controlled by CREA and identify real estate professionals who are members of CREA. The trademarks MLS®, Multiple Listing Service® and related logos are owned by CREA and identify the quality of services provided by real estate professionals who are members of CREA. Listing information is provided by participating real estate brokerages.