
Description
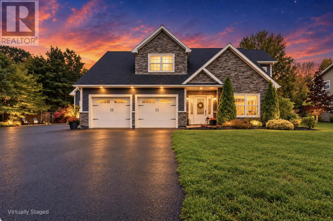
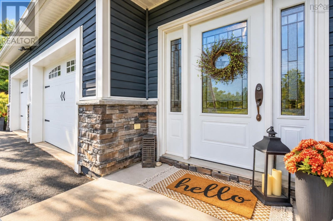
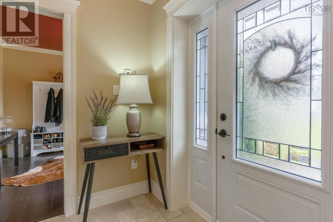
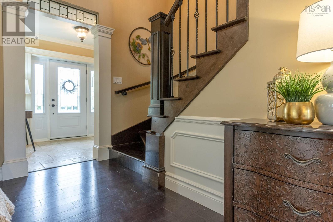
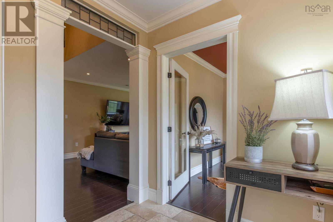
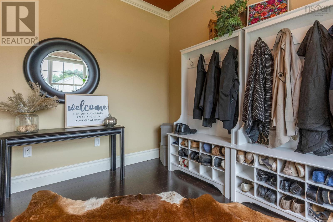
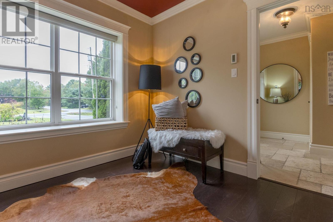
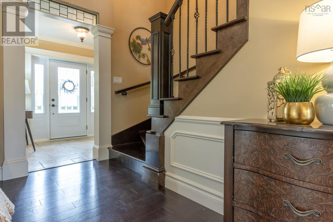
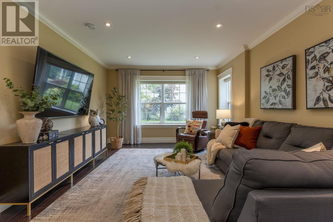
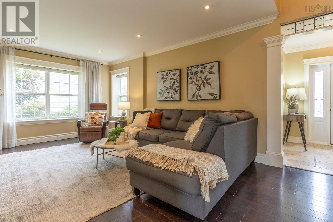
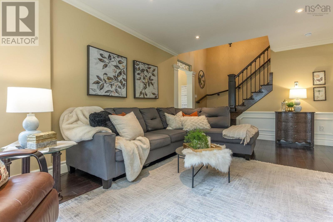
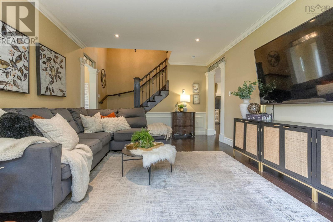
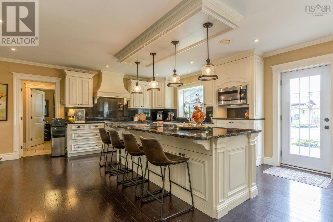
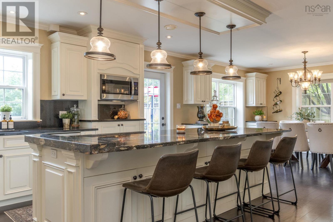
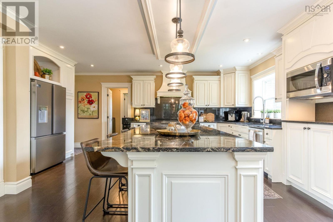
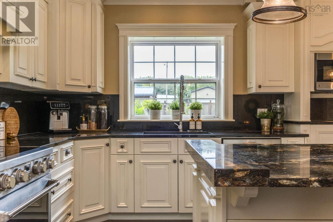
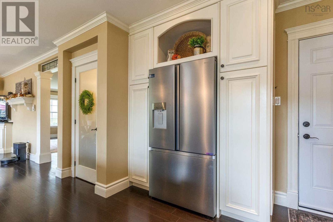
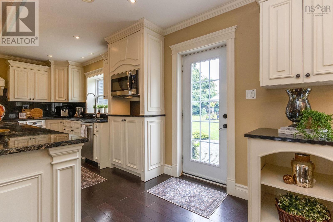
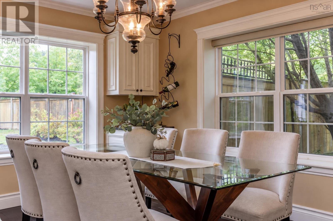
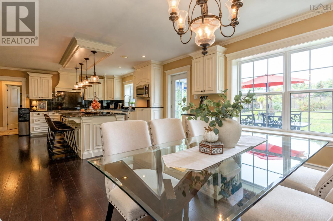
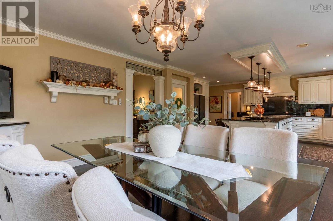
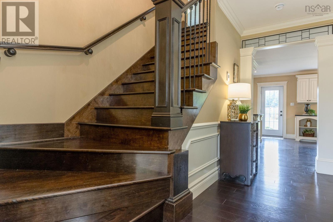
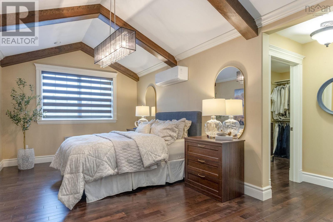
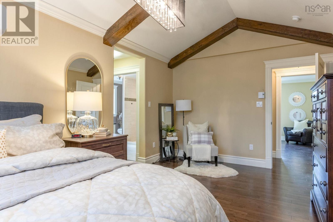
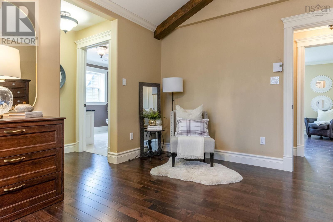
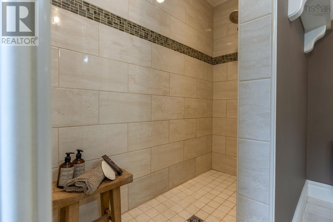
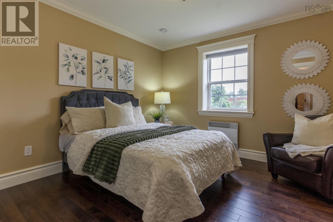
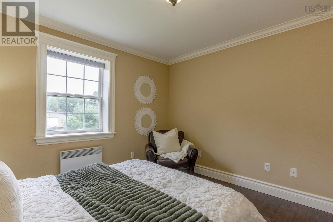
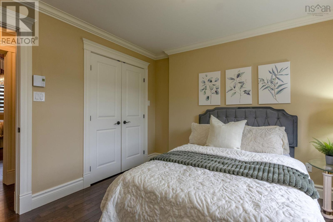
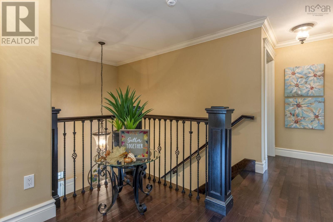
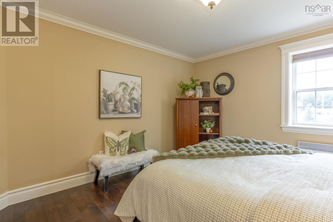
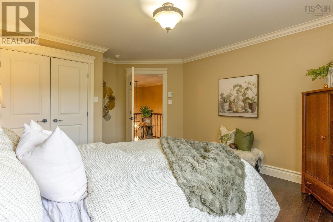
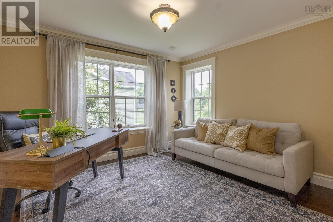
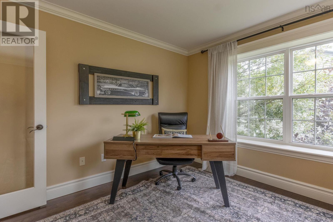
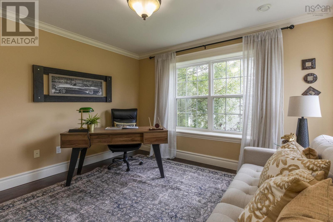
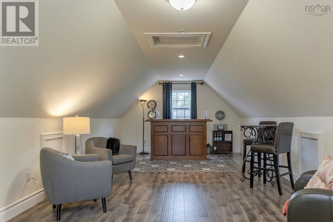
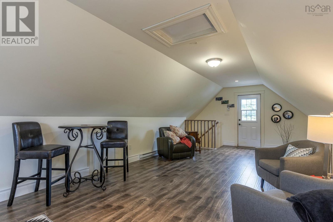
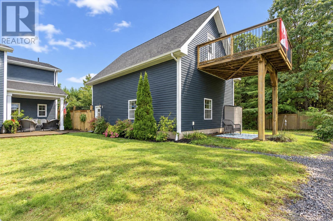
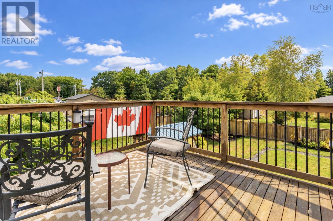
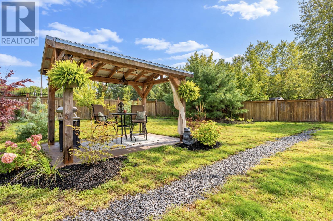
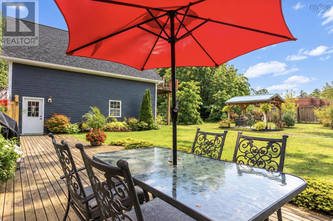
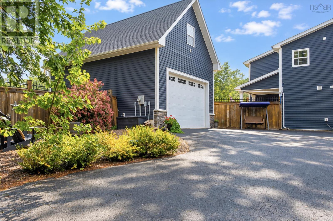
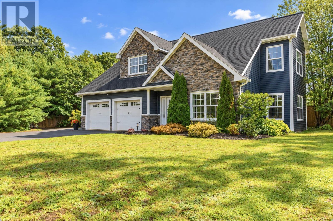
Your wish list got a little out of hand. Good thing this house can handle it. Welcome to 1563 Sarah Drive in Coldbrook, where nearly 2,500 square feet of living space in a home filled with thoughtful finishes and plenty of flexibility come together, and just over 700 square feet of living space above a heated, detached, garage. Inside the home, generous sightlines create an open, welcoming feel. The kitchen makes a statement with granite countertops, a striking live edge island, beautiful lighting and a pantry, all flowing into the dining and living areas for easy everyday living and entertaining. The primary suite offers a comfortable retreat, while additional bedrooms and living areas provide room to spread out. And just when you think youve seen it all, theres more! Along with the attached double garage, a detached garage features finished space upstairs with its own heat pump, ideal for exploring possibilities like a home office, studio, gym or hobby space. Add a spacious backyard and a convenient Coldbrook location close to everyday amenities, and youve got a property with plenty to offer. If your next home has a long list of jobs to do, this one might just be the overachiever youve been waiting for.
- ID:
- 202625732
- Category:
- Single Family
- Status:
- Active
- Living Area:
- 3213.0 square feet
- Stories:
- 2.00
- Bathrooms:
- 3
- Bathrooms (partial):
- 1
- Bedrooms:
- 4
- Lot:
- 0.535 acres
- MLS® Number:
- 202625732
- Common Interest
- Freehold
- Parcel Number:
- 55503726
- Year Built:
- 2012
- Building Type:
- House
- Community Name:
- Coldbrook
- Days On Market:
- 0
- Balcony
- Level
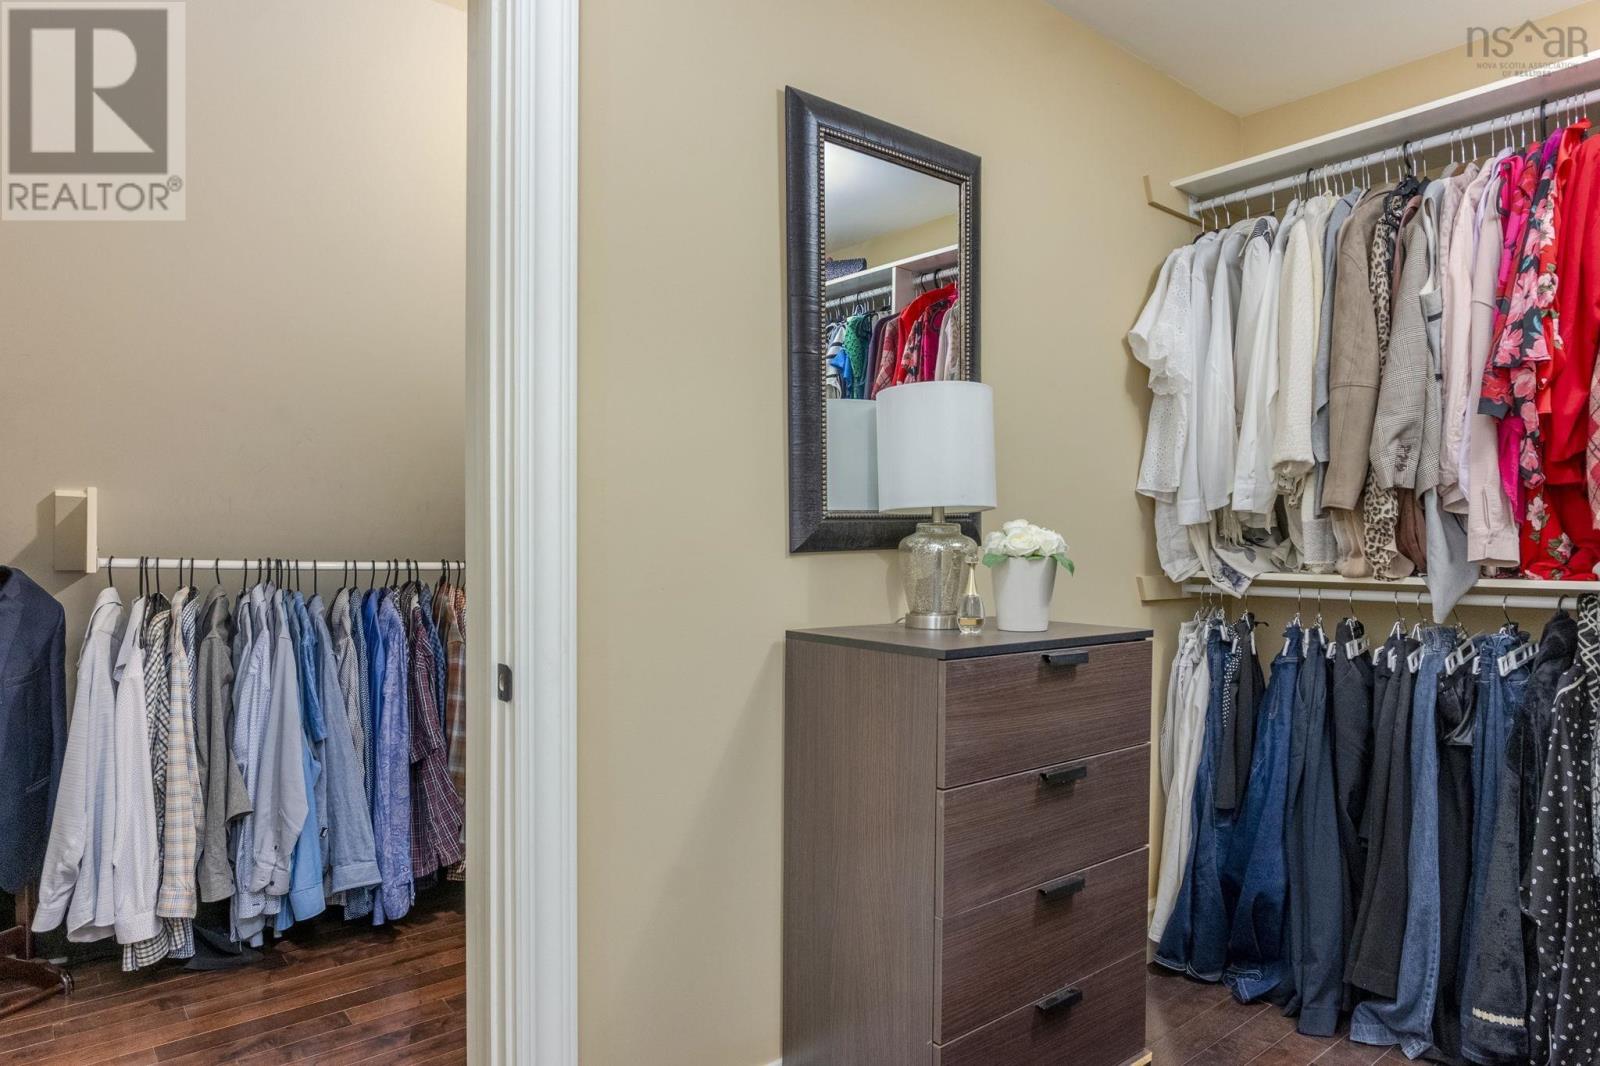
- Walk-In Closet
- School Bus
- Dishwasher
- Microwave
- Wall unit
- Air Conditioned
- Heat Pump
- Radiant heat
- In Floor Heating
- Electric
- Ductless
- Concrete Slab
- None
- Vinyl
- Engineered hardwood
- Ceramic Tile
- Attached Garage
- Detached Garage
- Garage
- Paved Yard
- Heated Garage
- House
- Drilled Well
- Municipal sewage system
| Foyer | 8.5x7.4 | |
| Other | 10.5x10.7 | |
| Living room | 21.5x12.6 | |
| Dining room | 15.2x15.7 | |
| Kitchen | 15.6x18.10 | |
| Laundry room | 4.10x8.9 | |
| 2pc Bathroom | 6.3x5.7 |
| Bedroom | 11.5x12.3 | |
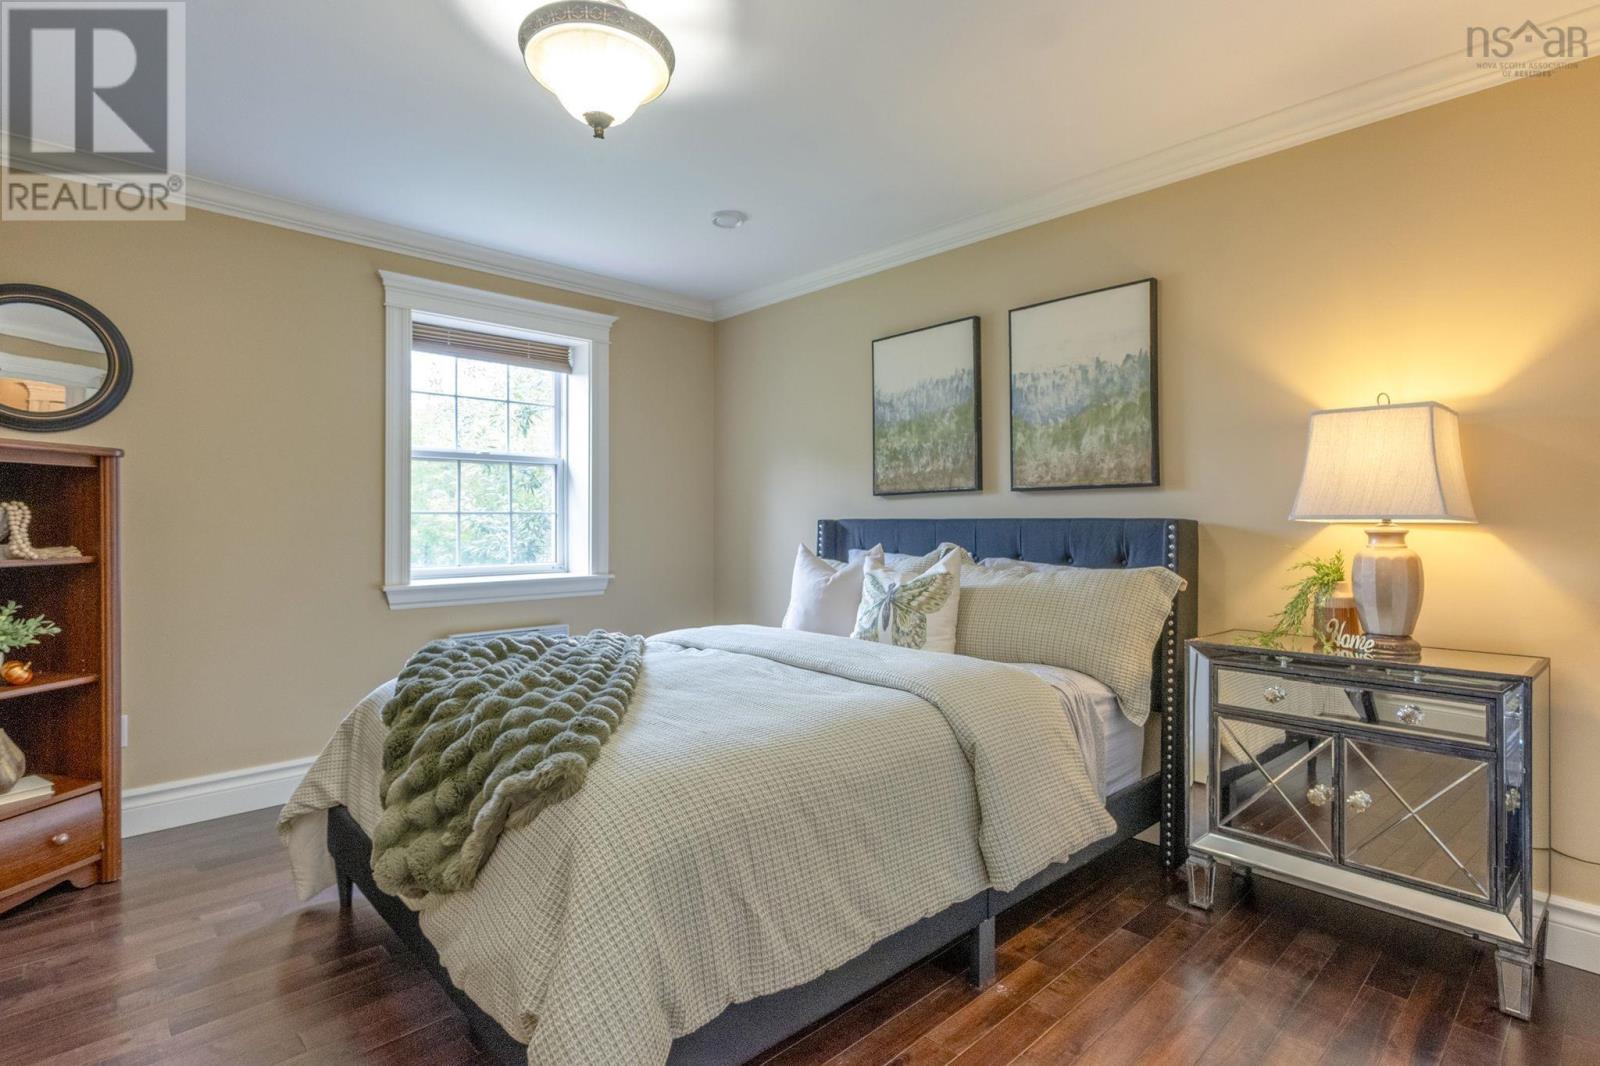
| Bedroom | 12.3x15.7 | |
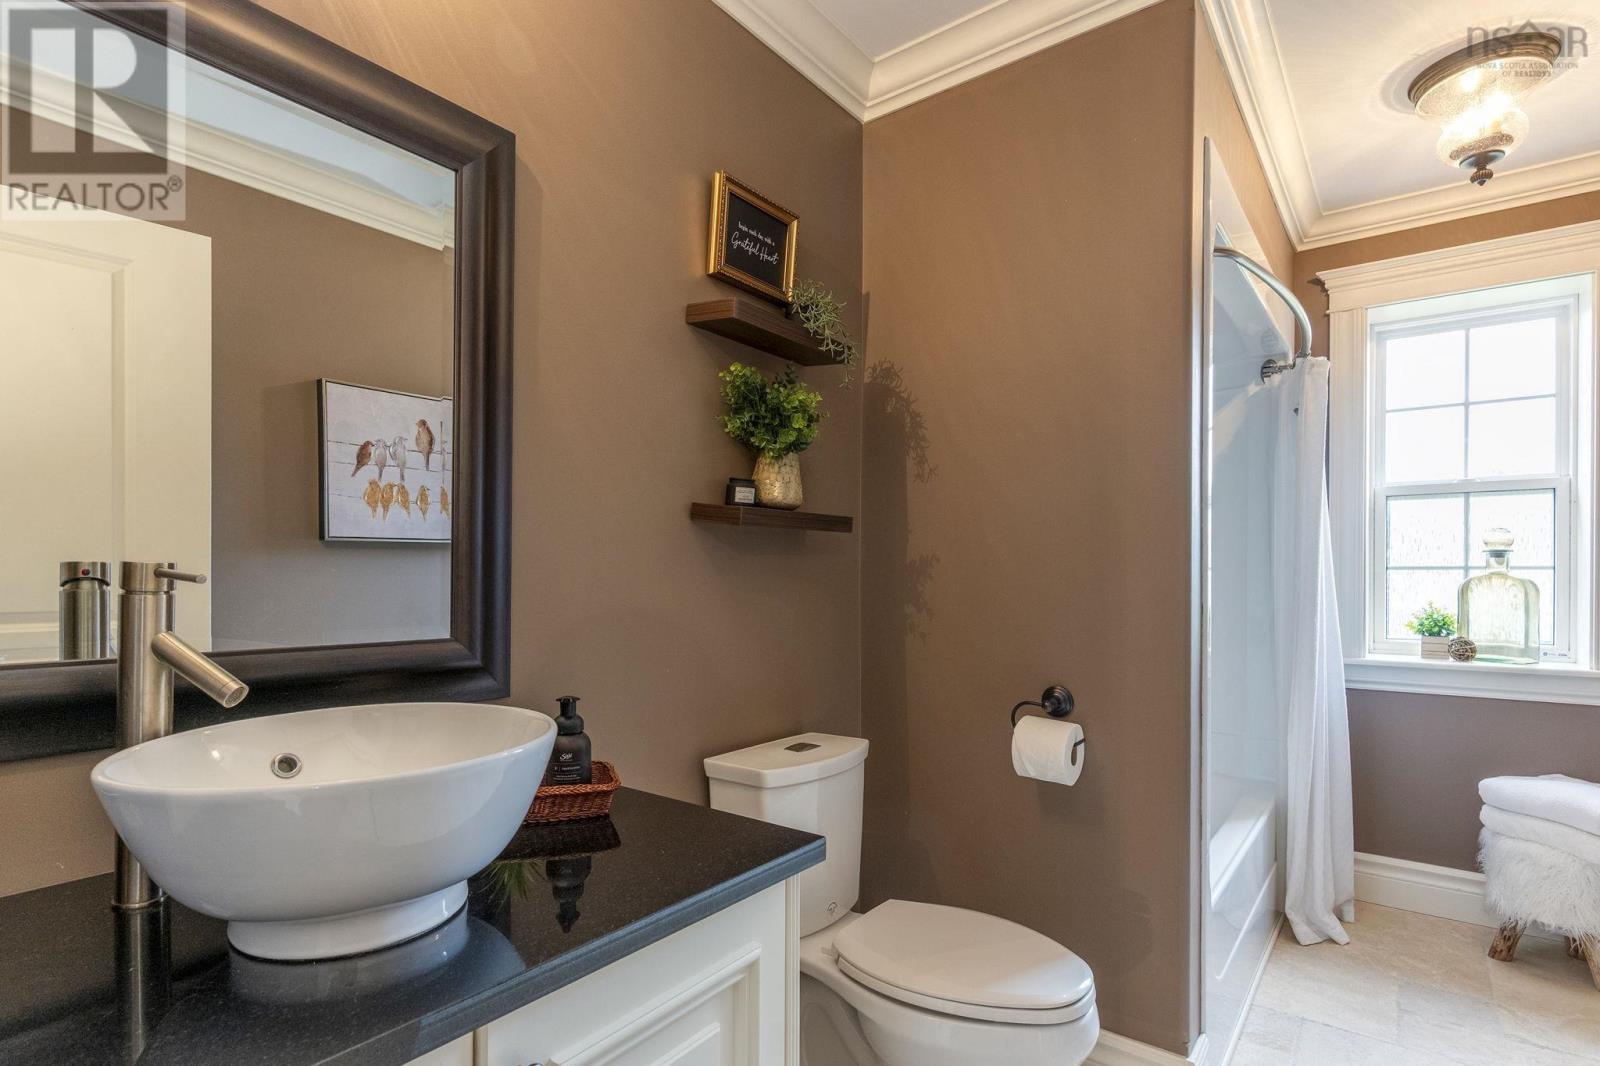
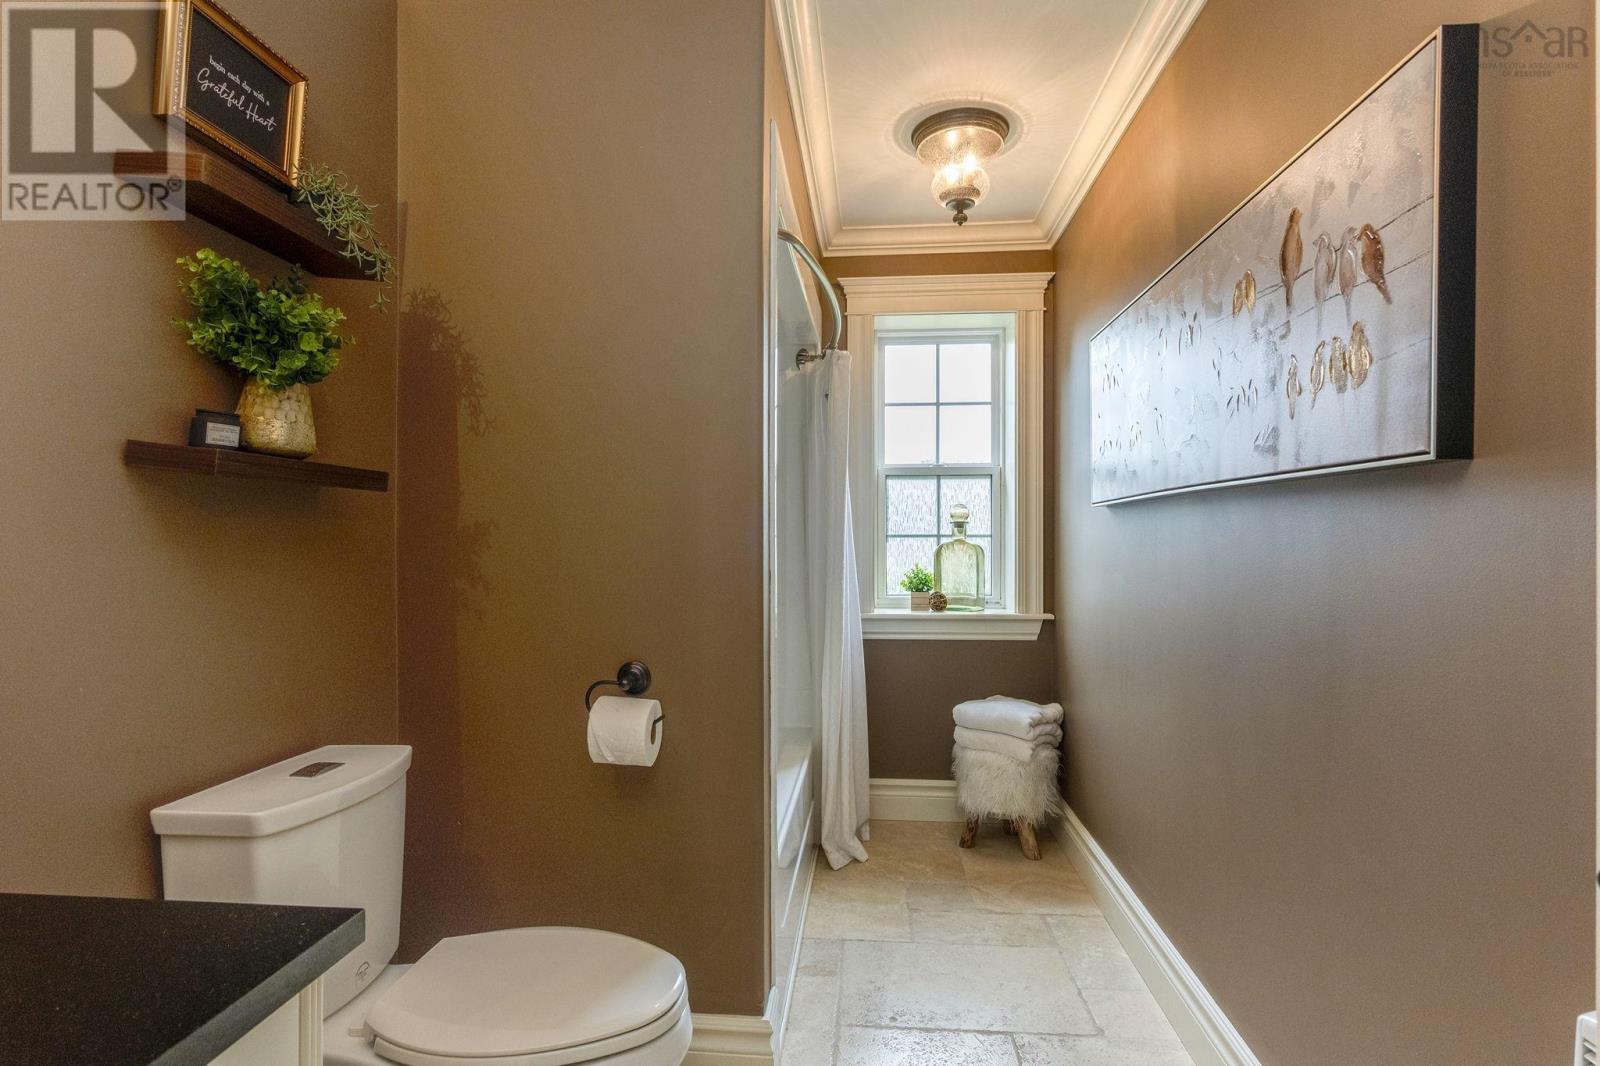
| 4pc Bathroom | 5.10x11.6 | |
| Bedroom | 11.11x11.6 | |
| Primary Bedroom | 11x20.2 | |
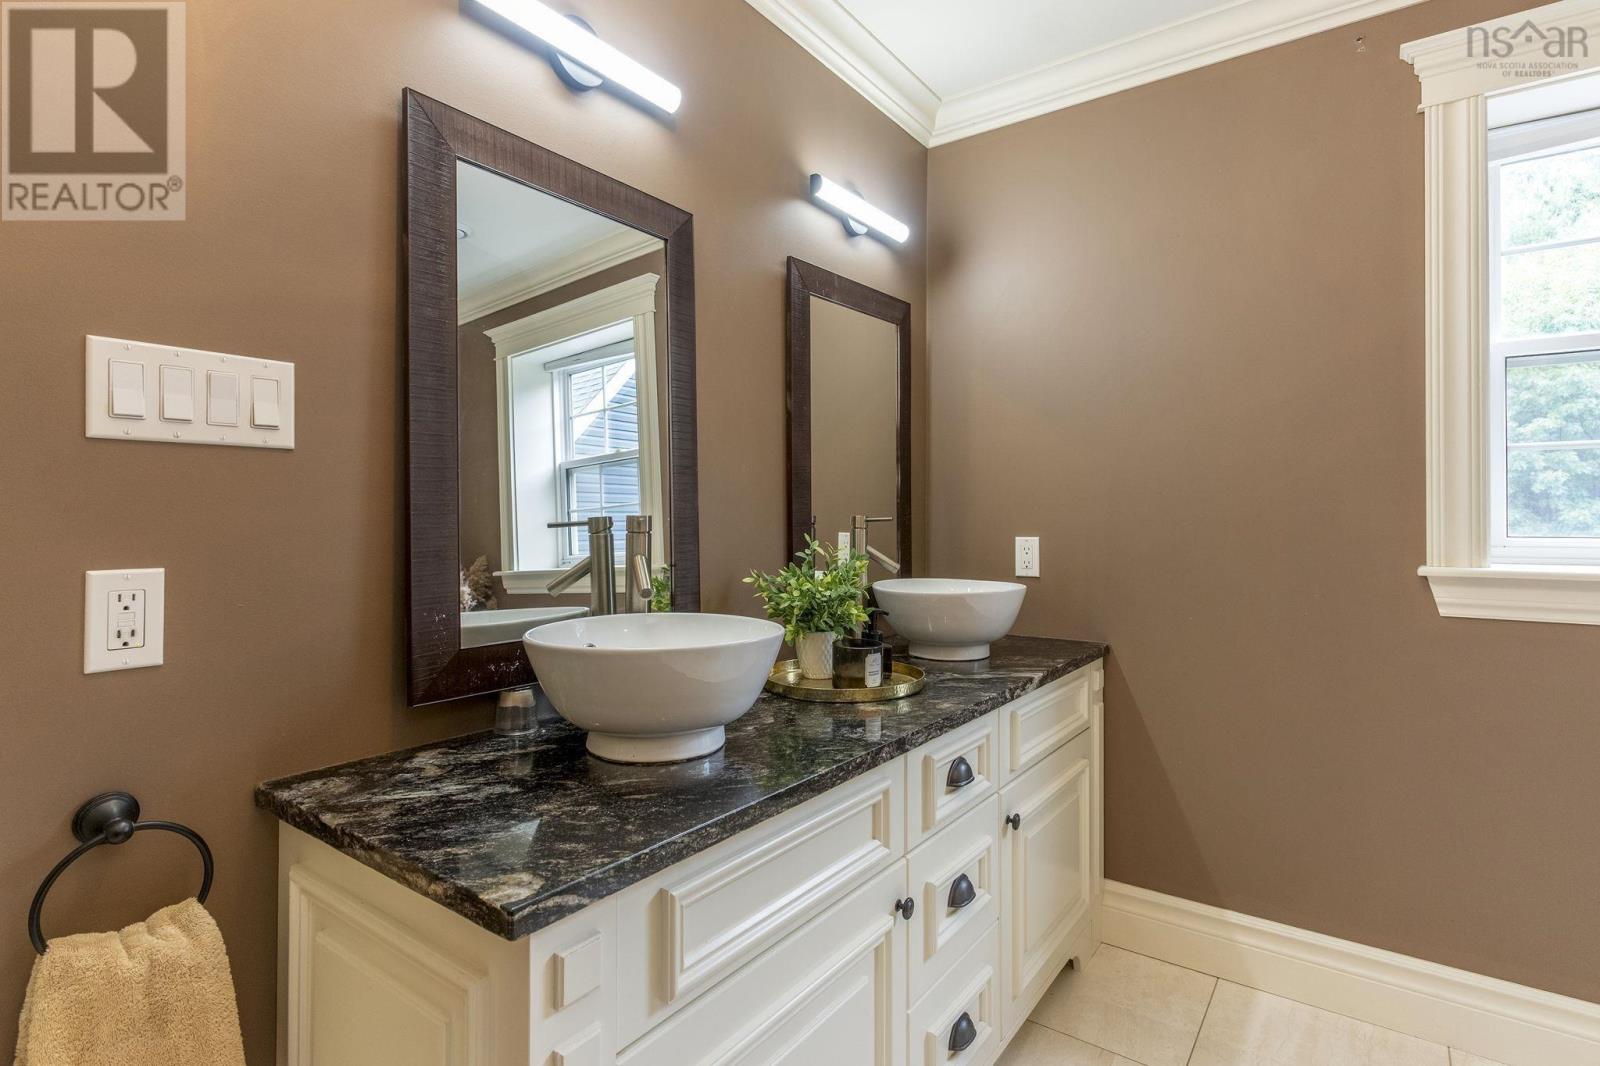
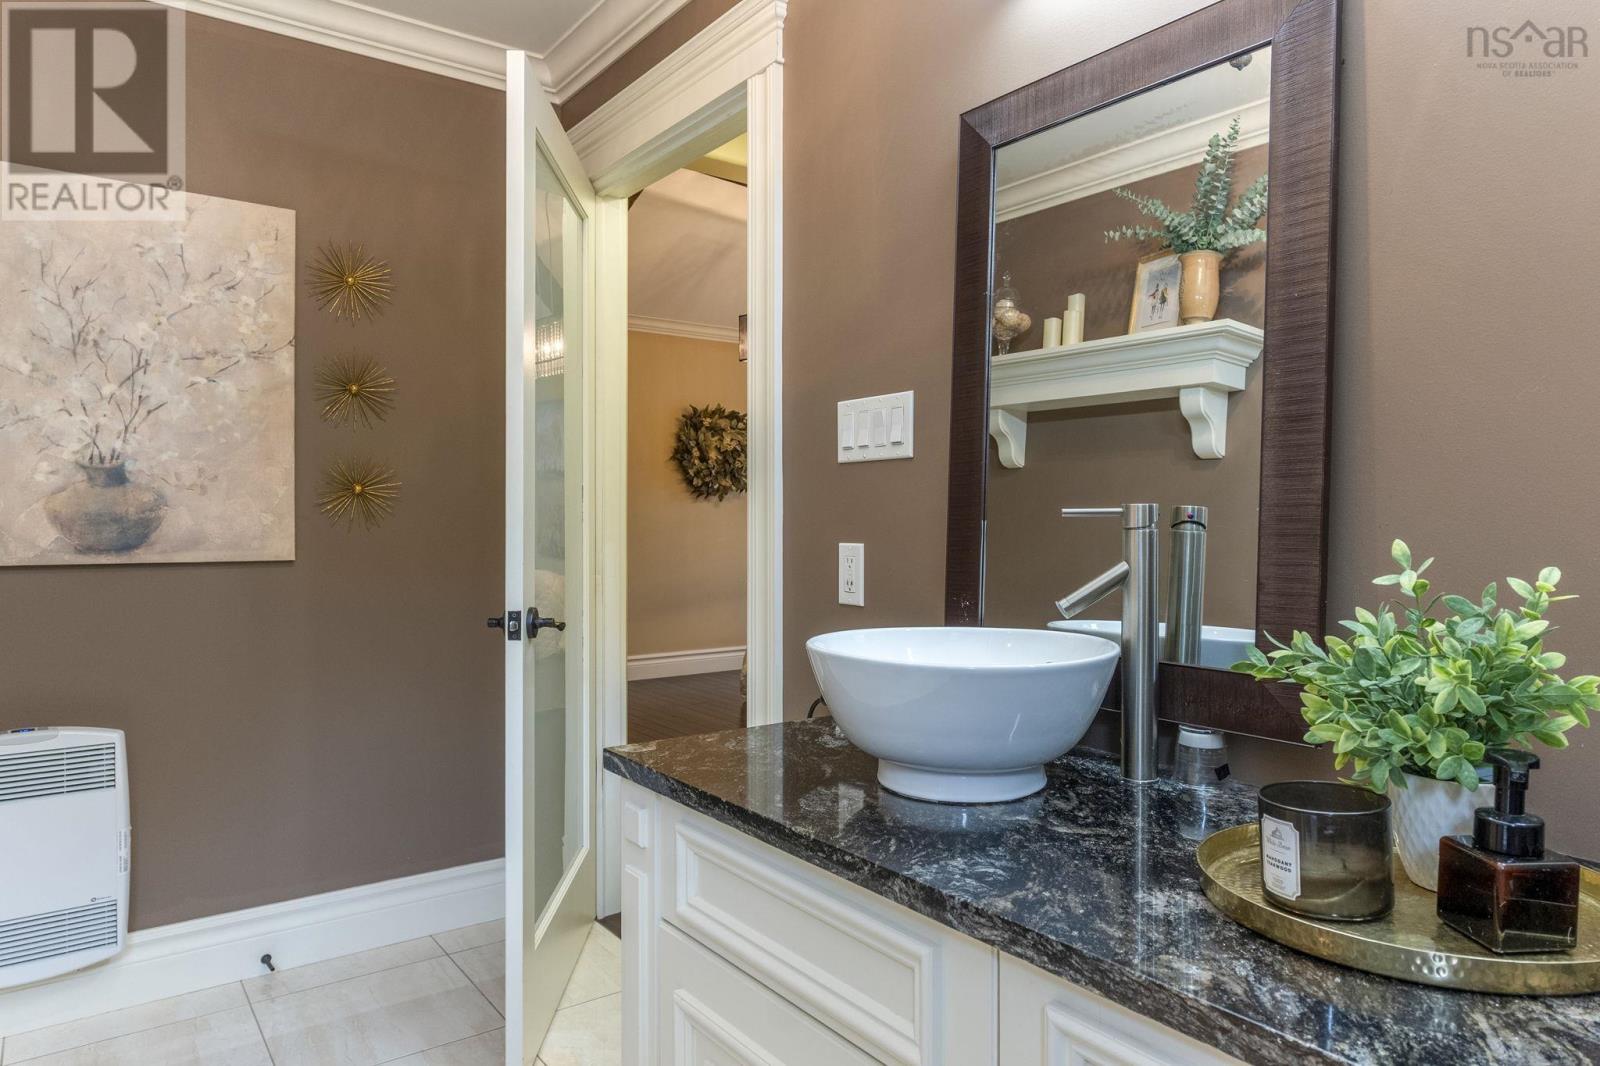
| 3pc Ensuite bath | 11.5x8.9 |
Inquire Today

Dawn Magee
 MLS® Listing data is provided by The Canadian Real Estate Association (CREA) and is deemed reliable but not guaranteed. The trademarks REALTOR®, REALTORS®, and the REALTOR® logo are controlled by CREA and identify real estate professionals who are members of CREA. The trademarks MLS®, Multiple Listing Service® and related logos are owned by CREA and identify the quality of services provided by real estate professionals who are members of CREA. Listing information is provided by participating real estate brokerages.