
Description
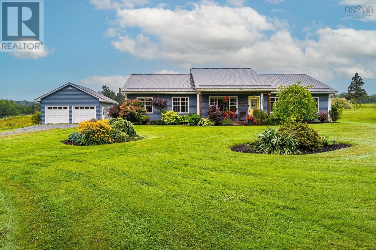
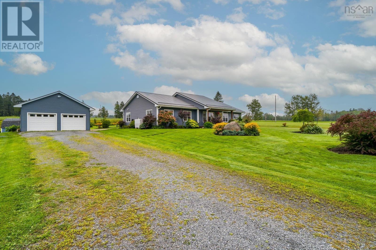
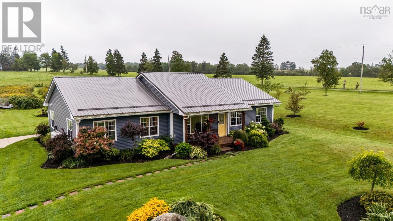
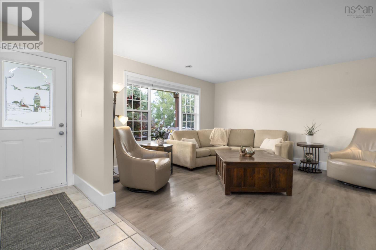
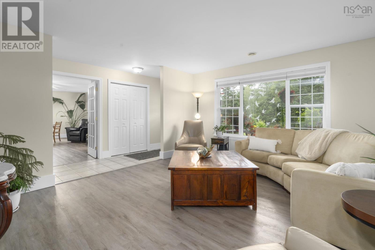
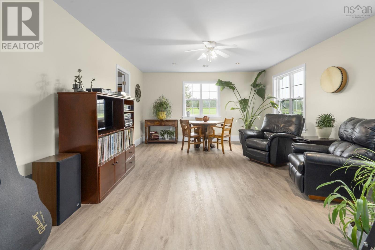
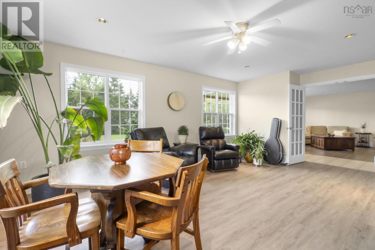
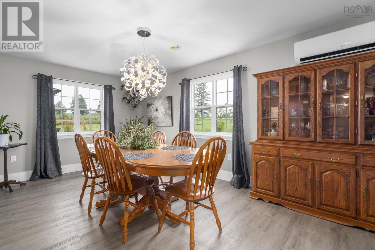
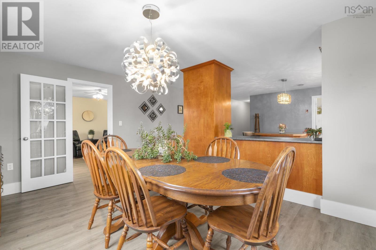
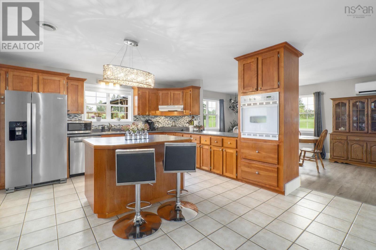
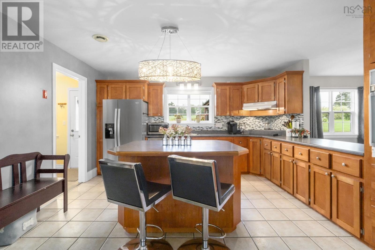
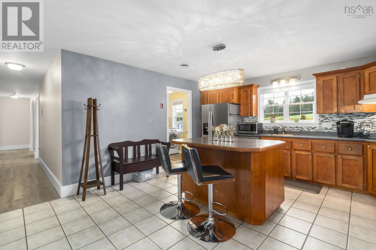
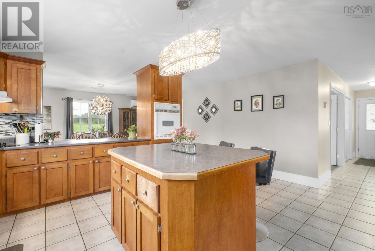
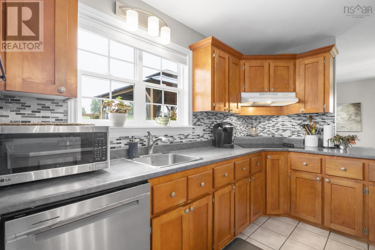
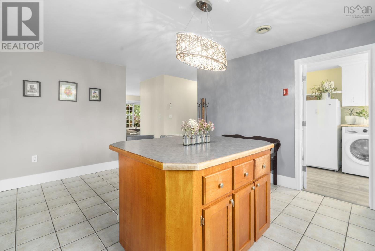
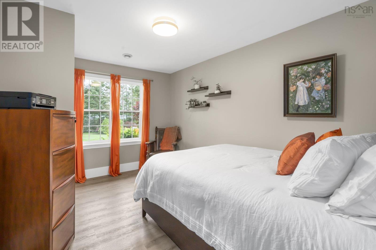
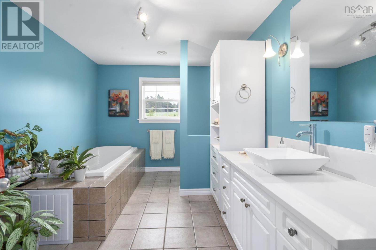
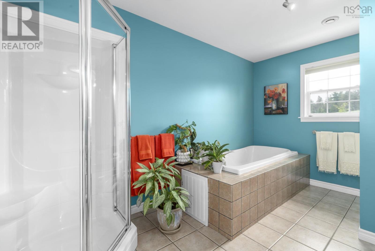
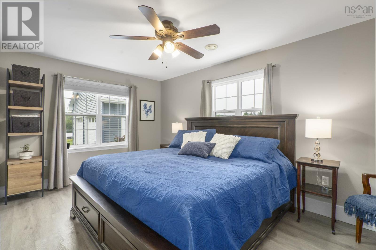
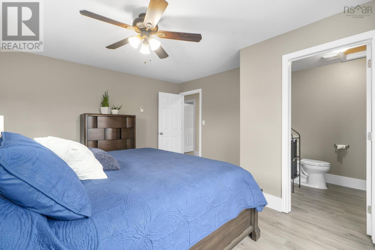
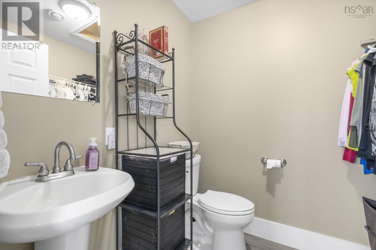
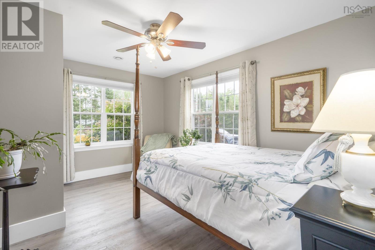
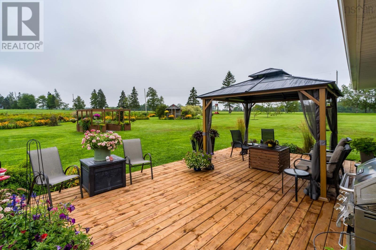
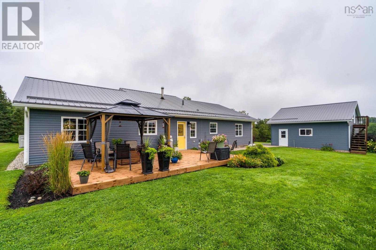
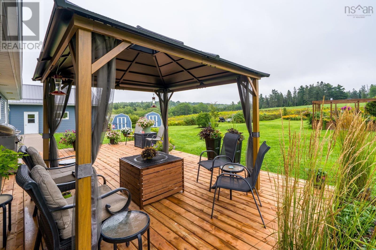
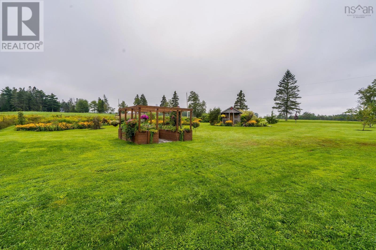
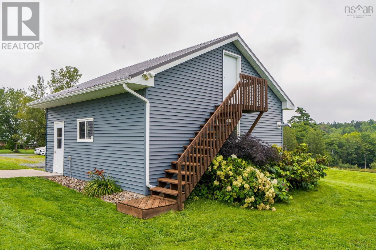
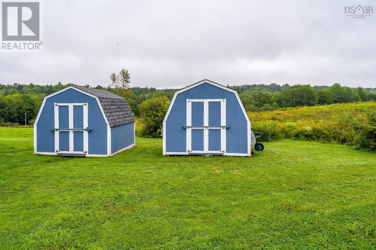
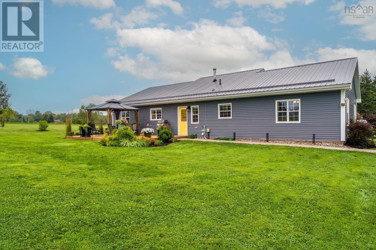
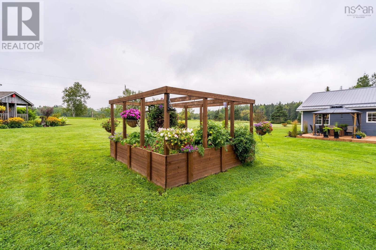
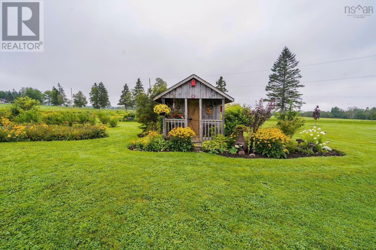
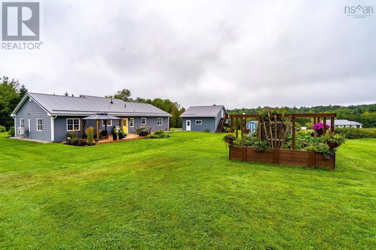
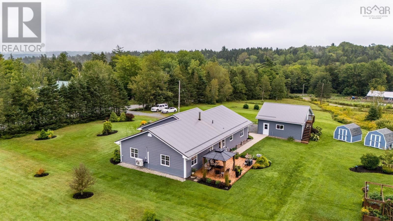
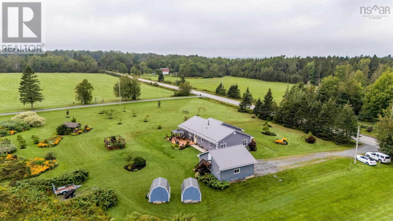
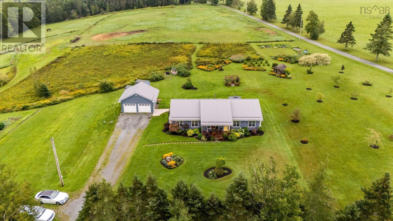
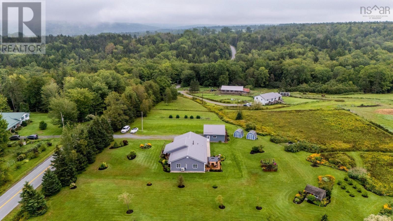
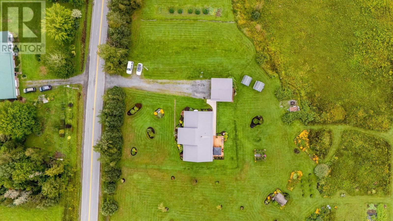
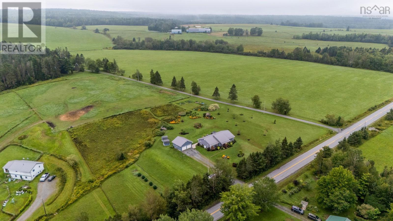
Enjoy the best of country living without giving up convenience at this 3 bedroom, 1.5 bath home in South Rawdon. Set on 2.98 acres, this beautifully maintained bungalow offers comfortable one-level living with modern finishes, plenty of space, and a peaceful rural setting. Inside, the bright and inviting layout features a well-appointed kitchen, dining room, living room, and spacious family room, giving everyone plenty of room to relax and gather. The primary bedroom includes a convenient 2 piece ensuite, while 2 additional bedrooms are complemented by a full bath featuring a relaxing soaker tub and separate shower. Radiant in-floor heat and a ductless heat pump provide year-round comfort. Outside, the property continues to impress with a detached double garage complete with storage loft, additional sheds, a metal roof, and plenty of room to enjoy the outdoors. Whether youre looking for space to garden, entertain, store your toys, or simply unwind, this property offers room to make it your own. Tucked into the quiet countryside, youre still only about 25 minutes from the amenities of Windsor, including shopping, restaurants, schools, and recreation, while HRM is approximately 40 minutes away. A wonderful opportunity to enjoy a slower pace of life with the conveniences of town and the city within easy reach.
- ID:
- 202625706
- Category:
- Single Family
- Status:
- Active
- Living Area:
- 1978.0 square feet
- Stories:
- 1.00
- Bathrooms:
- 2
- Bathrooms (partial):
- 1
- Bedrooms:
- 3
- Lot:
- 2.9766 acres
- MLS® Number:
- 202625706
- Common Interest
- Freehold
- Parcel Number:
- 45355898
- Year Built:
- 2005
- Building Type:
- House
- Community Name:
- South Rawdon
- Days On Market:
- 0
- Level
- Washer
- Refrigerator
- Dishwasher
- Stove
- Dryer
- Air Conditioned
- Bungalow
- Heat Pump
- Radiant heat
- In Floor Heating
- Oil
- Electric
- Hot Water
- Ductless
- Concrete Slab
- Poured Concrete
- None
- Vinyl
- Laminate
- Ceramic Tile
- Detached Garage
- Garage
- Gravel
- House
- Drilled Well
- Septic System
| Foyer | 16.1 x 3.11 | |
| Kitchen | 16.10 x 14.1 | |
| Dining room | 16.10 x 11.2 | |
| Living room | 13.8 x 20.3 | |
| Family room | 15.9 x 13.7 | |
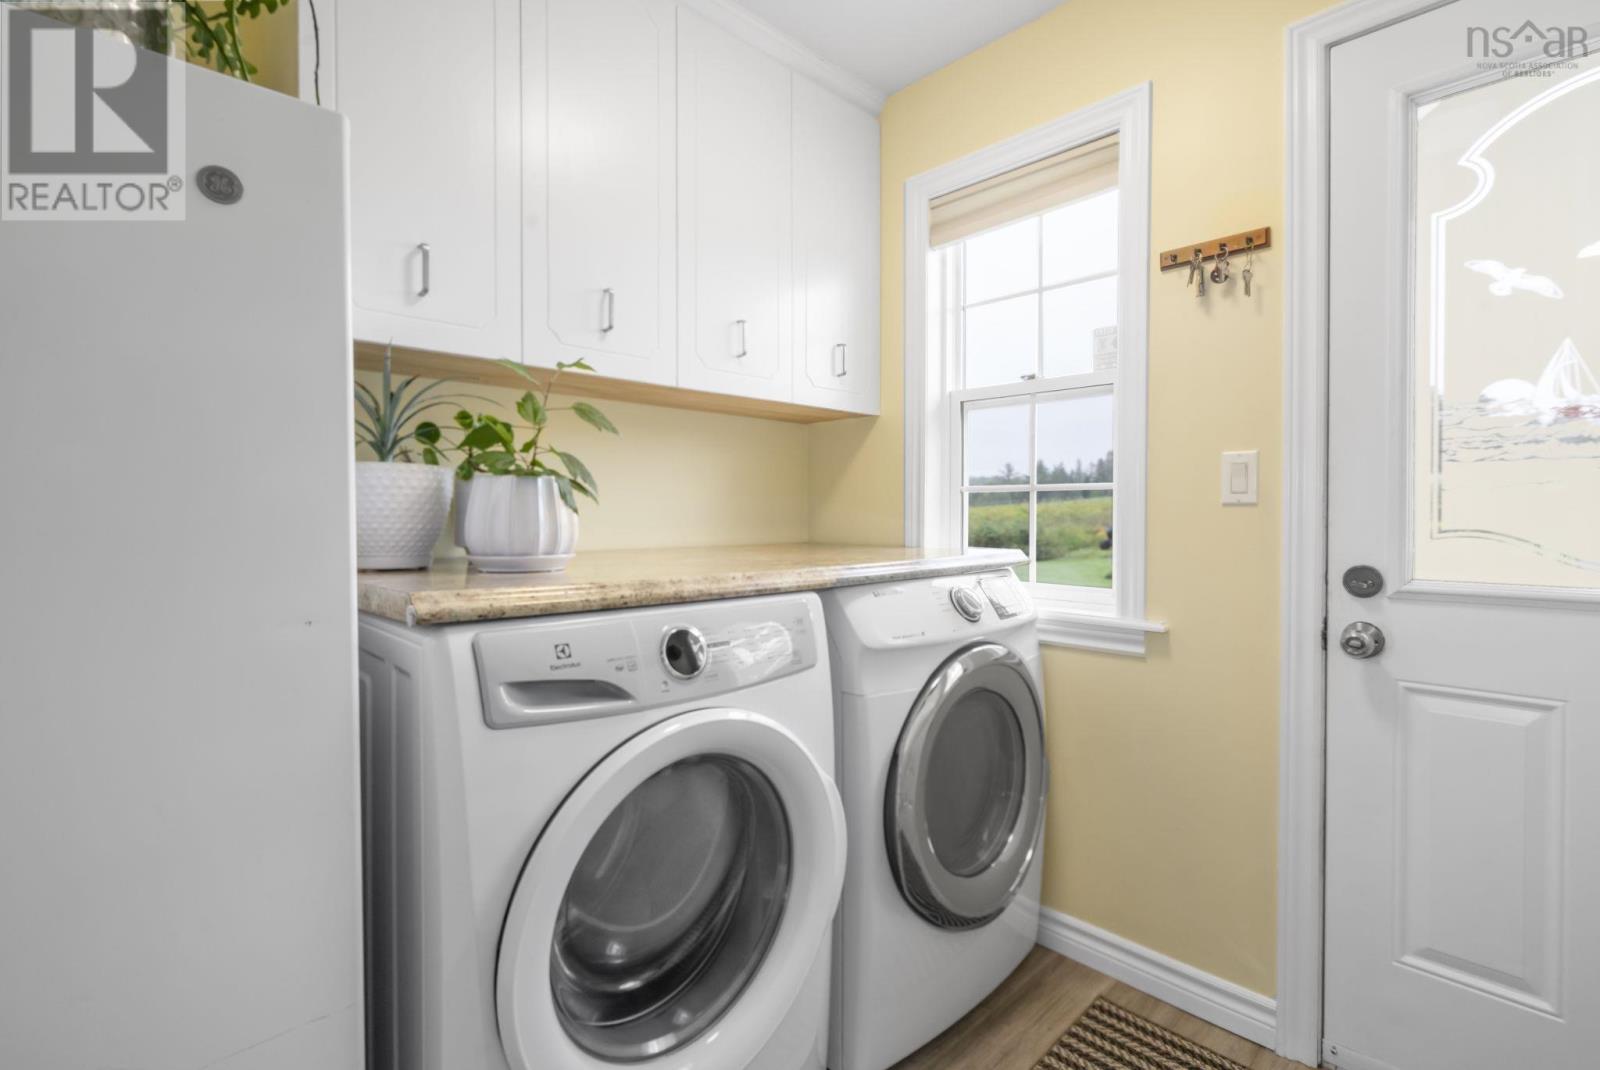
| Laundry room | 7.9 x 7.10 | |
| Primary Bedroom | 13 x 15.5 | |
| 2pc Ensuite bath | 2pc 6 x 4.10 | |
| Bedroom | 13.9 x 10.3 | |
| Bedroom | 13.9 x 9.9 | |
| 4pc Bathroom | 4pc 13 x 9.3 | |
| Utility room | 5.9 x 7.8 |
Inquire Today

Dawn Magee
 MLS® Listing data is provided by The Canadian Real Estate Association (CREA) and is deemed reliable but not guaranteed. The trademarks REALTOR®, REALTORS®, and the REALTOR® logo are controlled by CREA and identify real estate professionals who are members of CREA. The trademarks MLS®, Multiple Listing Service® and related logos are owned by CREA and identify the quality of services provided by real estate professionals who are members of CREA. Listing information is provided by participating real estate brokerages.