
Description
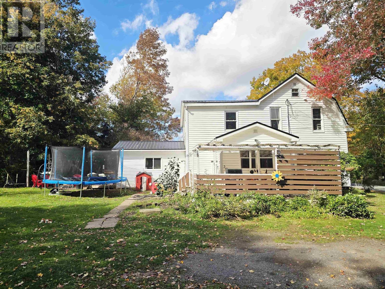
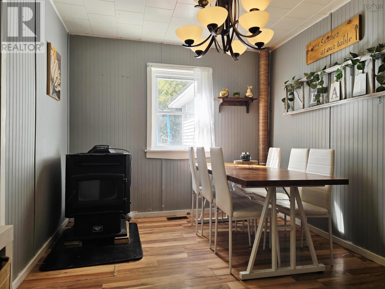
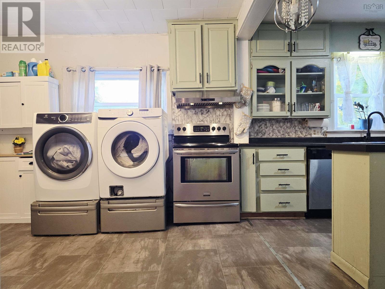
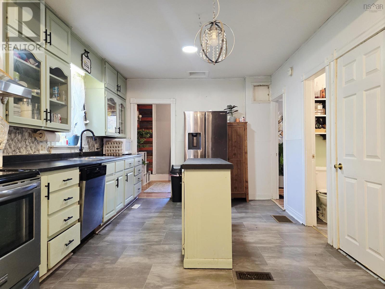
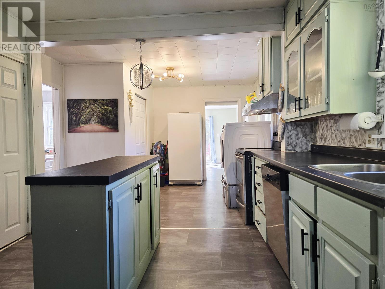
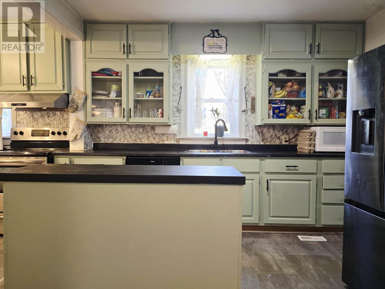
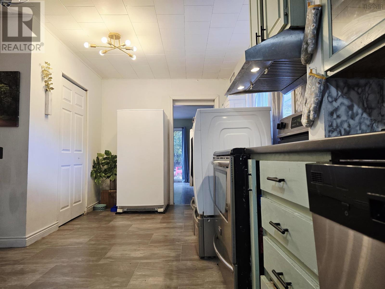
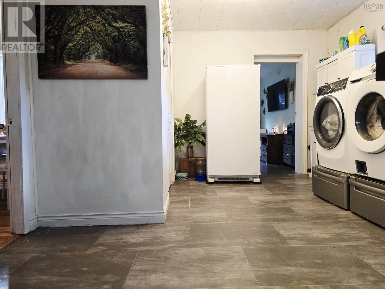
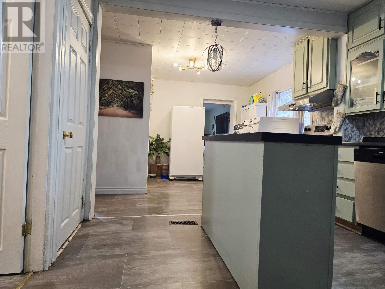
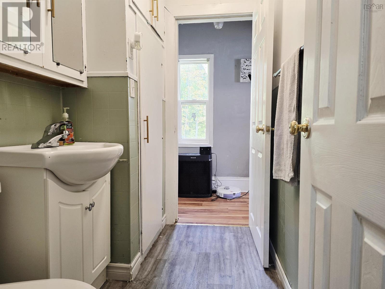
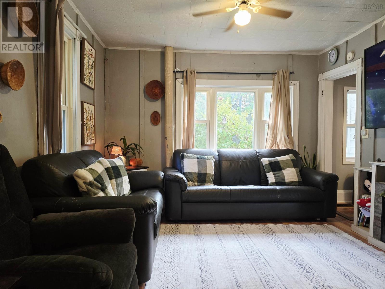
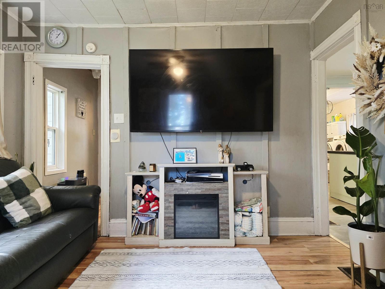
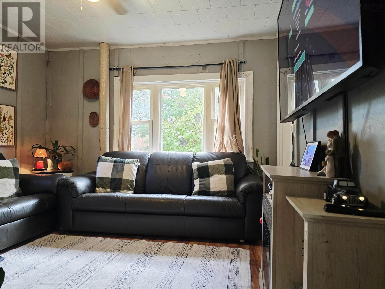
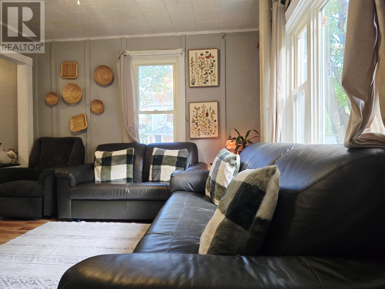
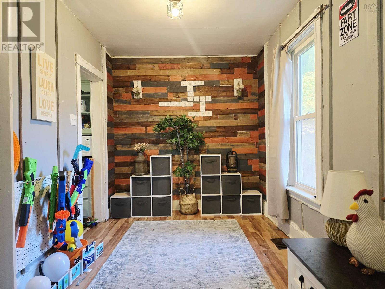
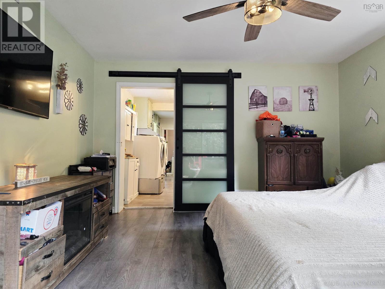
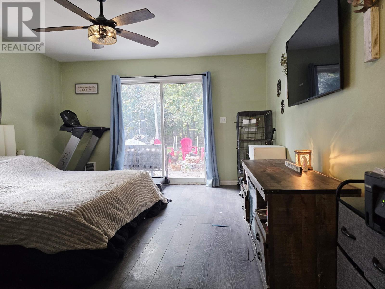
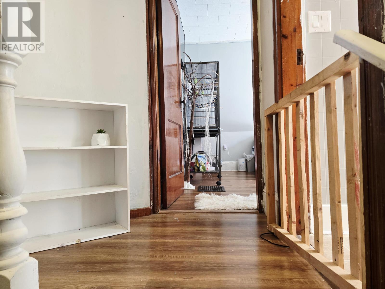
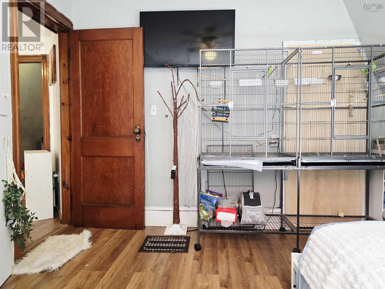
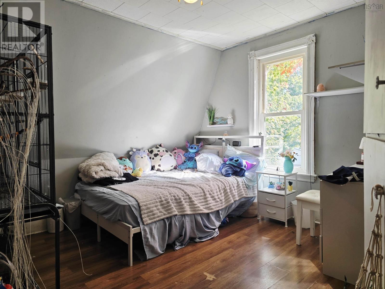
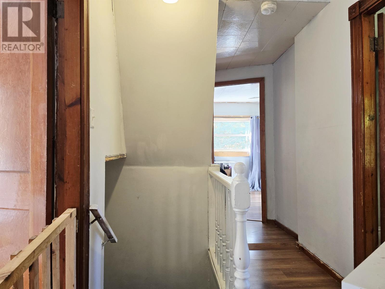
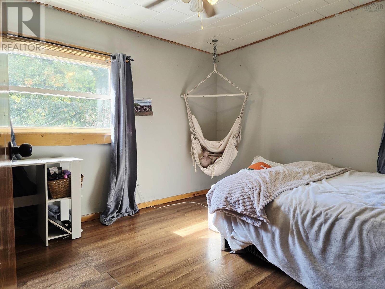
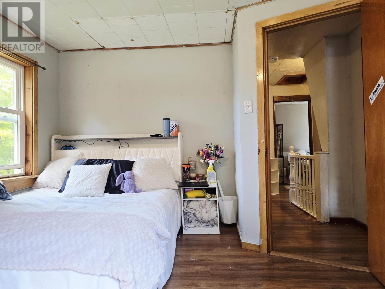
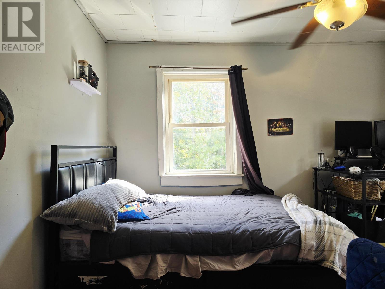
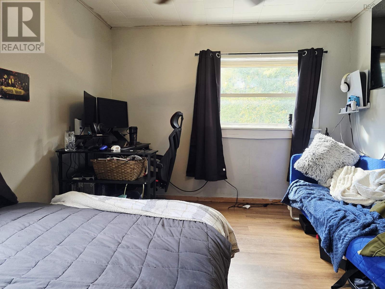
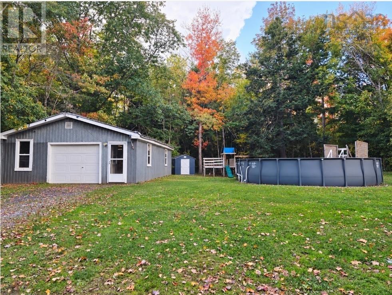
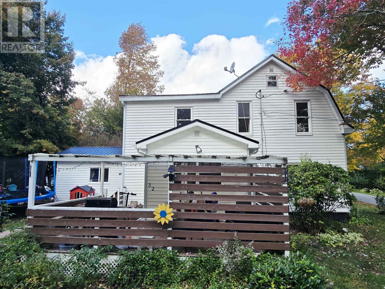
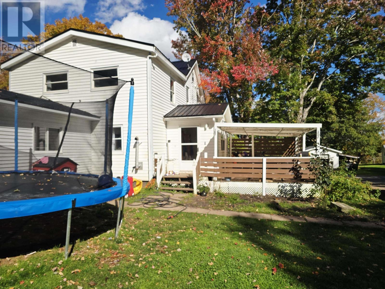
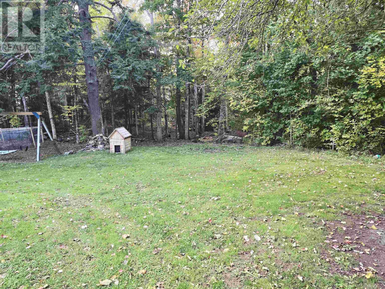
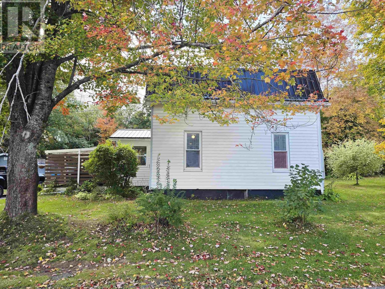
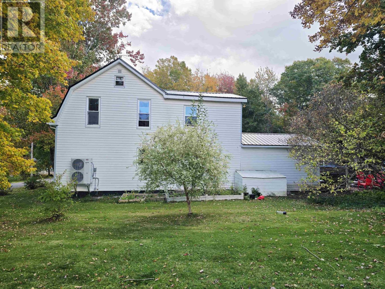
Welcome to the charming community of Scotsburn, where small-town living and a family-friendly neighbourhood make this property a wonderful place to call home! Situated on a double lot, this spacious 1.5-storey home offers plenty of room for a growing family, both inside and out. It has seen many updates over the last few years including new metal roof, new ducted heat pump, new main floor addition, and new electrical upgrade. The newer addition on the main floor provides a generously sized primary bedroom complete with patio doors leading to the backyard. The main level also offers a spacious kitchen, comfortable living room, dining room, and a dedicated office space with a convenient half bath. The property is also serviced by municipal sewer. Outside, youll find a large detached garage with electricity, perfect for storage, hobbies, or a workshop, along with a double lot offering plenty of space for kids, pets, and outdoor entertaining. Located in a quiet, welcoming neighbourhood within walking distance to the local elementary school, this property offers the space, comfort, and location that families are looking for. If youve been dreaming of raising your family in a peaceful community where theres room to grow, this Scotsburn home is definitely worth a look!
- ID:
- 202625699
- Category:
- Single Family
- Status:
- Active
- Living Area:
- 2070.0 square feet
- Stories:
- 1.50
- Bathrooms:
- 2
- Bathrooms (partial):
- 1
- Bedrooms:
- 5
- Lot:
- 0.4167 acres
- MLS® Number:
- 202625699
- Common Interest
- Freehold
- Parcel Number:
- 00836973
- Building Type:
- House
- Community Name:
- Scotsburn
- Days On Market:
- 0
- Level
- Sump Pump
- School Bus
- Recreational Facilities
- Washer
- Refrigerator
- Dishwasher
- Stove
- Dryer
- Central air conditioning
- Heat Pump
- Heat Pump
- Stove
- Pellet
- Concrete Slab
- Poured Concrete
- Crawl space
- Vinyl
- Laminate
- Vinyl
- Detached Garage
- Garage
- Underground
- Gravel
- House
- Drilled Well
- Municipal sewage system
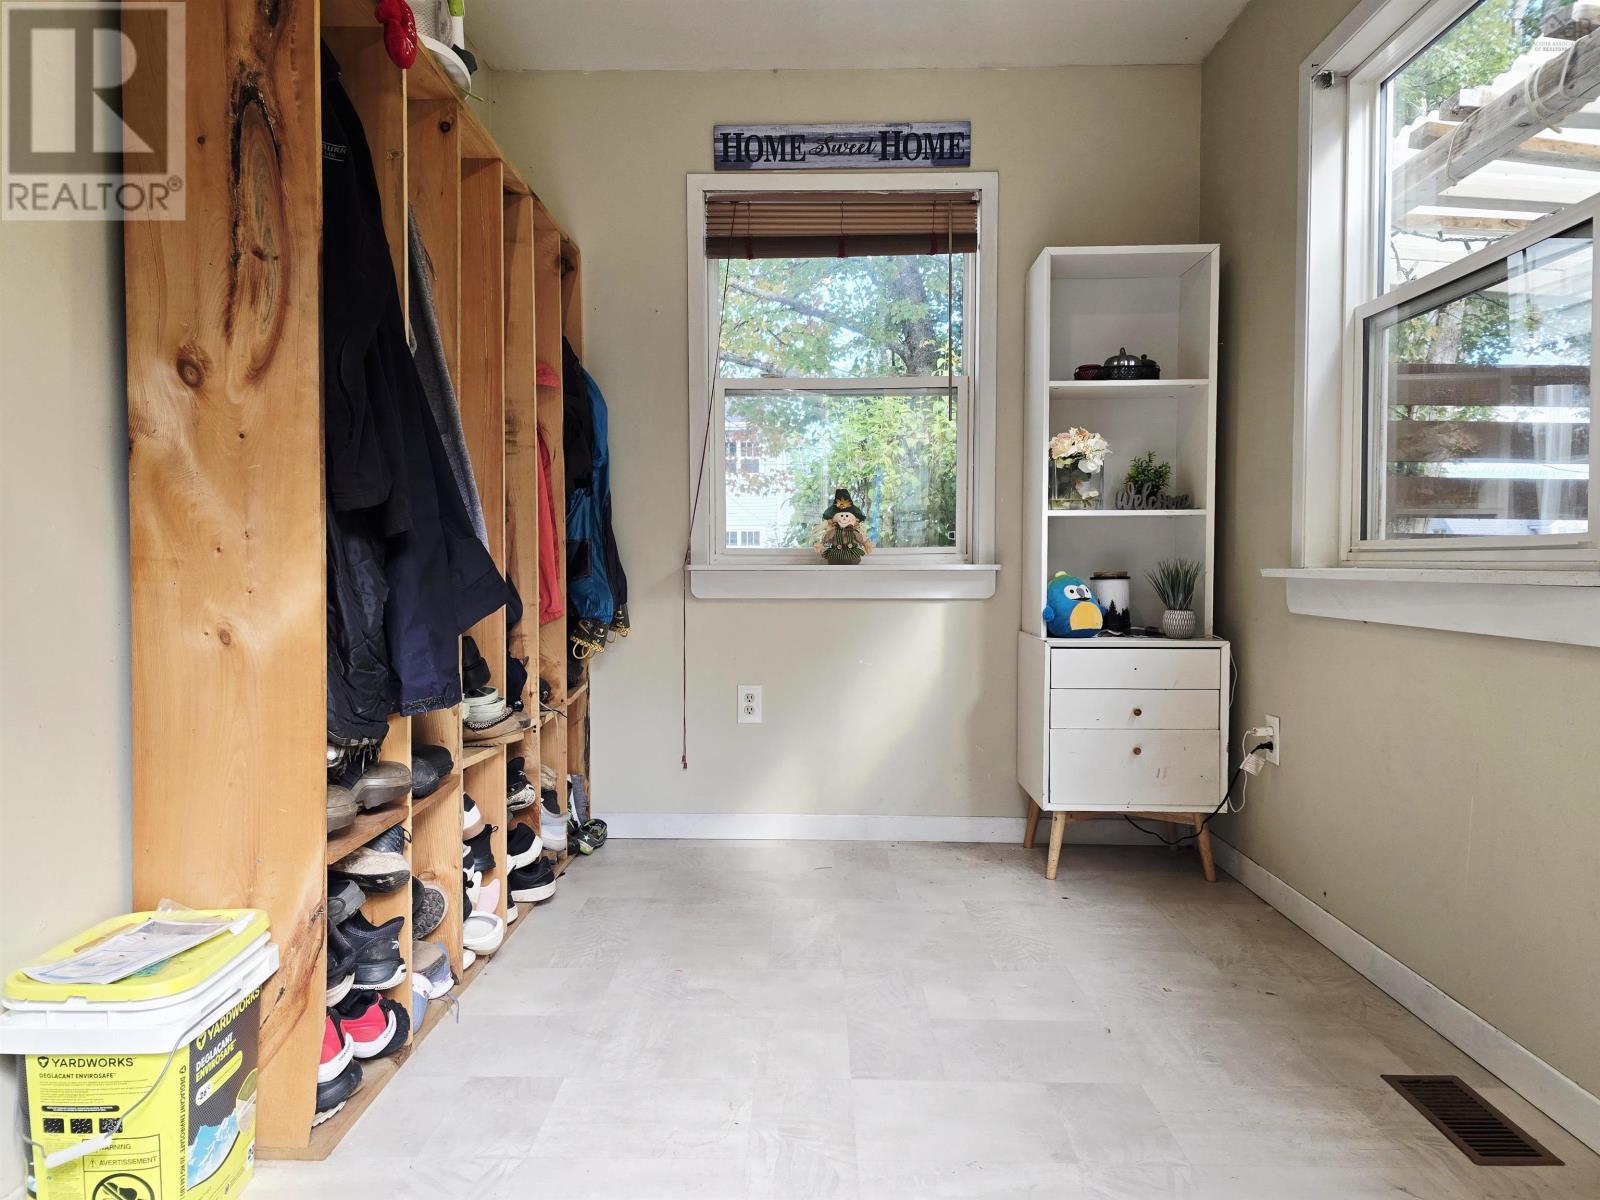
| Mud room | 11x7.3 | |
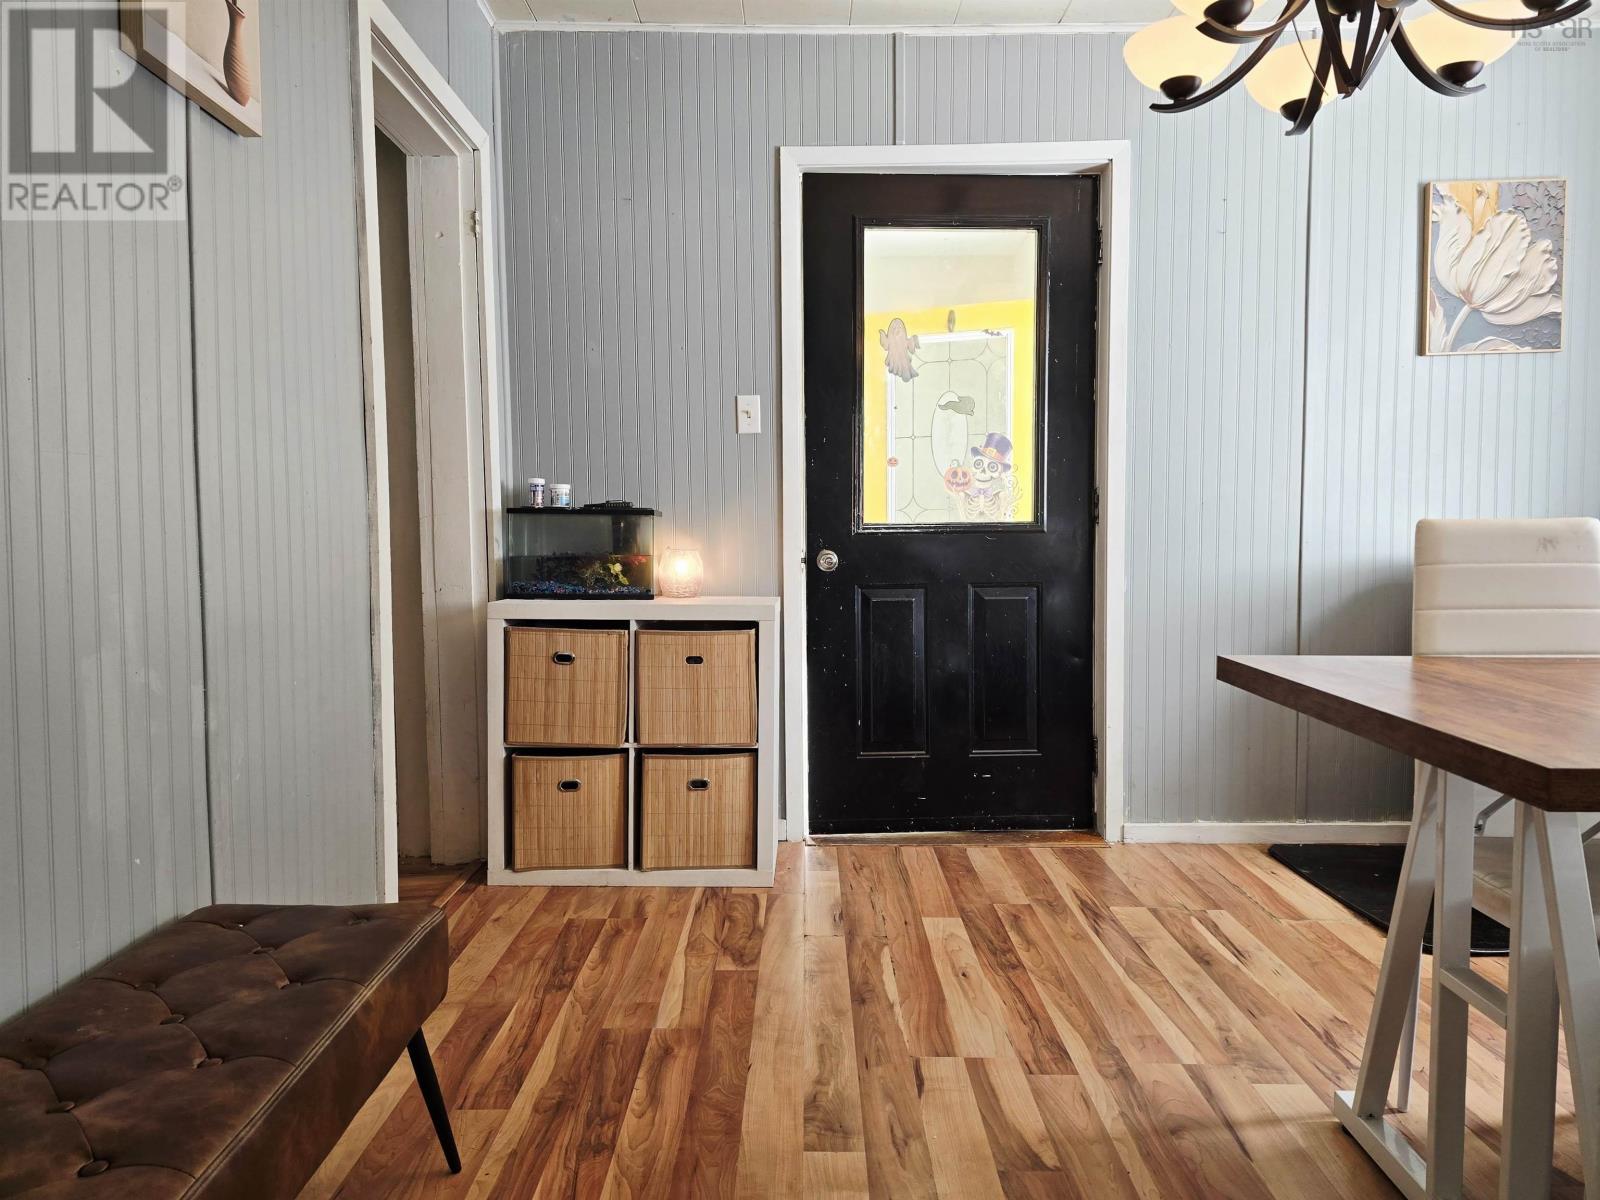
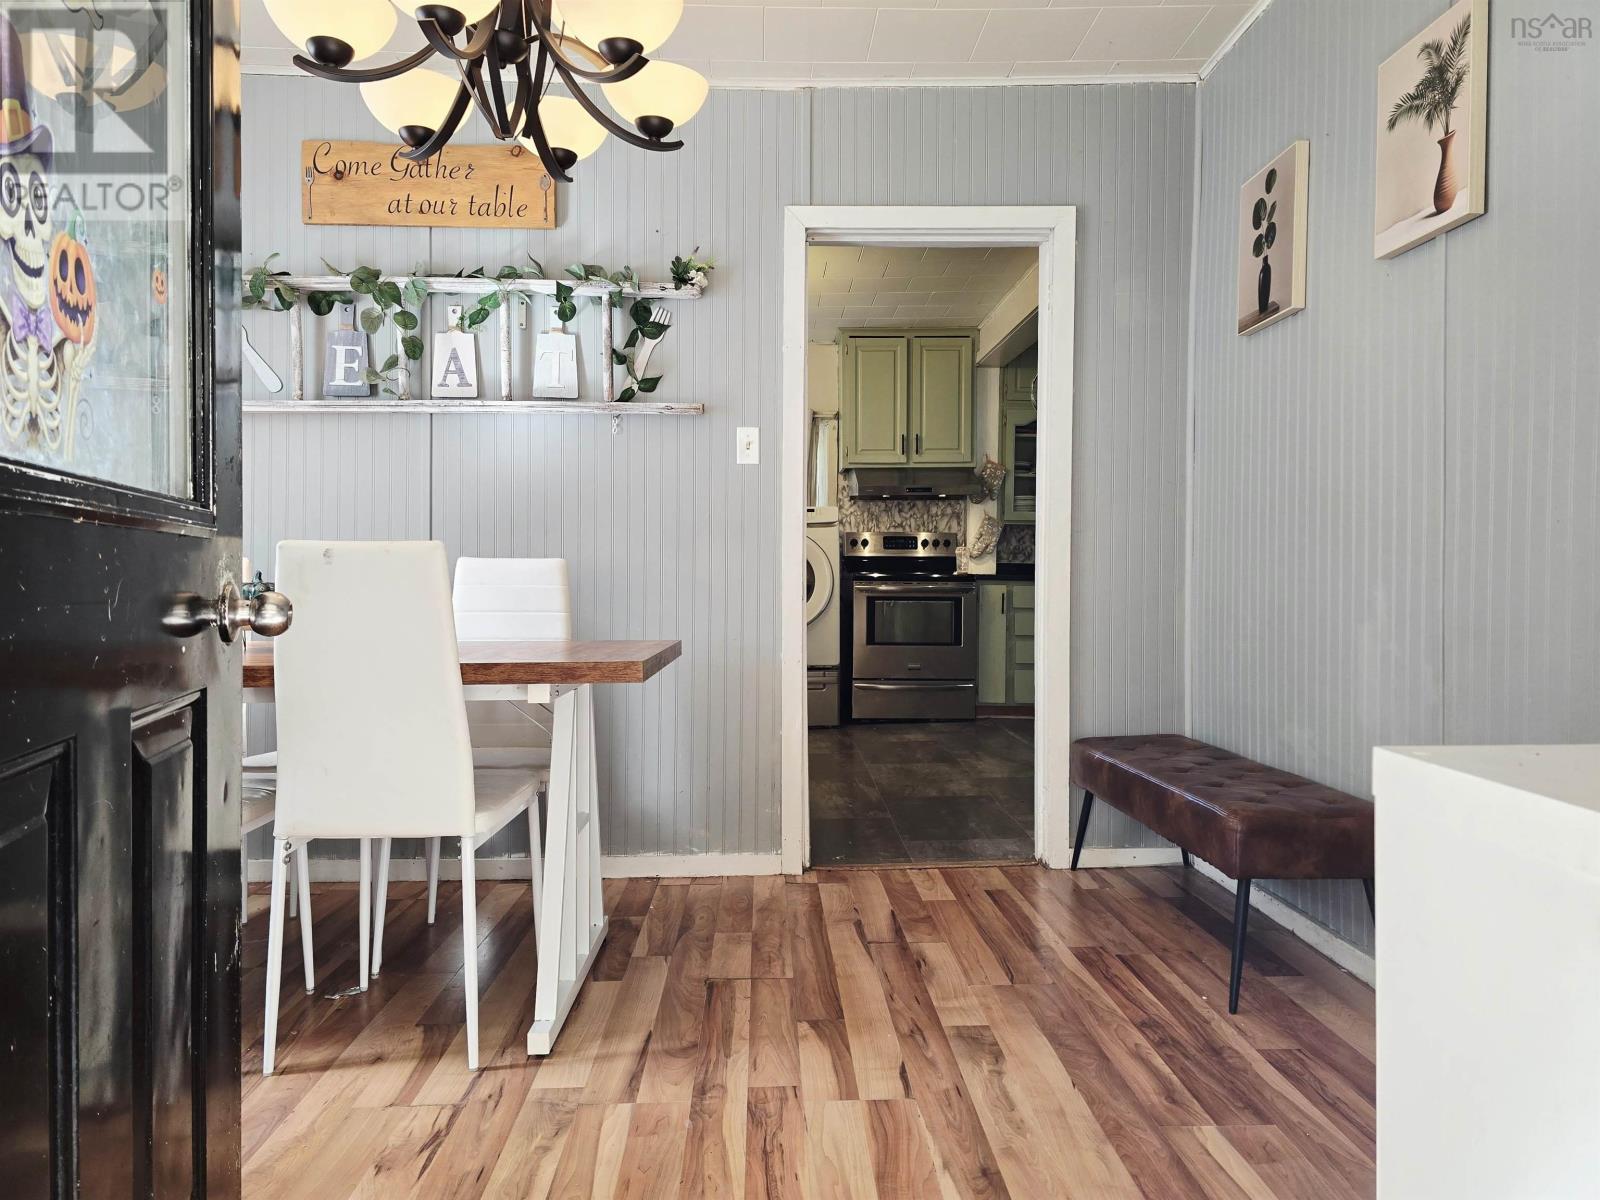
| Dining room | 12x9.5 | |
| Kitchen | 12x23 | |
| 2pc Bathroom | 7x4.5 | |
| Living room | 11x11 | |
| Den | 7.6x10.8 | |
| Primary Bedroom | 13x15 |
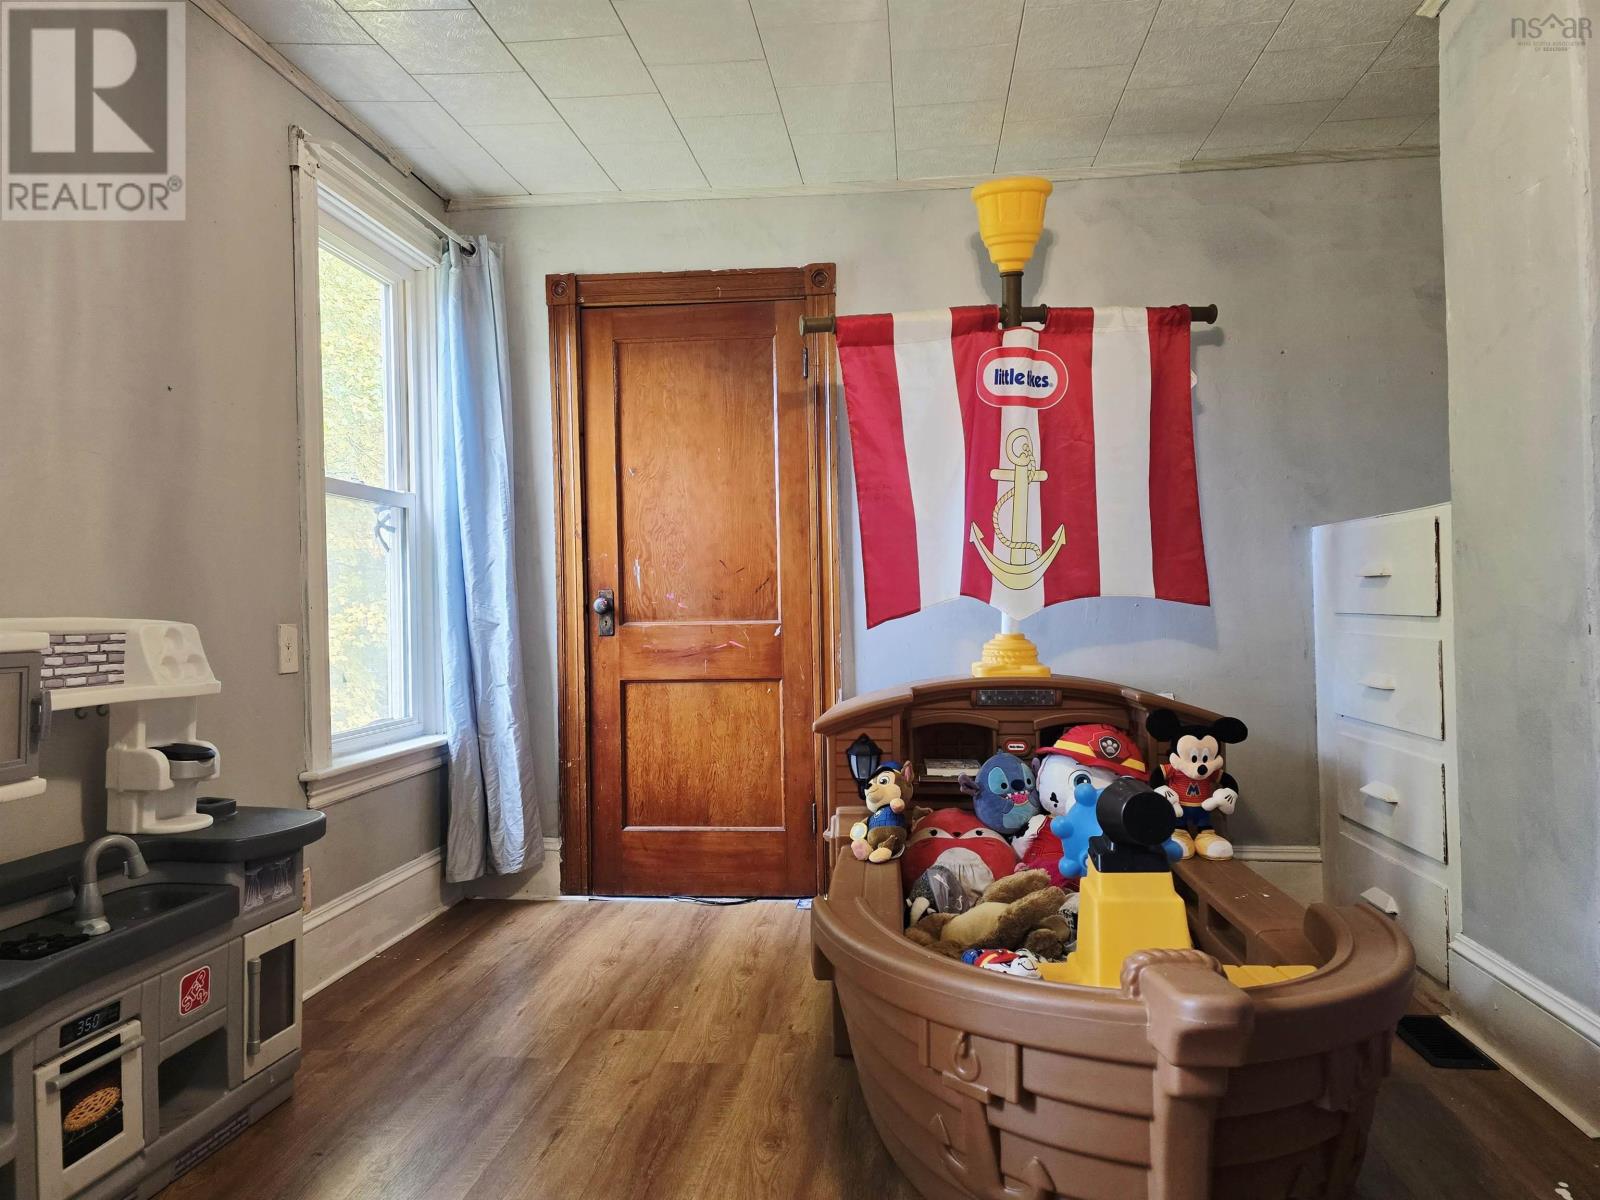
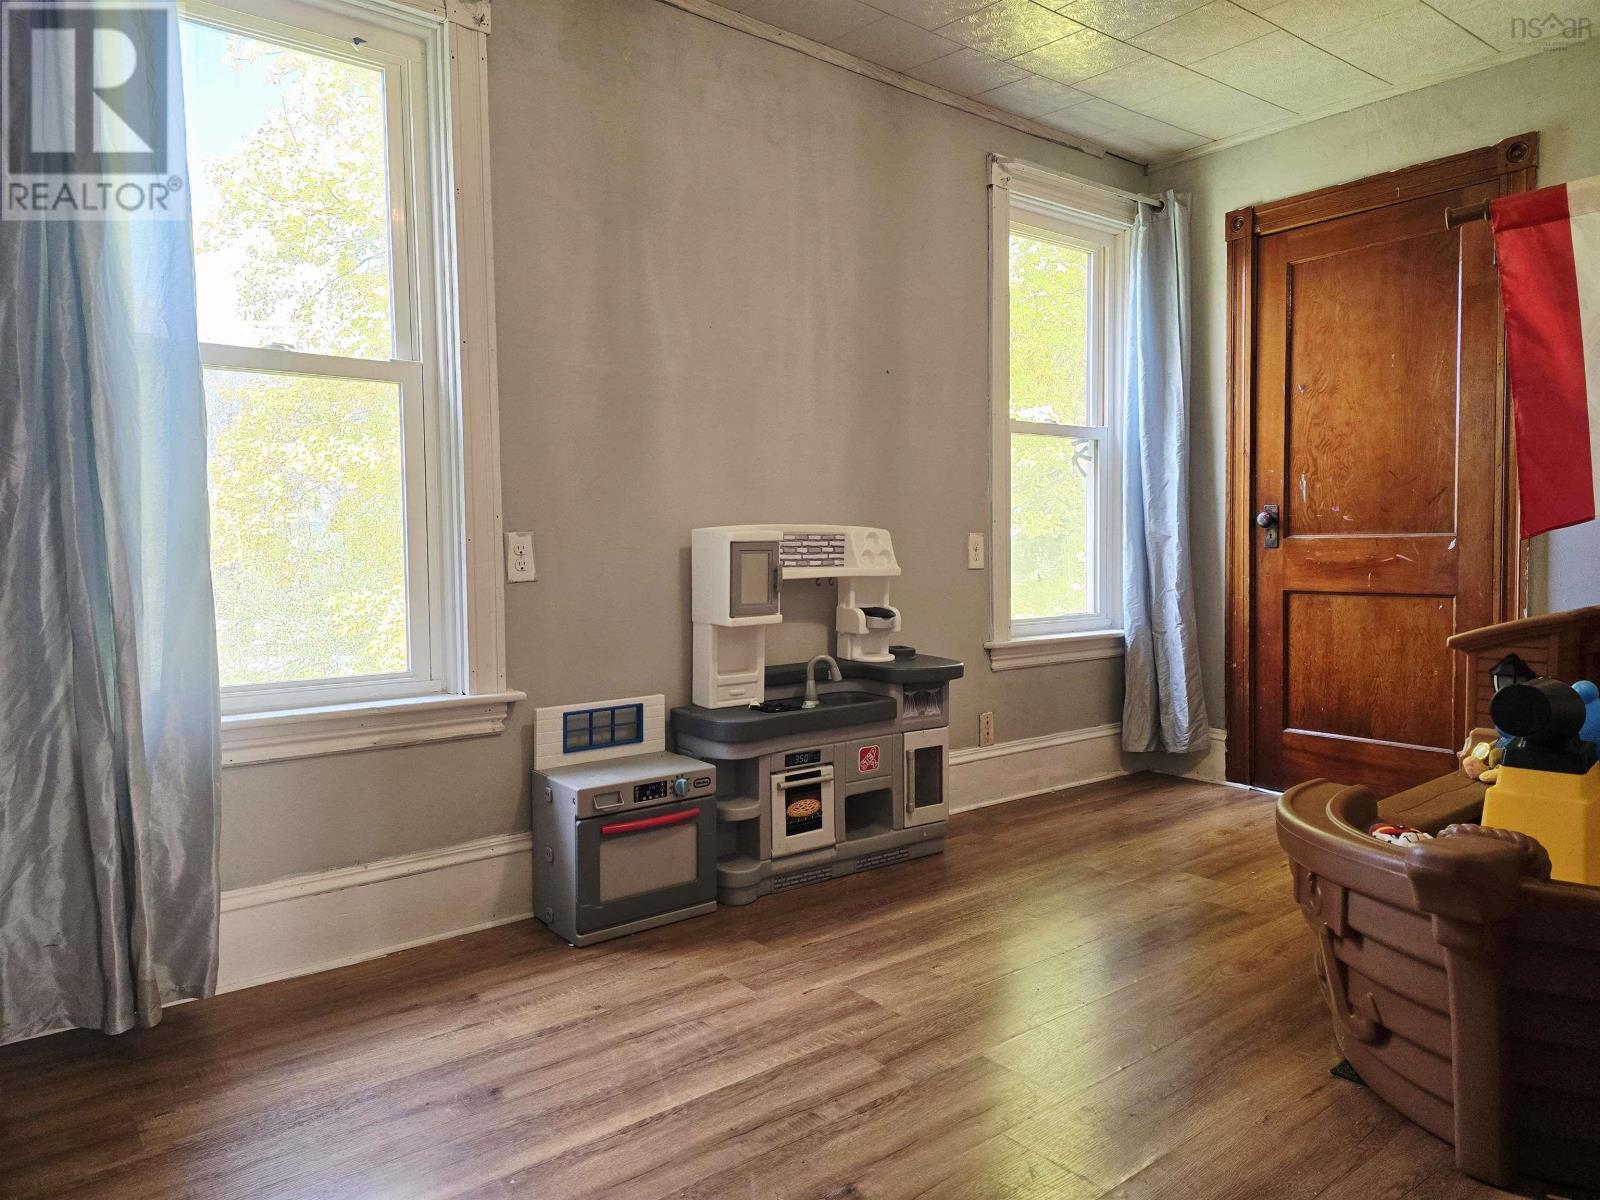
| Bedroom | 9.5x11 | |
| Bedroom | 15x10 | |
| Bedroom | 9.5x12 | |
| Bedroom | 12x7.3 | |
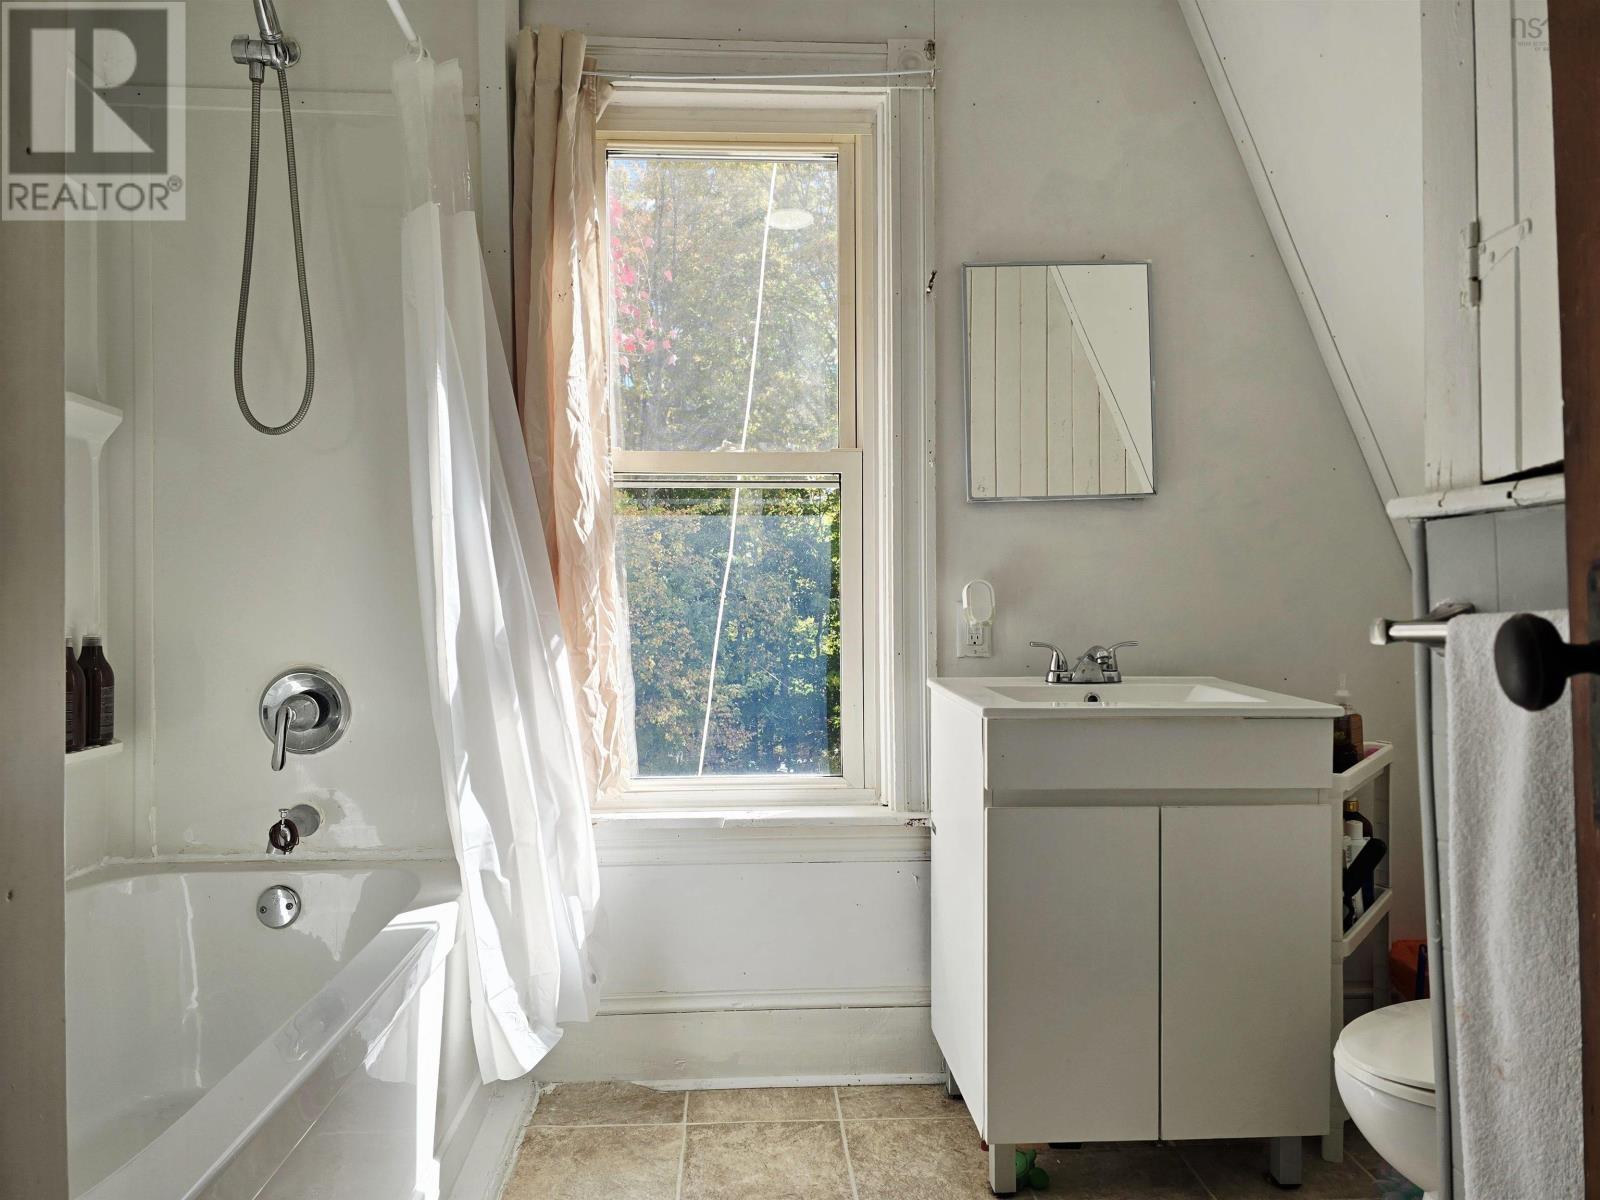
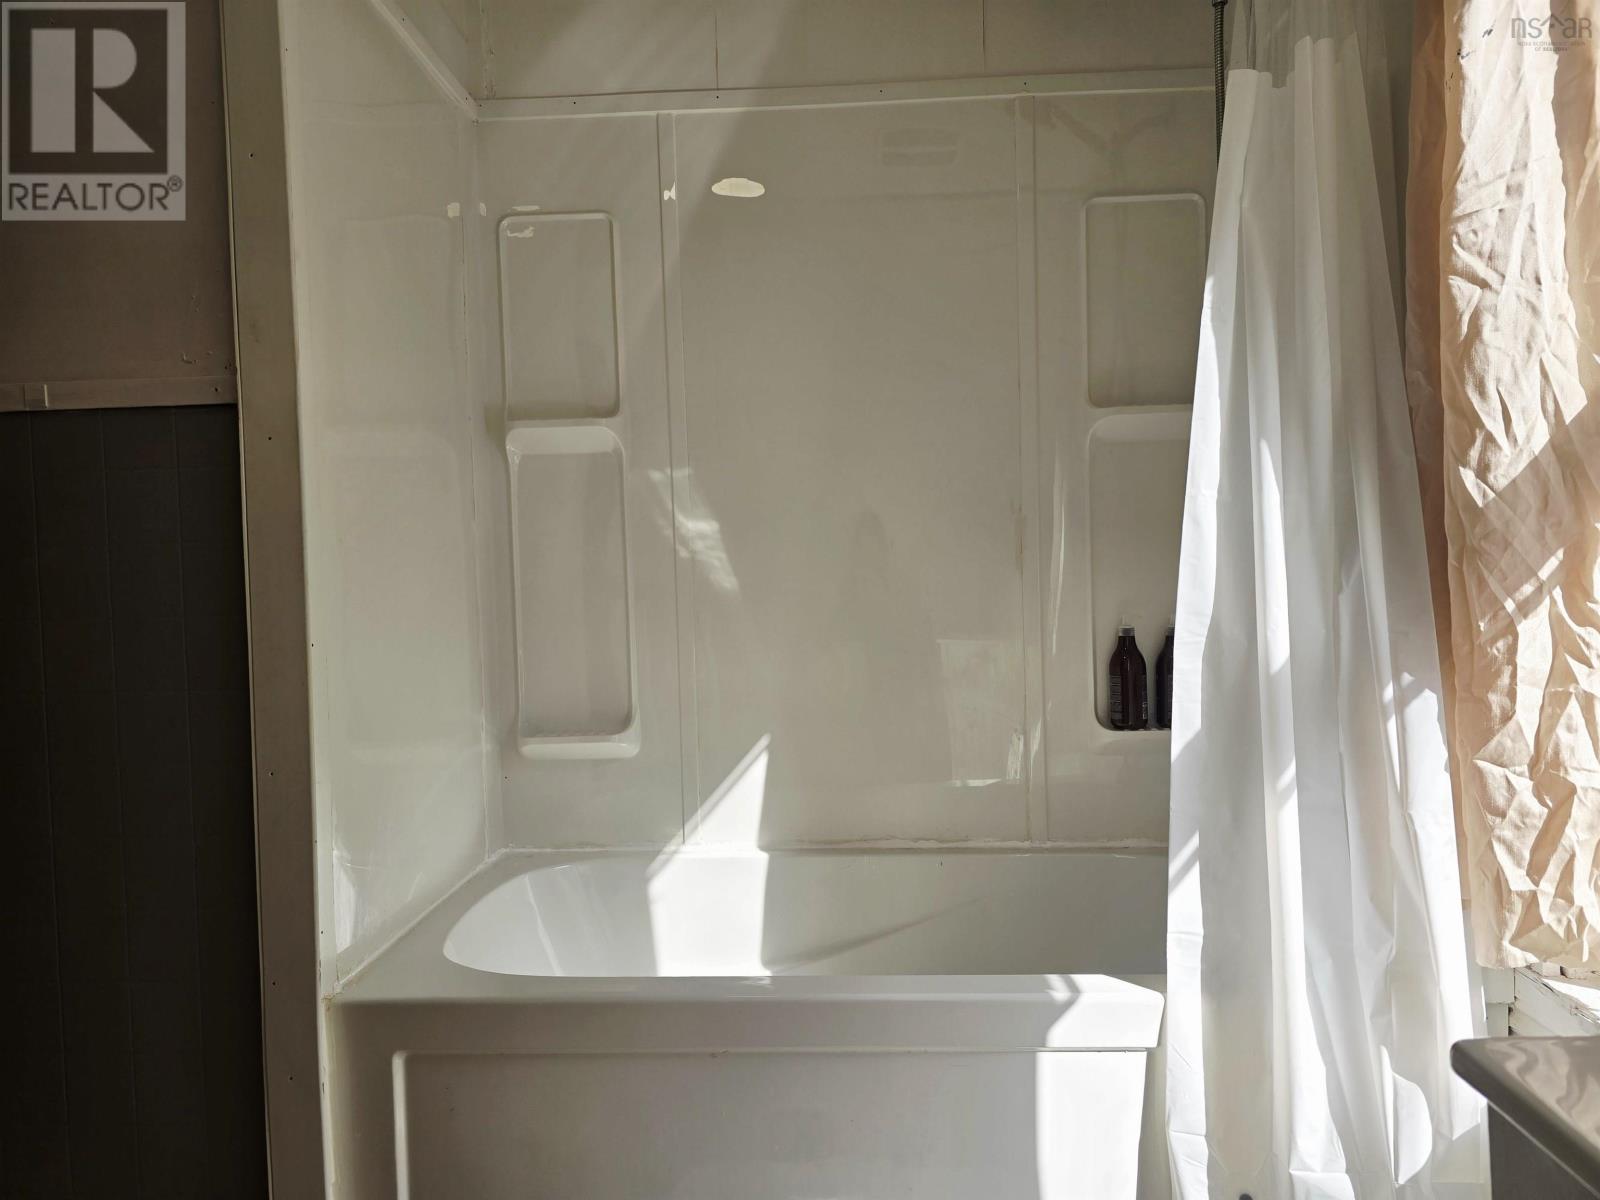
| 4pc Bathroom | 8.3x8.7 |
Inquire Today

Dawn Magee
 MLS® Listing data is provided by The Canadian Real Estate Association (CREA) and is deemed reliable but not guaranteed. The trademarks REALTOR®, REALTORS®, and the REALTOR® logo are controlled by CREA and identify real estate professionals who are members of CREA. The trademarks MLS®, Multiple Listing Service® and related logos are owned by CREA and identify the quality of services provided by real estate professionals who are members of CREA. Listing information is provided by participating real estate brokerages.