

Description
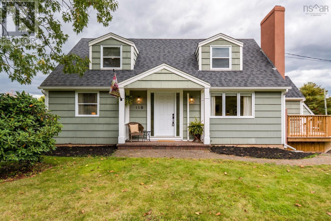
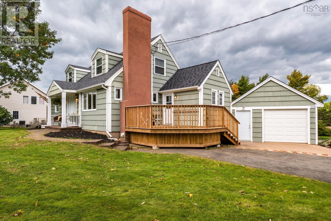
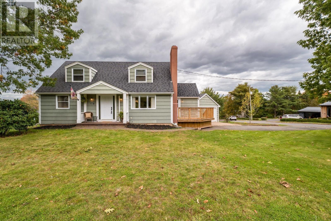
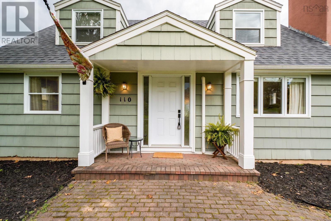
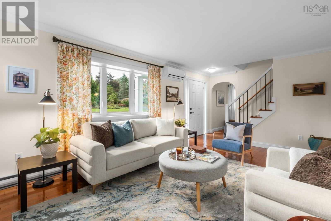
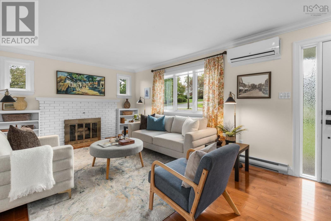
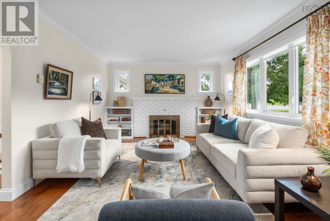
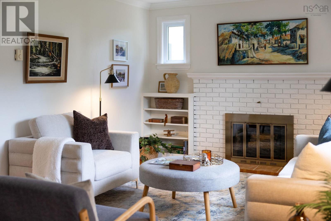
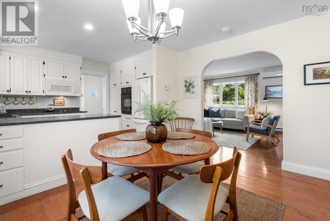
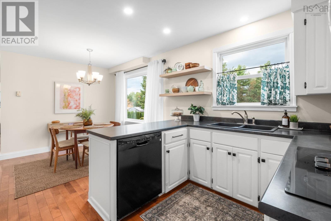
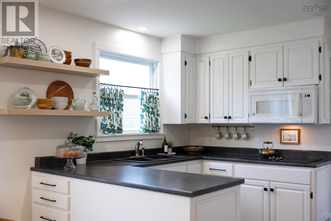
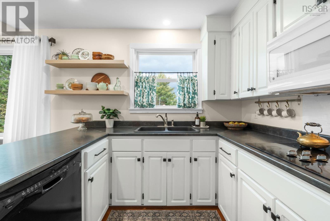
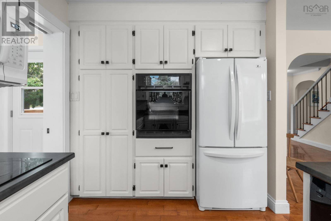
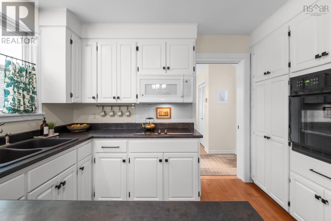
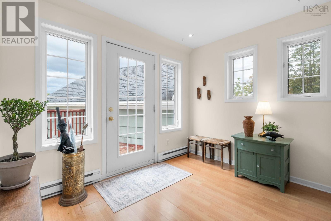
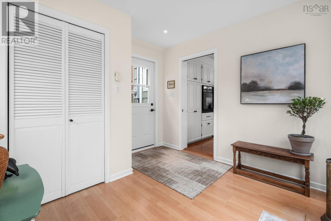
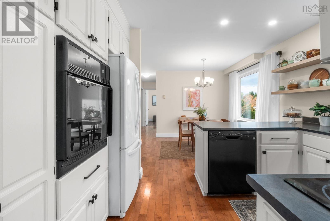
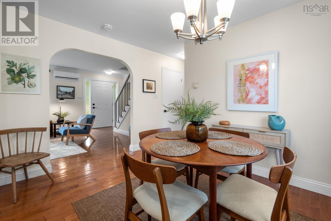
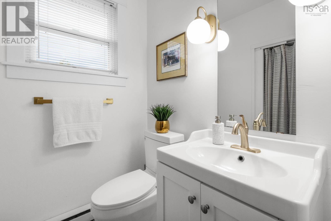
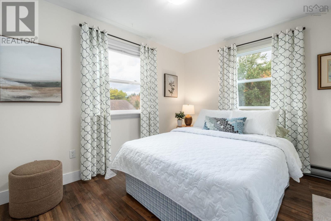
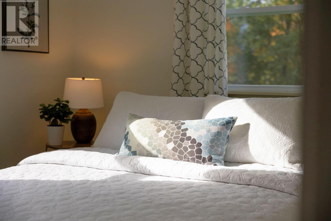
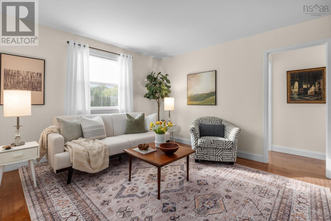
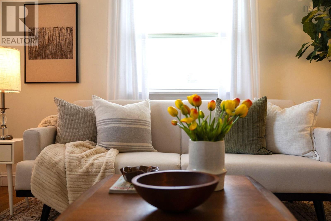
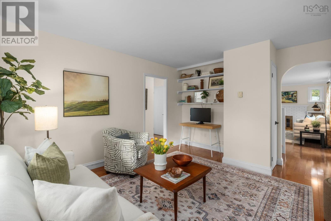
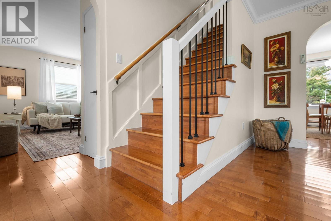
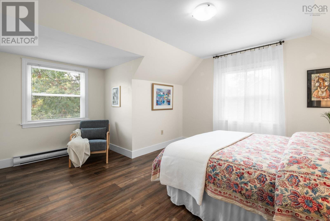
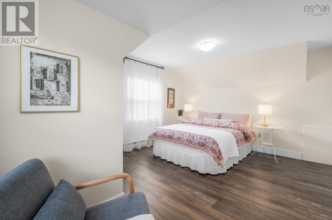
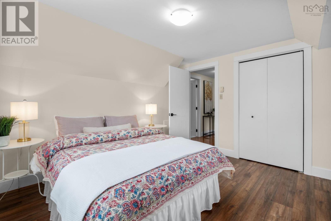
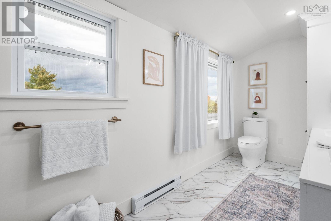
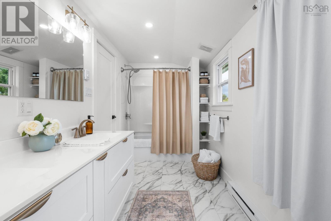
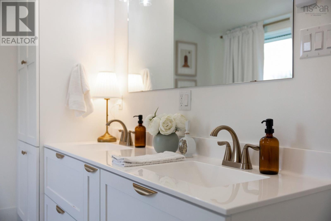
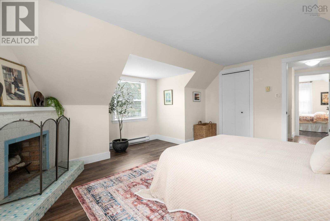
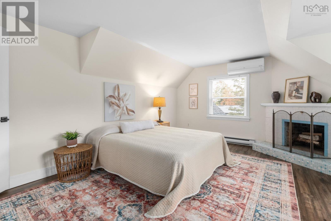
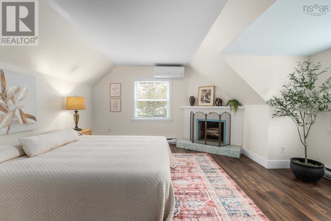
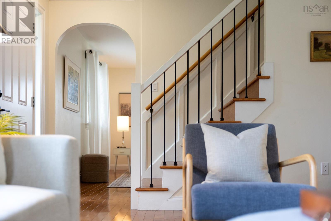
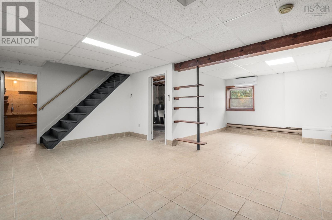
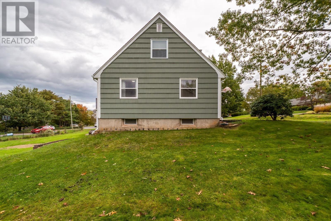
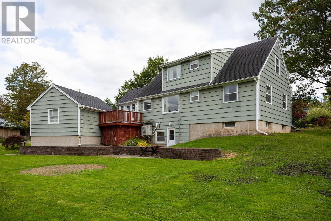
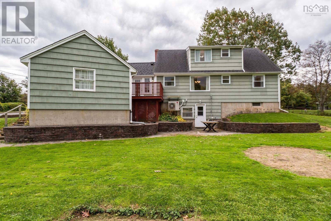
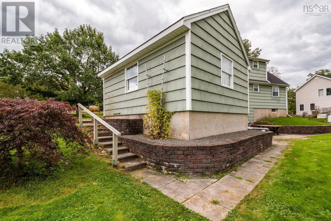
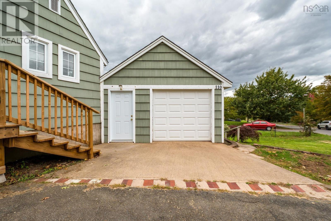
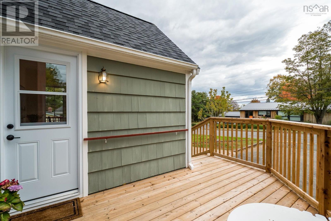
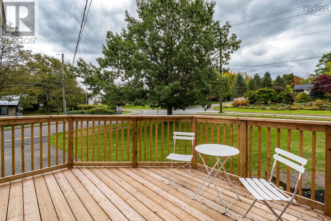
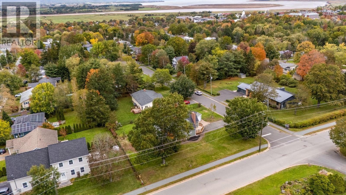
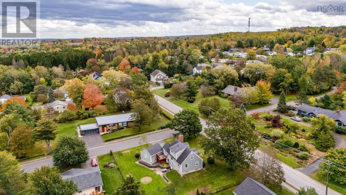
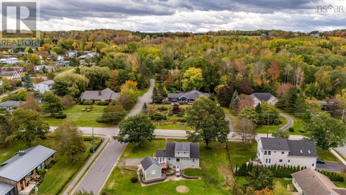
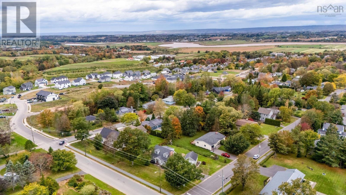
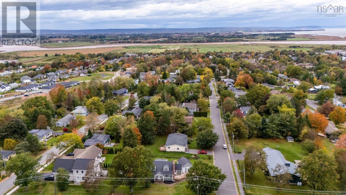
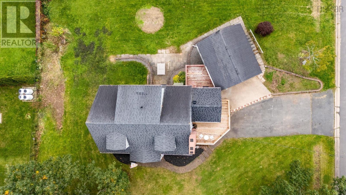
Theres an unmistakable charm to a Cape Cod home, and this welcoming Wolfville property offers character, comfort and versatility. Situated on a generous 13,700 sq. ft. corner lot in a quiet neighbourhood, this 3-bedroom, 2-bath home features inviting living spaces filled with natural light. The bright kitchen opens to the dining area, while a separate family room, main-level bedroom and spacious mudroom provide flexibility for everyday living. Upstairs, two comfortable bedrooms share a beautifully renovated bathroom. Recent improvements include three heat pumps, updated flooring and exterior doors. The lower level, with its finished games room and full walkout, presents exciting possibilities for additional living space. With R1A zoning offering further potential, this property invites buyers to explore its possibilities. Just minutes from Wolfvilles vibrant downtown, its a wonderful opportunity to enjoy small-town living with room to grow.
- ID:
- 202625697
- Category:
- Single Family
- Status:
- Active
- Living Area:
- 2130.0 square feet
- Stories:
- 1.50
- Bathrooms:
- 2
- Bedrooms:
- 3
- Lot:
- 0.3145 acres
- MLS® Number:
- 202625697
- Common Interest
- Freehold
- Parcel Number:
- 55269435
- Year Built:
- 1974
- Building Type:
- House
- Community Name:
- Wolfville
- Days On Market:
- 0
- School Bus
- Recreational Facilities
- Washer
- Refrigerator
- Dishwasher
- Stove
- Dryer
- Microwave Range Hood Combo
- Wall unit
- Air Conditioned
- Cape Cod
- Heat Pump
- Baseboard heaters
- Electric
- Ductless
- Poured Concrete
- Partially finished
- Full
- Walk out
- Vinyl
- Hardwood
- Laminate
- Ceramic Tile
- Vinyl Plank
- Detached Garage
- Garage
- Paved Yard
- House
- Municipal water
- Municipal sewage system
| Living room | 18 x 11.11 | |
| Dining room | 9.9 x 11.8 | |
| Kitchen | 8.1 x 11.7 | |
| Mud room | 10.1 x 10.6 | |
| Family room | 14.3 x 12 | |
| Bedroom | 10 x 11.6 +jog | |
| 3pc Bathroom | 4.6 x 5.1 +jog |
| Bedroom | 10.10 x 11.11 +jog | |
| 5pc Bathroom | 14.8 x 6.1 | |
| Bedroom | 15.7 x 10.10 +jog |
| Games room | 22.6x20.5+6.10x10.9 | |
| Laundry room | 13.9 x 11.8 | |
| Workshop | 9.4 x 22.8 +jog |
Inquire Today

Dawn Magee
 MLS® Listing data is provided by The Canadian Real Estate Association (CREA) and is deemed reliable but not guaranteed. The trademarks REALTOR®, REALTORS®, and the REALTOR® logo are controlled by CREA and identify real estate professionals who are members of CREA. The trademarks MLS®, Multiple Listing Service® and related logos are owned by CREA and identify the quality of services provided by real estate professionals who are members of CREA. Listing information is provided by participating real estate brokerages.