
Description
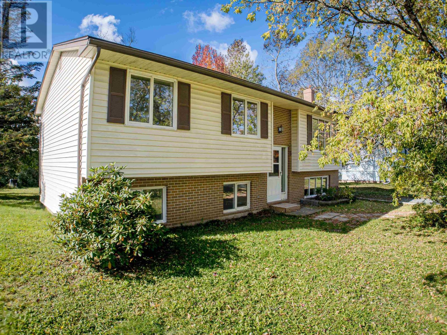
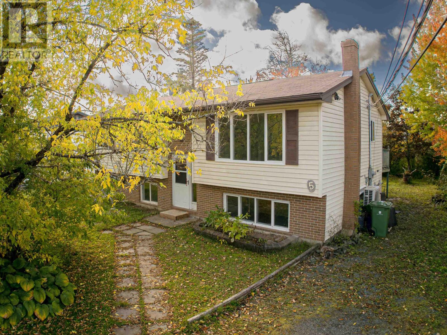
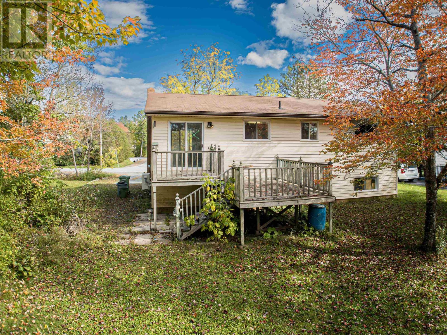
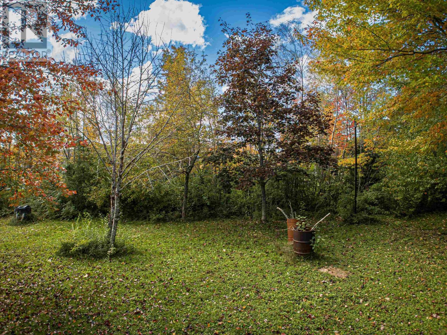
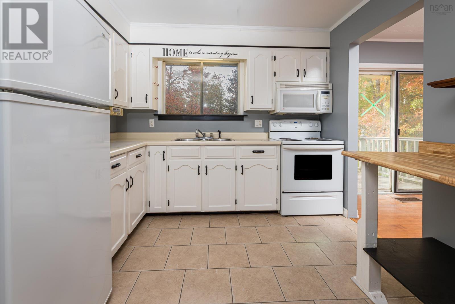
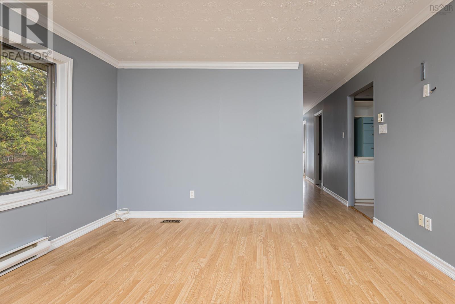
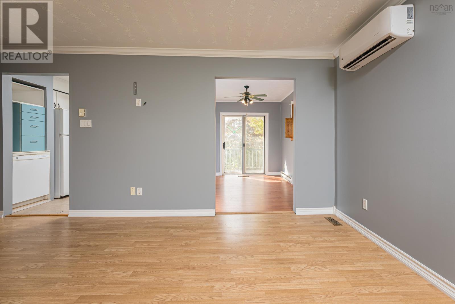
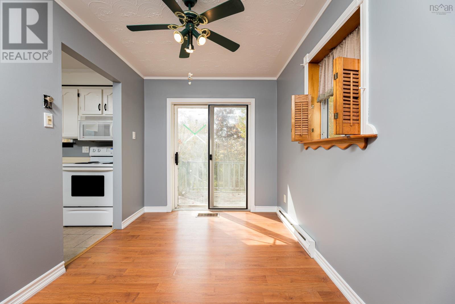
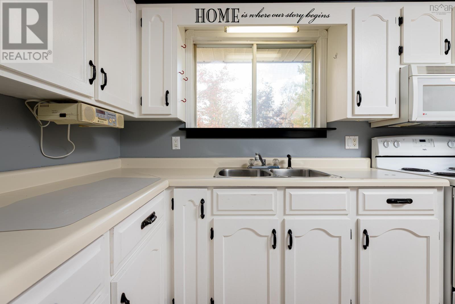
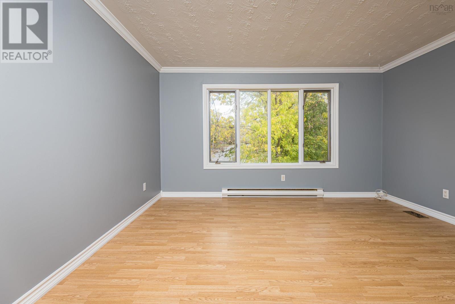
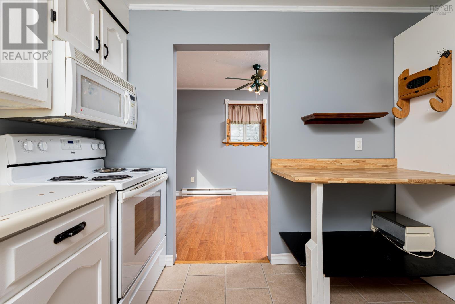
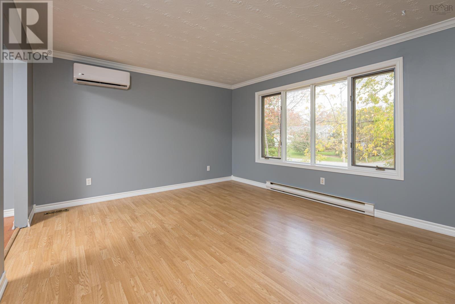
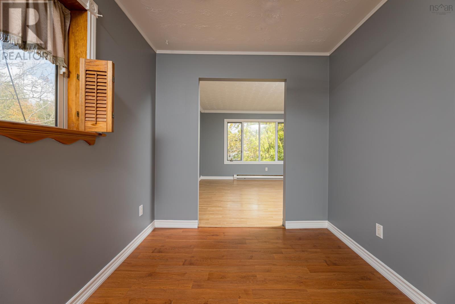
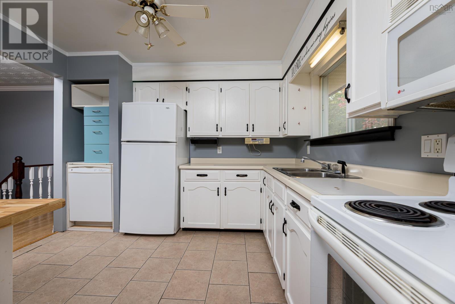
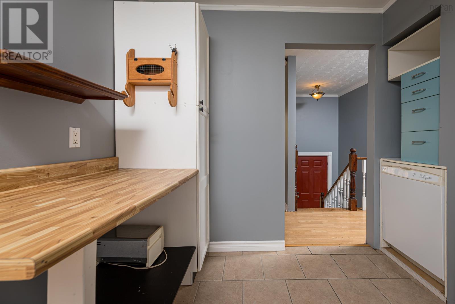
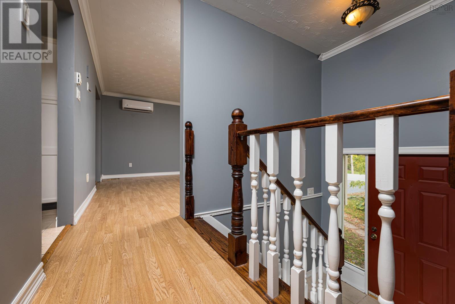
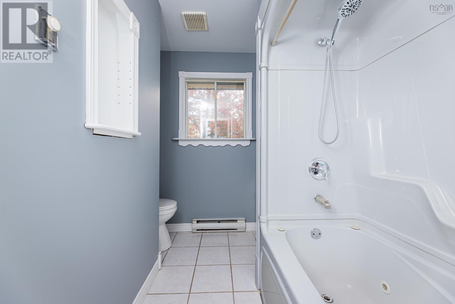
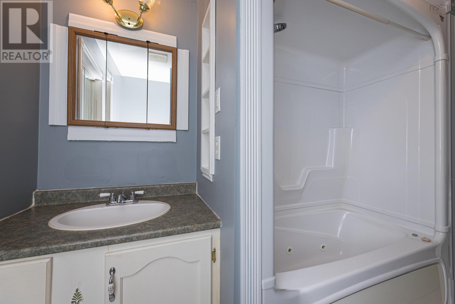
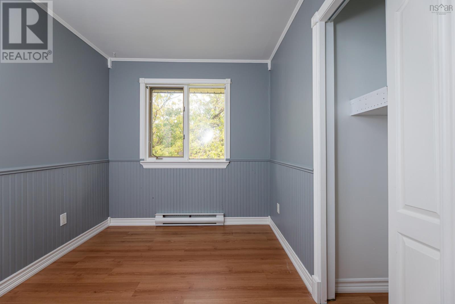
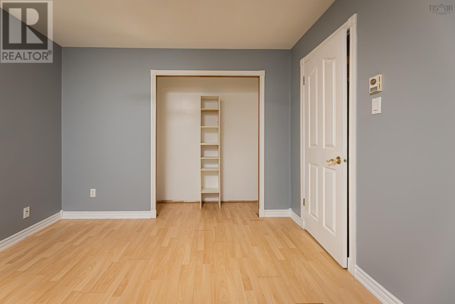
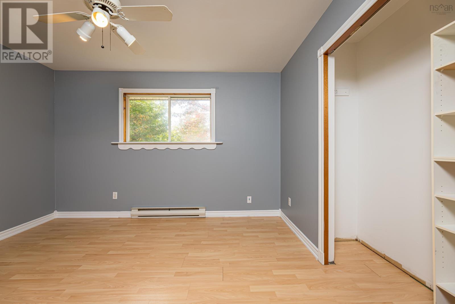
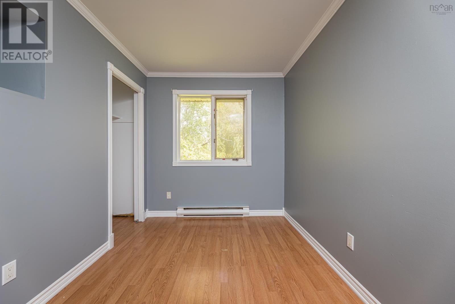
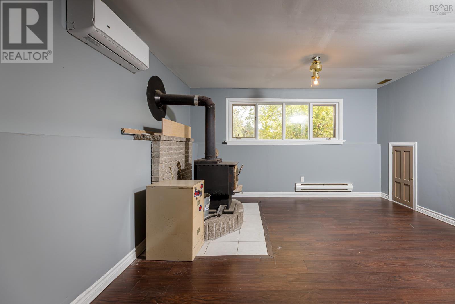
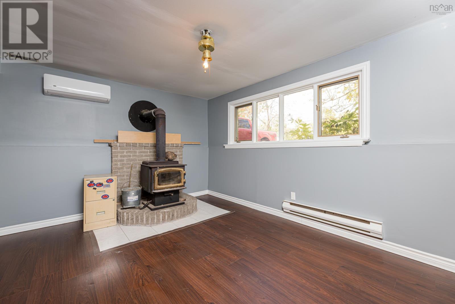
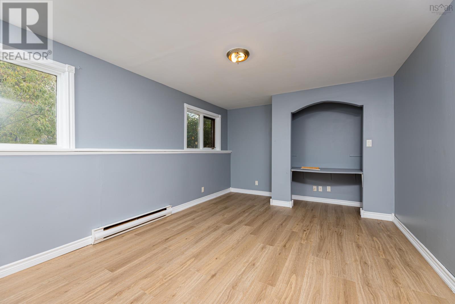
Welcome to this 4-bedroom home in an excellent Elmsdale location, offering a wonderful opportunity for buyers looking to create a home that truly reflects their own style. Situated in an established subdivision, this property is conveniently located close to the many amenities, services, schools, recreational facilities, and everyday conveniences that make Elmsdale such a desirable community. Inside, the home offers a practical layout with three bedrooms and comfortable living spaces. Laminate flooring provides a clean and versatile foundation throughout much of the home, making it easy to decorate and personalize to suit your taste. With some TLC and a little imagination, there is plenty of potential to transform this property into a comfortable family home and add value along the way. The four bedrooms provide flexibility for a growing family, home office, guest room, or hobby space. Whether you are a first-time buyer looking for an affordable opportunity, an investor seeking potential, or someone who enjoys taking on a project and making improvements over time, this home is worth a closer look. This is a property with possibilities. While the home does need some TLC, that also presents an opportunity to update and improve the property according to your own needs and preferences. Bring your ideas, add your personal touches, and turn this house into a home you will be proud to call your own.
- ID:
- 202625696
- Category:
- Single Family
- Status:
- Active
- Living Area:
- 1620.0 square feet
- Stories:
- 1.00
- Bathrooms:
- 1
- Bedrooms:
- 4
- Lot:
- 0.2227 acres
- MLS® Number:
- 202625696
- Common Interest
- Freehold
- Parcel Number:
- 45127396
- Year Built:
- 1985
- Building Type:
- House
- Community Name:
- Elmsdale
- Days On Market:
- 0
- School Bus
- Recreational Facilities
- Washer
- Refrigerator
- Dishwasher
- Stove
- Dryer
- Microwave Range Hood Combo
- Air Conditioned
- Heat Pump
- Baseboard heaters
- Electric
- Ductless
- Poured Concrete
- Partially finished
- Full
- Brick
- Vinyl
- Laminate
- Ceramic Tile
- Gravel
- House
- Municipal water
- Municipal sewage system
| Living room | 13 x 13 | |
| Kitchen | 10 x 10 | |
| Dining room | 11 x 8 | |
| 4pc Bathroom | 11 x 8 | |
| Primary Bedroom | 11 x 12 | |
| Bedroom | 13 x 8 | |
| Bedroom | 9 x 8 | |
| Bedroom | 9 x 8 |
| Recreational, Games room | 22 x 13 | |
| Utility room | 11 x 28 | |
| Laundry room | On Lower Level |
Inquire Today

Dawn Magee
 MLS® Listing data is provided by The Canadian Real Estate Association (CREA) and is deemed reliable but not guaranteed. The trademarks REALTOR®, REALTORS®, and the REALTOR® logo are controlled by CREA and identify real estate professionals who are members of CREA. The trademarks MLS®, Multiple Listing Service® and related logos are owned by CREA and identify the quality of services provided by real estate professionals who are members of CREA. Listing information is provided by participating real estate brokerages.