
Description
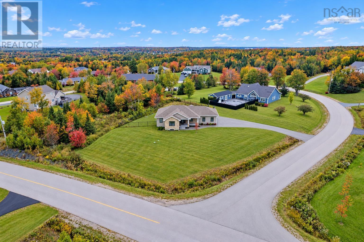
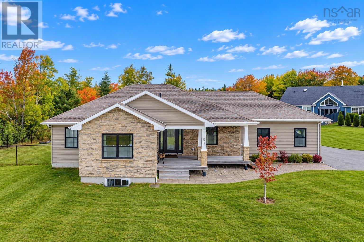
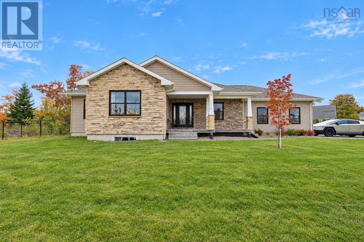
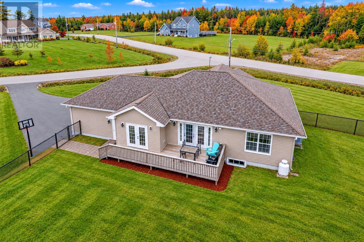
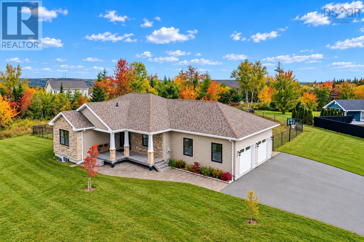
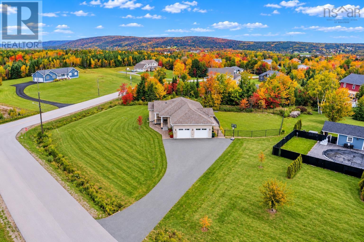
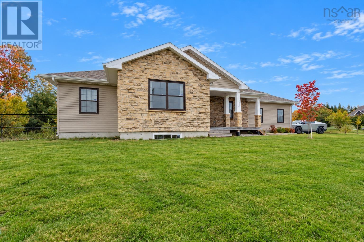
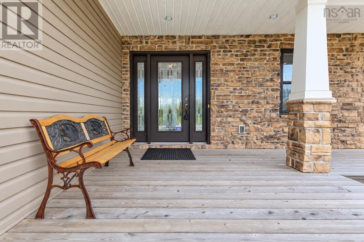
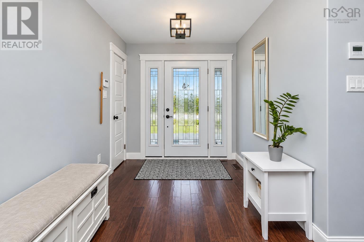
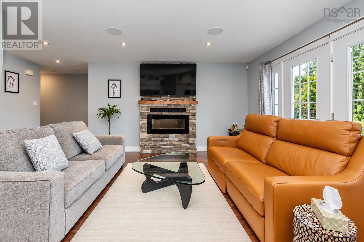
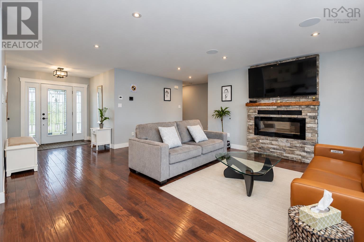
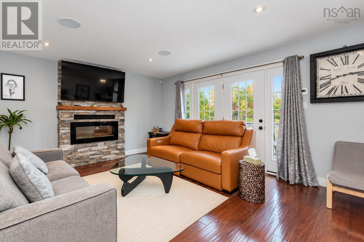
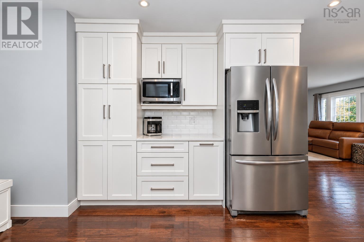
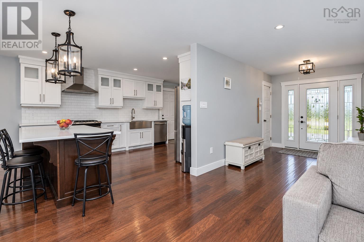
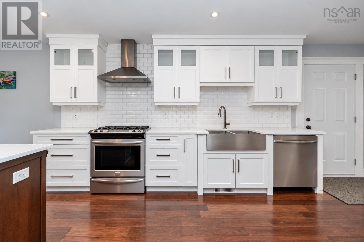
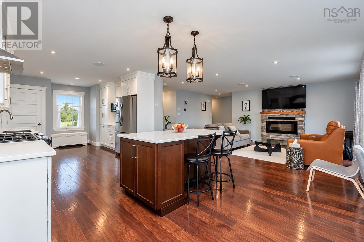
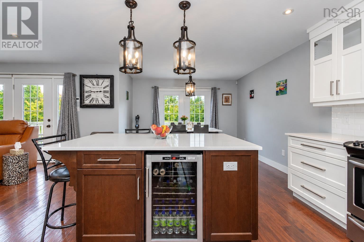
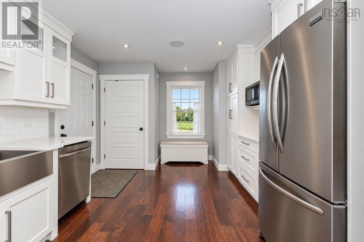
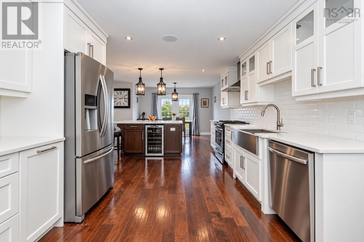
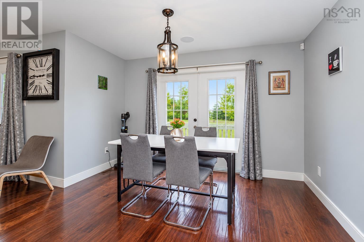
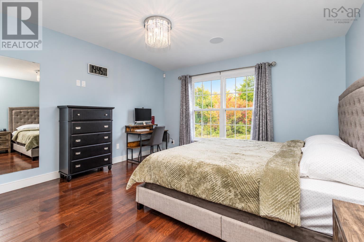
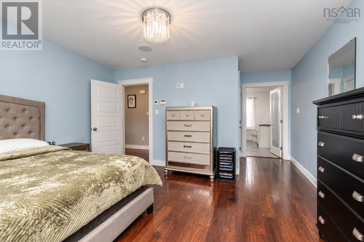
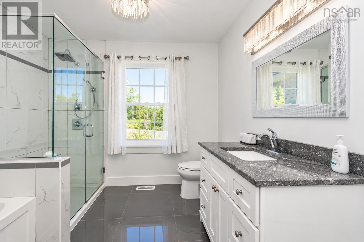
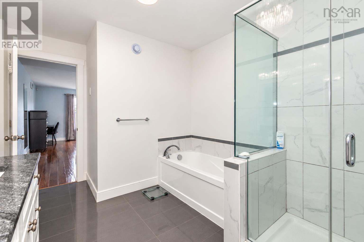
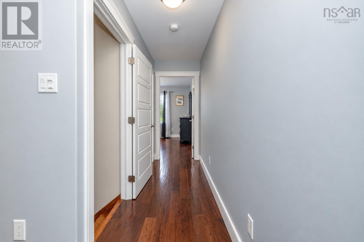
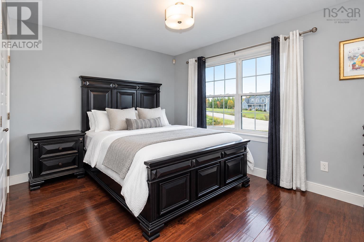
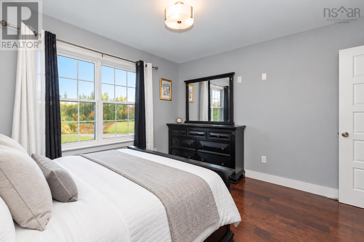
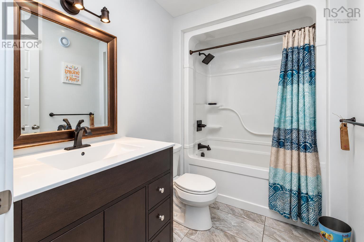
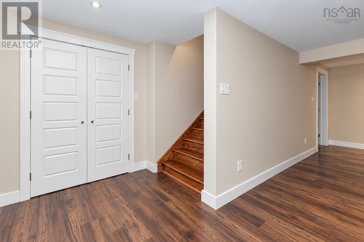
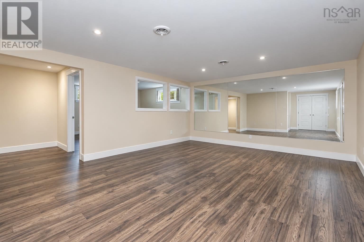
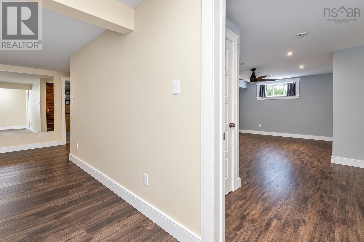
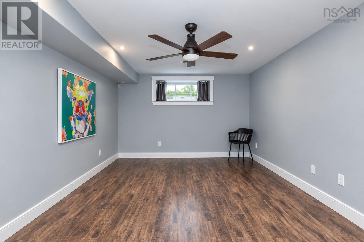
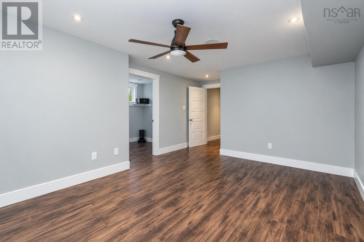
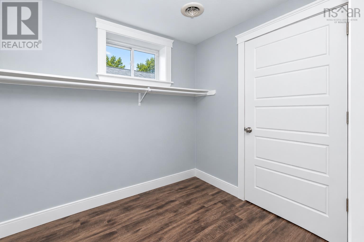
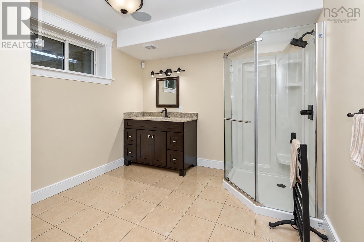
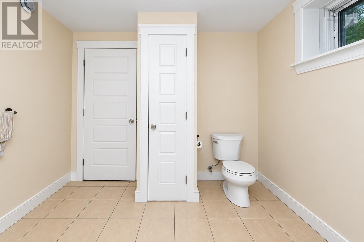
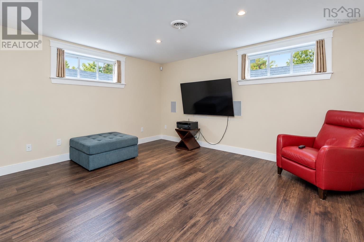
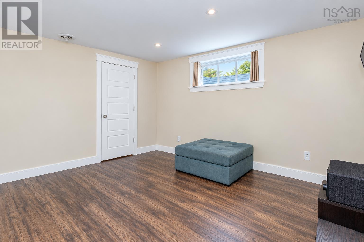
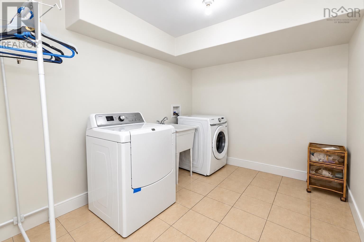
Welcome to 255 Hampton Drive, the ultimate luxury in the highly sought after Hampton Estates. A stately driveway leads to the elegant and spectacular contemporary home; perfectly situated on an acre lot. The house offers approximately 2800 square feet of living space and features a classic and charming exterior. Enter the main level and proceed into the large and inviting foyer. The nearby spacious Chefs kitchen, with its large island and sitting area, will undoubtedly serve as the family gathering centre. Immediately adjacent is a stunning family room which is brightly illuminated through large, picture windows. The main level also includes 2 generous size bedrooms (one with a 4-Pc ensuite bathroom and walk-in closet) as well as an additional second 4-Pc bathroom. Descend to the lower level to find a large sitting area, a 4-PC bathroom and laundry plus 2 additional bedrooms with large walk-in closets.There is an attached 2-car garage and an Electric car charger and plenty of storage space. Outside, the spacious deck is destined to become the recreation destination for your family and friends. The yard, which has been perfectly manicured and tastefully landscaped, also features a surrounding fence. Great attention has been paid to each and every detail, both inside and out, of this extraordinary home. It is ideally located and just a few minutes drive to schools, hospital, shopping and hiking trails.This house will leave you breathless!
- ID:
- 202625685
- Category:
- Single Family
- Status:
- Active
- Living Area:
- 2836.0 square feet
- Stories:
- 1.00
- Bathrooms:
- 3
- Bedrooms:
- 4
- Lot:
- 1.0185 acres
- MLS® Number:
- 202625685
- Common Interest
- Freehold
- Parcel Number:
- 15837867
- Year Built:
- 2015
- Building Type:
- House
- Community Name:
- Sydney River
- Days On Market:
- 1
- School Bus
- Recreational Facilities
- Washer
- Refrigerator
- Dishwasher
- Stove
- Dryer
- Microwave
- Heat Pump
- Heat Pump
- Electric
- Poured Concrete
- Vinyl
- Laminate
- Engineered hardwood
- Ceramic Tile
- Attached Garage
- Garage
- Paved Yard
- Parking Space(s)
- House
- Drilled Well
- Septic System
| Foyer | 7.6x7.6 | |
| Living room | 19.5x13 | |
| Dining room | 12x10.10 | |
| Kitchen | 18.5x11.5 | |
| Primary Bedroom | 14x4 | |
| 4pc Ensuite bath | 12.49.2 | |
| Bedroom | 13x10 | |
| 4pc Bathroom | 5.10x5.7 |
| Family room | 14.10x23.3+16x5.2 | |
| Bedroom | 14.8x13 | |
| Bedroom | 17.7x11.7+4.7x3.10 | |
| 3pc Bathroom | 10.6x9.5 | |
| Laundry room | 10.5x7.11 | |
| Utility room | 10.6xx12.4 |
Inquire Today

Dawn Magee
 MLS® Listing data is provided by The Canadian Real Estate Association (CREA) and is deemed reliable but not guaranteed. The trademarks REALTOR®, REALTORS®, and the REALTOR® logo are controlled by CREA and identify real estate professionals who are members of CREA. The trademarks MLS®, Multiple Listing Service® and related logos are owned by CREA and identify the quality of services provided by real estate professionals who are members of CREA. Listing information is provided by participating real estate brokerages.