
Description
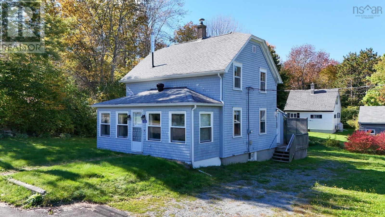
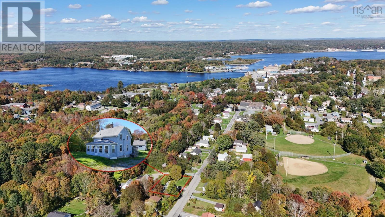
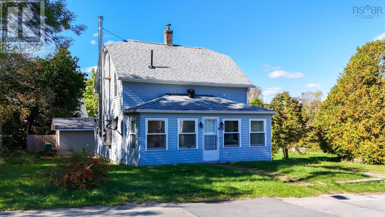
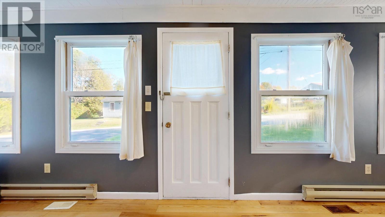
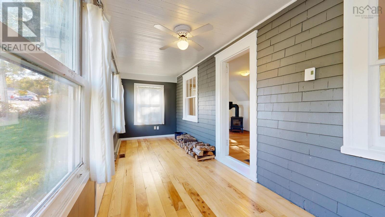
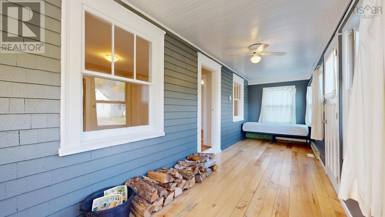
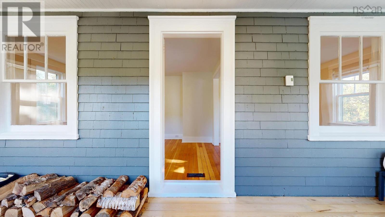
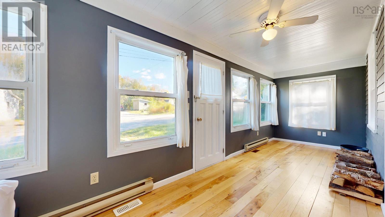
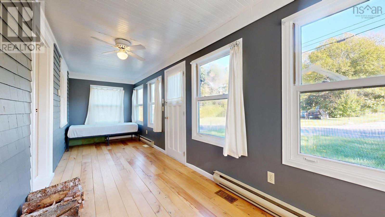
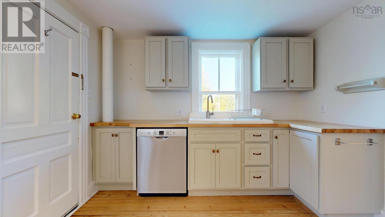
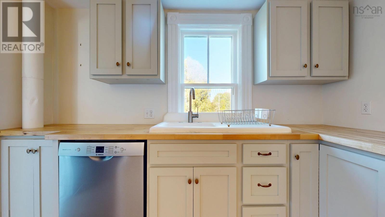
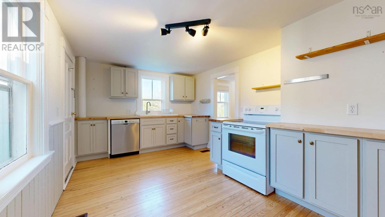
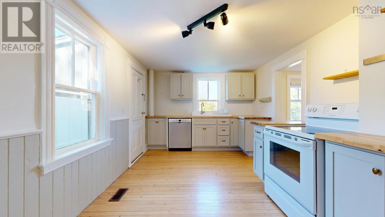
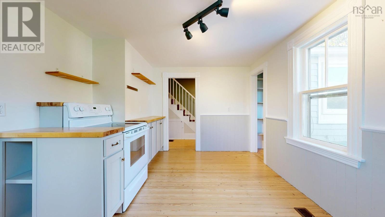
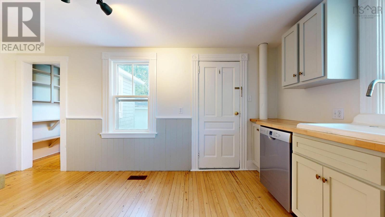
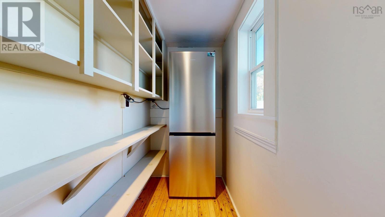
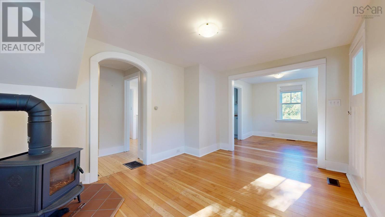
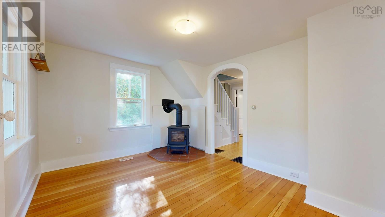
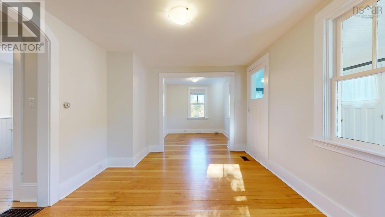
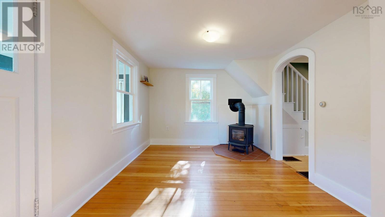
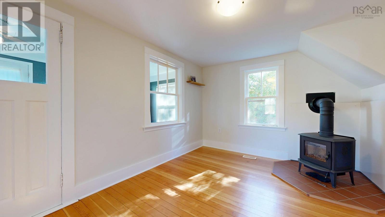
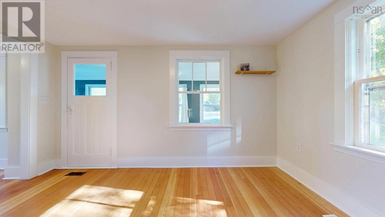
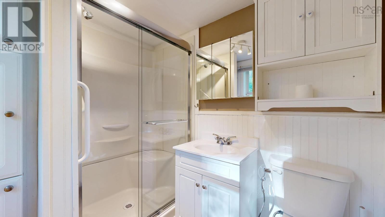
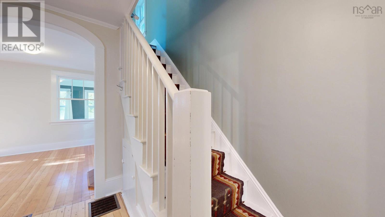
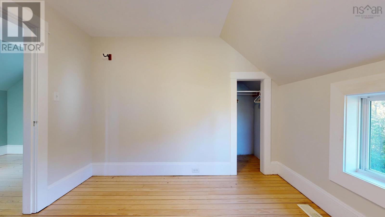
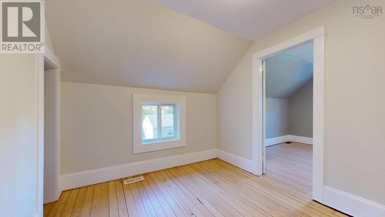
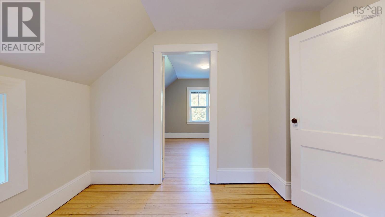
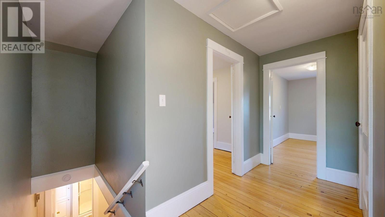
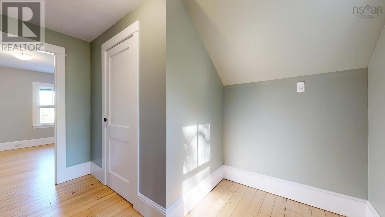
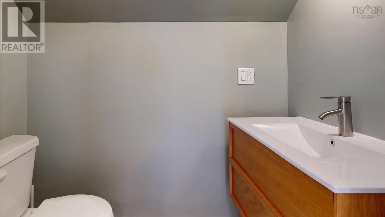
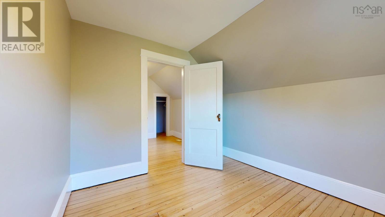
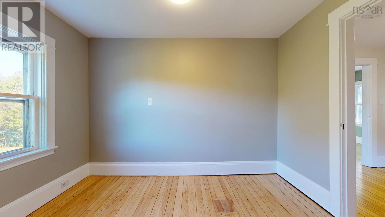
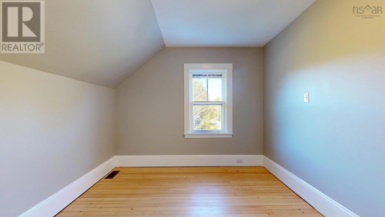
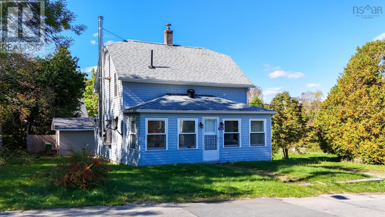
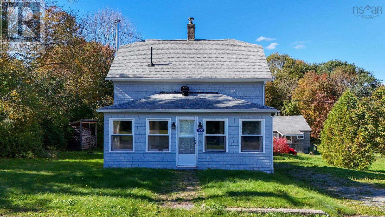
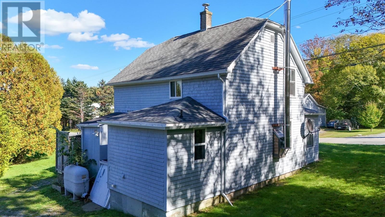
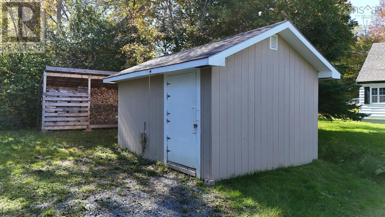
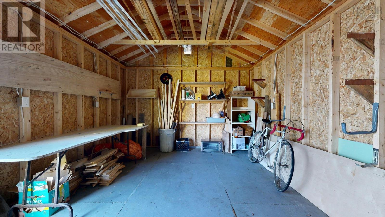
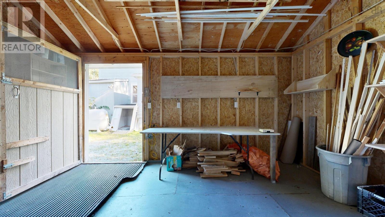
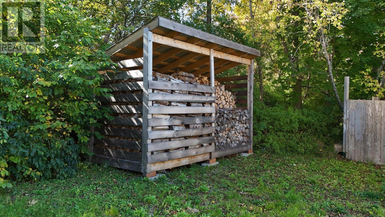
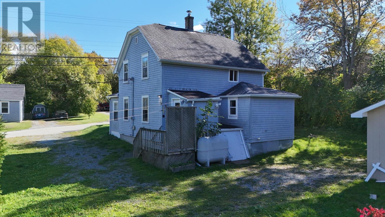
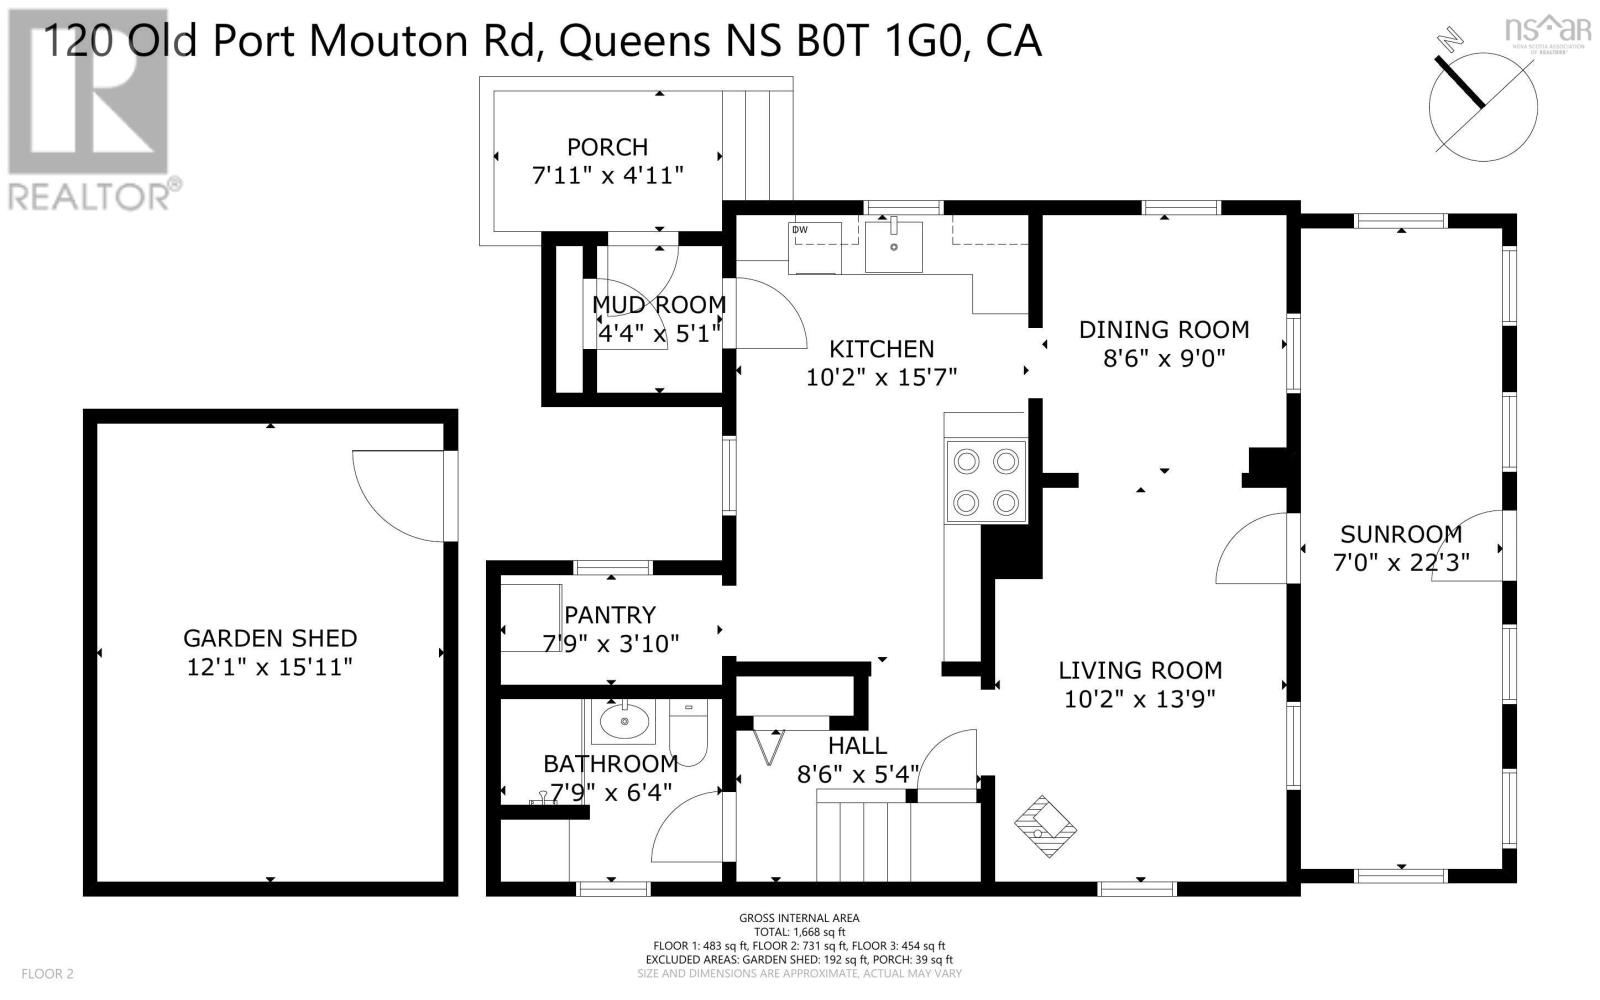
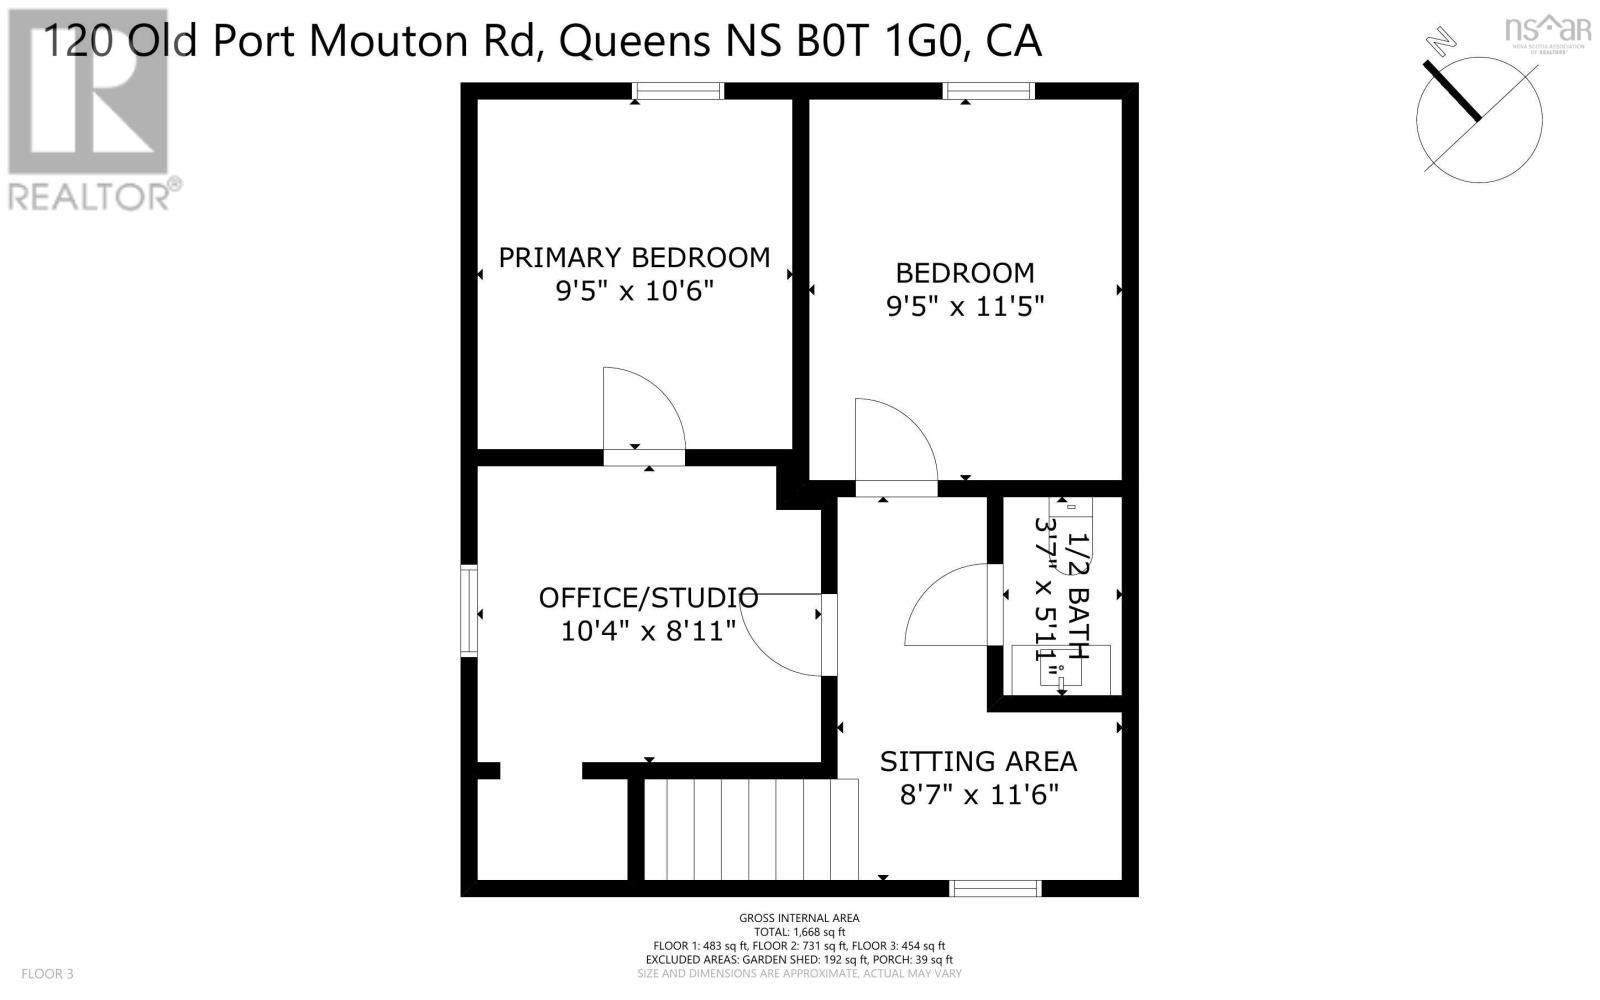
Welcome to 120 Old Port Mouton Road, a character-filled South Shore home conveniently located just minutes from downtown Liverpool. Thoughtfully updated throughout, the home retains much of its original charm while offering a number of substantial improvements. The main level features beautifully refinished original wood flooring throughout much of the space. The renovated kitchen includes custom-built cabinetry, hardwood countertops and a cast-iron farmhouse sink. The living room has been re-insulated with Rockwool for added warmth and sound insulation and features a WETT-certified, energy-efficient wood stove. A full bathroom with shower is also located on the main level. Upstairs offers a flexible 2+1 bedroom layout along with a newly added half bath. Additional improvements throughout the home include replastered and freshly painted walls, as well as updates to the electrical and plumbing systems. Outside, the property features new gutters, a large workshop/shed with ample room for projects and storage, and a newly built, fully stocked woodshed. Located just minutes from downtown Liverpool, approximately 30 minutes from Bridgewater and 90 minutes from Halifax, 120 Old Port Mouton Road is a solid option for anyone looking for an older home where much of the work has already been done.
- ID:
- 202625645
- Category:
- Single Family
- Status:
- Active
- Living Area:
- 1668.0 square feet
- Stories:
- 1.50
- Bathrooms:
- 2
- Bathrooms (partial):
- 1
- Bedrooms:
- 3
- Lot:
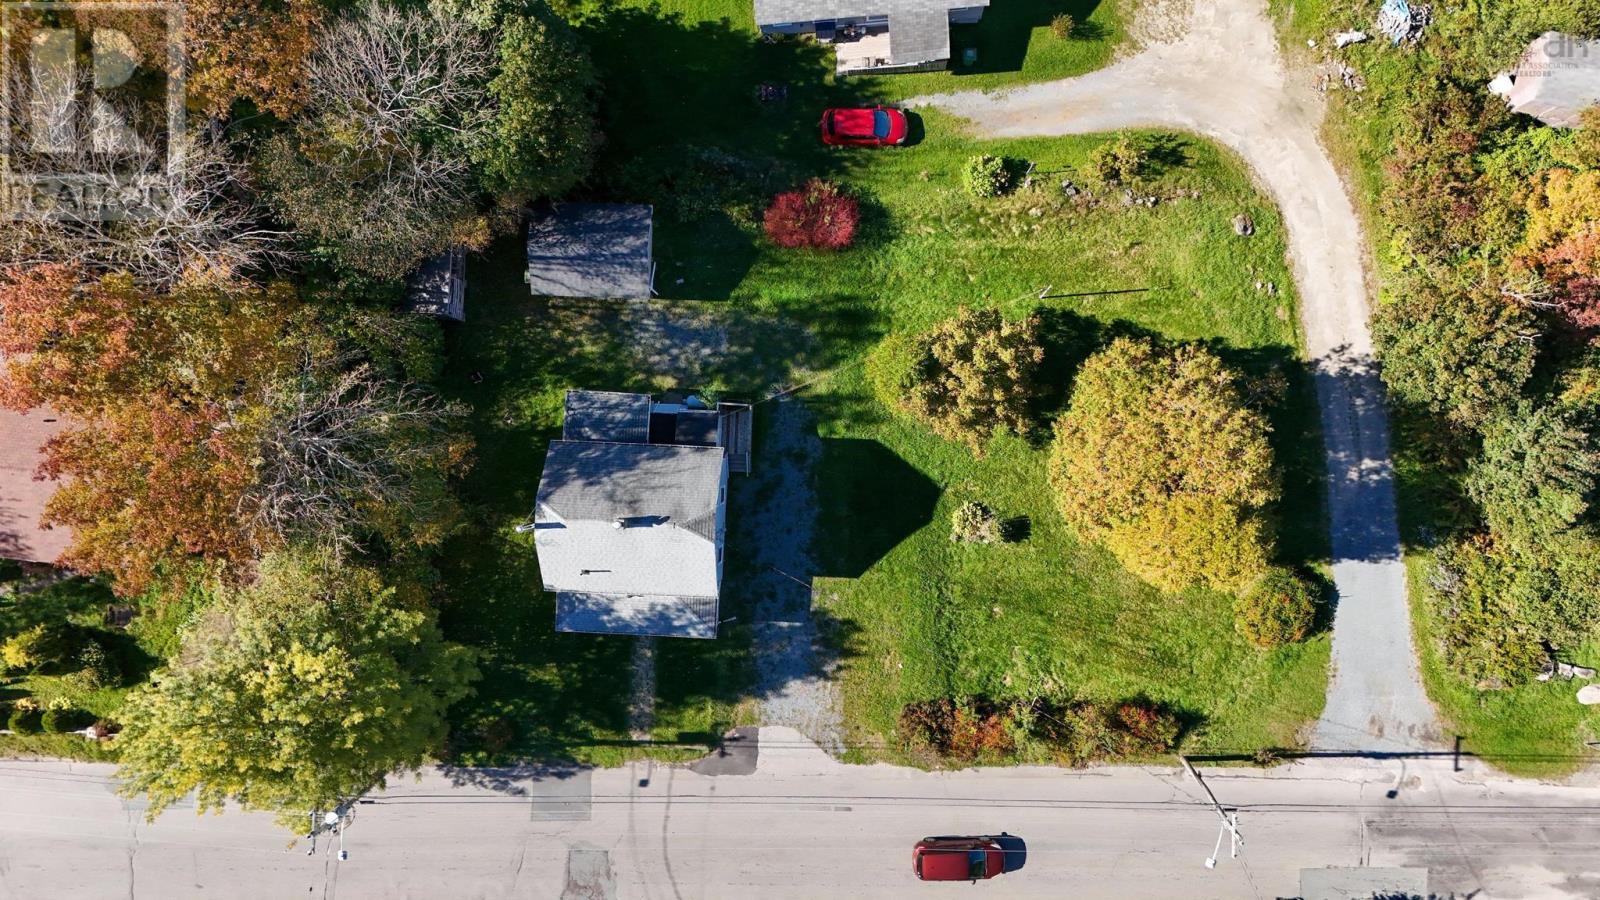
- 0.2479 acres
- MLS® Number:
- 202625645
- Common Interest
- Freehold
- Parcel Number:
- 70018999
- Year Built:
- 1935
- Building Type:
- House
- Community Name:
- Liverpool
- Days On Market:
- 4
- Dryer - Electric
- Refrigerator
- Oven - Electric
- Cooktop - Electric
- Dishwasher
- Freezer
- Freezer - Stand Up
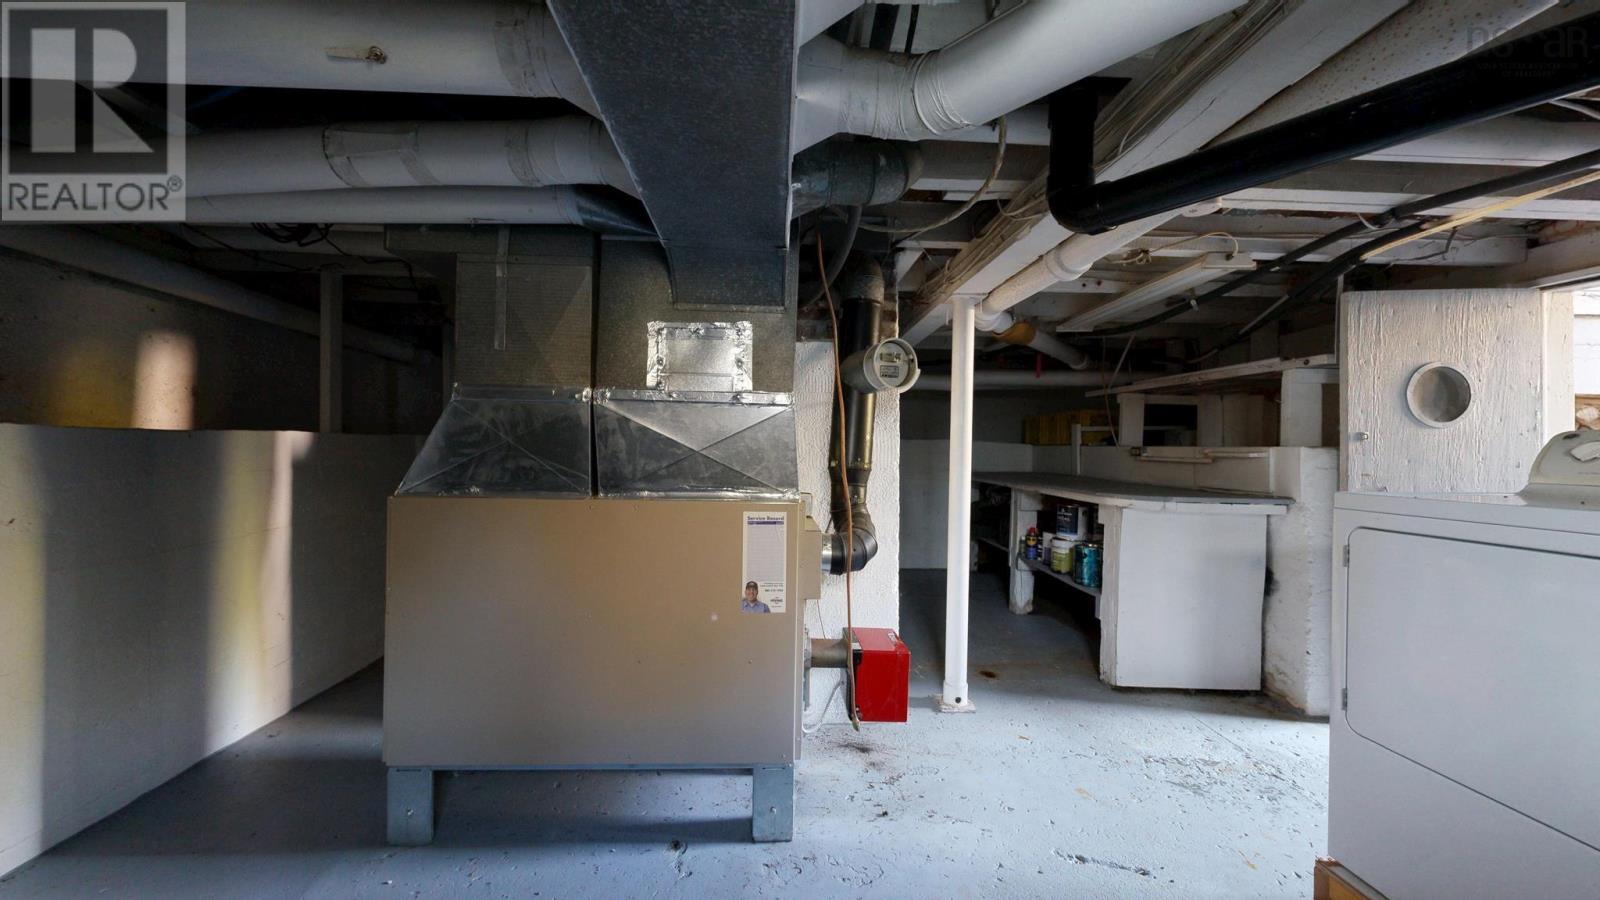
- Forced air
- Oil
- Poured Concrete
- Wood siding
- Hardwood
- Ceramic Tile
- Wood
- Gravel
- House
- Municipal water
- Municipal sewage system
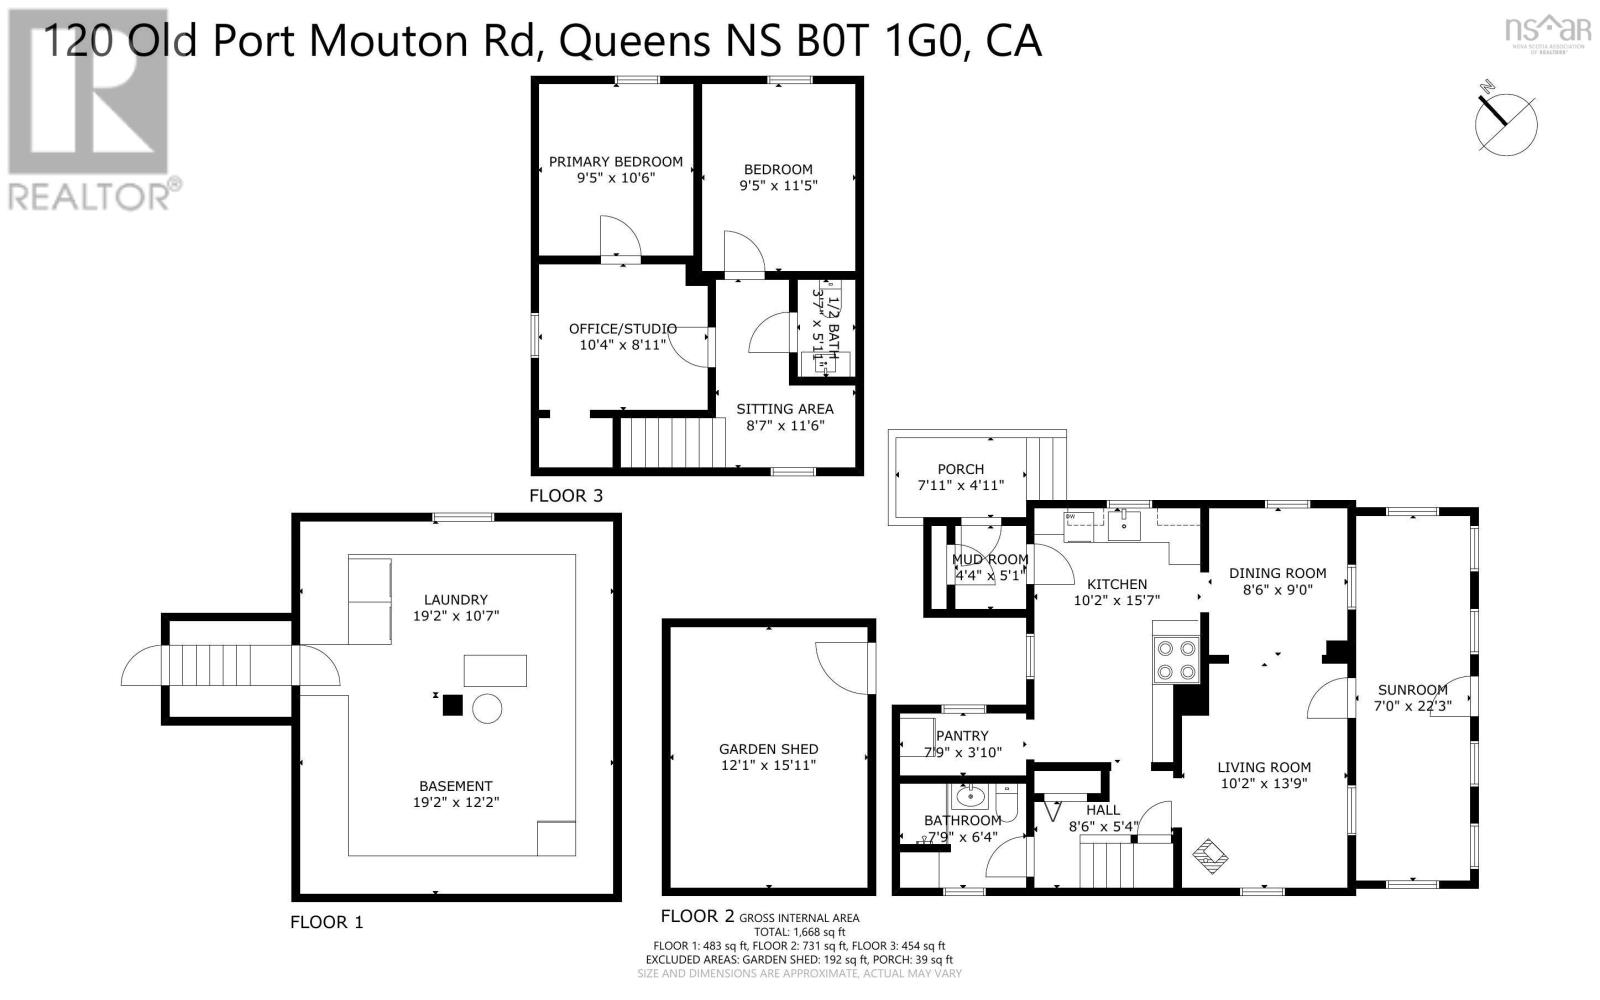
| Sunroom | 7x22.3 | |
| Living room | 10.2 x 13.9 | |
| Dining room | 8.6x9 | |
| Kitchen | 10.2 x 15.7 | |
| Utility room | 7.9x3.10 | |
| 3pc Bathroom | 7.9x6.4 | |
| Mud room | 4.4x5.1 |
| Primary Bedroom | 9.5x10.6 | |
| Bedroom | 10.4x8.11 | |
| Bedroom | 9.5x11.5 | |
| 2pc Bathroom | 3.7x5.11 |
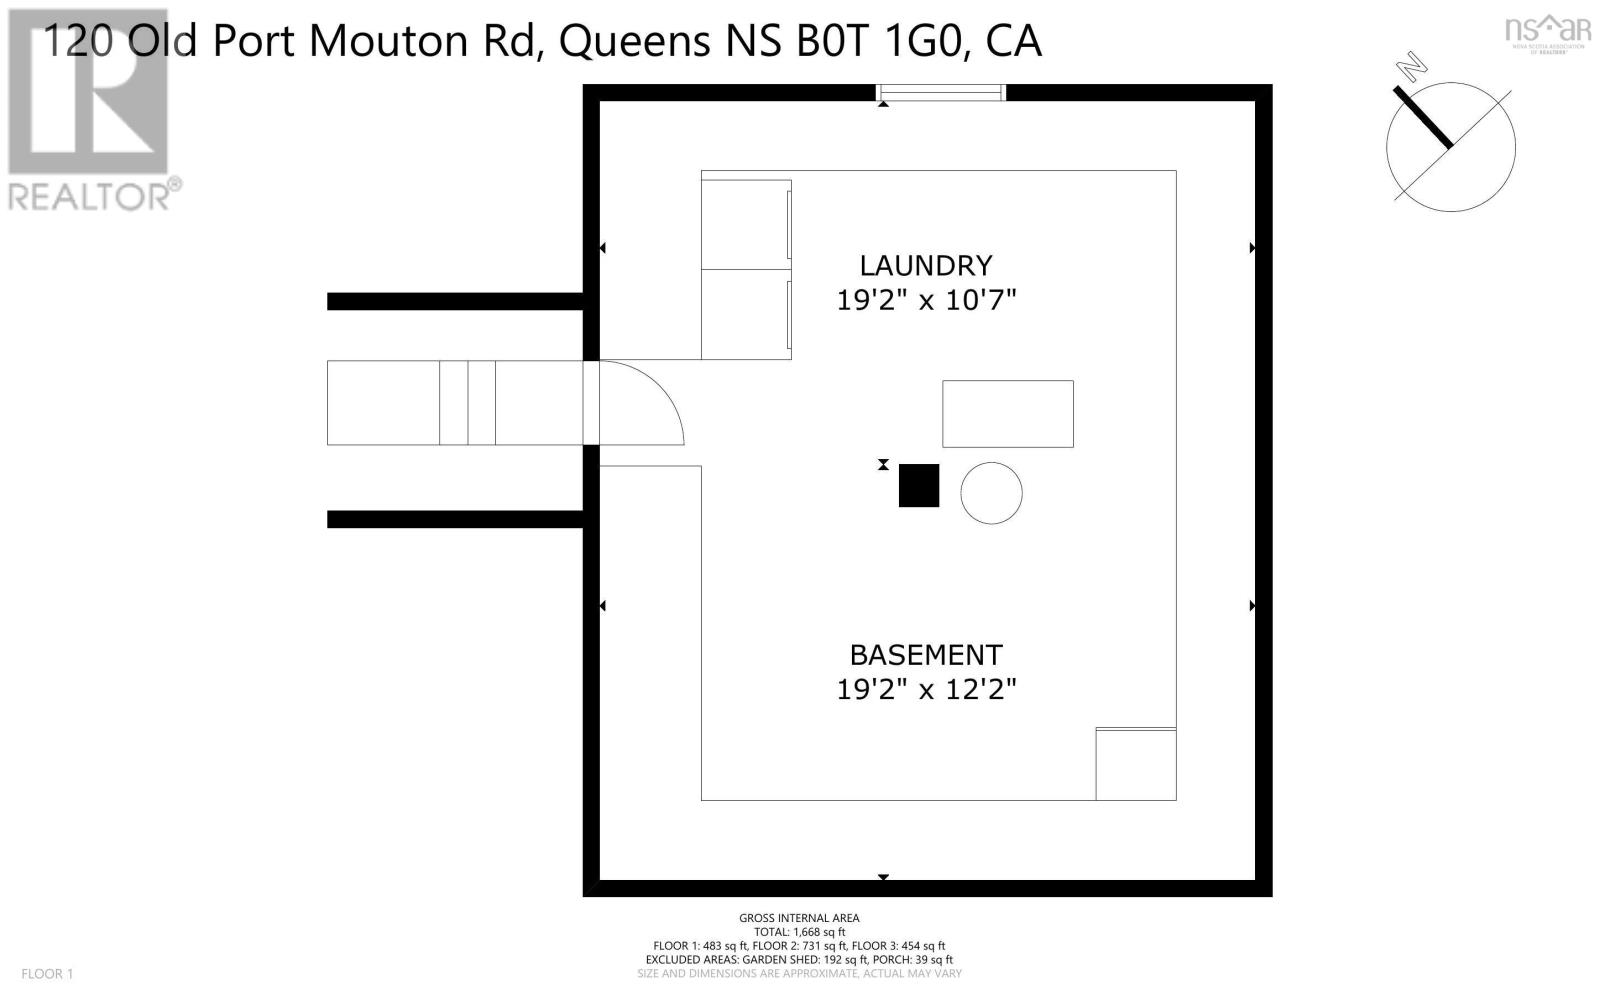
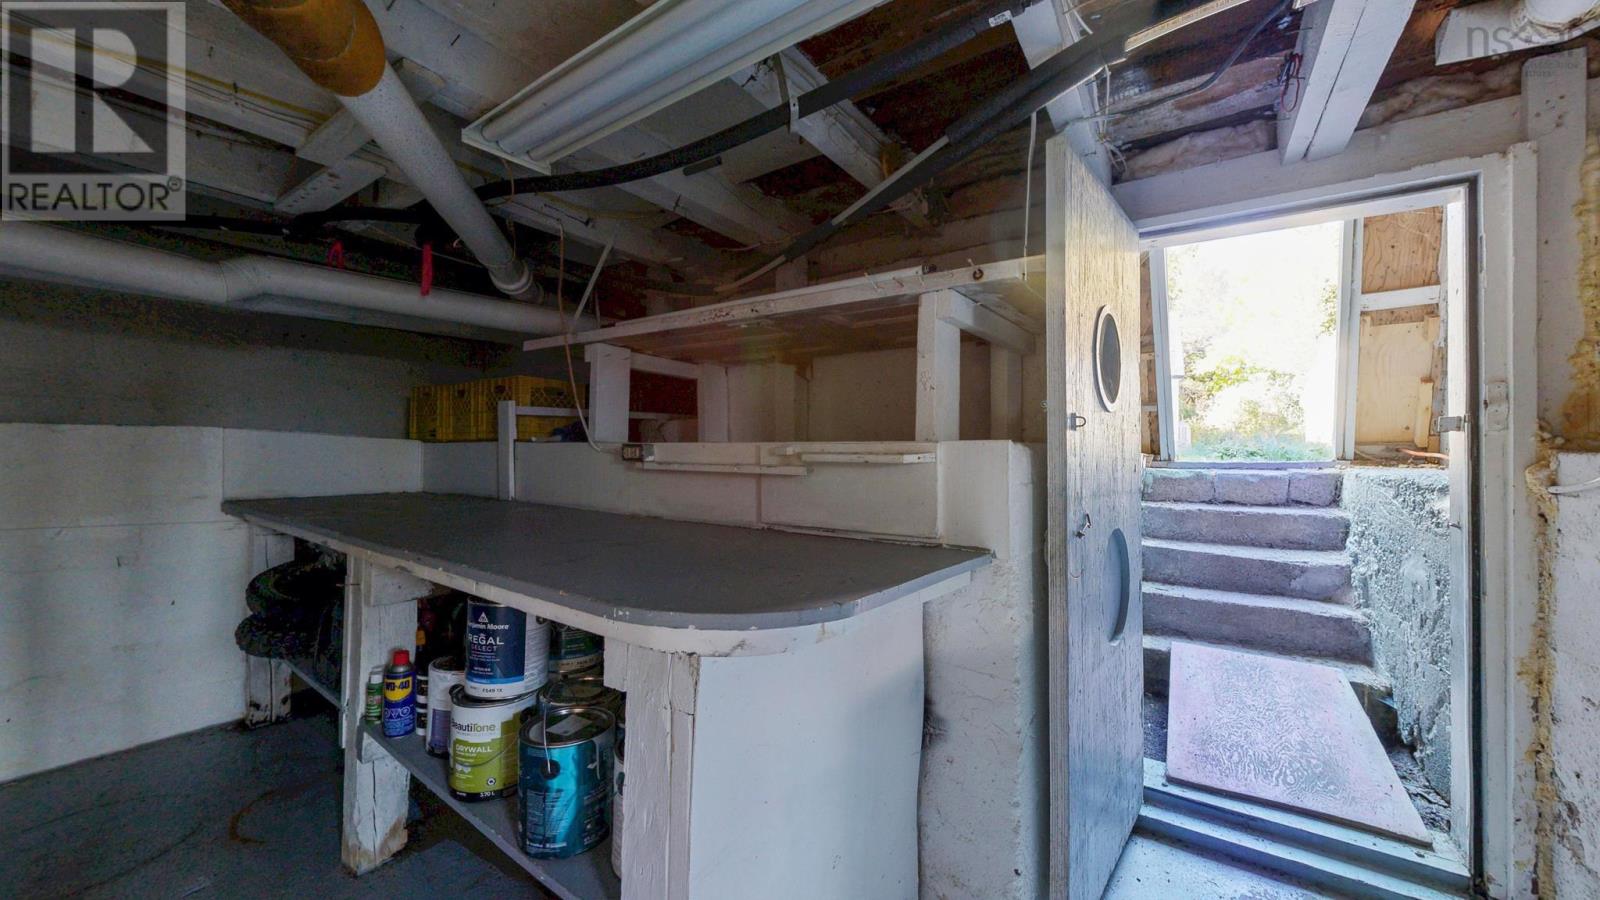
| Laundry room | 19.2x10.7 | |
| Utility room | 19.2x12.2 |
Inquire Today

Dawn Magee
 MLS® Listing data is provided by The Canadian Real Estate Association (CREA) and is deemed reliable but not guaranteed. The trademarks REALTOR®, REALTORS®, and the REALTOR® logo are controlled by CREA and identify real estate professionals who are members of CREA. The trademarks MLS®, Multiple Listing Service® and related logos are owned by CREA and identify the quality of services provided by real estate professionals who are members of CREA. Listing information is provided by participating real estate brokerages.