
Description
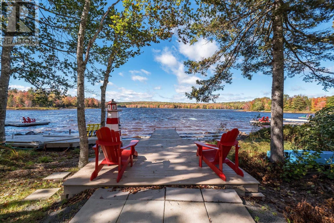
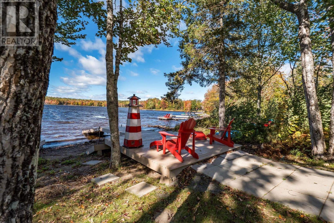
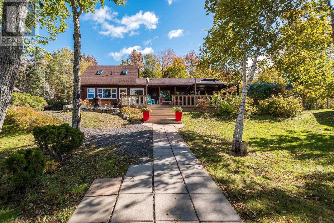
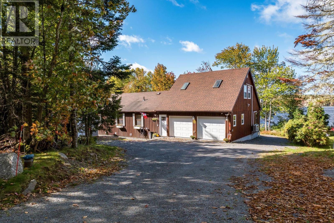
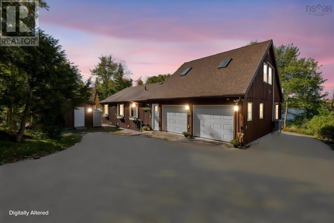
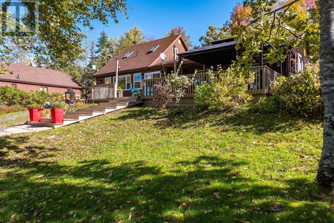
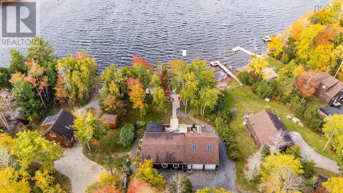
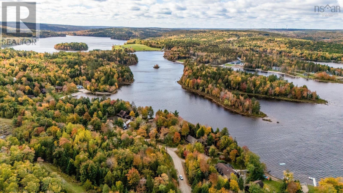
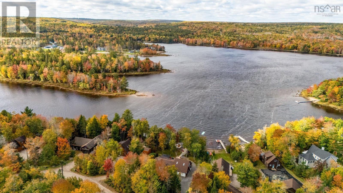
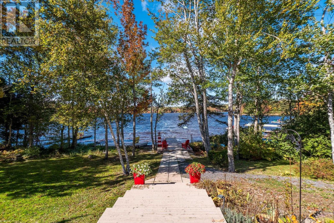
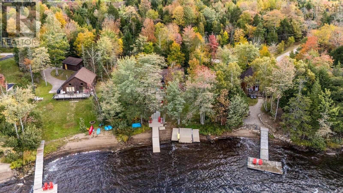
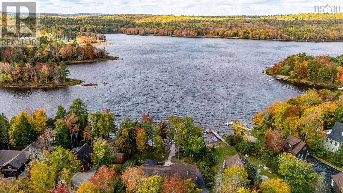
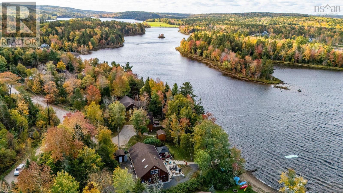
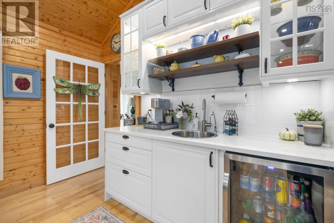
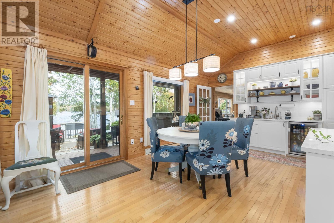
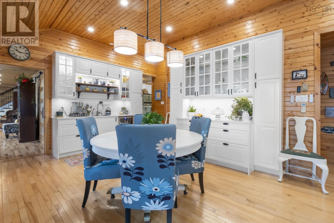
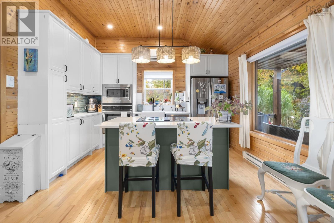
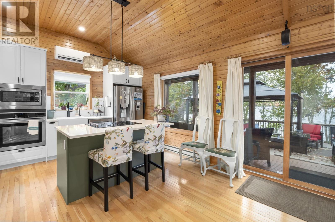
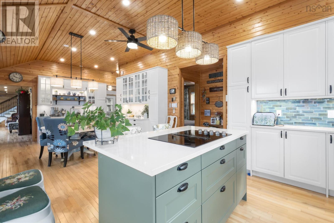
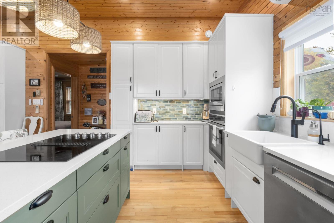
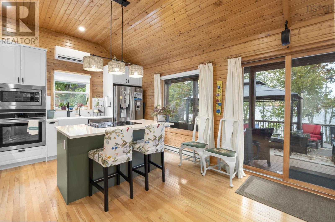
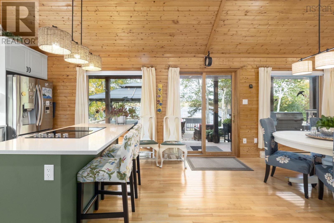
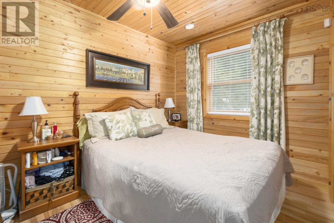
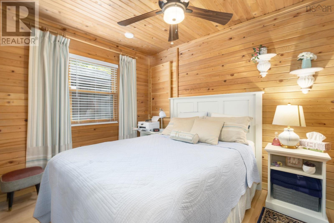
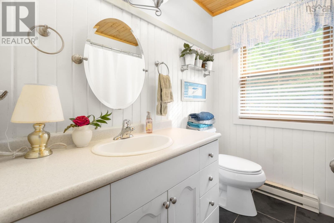
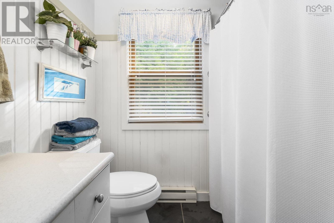
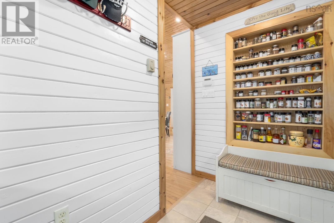
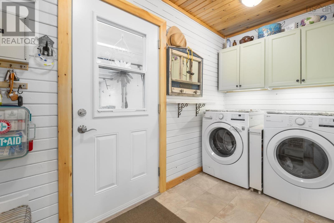
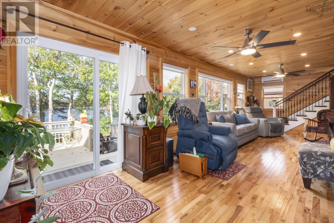
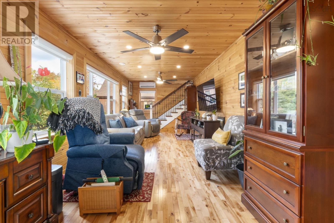
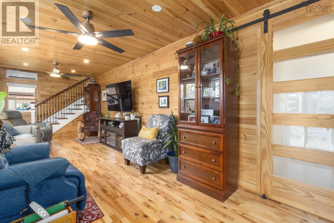
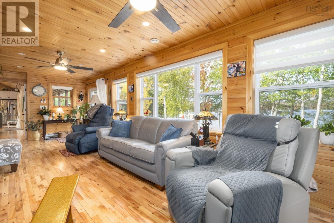
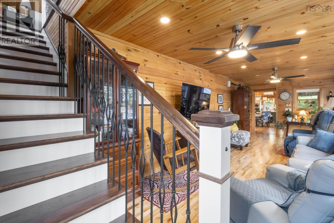
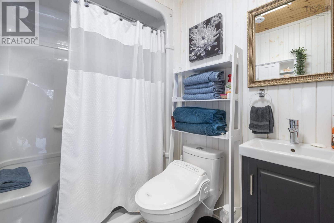
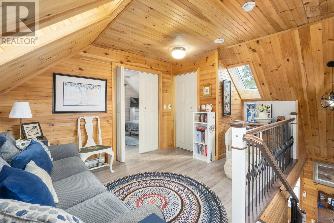
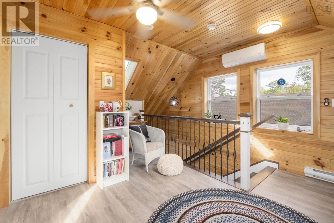
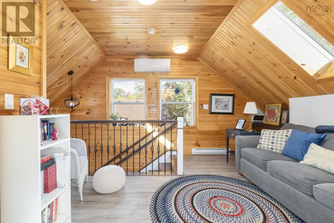
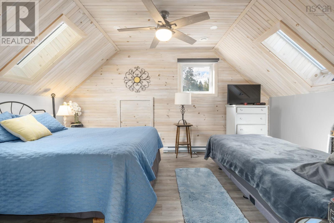
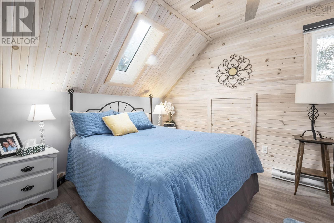
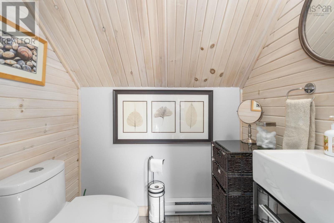
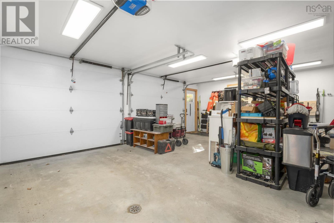
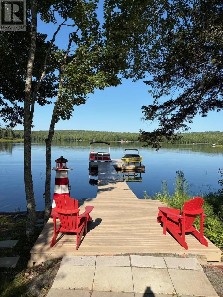
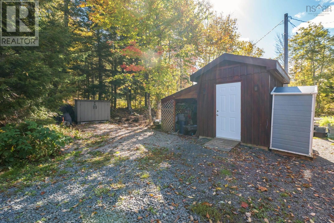
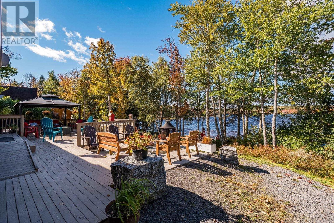
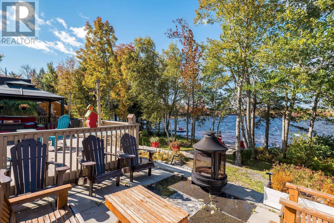
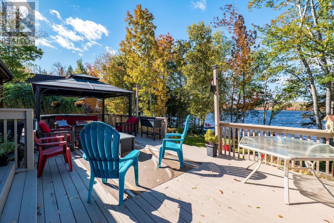
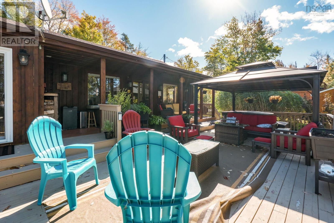
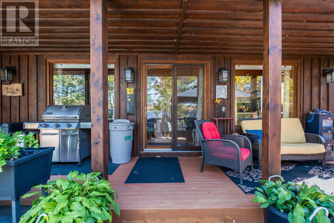
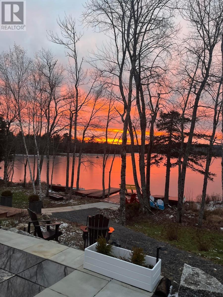
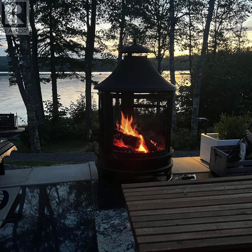
Welcome to 106 Loon Drive at Falls Lake Resort, a beautiful waterfront retreat offering an exceptional combination of comfort, style, and outdoor living. Set on an impressive lake frontage with a 60-foot dock, this 3-bedroom, 3-bath home is designed to make the most of its spectacular setting and stunning sunsets. The brand-new gourmet kitchen is the heart of the home, perfect for preparing meals and entertaining family and friends. Patio doors from the kitchen/dining area open onto multi-level decks and beautiful outdoor living spaces, creating the perfect setting for summer gatherings, dining outdoors, or simply relaxing while enjoying the lake. The spacious living room features expansive windows facing the water, allowing you to take in the beautiful lake views from the comfort of your home. The main level offers two bedrooms and two full bathrooms, along with a convenient mudroom with laundry. Upstairs, the private primary bedroom features a lovely ensuite bath, while a separate den/office provides the perfect space for working from home, reading, or relaxing. An attached double heated garage provides plenty of room for vehicles and recreational equipment. The home is equipped with three ductless heat pumps, electric baseboard heating, and a generator for year-round comfort and peace of mind. A separate shed provides additional storage. Step outside to beautifully landscaped gardens, expansive decks, and your private waterfront setting. The 60-foot dock is ideal for swimming, boating, fishing, or simply enjoying the peaceful lake. As the day winds down, gather with family and friends outdoors and watch the stunning sunsets paint the sky over the water. Whether youre looking for a year-round home, vacation retreat, or a place to create cherished family memories, 106 Loon Drive offers an incredible opportunity to enjoy the very best of lakefront living at Falls Lake Resort.
- ID:
- 202625637
- Category:
- Single Family
- Status:
- Active
- Living Area:
- 1384.0 square feet
- Stories:
- 1.50
- Bathrooms:
- 3
- Bathrooms (partial):
- 1
- Bedrooms:
- 3
- Lot:
- 0.4607 acres
- MLS® Number:
- 202625637
- Common Interest
- Condo/Strata
- Parcel Number:
- 45382306
- Year Built:
- 2010
- Community Name:
- Vaughan
- Days On Market:
- 4
- Treed
- Waterfront on lake
- School Bus
- Washer
- Dryer - Electric
- Refrigerator
- Oven - Electric
- Water purifier
- Cooktop - Electric
- Dishwasher
- Wine Fridge
- Microwave
- Wall unit
- Air Conditioned
Condo
- Association Fee:
- $85
- Fee Frequency:
- Monthly
- Association Name:
- Condo Corp # Hants County Condo Corp 3
- Common Area Maintenance
- Heat Pump
- Baseboard heaters
- Electric
- Ductless
- Poured Concrete
- Crawl space
- Wood siding
- Hardwood
- Attached Garage
- Garage
- Gravel
- Heated Garage
- Drilled Well
| Laundry room | 5.3x11 | |
| 4pc Bathroom | 7.2x7.2 | |
| Bedroom | 8.3x10.5 | |
| Bedroom | 8.4x10.5 | |
| Kitchen | 17.4x12.2 | |
| 3pc Bathroom | 5.5x7.3 | |
| Living room | 29.6x10.1 | |
| Dining room | 11.7x12.2 |
| 2pc Ensuite bath | 5.6x3.1 | |
| Primary Bedroom | 10.6x14.1 | |
| Den | 12.1x15 |
Inquire Today

Dawn Magee
 MLS® Listing data is provided by The Canadian Real Estate Association (CREA) and is deemed reliable but not guaranteed. The trademarks REALTOR®, REALTORS®, and the REALTOR® logo are controlled by CREA and identify real estate professionals who are members of CREA. The trademarks MLS®, Multiple Listing Service® and related logos are owned by CREA and identify the quality of services provided by real estate professionals who are members of CREA. Listing information is provided by participating real estate brokerages.