
Description
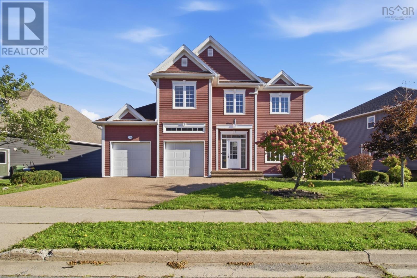
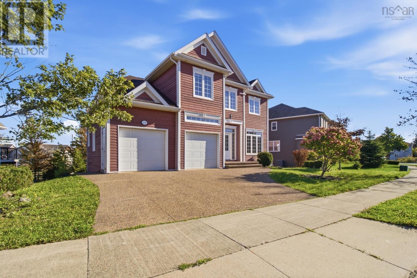
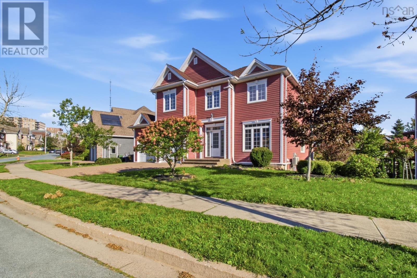
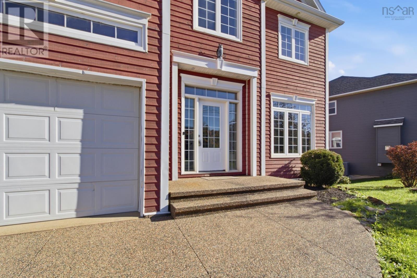
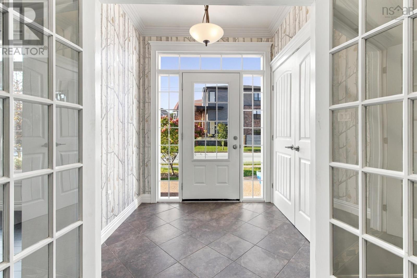
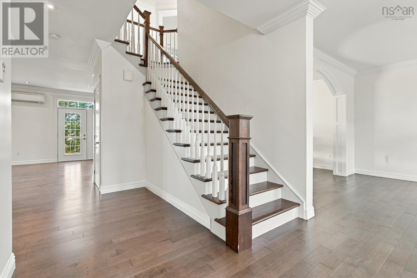
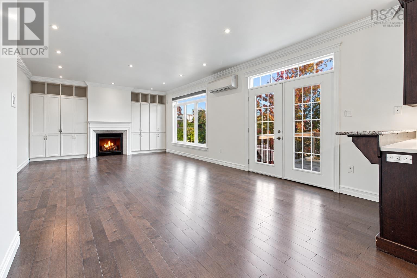
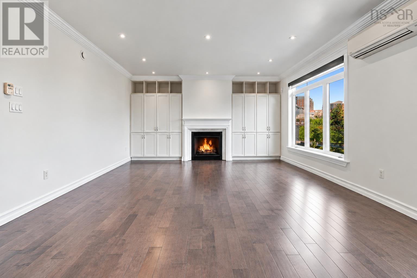
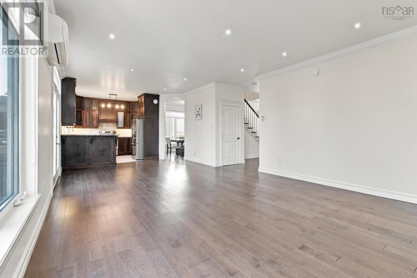
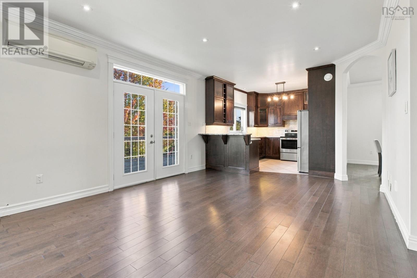
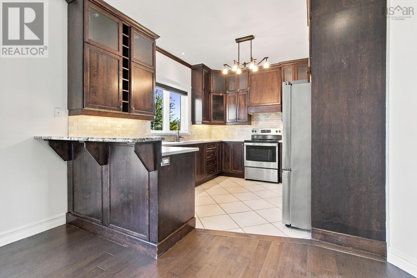
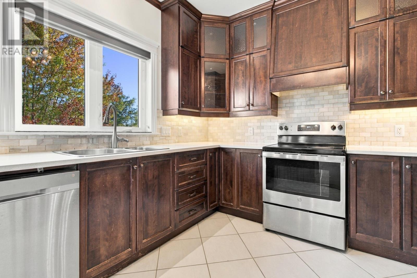
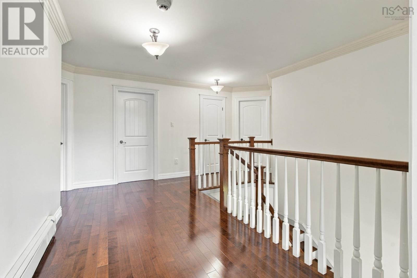
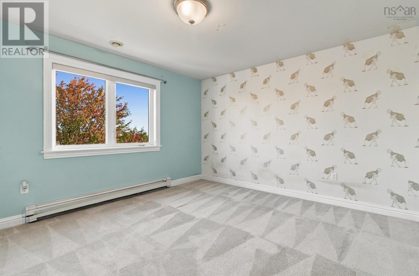
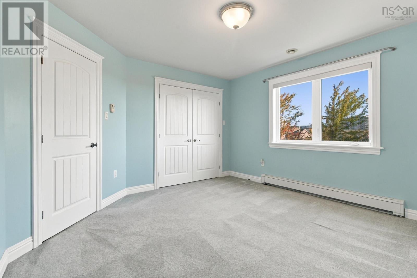
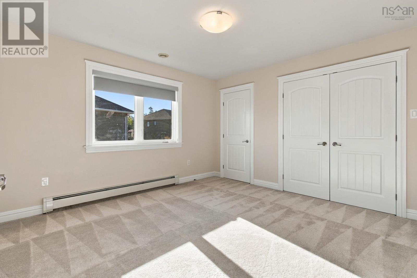
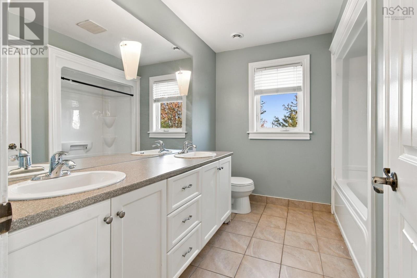
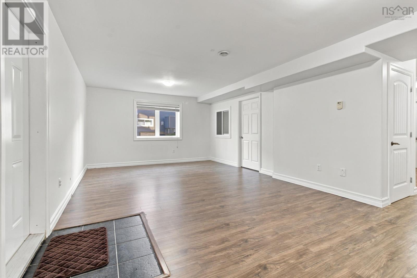
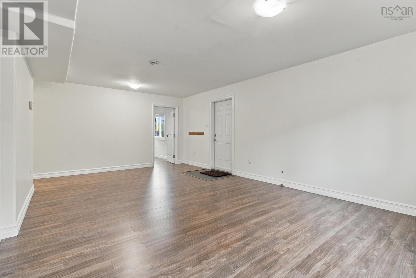
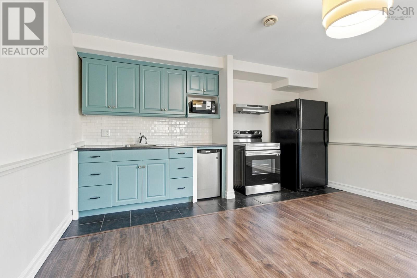
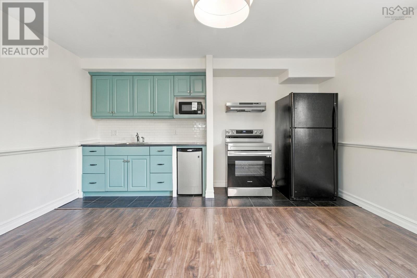
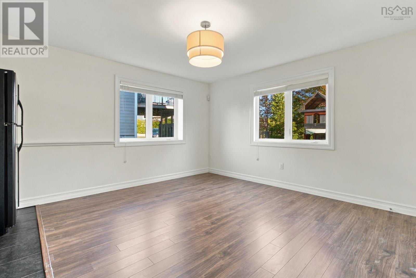
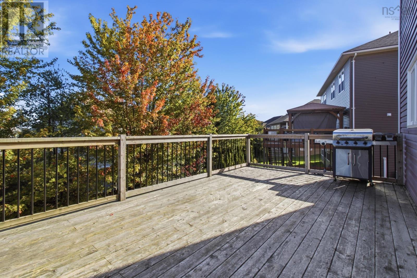
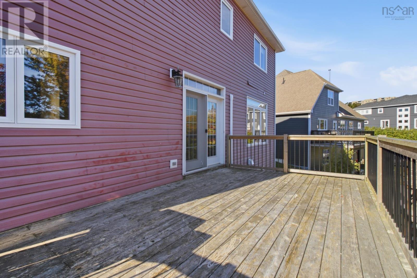
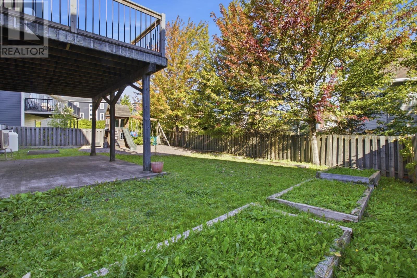
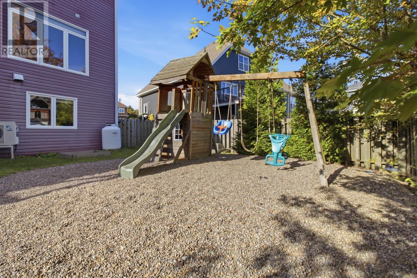
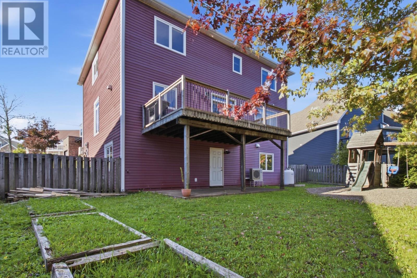
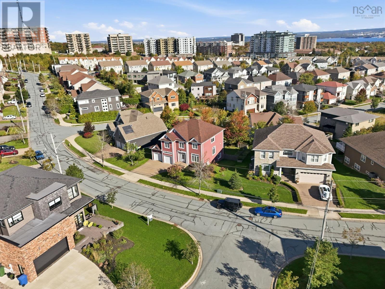
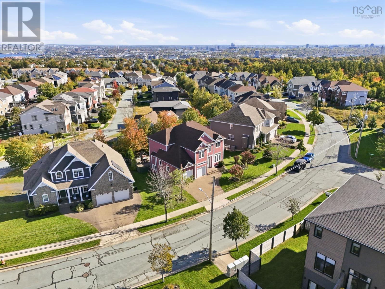
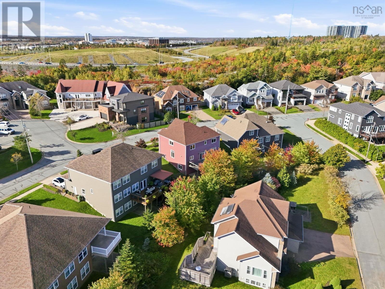
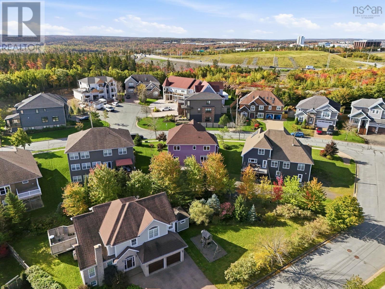
Welcome to 156 Bentley Drive, a versatile family home offering space, flexibility, and an incredible location just minutes from downtown Halifax! Whether youre looking for room for a growing family, exploring the possibilities of multigenerational living, or dreaming of operating a home-based daycare, this property offers plenty of potential. Step outside to enjoy the fully fenced backyard, providing a private and secure space for children and pets to play, family gatherings, or simply relaxing outdoors. One of the homes standout features is walkout basement, the basement kitchen, creating exciting possibilities for extended family, independent living arrangements, or a home-based daycare setup. With the flexibility to accommodate a variety of lifestyles, this home offers an opportunity to make the space truly your own. Conveniently located with easy access to downtown Halifax, schools, shopping, parks, and everyday amenities, youll enjoy the perfect balance of residential comfort and city convenience. Whether youre looking for a place to call home, space to bring generations together, or the opportunity to combine your home and business under one roof, 156 Bentley Drive is ready for its next chapter!
- ID:
- 202625625
- Category:
- Single Family
- Status:
- Active
- Living Area:
- 3983.0 square feet
- Stories:
- 2.00
- Bathrooms:
- 4
- Bathrooms (partial):
- 1
- Bedrooms:
- 4
- Lot:
- 0.1904 acres
- MLS® Number:
- 202625625
- Common Interest
- Freehold
- Parcel Number:
- 41258294
- Year Built:
- 2009
- Building Type:
- House
- Community Name:
- Halifax
- Days On Market:
- 5
- Level
- Washer
- Refrigerator
- Dishwasher
- Stove
- Dryer
- Air Conditioned
- Heat Pump
- Baseboard heaters
- Radiant heat
- In Floor Heating
- Oil
- Electric
- Hot Water
- Ductless
- Poured Concrete
- Finished
- Full
- Walk out
- Vinyl
- Wood siding
- Laminate
- Carpeted
- Engineered hardwood
- Ceramic Tile
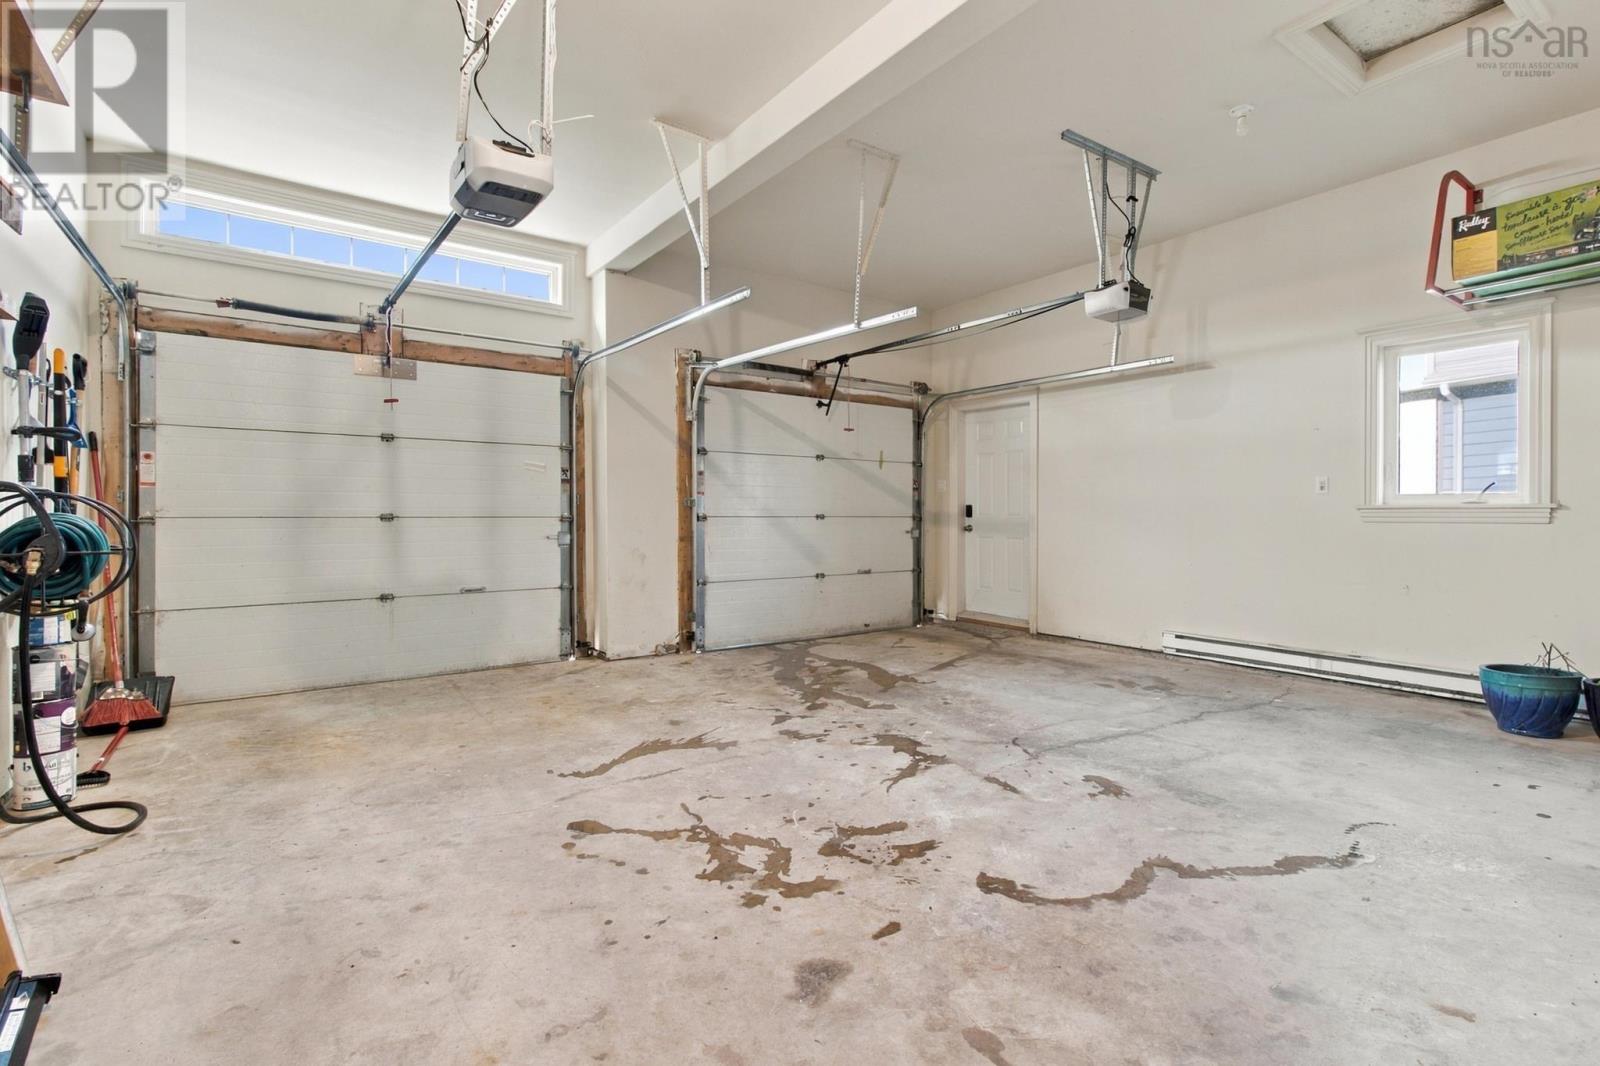
- Attached Garage
- Garage
- Exposed Aggregate
- House
- Municipal water
- Municipal sewage system
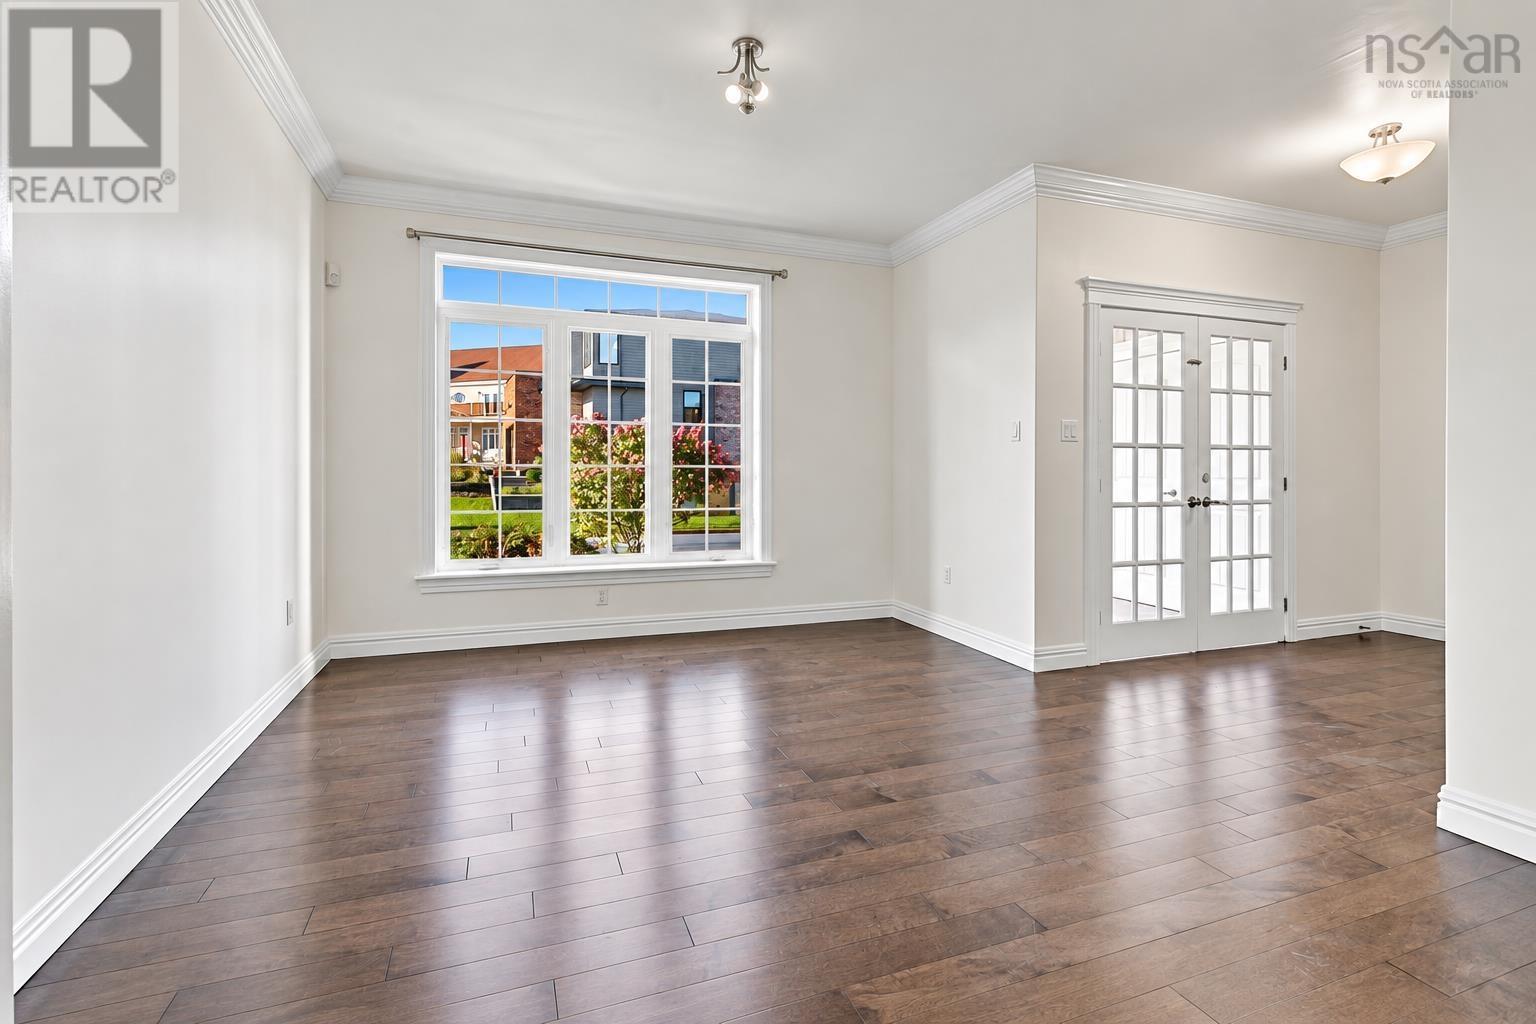
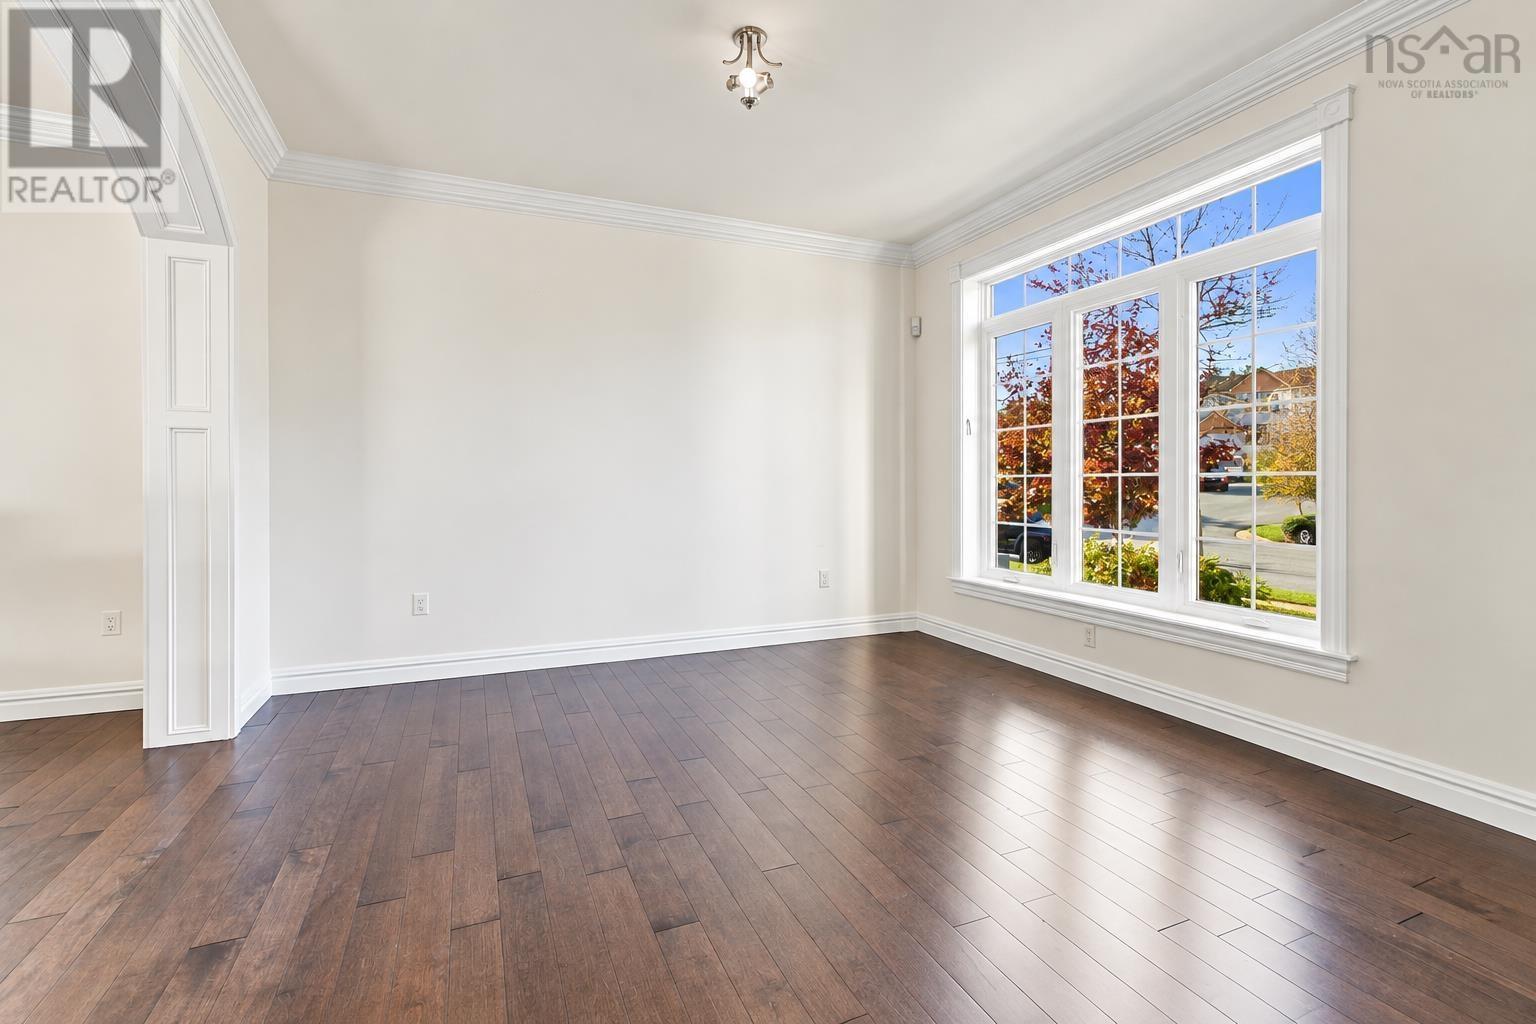
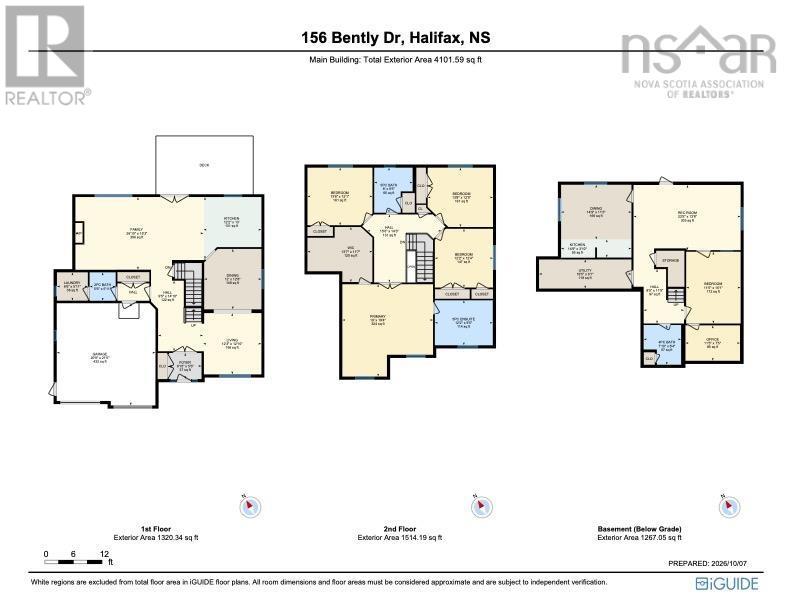
| Living room | 12.3 x 12.10 /52 | |
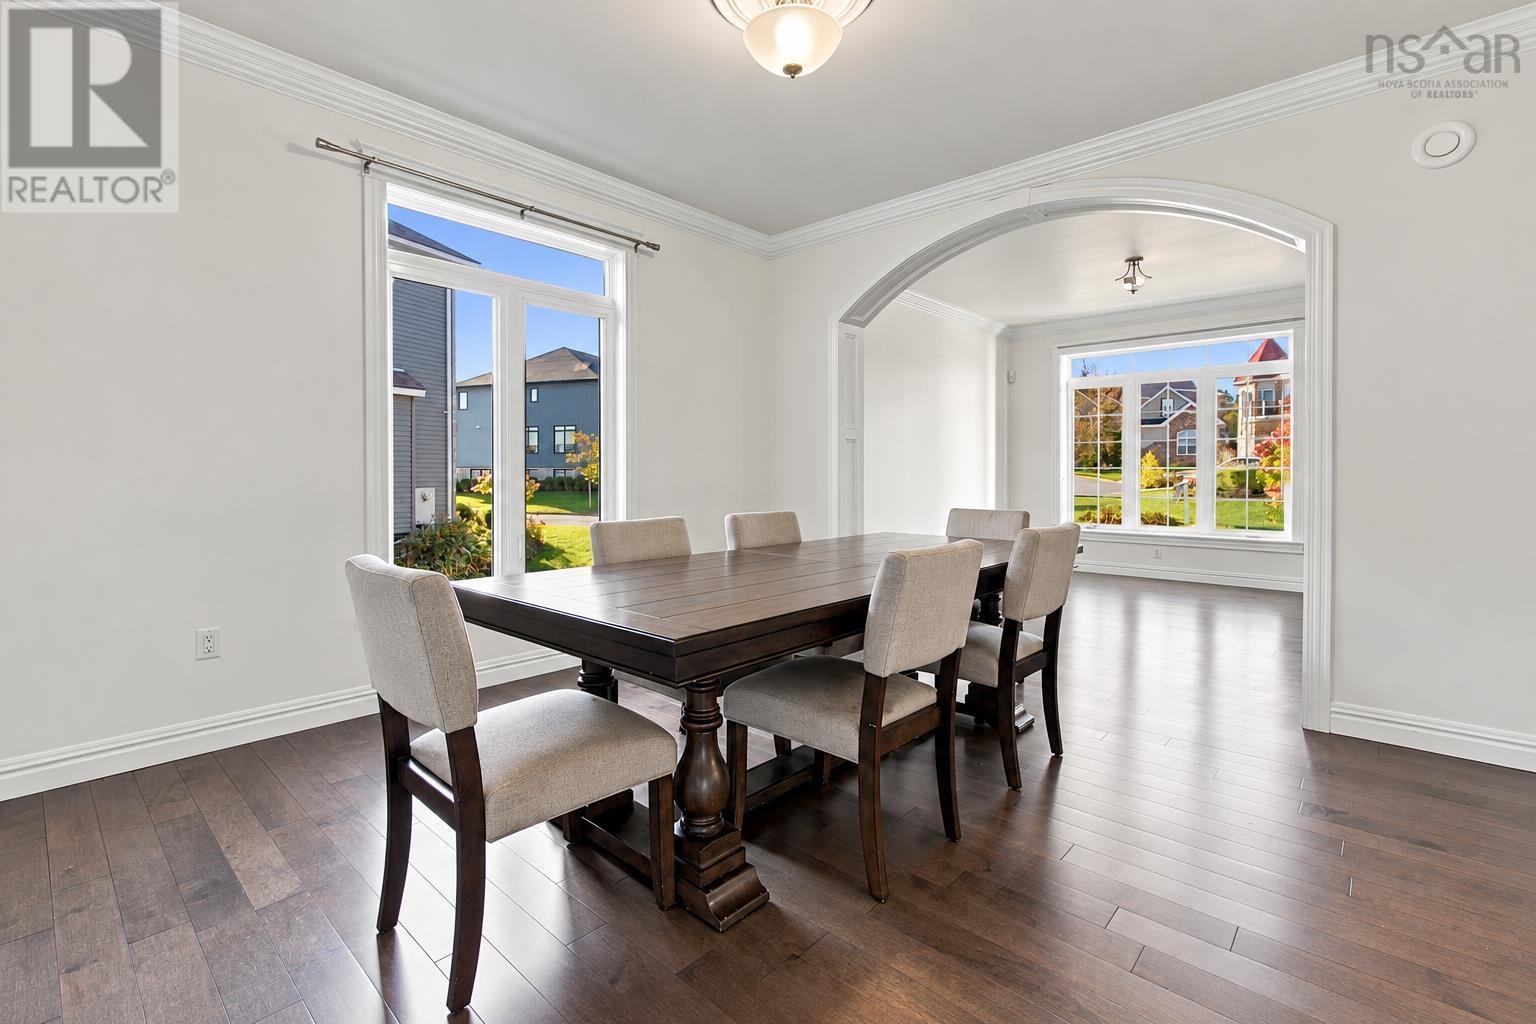
| Dining room | 12 x 12.8 /68 | |
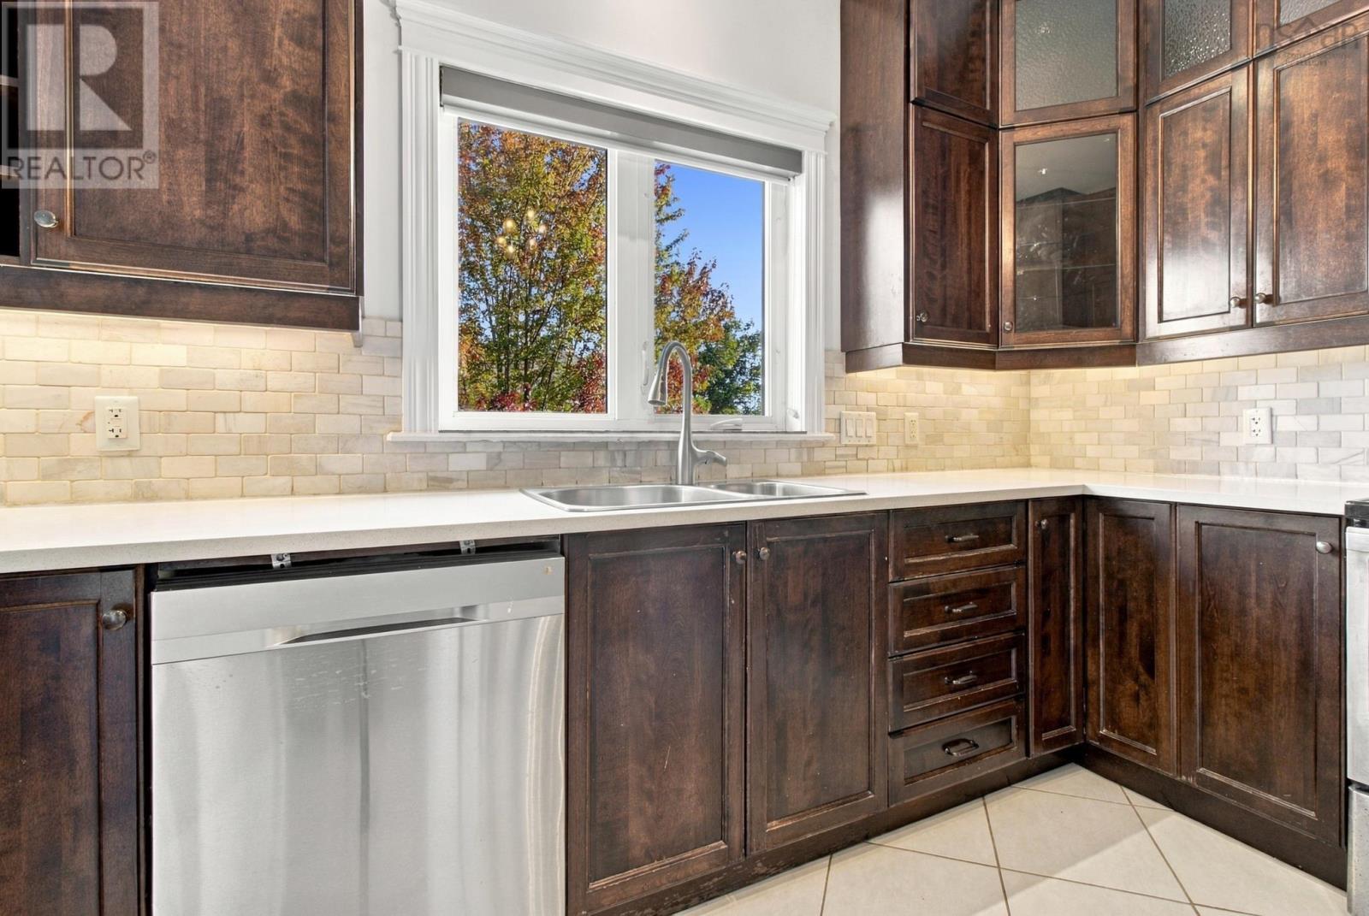
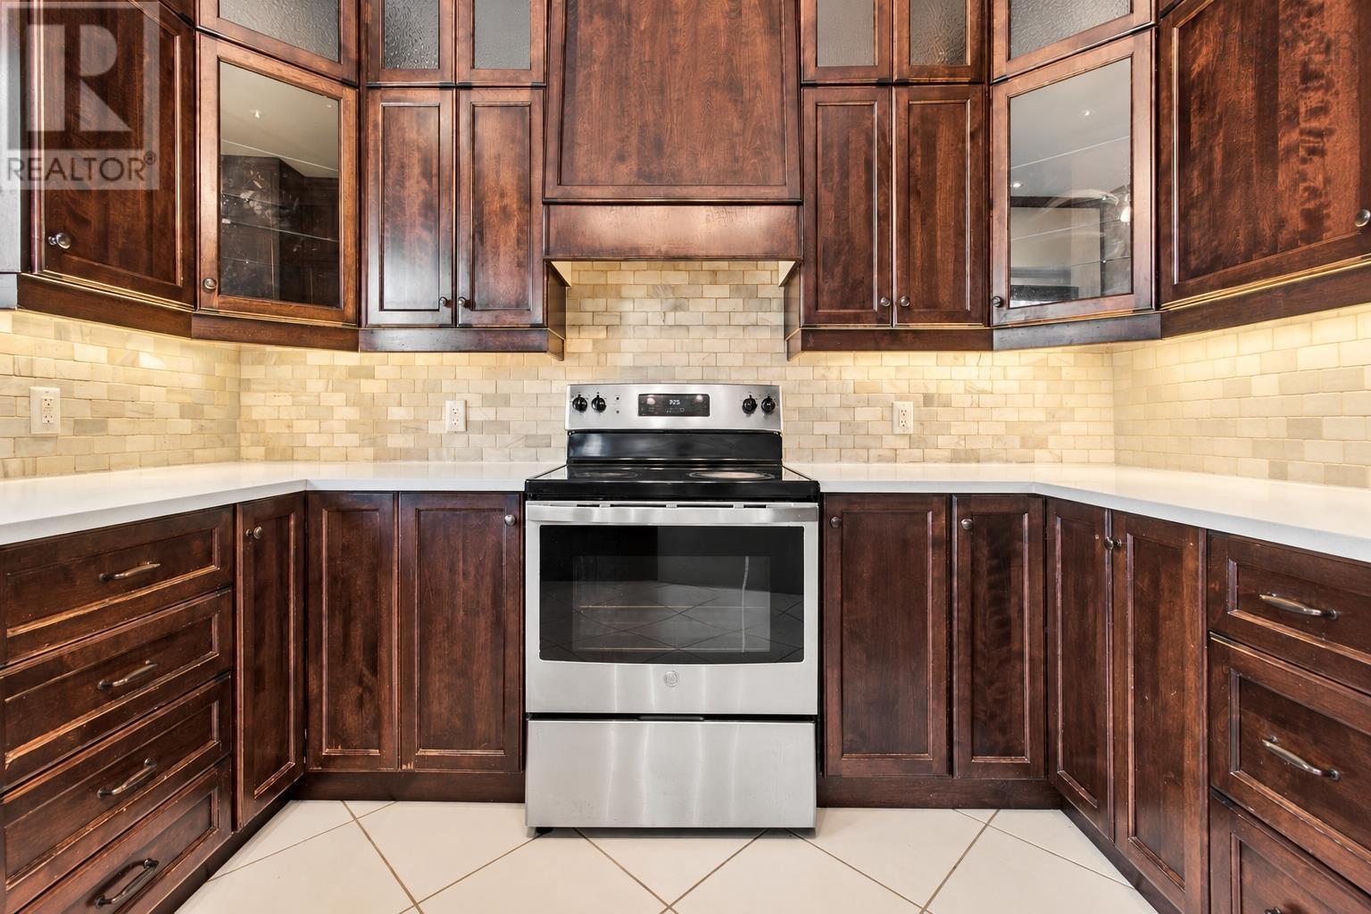
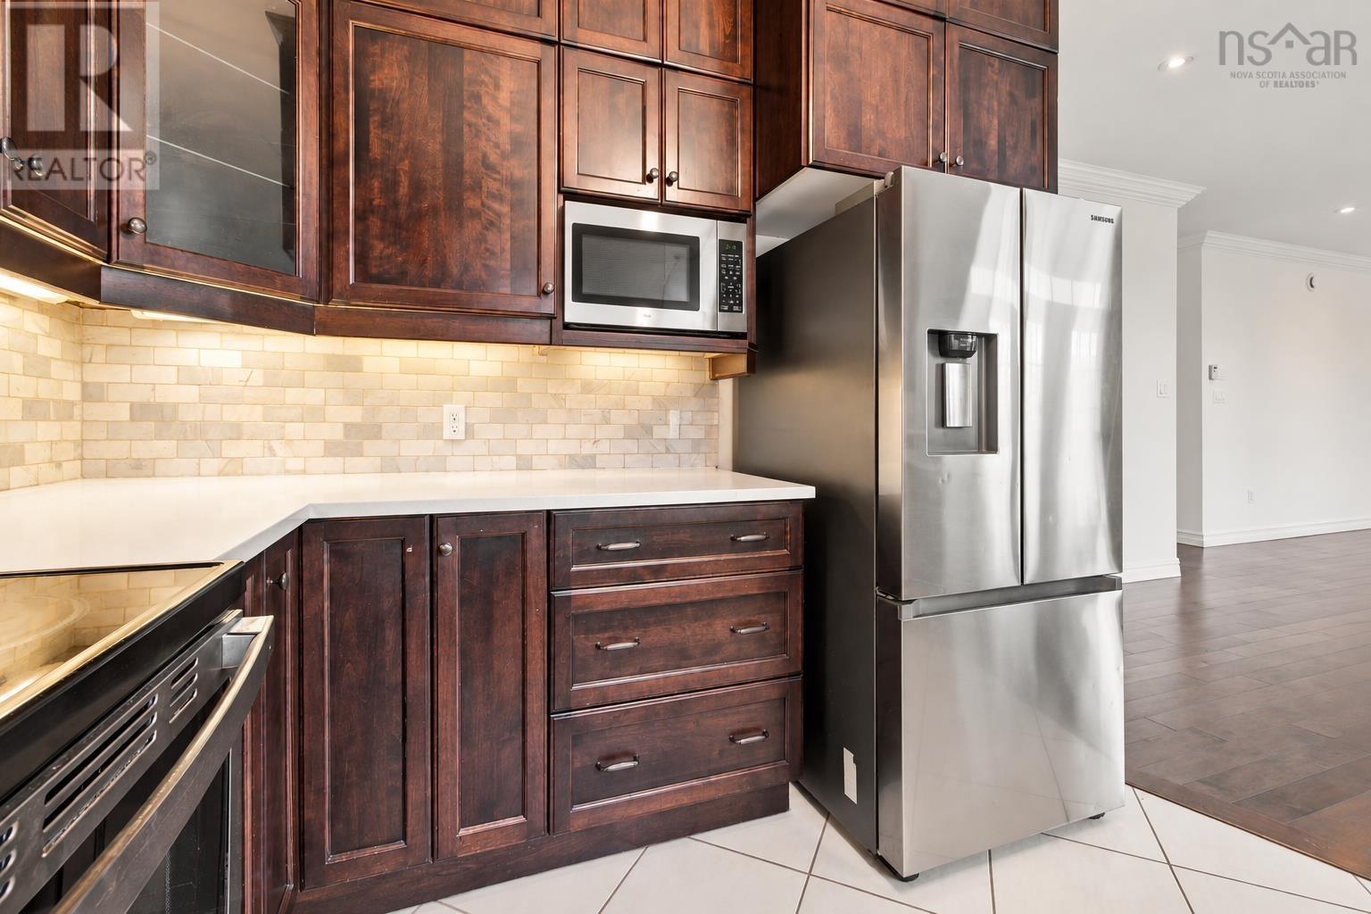
| Kitchen | 12.2 x 13 /39 | |
| Family room | 26.10 x 15.3 /68 | |
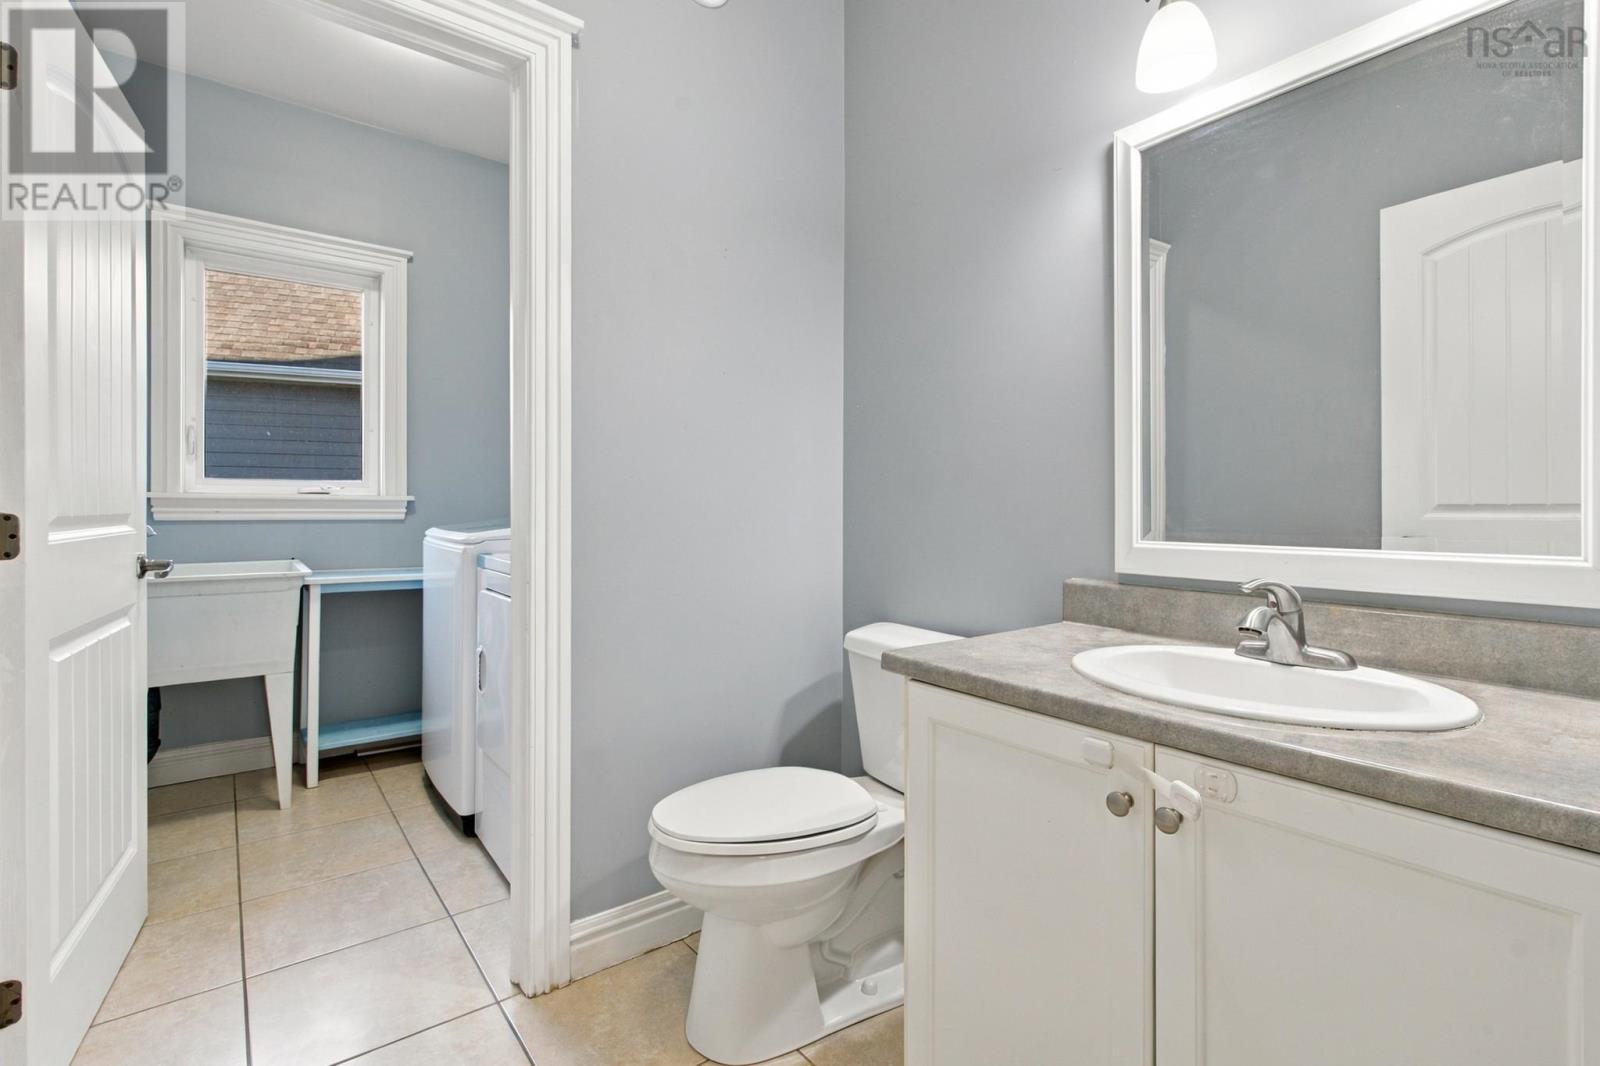
| 2pc Bathroom | 5.6 x 5.11 /32 | |
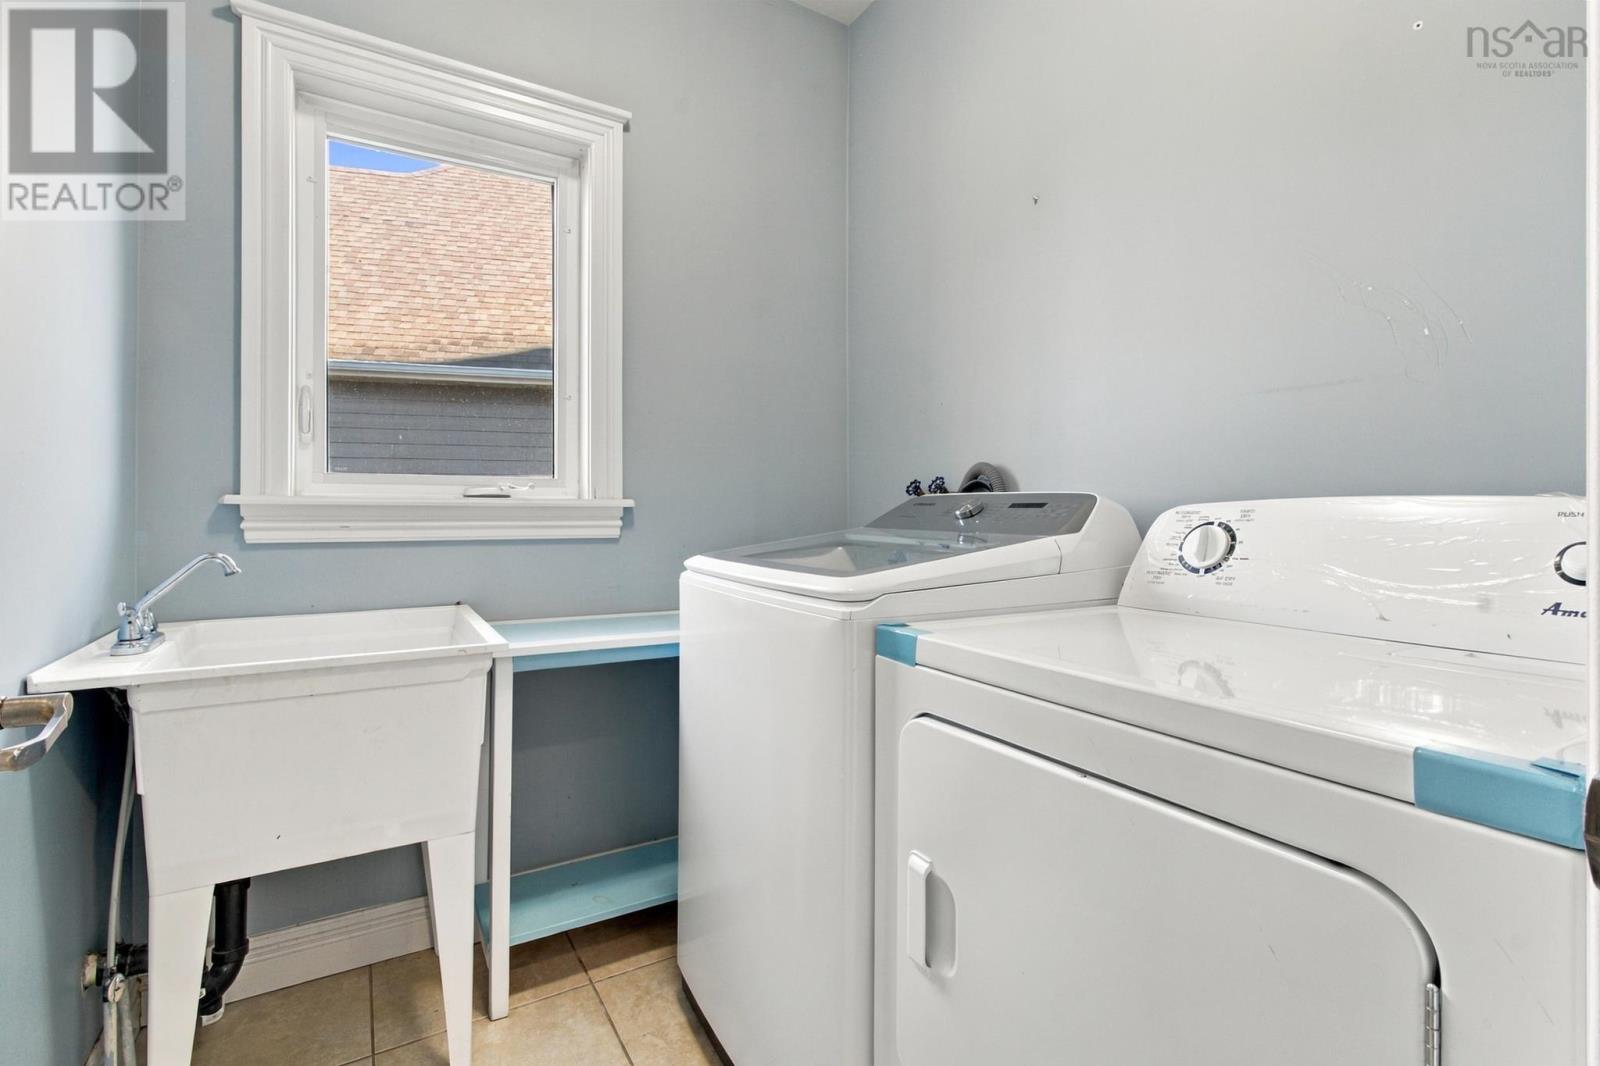
| Laundry room | 6.6 x 5.11 /32 |
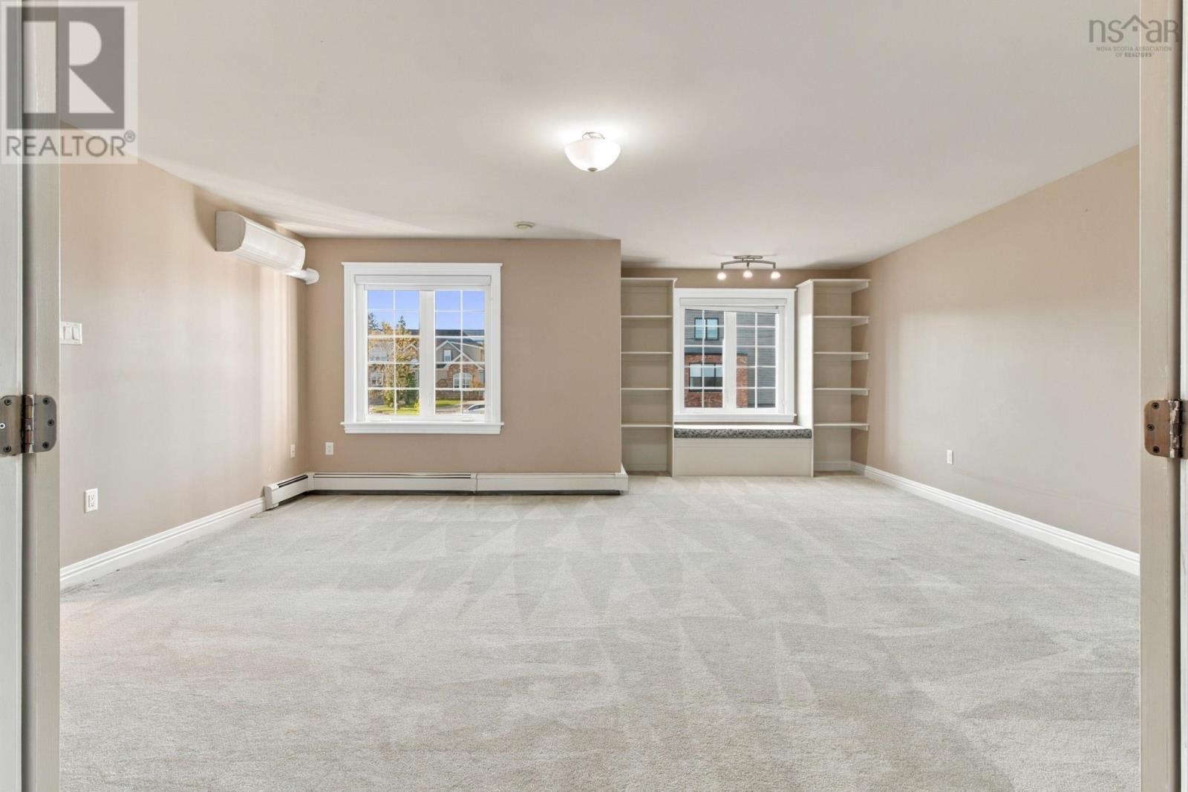
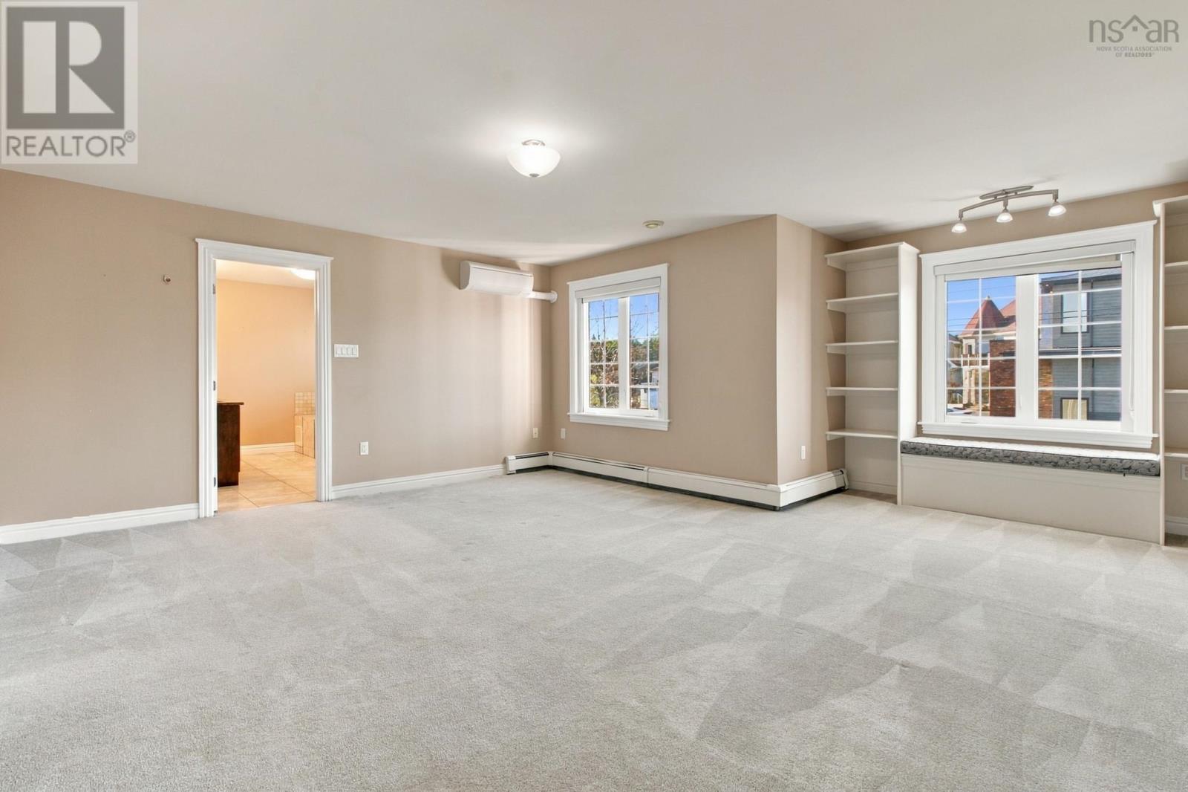
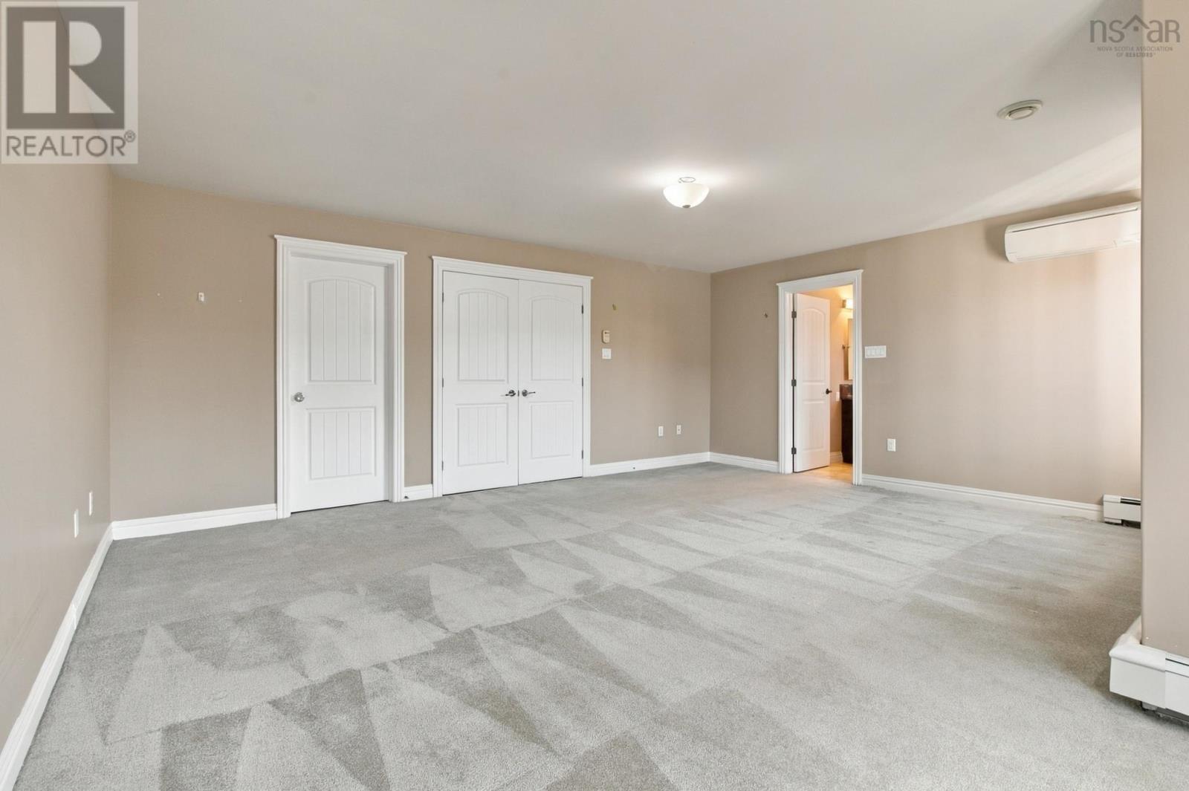
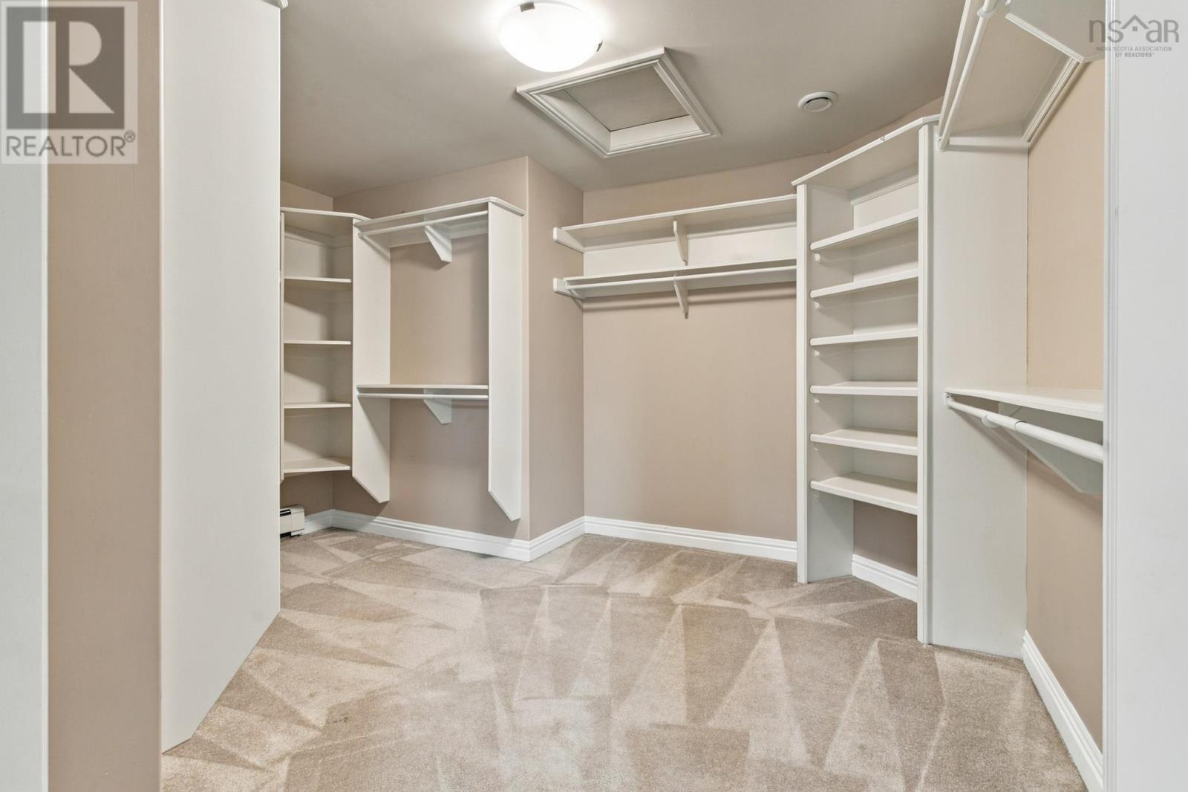
| Primary Bedroom | 19 x 19.4 /60 | |
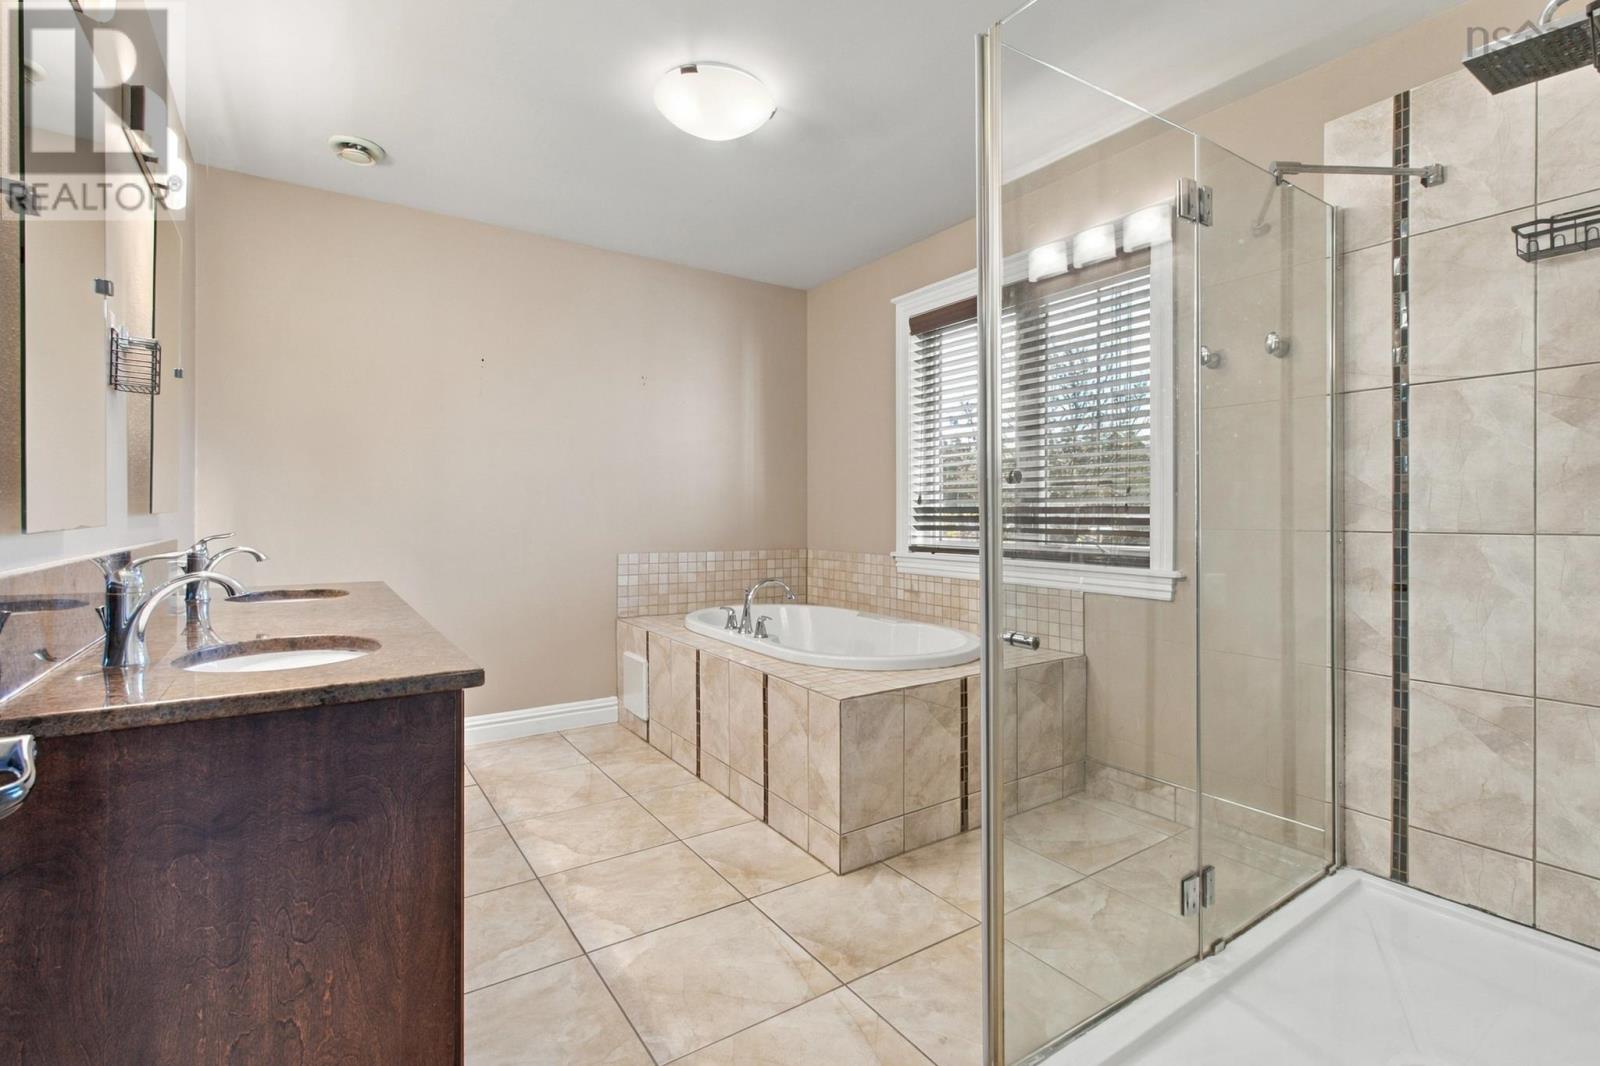
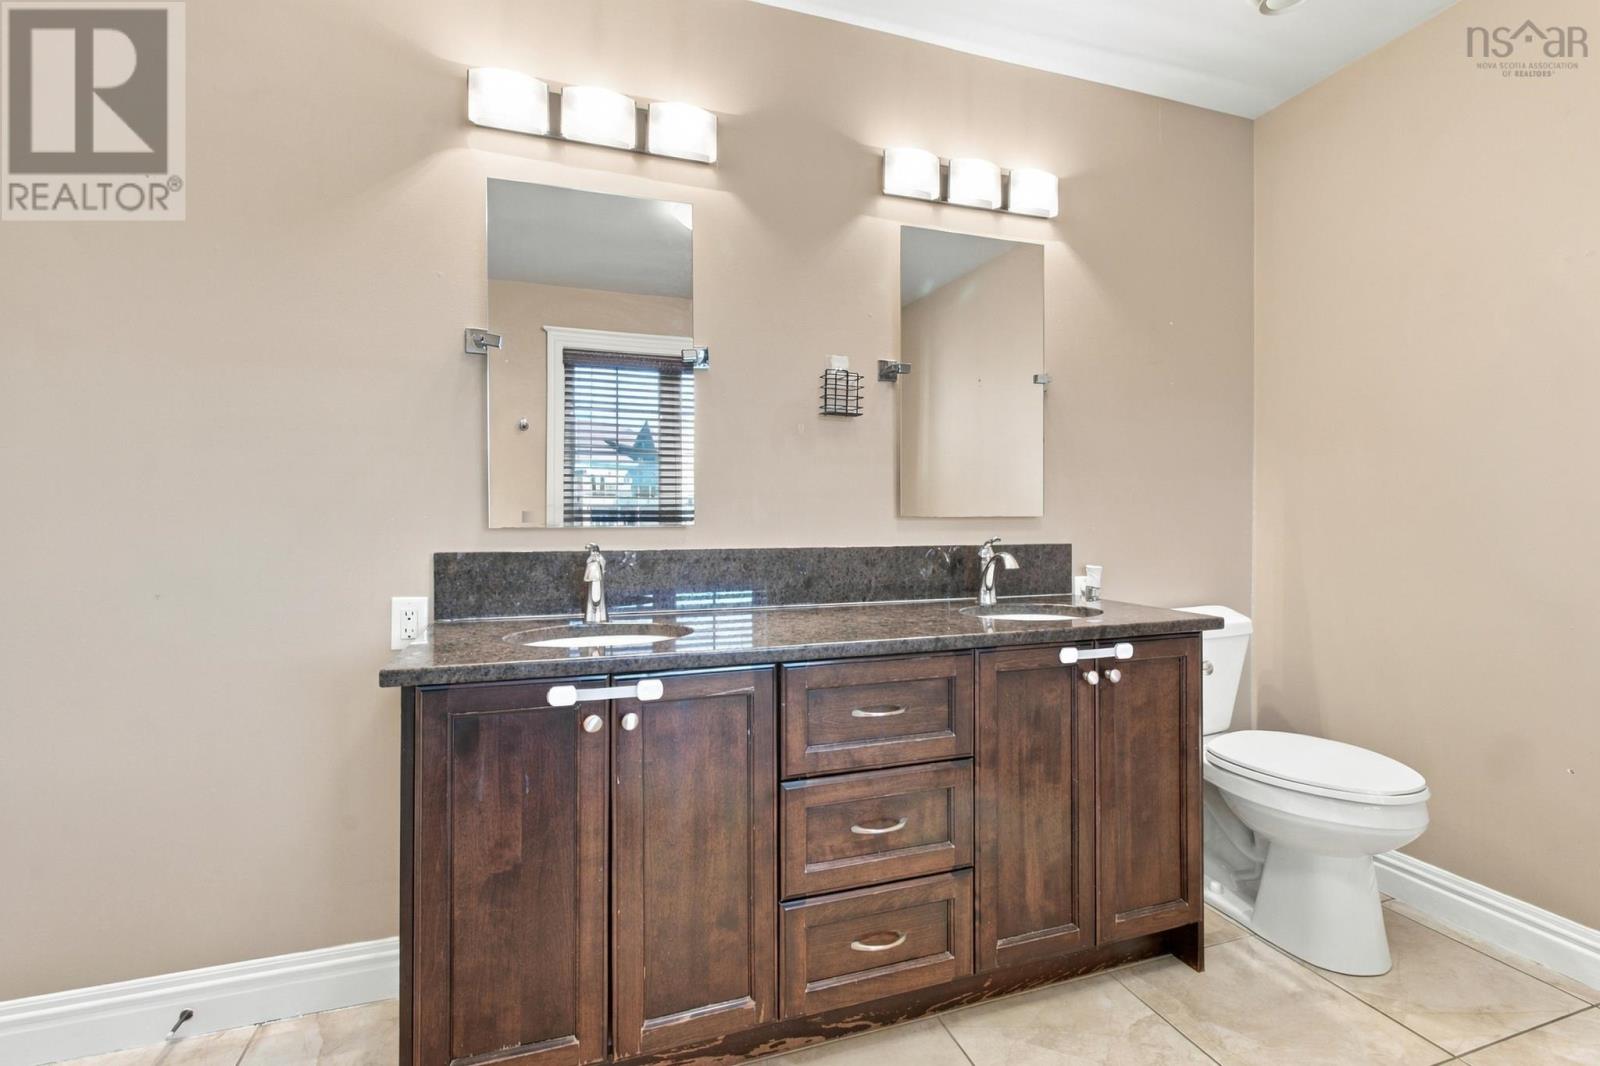
| 5pc Ensuite bath | 12.2 x 9.5 /30 | |
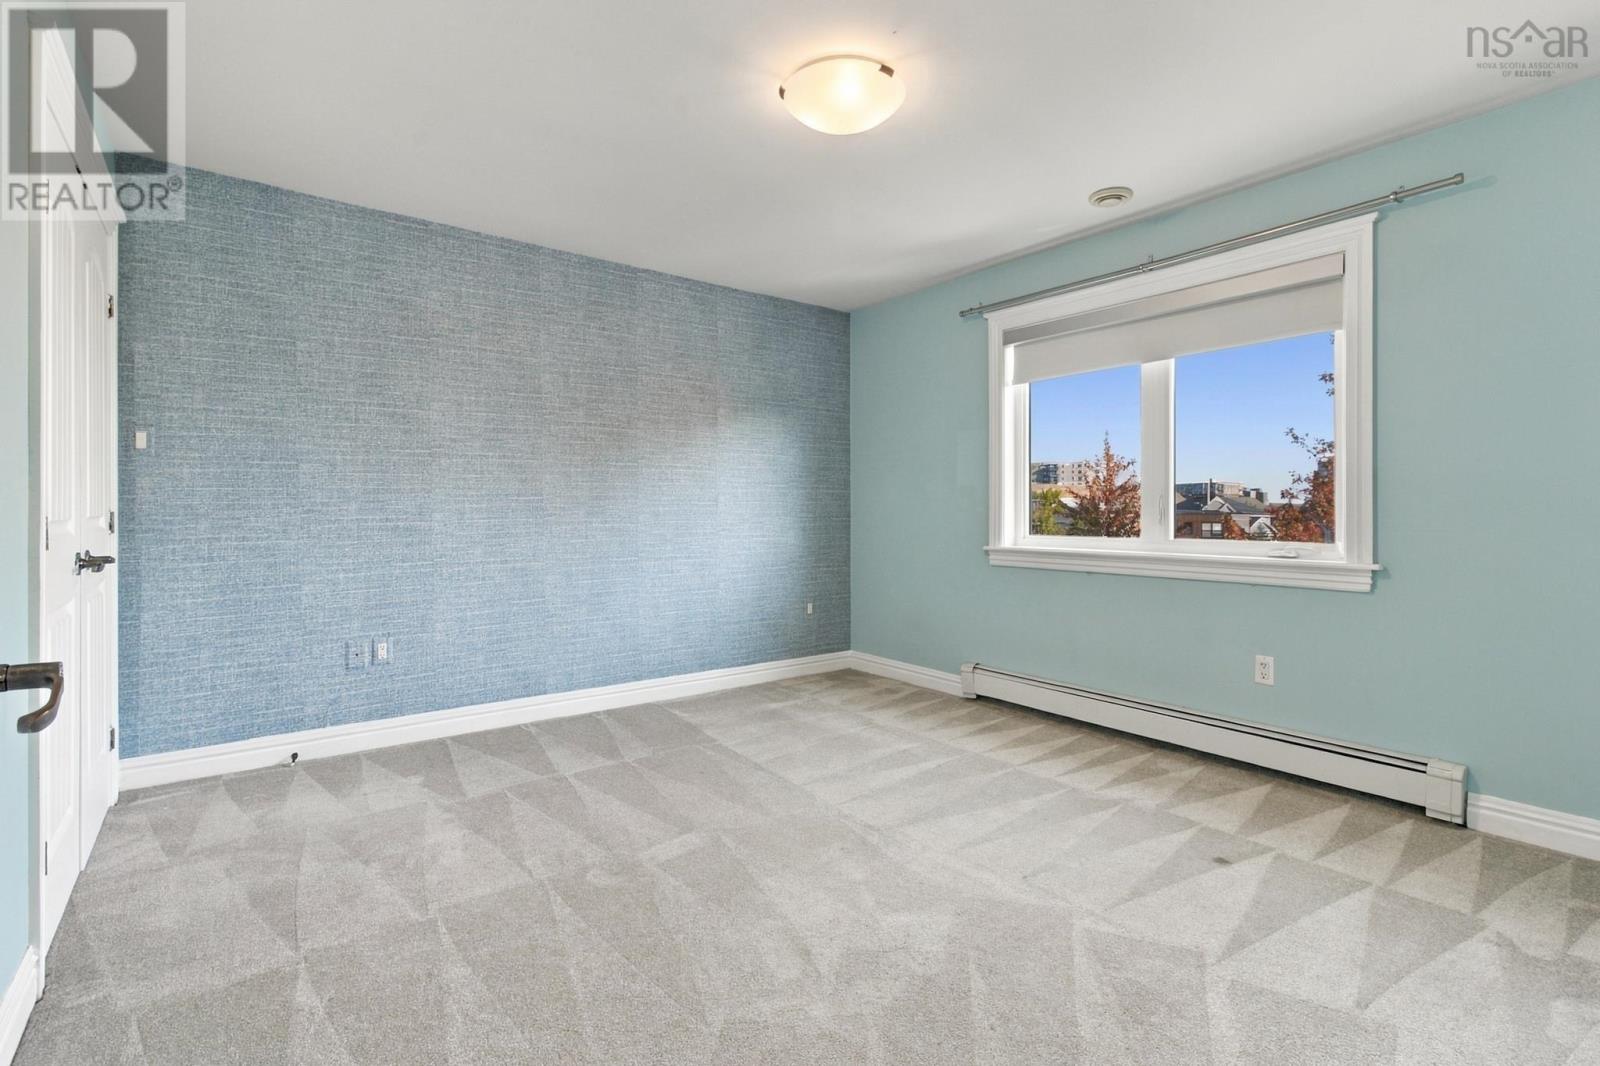
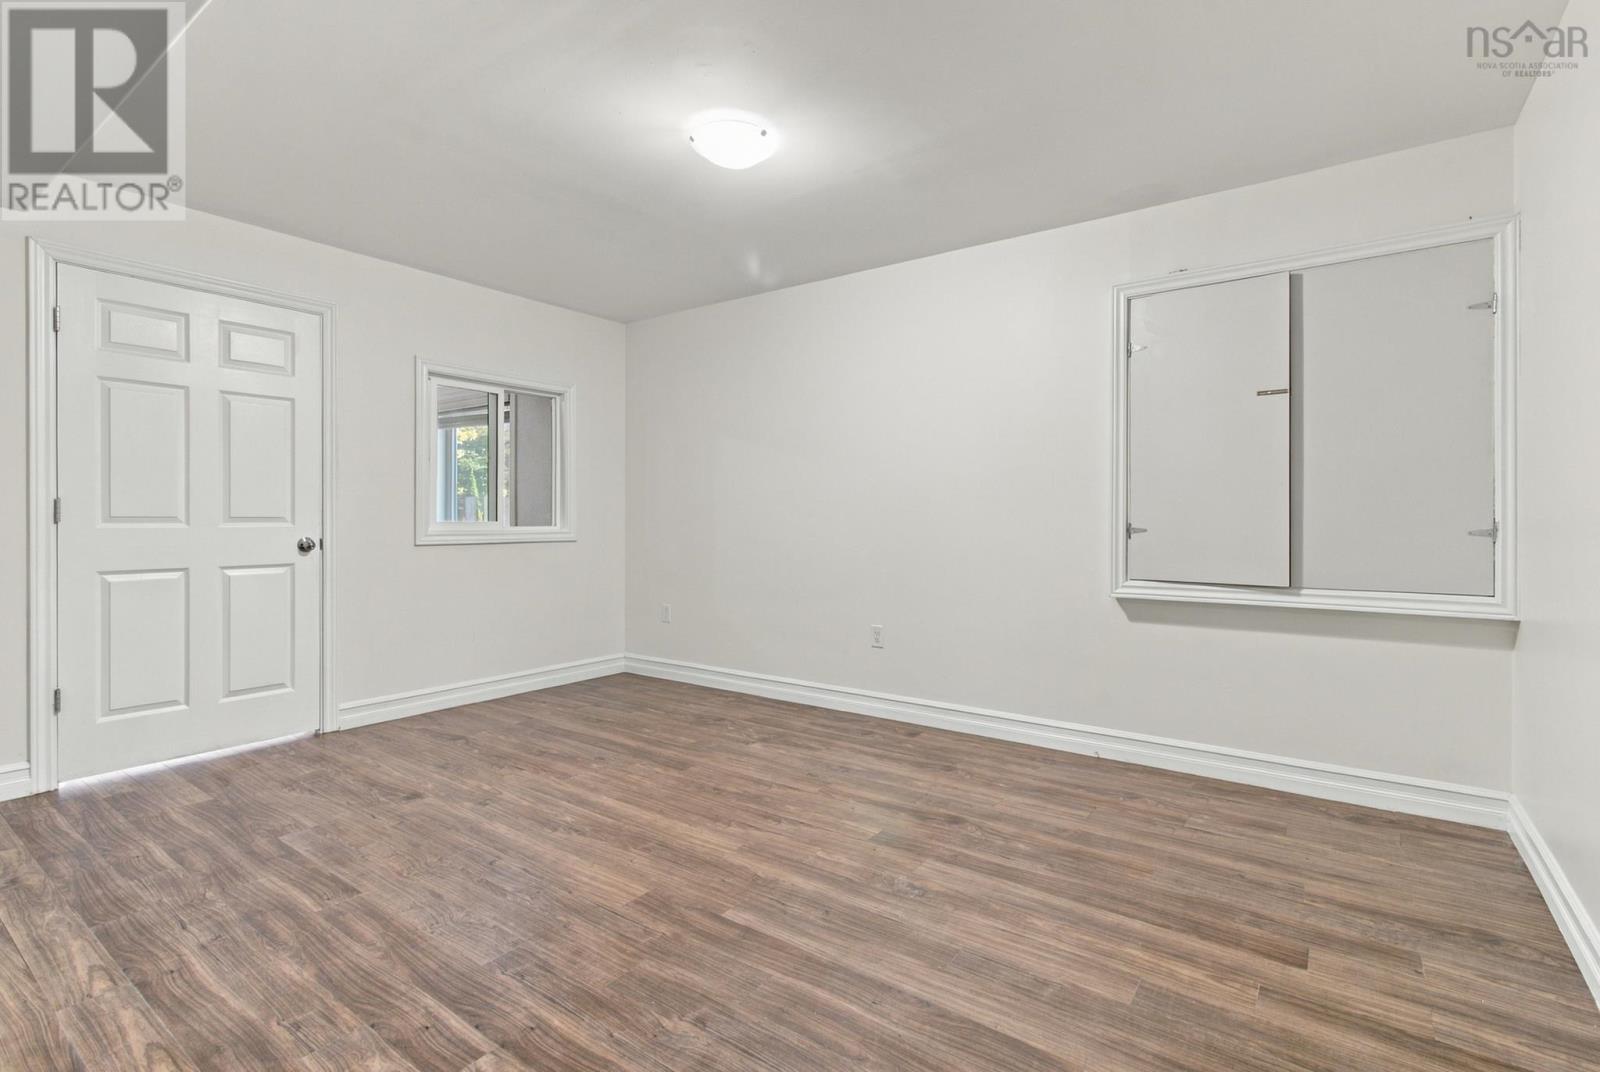
| Bedroom | 13.8 x 12.1 /45 | |
| Bedroom | 12.2 x 12.4 /45 | |
| Bedroom | 13.8 x 12.5 /45 | |
| 5pc Bathroom | 8 x 9.5 /45 |
| Recreational, Games room | 22.5 x 13.8 /52 | |
| Dining room | 14.9 x 11.5 /52 | |
| Utility room | 19.5 x 6.1 /40 | |
| Storage | 11.5 x 7.5 /52 | |
| Den | 11.5 x 15.1 /52 | |
| Kitchen | 14.9 x 3.10 /open | |
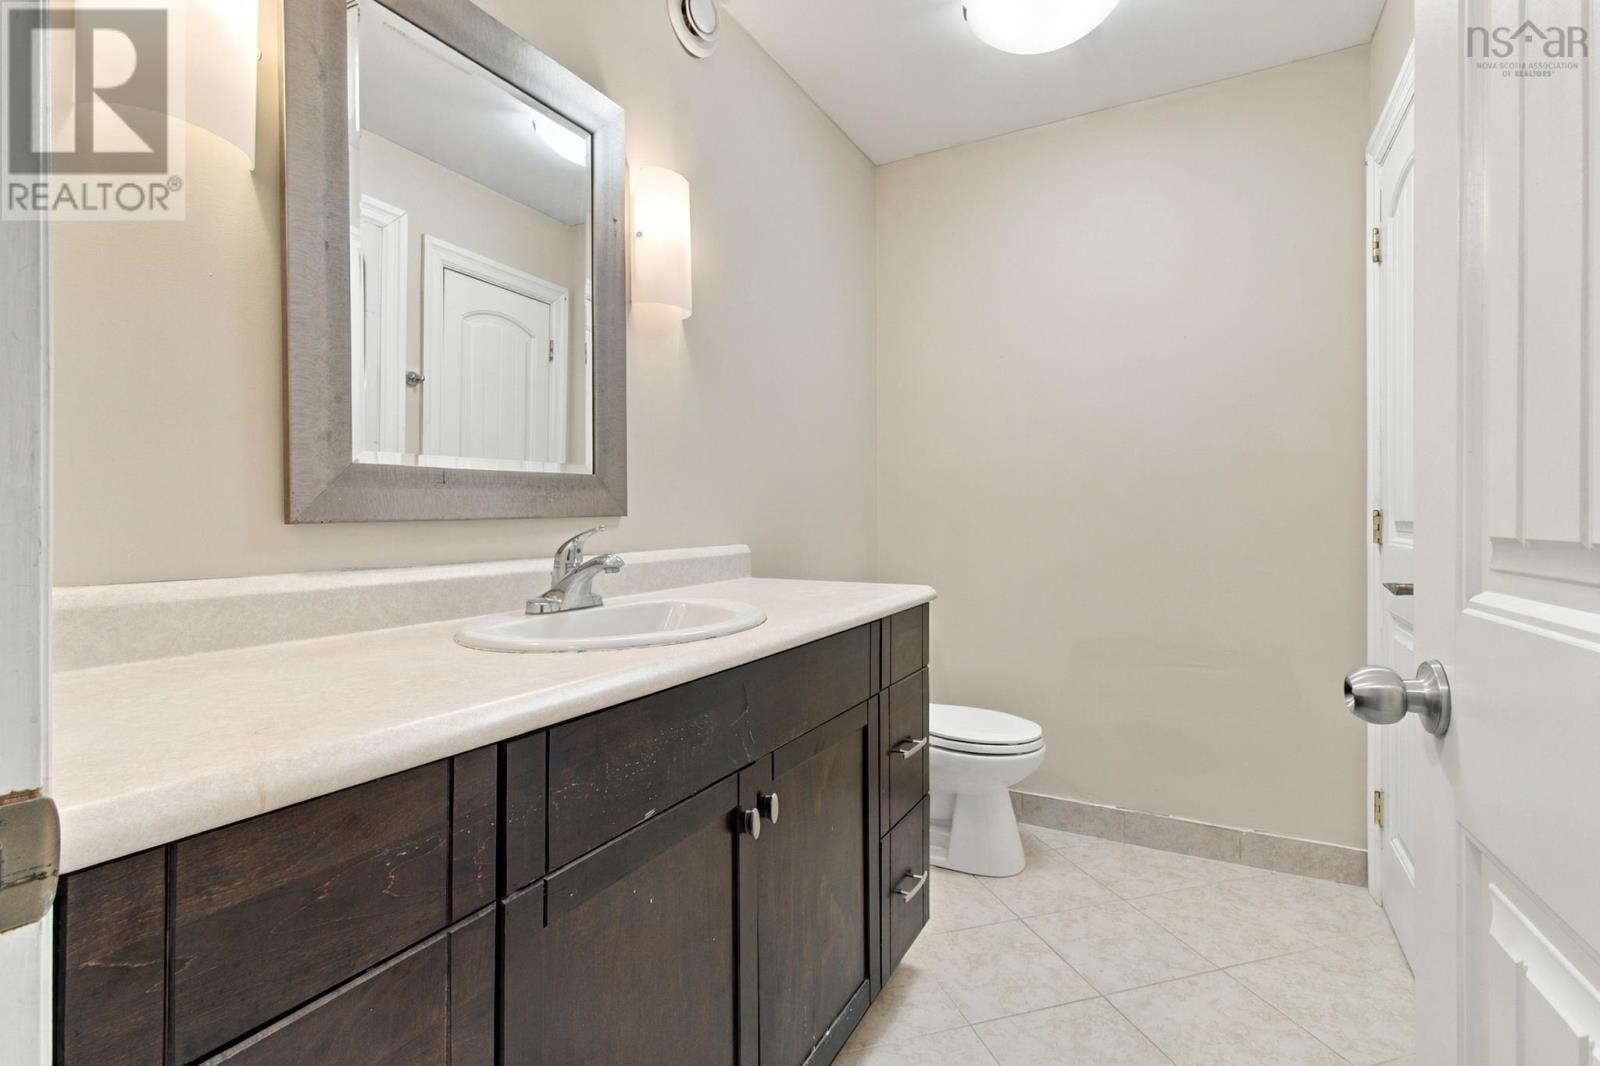
| 4pc Bathroom | 7.10 x 8.4 /52 |
Inquire Today

Dawn Magee
 MLS® Listing data is provided by The Canadian Real Estate Association (CREA) and is deemed reliable but not guaranteed. The trademarks REALTOR®, REALTORS®, and the REALTOR® logo are controlled by CREA and identify real estate professionals who are members of CREA. The trademarks MLS®, Multiple Listing Service® and related logos are owned by CREA and identify the quality of services provided by real estate professionals who are members of CREA. Listing information is provided by participating real estate brokerages.