
Description
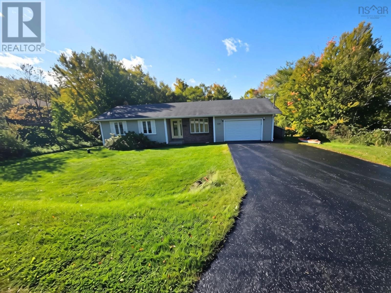
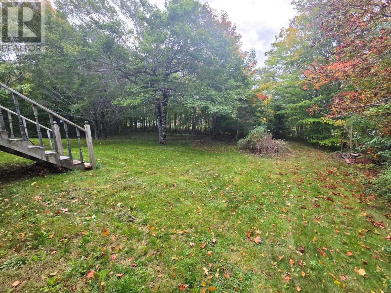
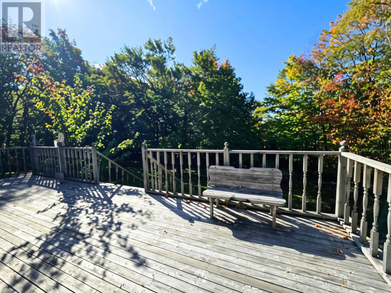
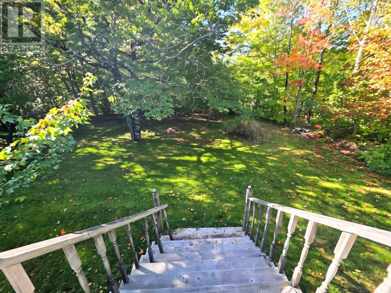
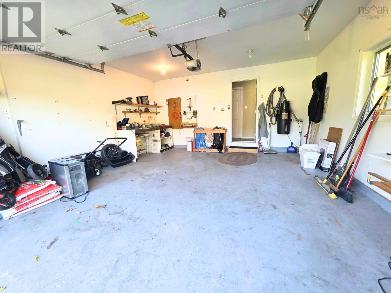
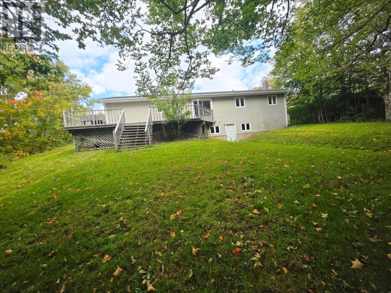
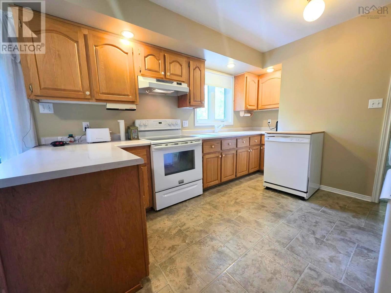
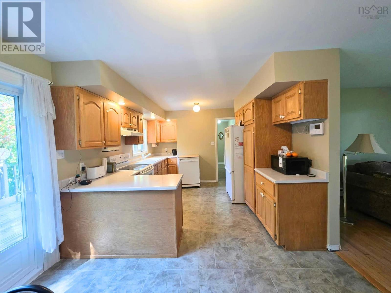
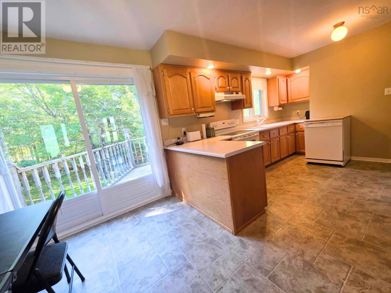
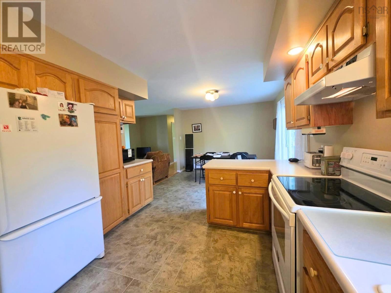
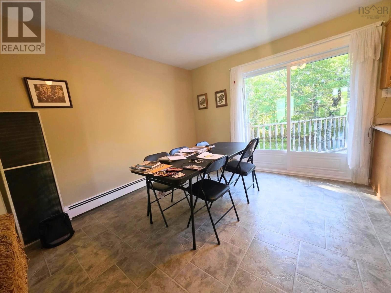
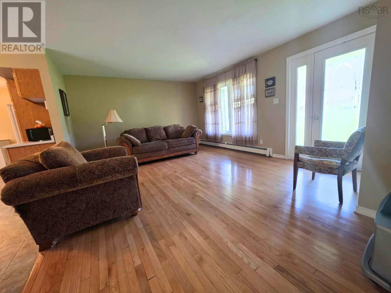
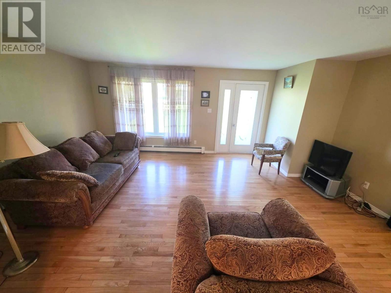
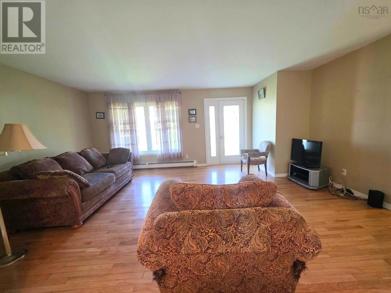
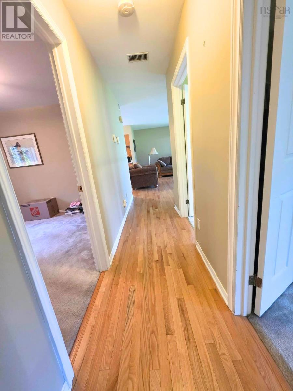
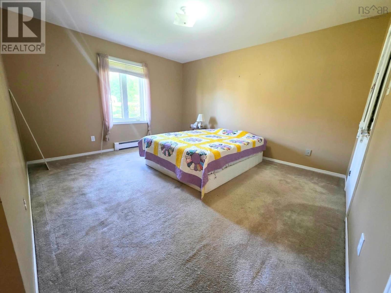
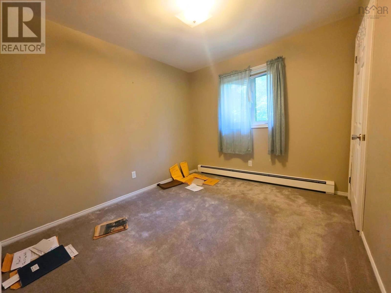
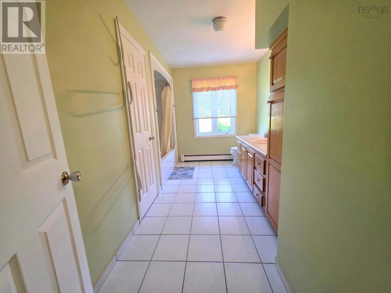
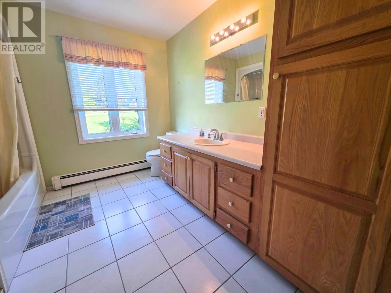
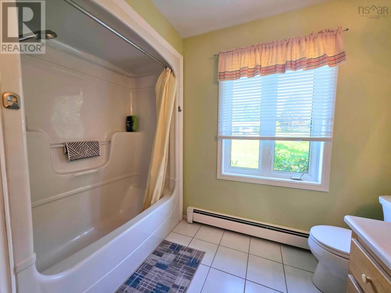
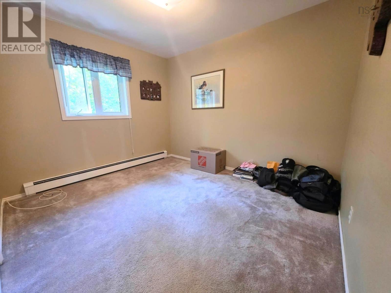
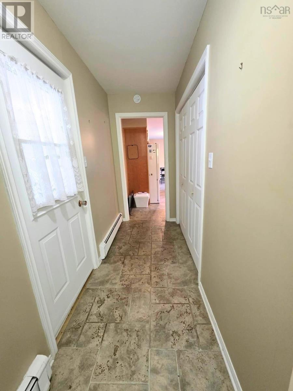
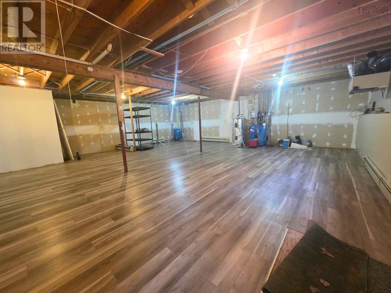
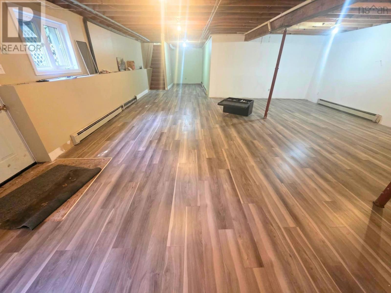
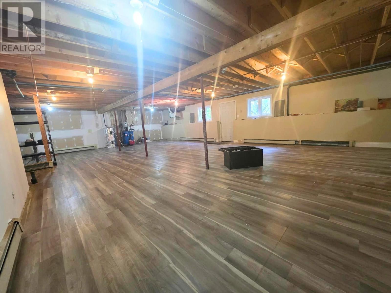
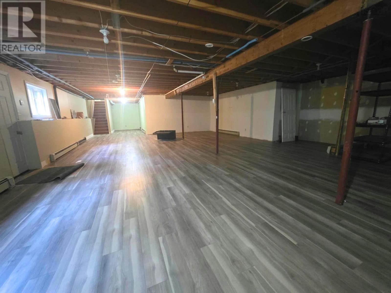
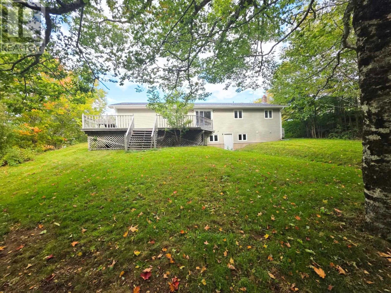
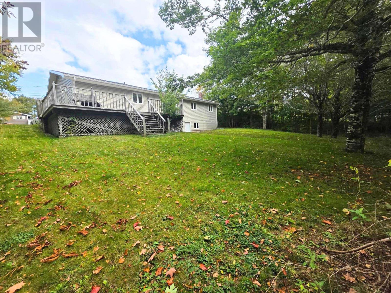
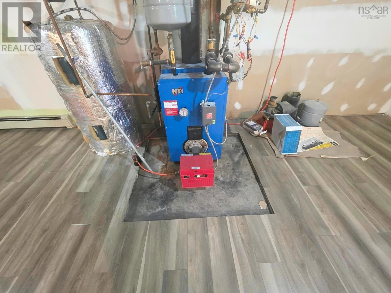
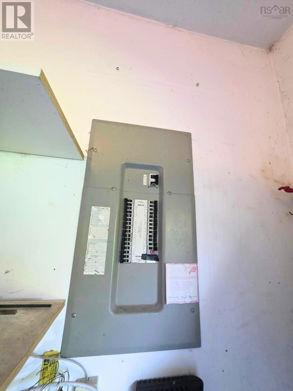
Discover the charm and potential, a lovely home offering convenient one-level living on an impressive 20,000 sq. ft. lot in a desirable location close to local amenities and everyday essentials. Enjoy a peaceful greenbelt setting, privacy, and plenty of space to make your own. Inside, gleaming hardwood floors, warm oak cabinetry, and a bright kitchen with a dedicated dining area create an inviting atmosphere. The spacious front living room is ideal for relaxing or entertaining, while three generously sized bedrooms, a large four-piece bathroom, and ample storage provide comfort and functionality. Outside, beautifully landscaped grounds, a private backyard, and a greenbelt backdrop offer a tranquil setting for gardening, entertaining, or enjoying nature. The spacious rear deck extends your outdoor living space, and the attached garage adds everyday convenience. The mostly finished basement, featuring drywall and flooring with an open ceiling, offers excellent potential for additional living space, a recreation room, hobby area, or home office. Additional features include mostly vinyl windows, a 100-amp breaker electrical panel, an asphalt shingle roof approximately nine years old, and well and septic services. Whether youre a first-time buyer, downsizing, or seeking an opportunity to personalize and add value, this charming property combines space, privacy, practicality, and future potential. Come discover the possibilities and make 120 Wildwood Drive your own! Rear deck will need partly or entirely replaced.
- ID:
- 202625608
- Category:
- Single Family
- Status:
- Active
- Living Area:
- 2728.0 square feet
- Stories:
- 1.00
- Bathrooms:
- 1
- Bedrooms:
- 3
- Lot:
- 0.4591 acres
- MLS® Number:
- 202625608
- Common Interest
- Freehold
- Parcel Number:
- 15511454
- Year Built:
- 1992
- Building Type:
- House
- Community Name:
- Howie Centre
- Days On Market:
- 4
- School Bus
- Recreational Facilities
- None
- Bungalow
- Baseboard heaters
- Oil
- Hot Water
- Furnace
- Poured Concrete
- None
- Vinyl
- Tile
- Hardwood
- Laminate
- Carpeted
- Ceramic Tile
- Attached Garage
- Garage
- Paved Yard
- House
- Drilled Well
- Well
- Septic System
| Foyer | 12.9 X 4.11 X 3.4 X 3.5 | |
| Kitchen | 21.8 X 11.4 | |
| Living room | 13.7 X 18.9 | |
| 4pc Bathroom | 14.6 X 6.8 | |
| Bedroom | 10 X 11 | |
| Bedroom | 11 X 2.10 | |
| Bedroom | 13.9 X 2 | |
| Other | HALL: 3.3 X 13.7 |
Inquire Today

Dawn Magee
 MLS® Listing data is provided by The Canadian Real Estate Association (CREA) and is deemed reliable but not guaranteed. The trademarks REALTOR®, REALTORS®, and the REALTOR® logo are controlled by CREA and identify real estate professionals who are members of CREA. The trademarks MLS®, Multiple Listing Service® and related logos are owned by CREA and identify the quality of services provided by real estate professionals who are members of CREA. Listing information is provided by participating real estate brokerages.