
Description
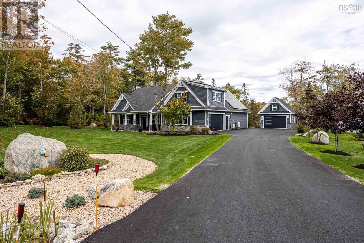
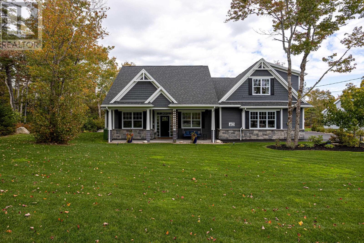
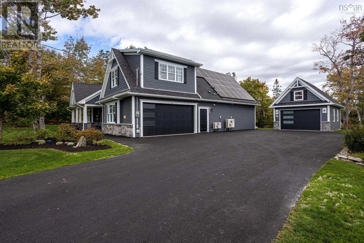
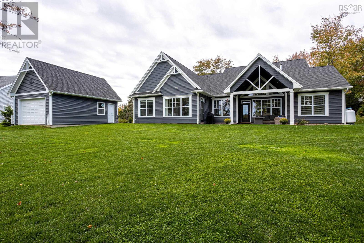
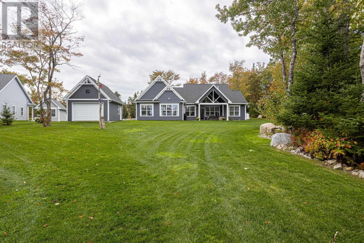
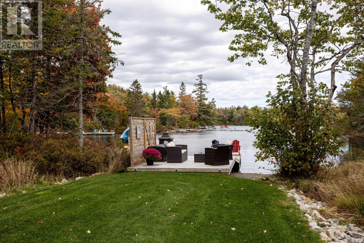
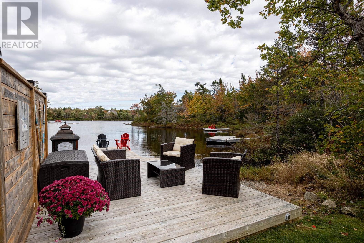
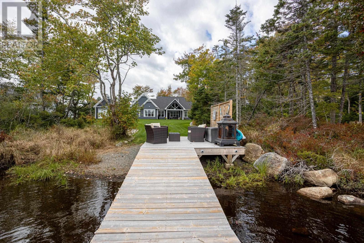
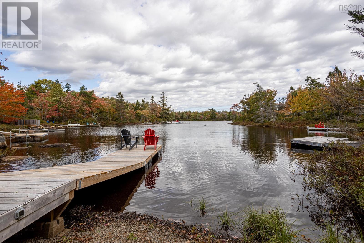
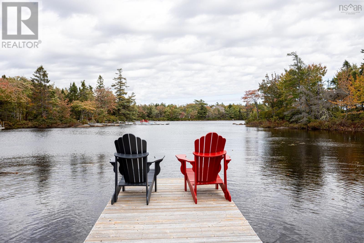
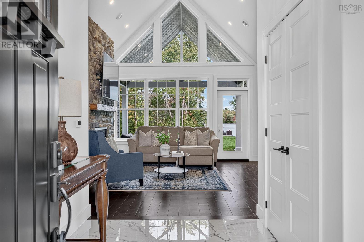
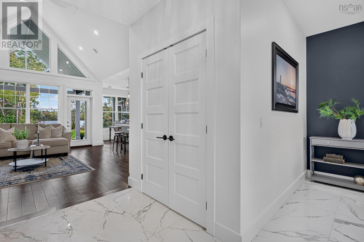
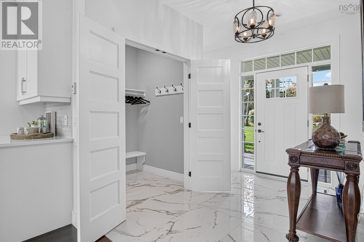
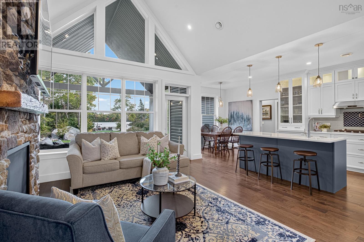
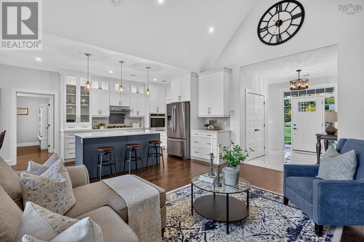
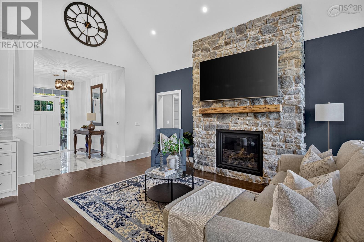
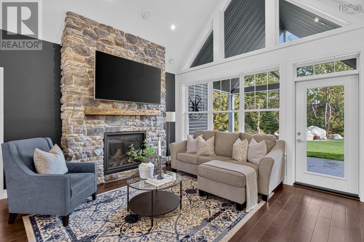
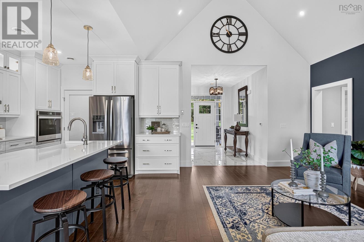
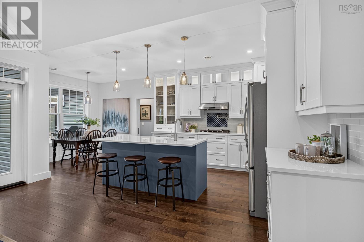
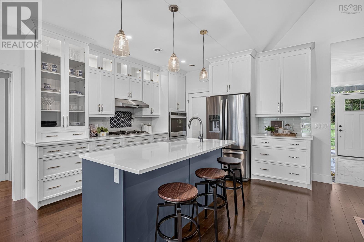
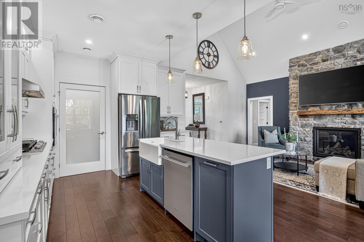
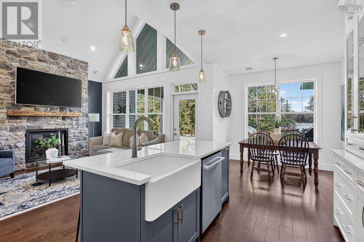
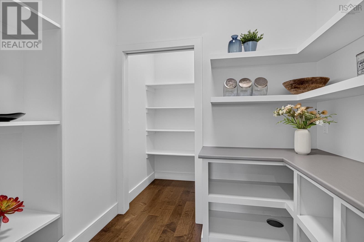
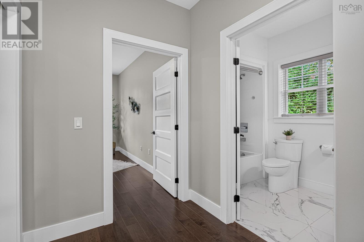
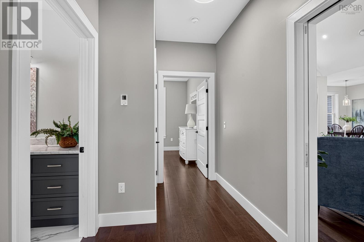
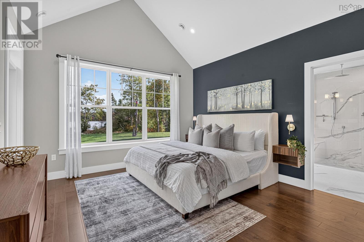
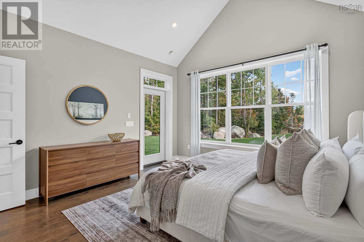
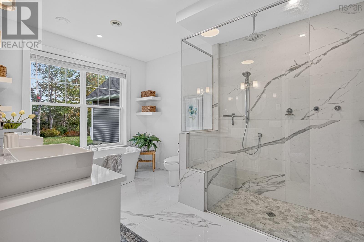
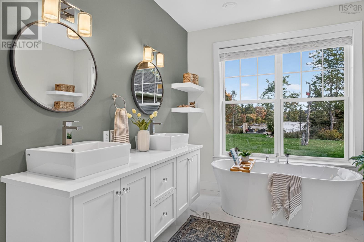
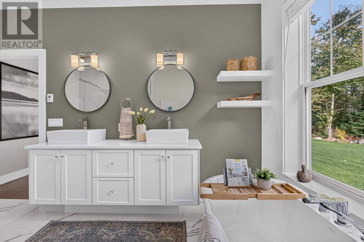
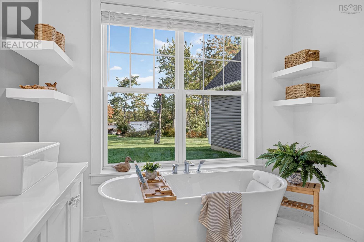
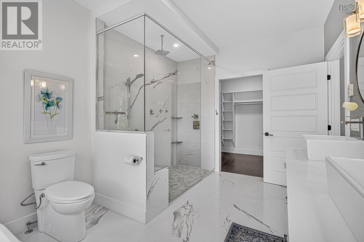
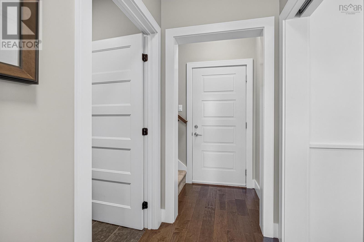
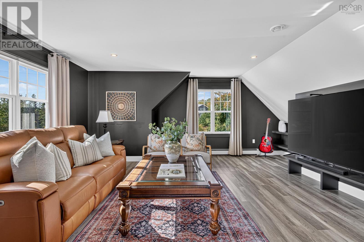
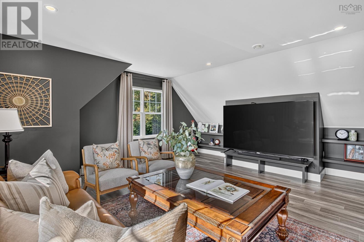
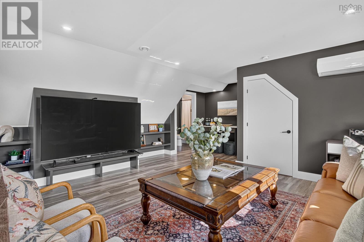
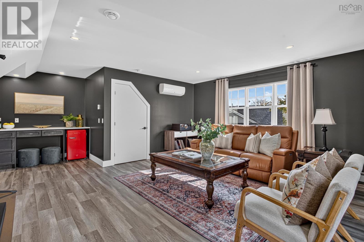
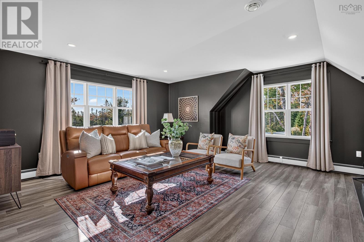
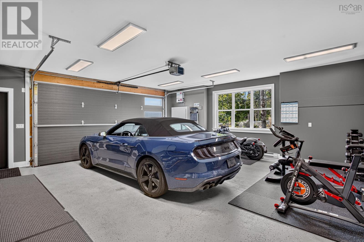
Built by Whitestone Construction in 2021, this beautifully maintained Craftsman-style home is tucked into a protected cove, creating a naturally sheltered and peaceful setting on the lake. East-facing waterfront brings beautiful morning sunrises, while the private dock provides easy access for kayaking, paddleboarding, boating, motorized watercraft and other recreational activities. In winter, step outside and enjoy skating and hockey on the lake. Inside, the main level offers an inviting layout featuring an open kitchen, dining area and great room, all enhanced by soaring cathedral ceilings. The great room is anchored by a stunning propane fireplace with floor-to-ceiling stone, creating a warm and impressive focal point. The kitchen features beautiful stone countertops and large walk-in pantry making this an ideal for both everyday living and entertaining. The primary bedroom also enjoys a dramatic cathedral ceiling, adding to the sense of space and luxury. Above the attached garage the finished loft adds exceptional flexibility and is currently designed as an entertainment retreat. Outdoor living is equally impressive, with professional landscaping, a nine-zone irrigation system, covered porch and rear outdoor living areas. The homes integrated energy system combines propane-fired hydronic in-floor heating, a high-efficiency propane boiler, heat pumps for heating and cooling, propane fireplace, cooktop and dryer, plus a 10 kWp solar panel system installed in December 2022. The system produced 8.43 MWh of electricity in 2025. Thoughtful accessibility features include generous 36-inch passageways/doorways, accessible-height light switches and a curbless ensuite shower for easy, step-free access. Garage space is exceptional, with approximately 988 sq. ft. across the attached and detached garages. A great opportunity to own a home with direct lake access, beautiful grounds, exceptional garage space and year-round waterfront living.
- ID:
- 202625527
- Category:
- Single Family
- Status:
- Active
- Living Area:
- 2262.0 square feet
- Stories:
- 2.00
- Bathrooms:
- 3
- Bedrooms:
- 3
- Lot:
- 0.9 acres
- MLS® Number:
- 202625527
- Common Interest
- Condo/Strata
- Parcel Number:
- 41413162
- Year Built:
- 2021
- Building Type:
- House
- Community Name:
- Hubley
- Days On Market:
- 4
- Lake view
- Treed
- Level
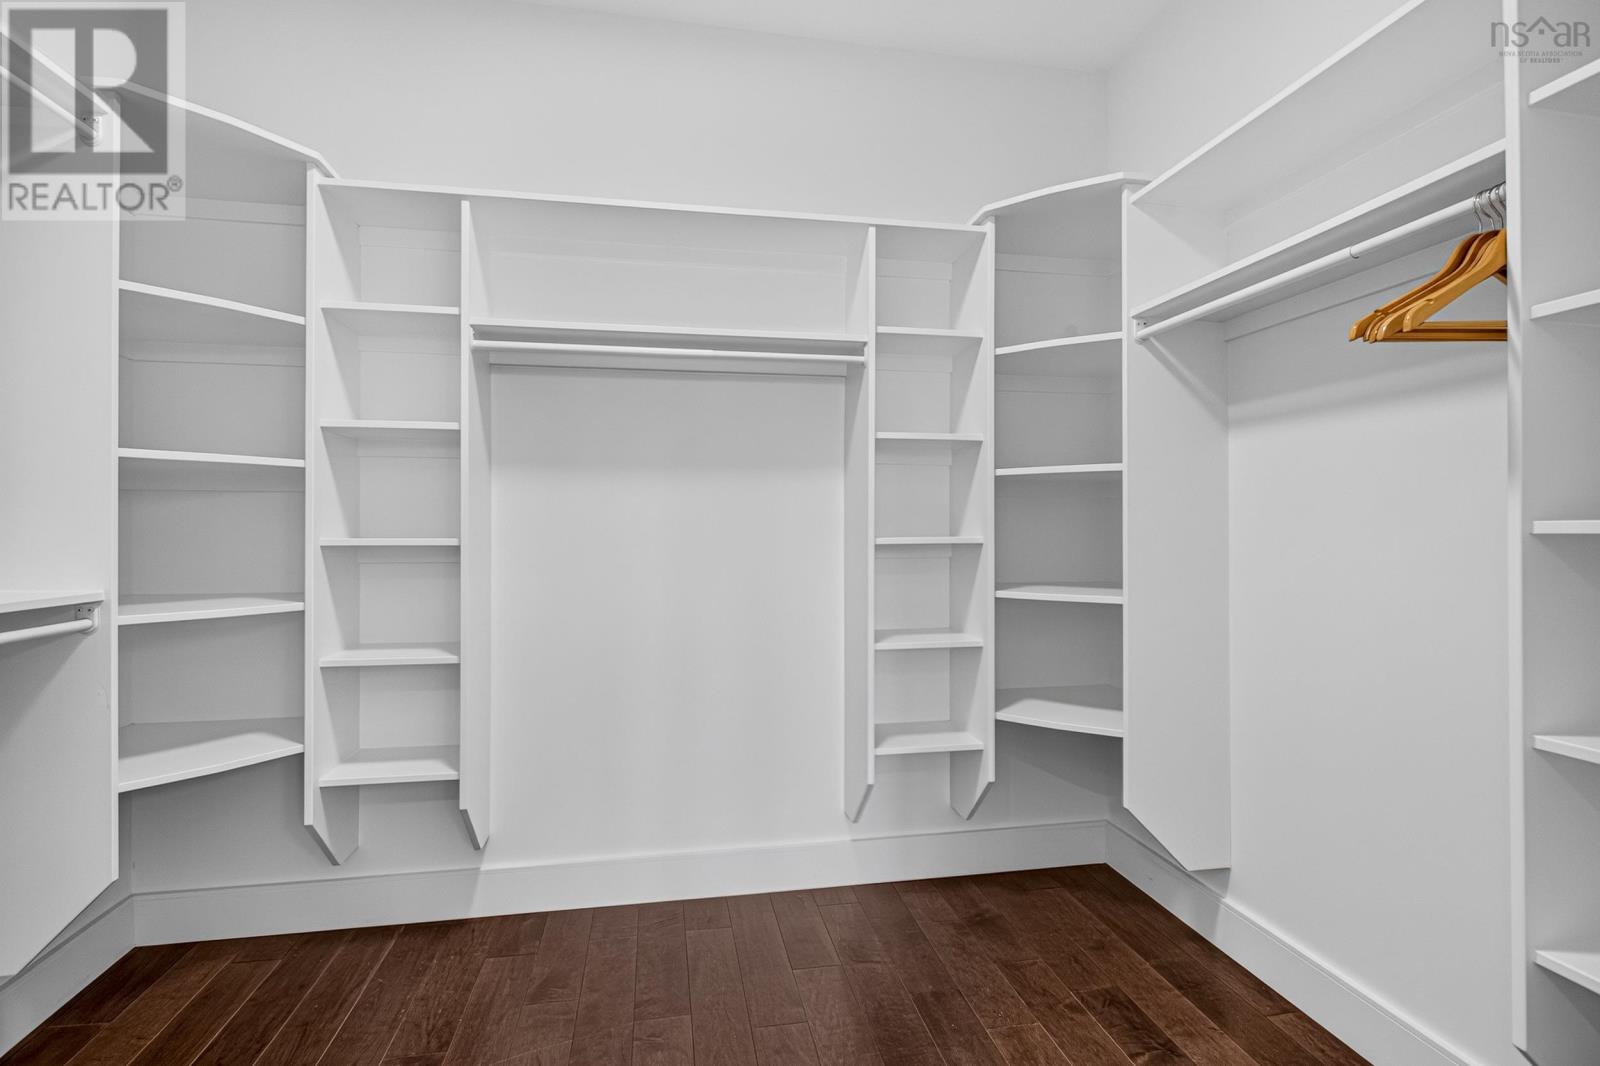
- Walk-In Closet
- Waterfront on lake
- School Bus
- Washer
- Dryer - Gas
- Refrigerator
- Cooktop - Propane
- Dishwasher
- Central Vacuum - Roughed In
- Central air conditioning
- Wall unit
- Heat Pump
- Air Conditioned
Condo
- Association Fee:
- $100
- Fee Frequency:
- Monthly
- Association Name:
- Condo Corp # 385
- Bungalow
- Heat Pump
- In Floor Heating
- Electric
- Propane
- Solar
- Ductless
- Concrete Slab
- Poured Concrete
- None
- Stone
- Vinyl
- Tile
- Carpeted
- Engineered hardwood
- Porcelain Tile
- Attached Garage
- Detached Garage
- Garage
- Paved Yard
- Heated Garage
- House
- Drilled Well
- Septic System
| Foyer | 10 X 10 | |
| Dining nook | 9.0 X 9.6 | |
| Kitchen | 9.0 X 12.0 | |
| Great room | 15.0 X 16.6 | |
| Primary Bedroom | 13.0 X 14.2 | |
| 4pc Ensuite bath | 9.8 X 14.2 | |
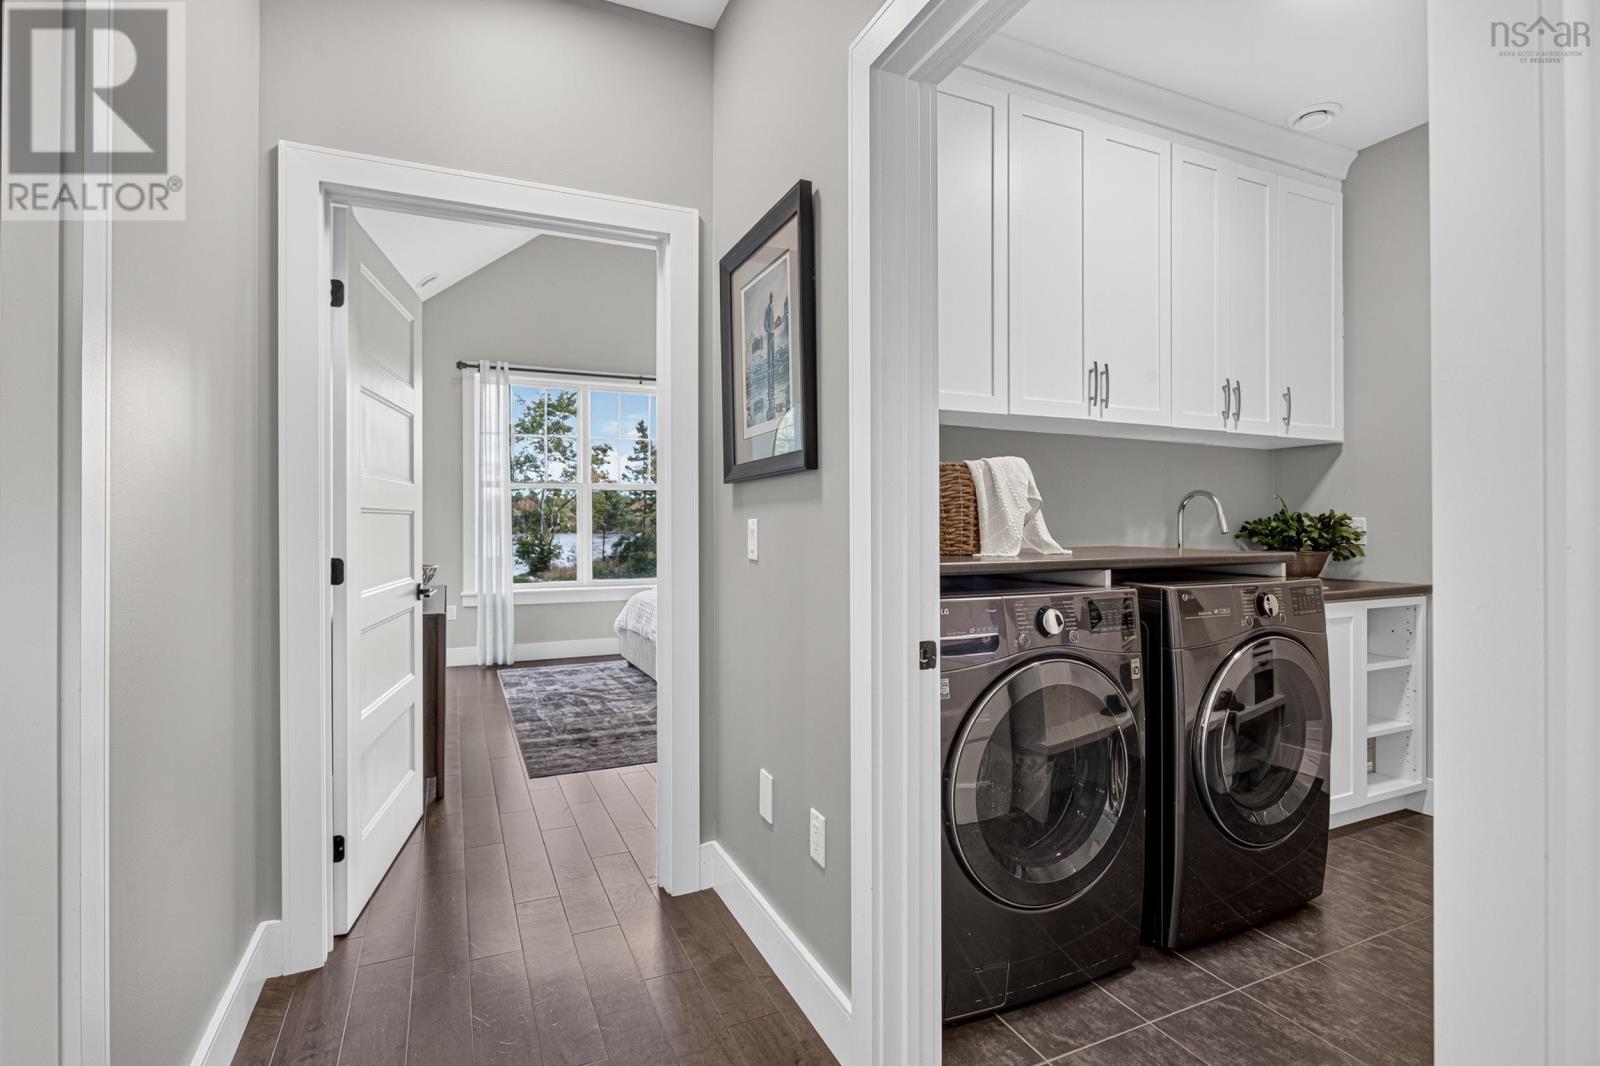
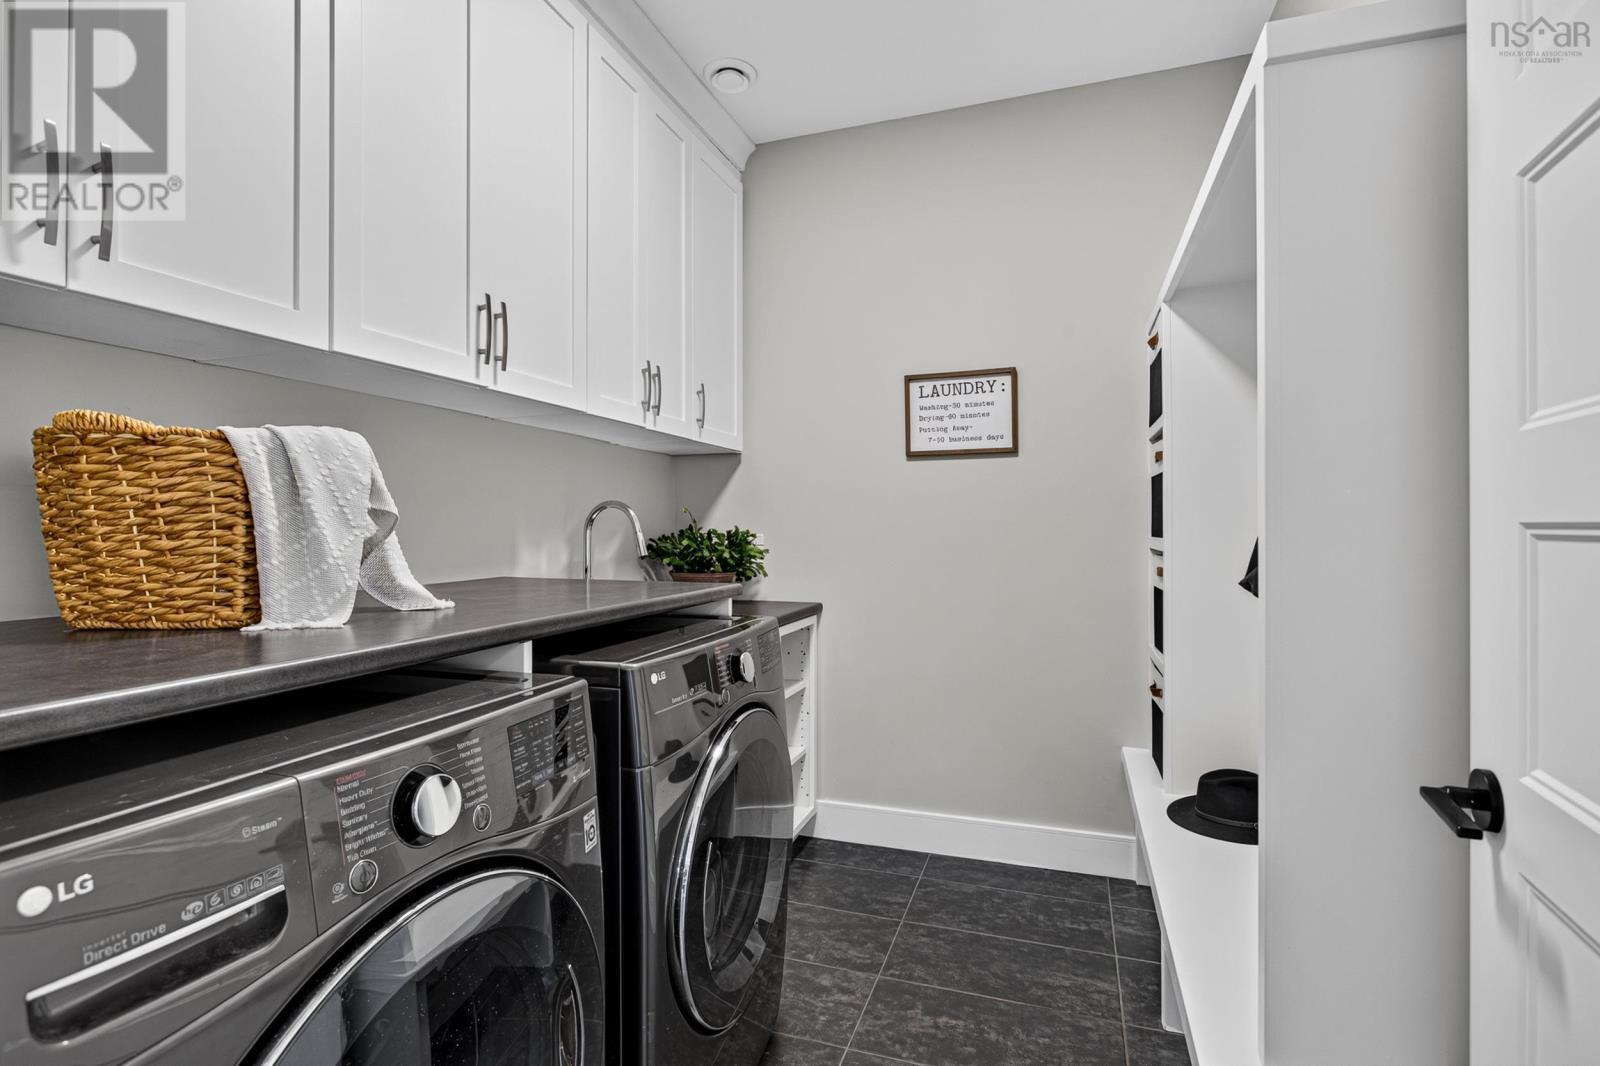
| Laundry room | 8.8 X 7.0 | |
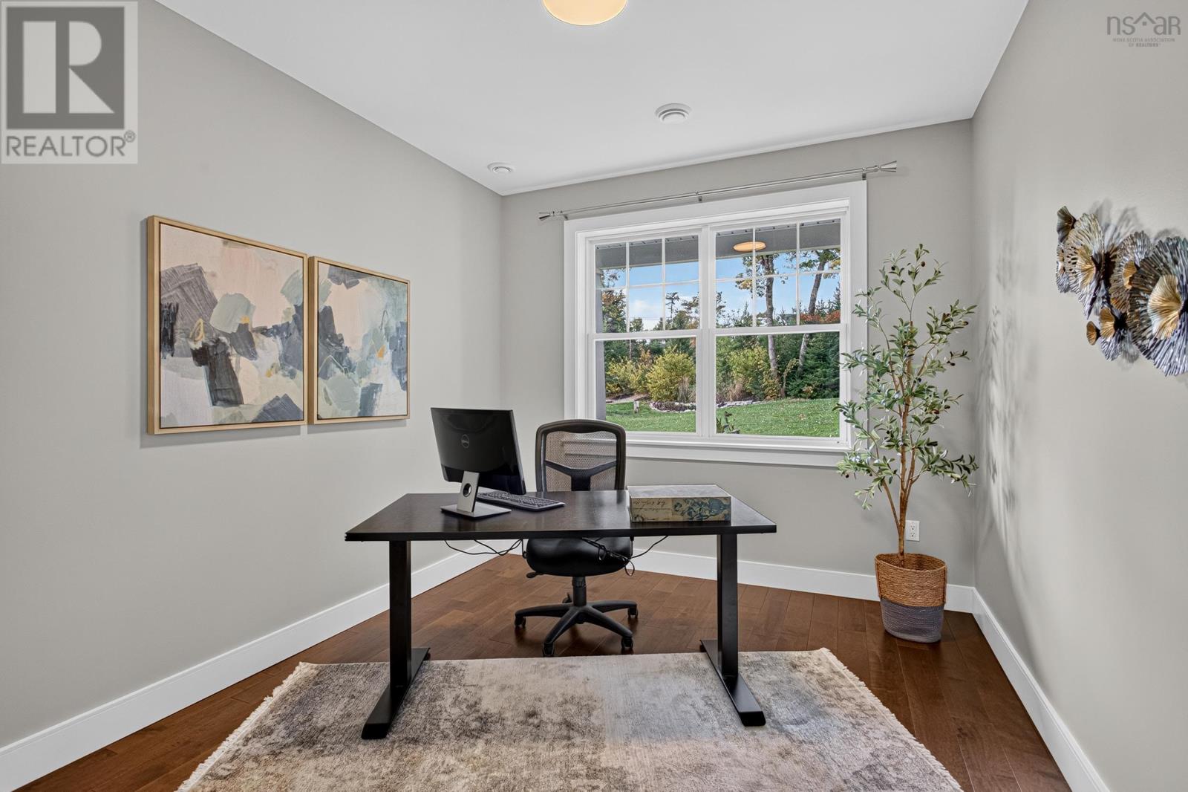
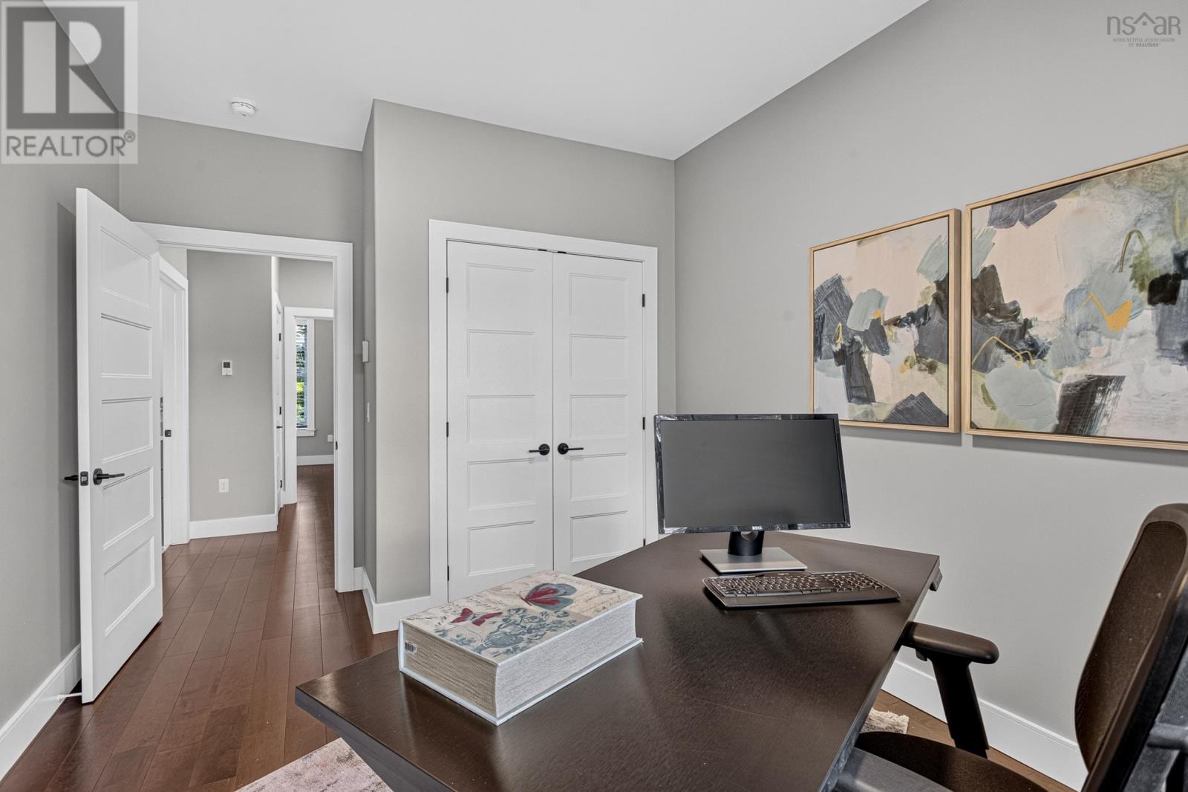
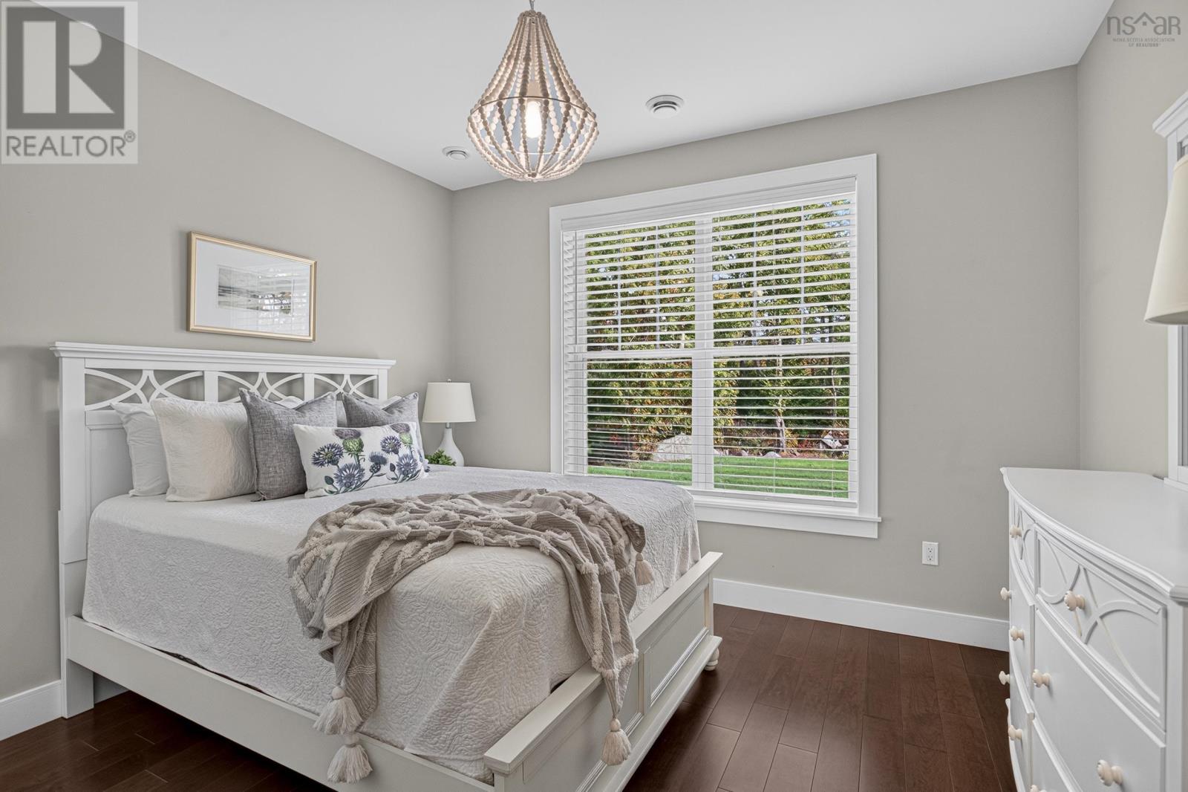
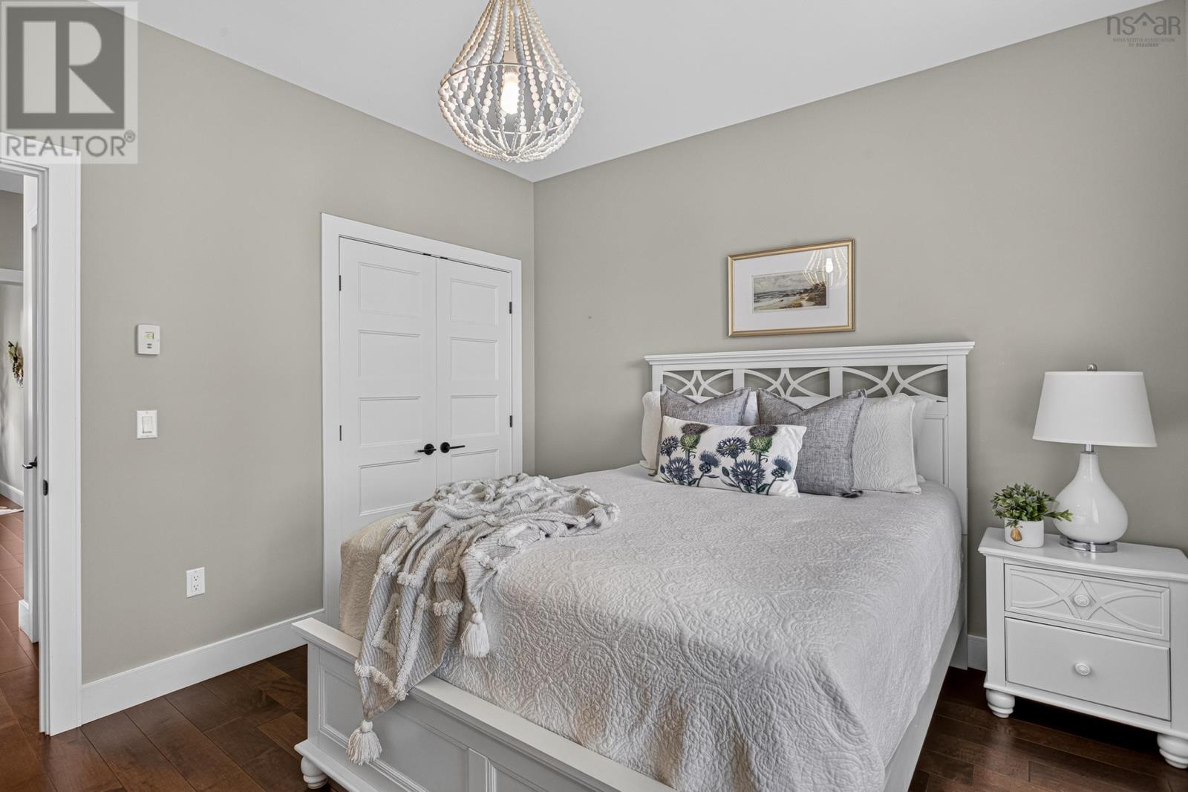
| Bedroom | 12.0 X 11.0 | |
| Bedroom | 10.0 X 12 0 | |
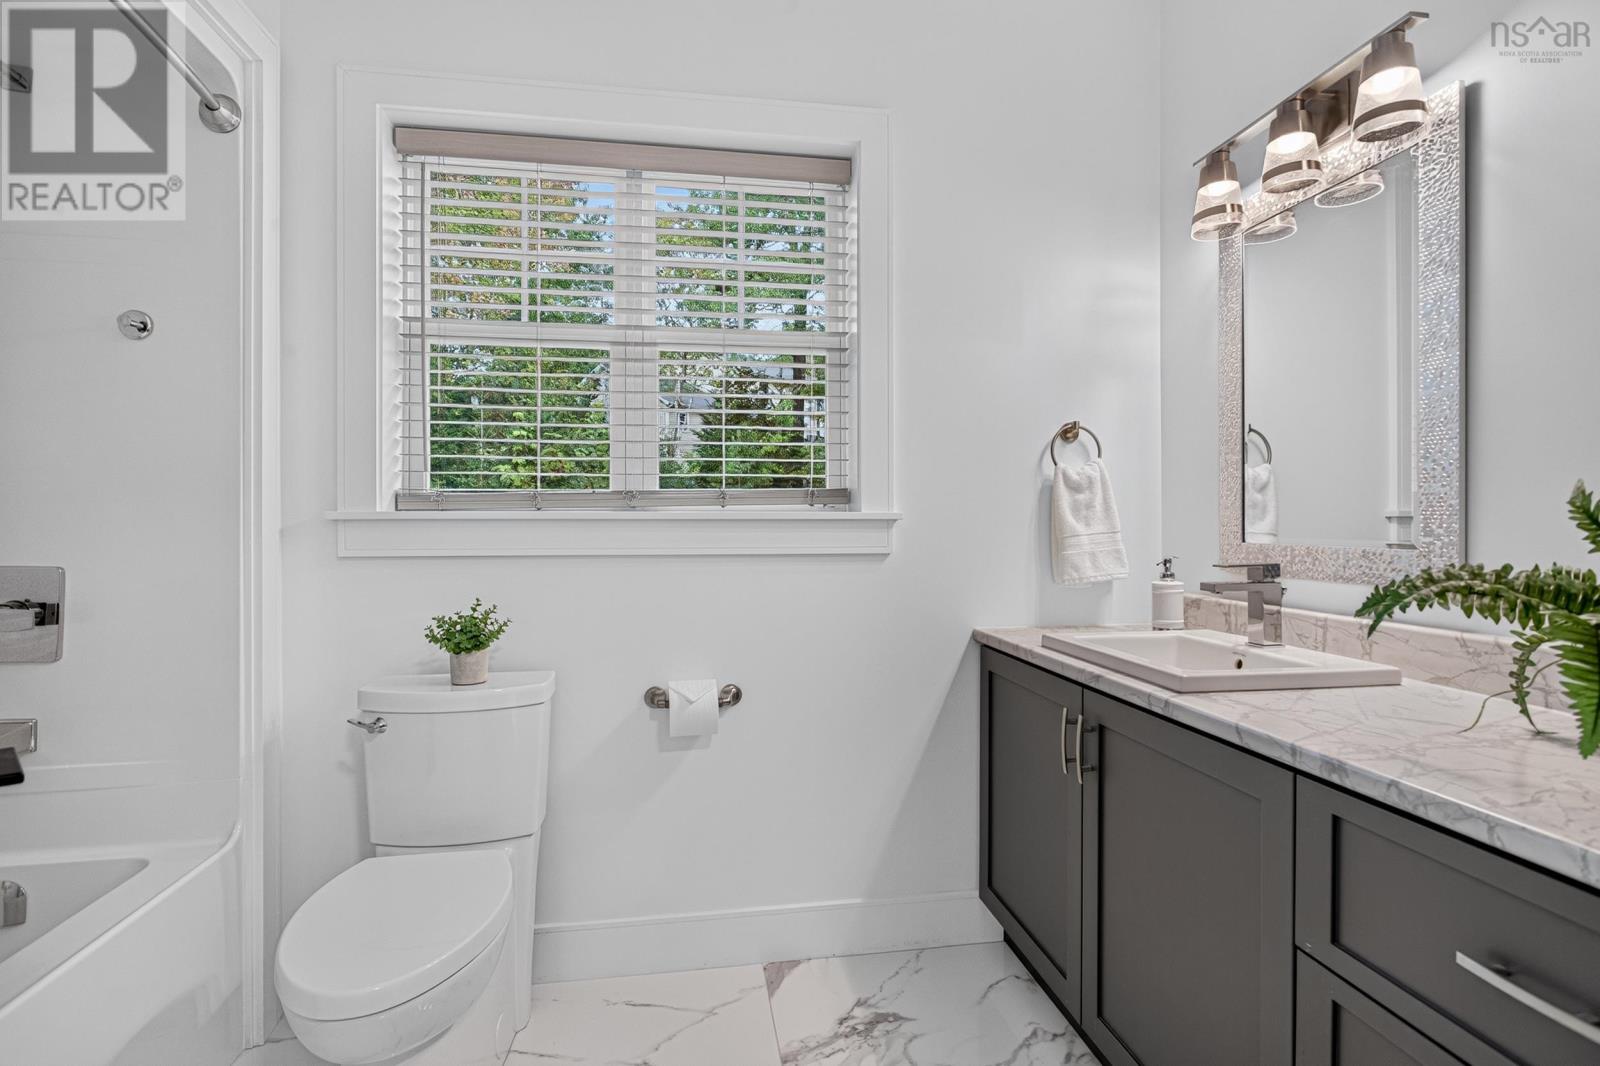
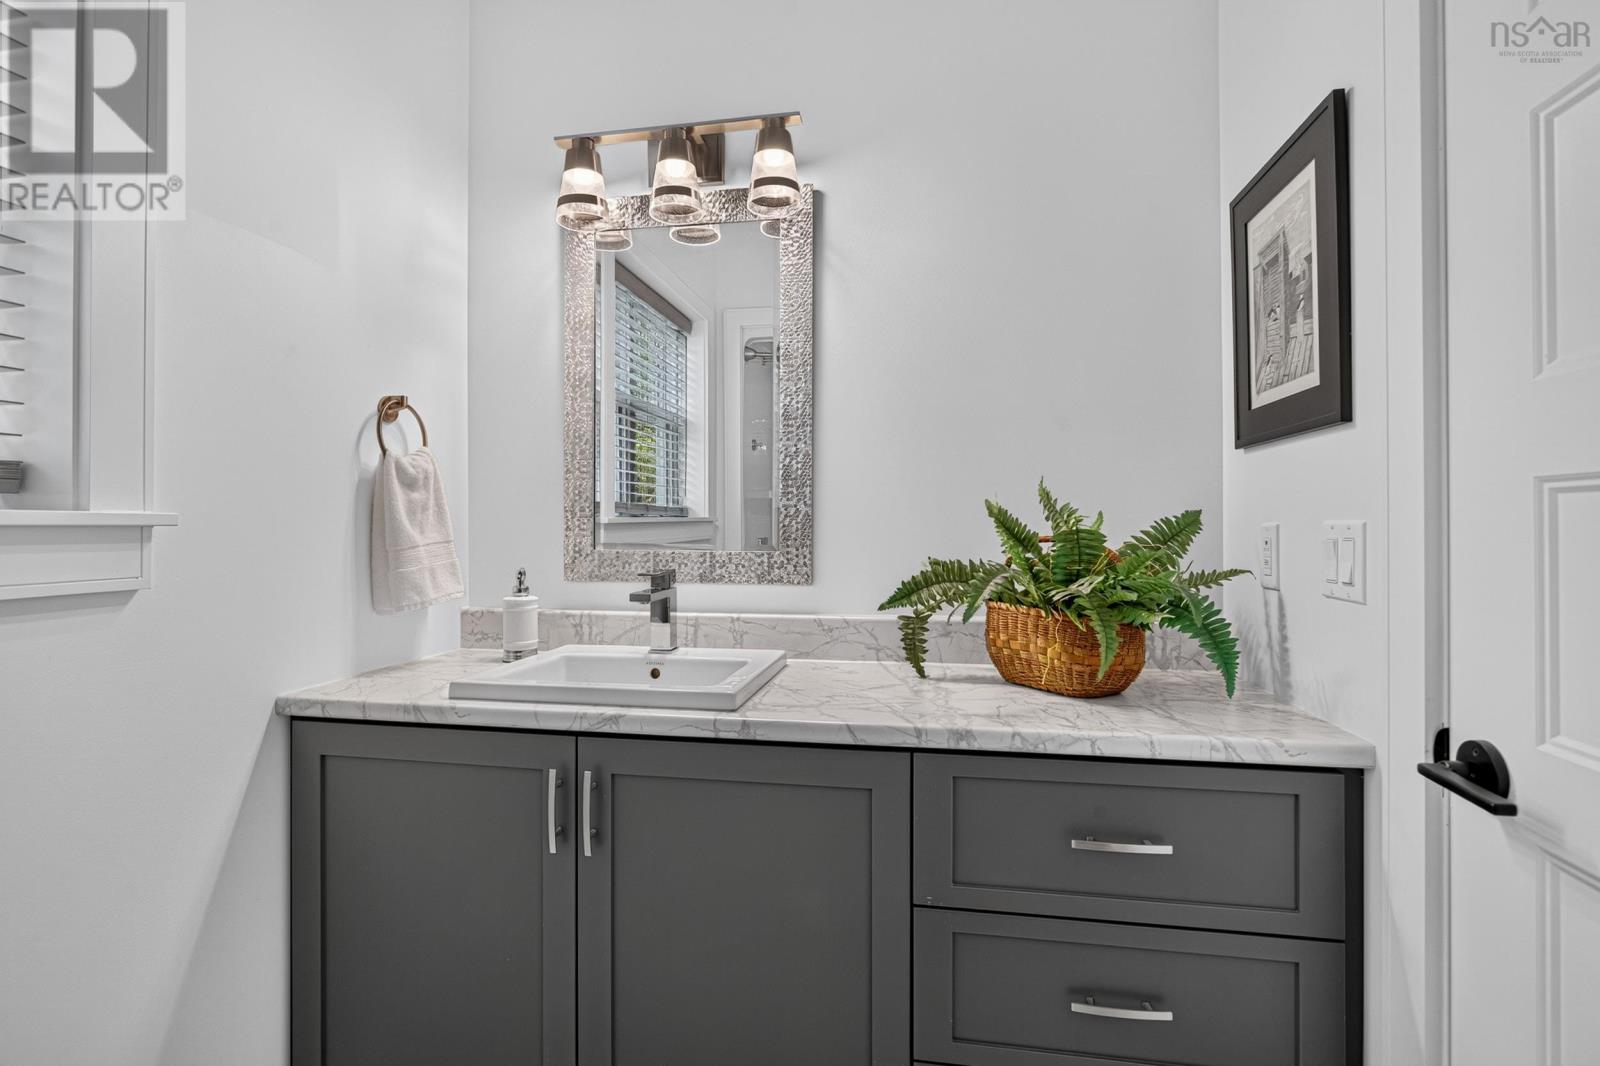
| 4pc Bathroom | 11.0 X 6.0 |
| Family room | 16X17+7X8 | |
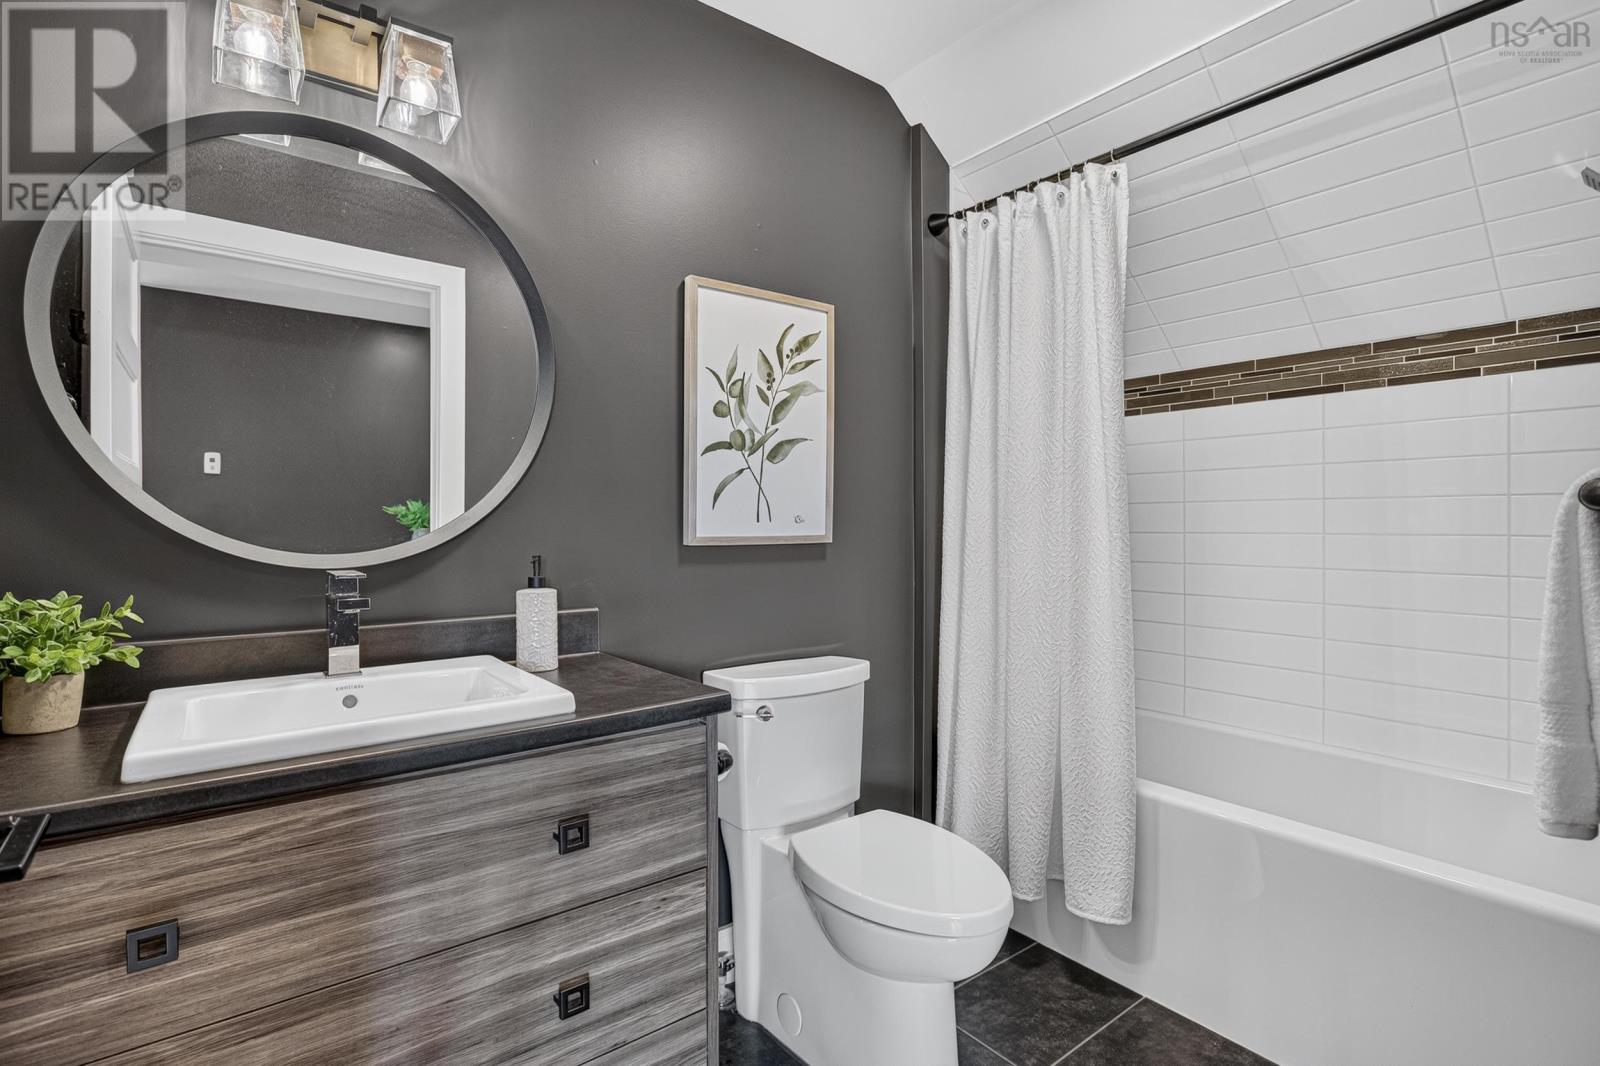
| 4pc Bathroom | 10.0 X 5.0 |
Inquire Today

Dawn Magee
 MLS® Listing data is provided by The Canadian Real Estate Association (CREA) and is deemed reliable but not guaranteed. The trademarks REALTOR®, REALTORS®, and the REALTOR® logo are controlled by CREA and identify real estate professionals who are members of CREA. The trademarks MLS®, Multiple Listing Service® and related logos are owned by CREA and identify the quality of services provided by real estate professionals who are members of CREA. Listing information is provided by participating real estate brokerages.