
Description
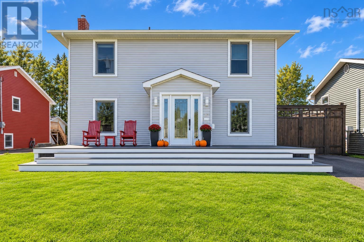
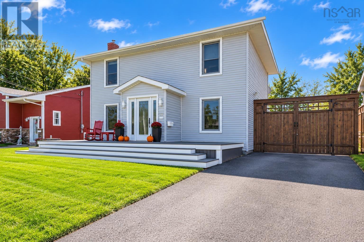
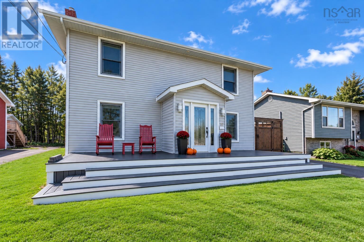
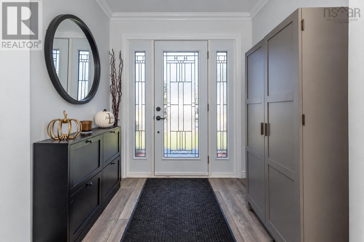
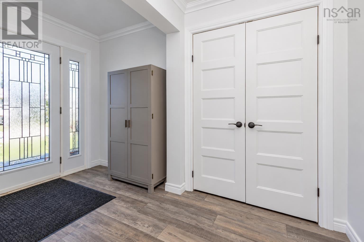
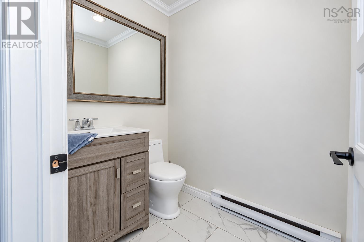
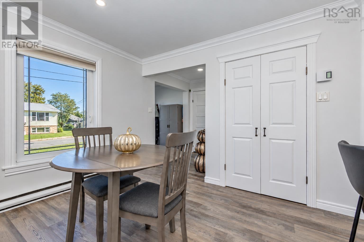
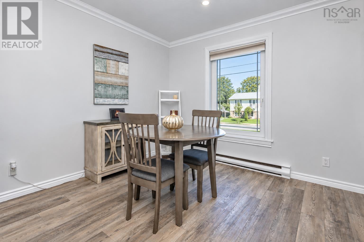
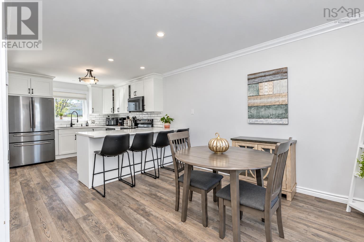
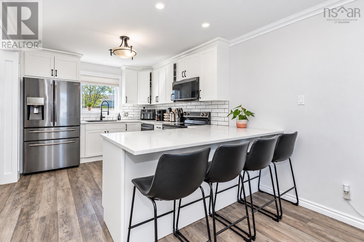
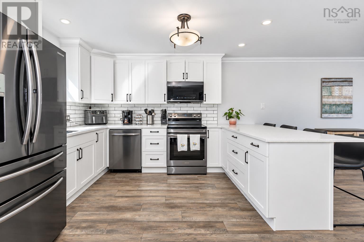
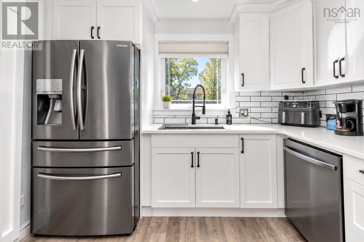
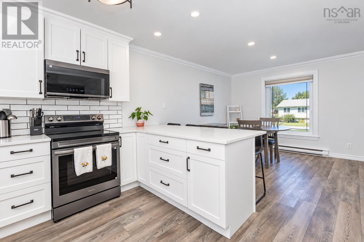
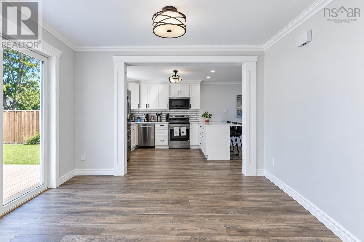
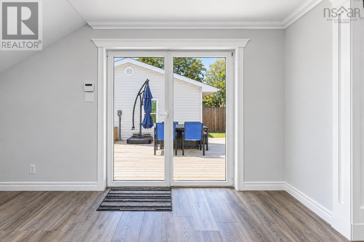
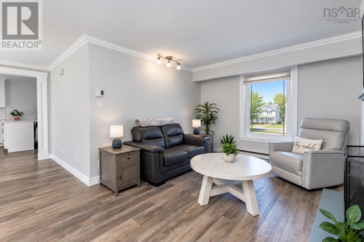
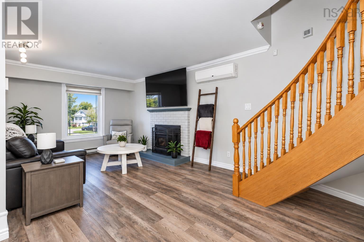
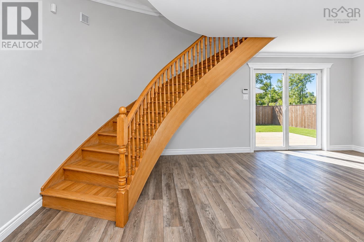
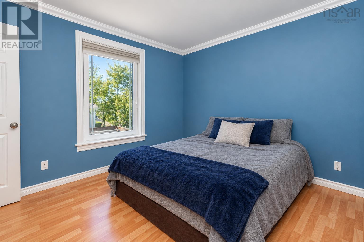
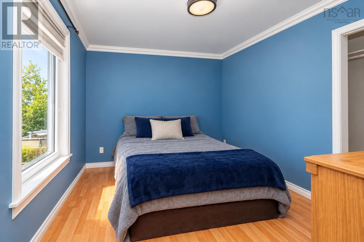
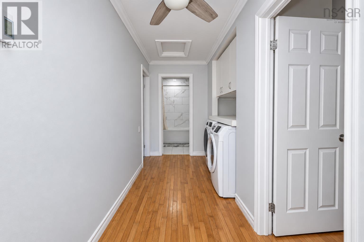
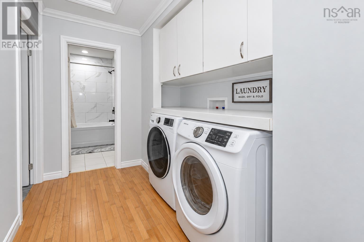
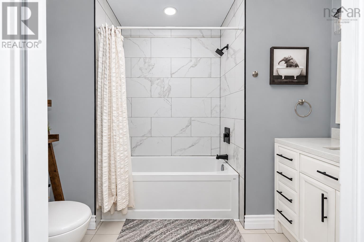
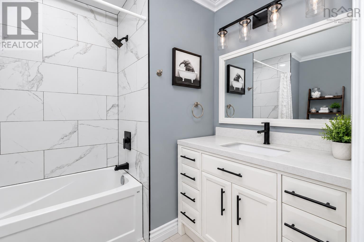
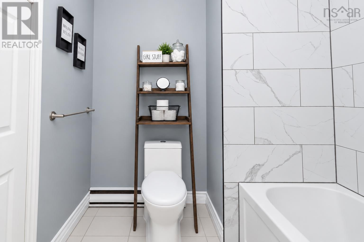
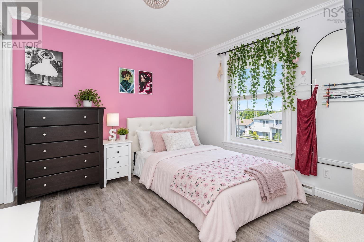
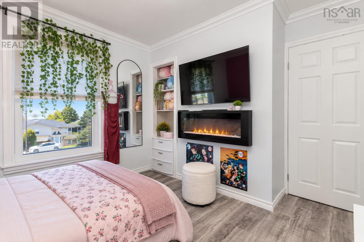
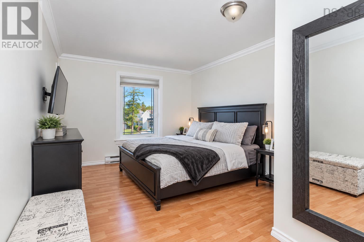
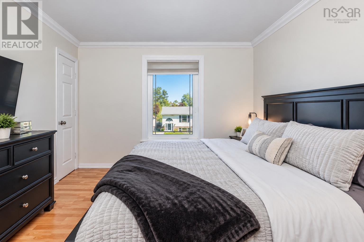
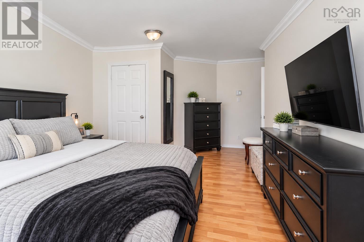
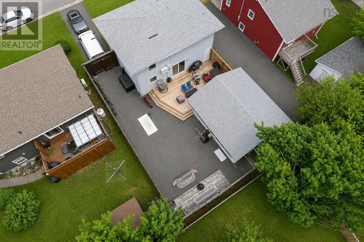
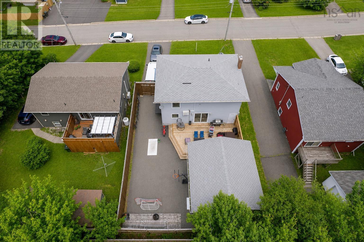
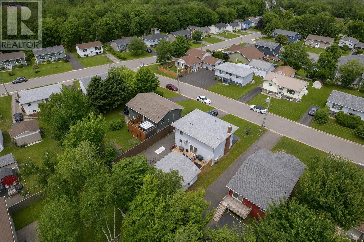
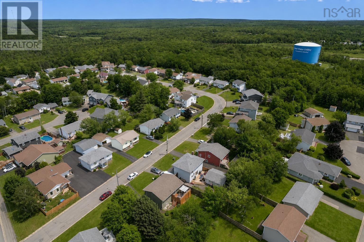
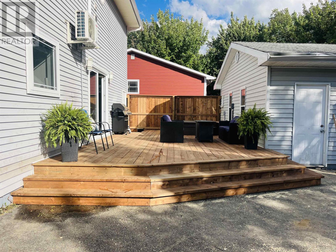
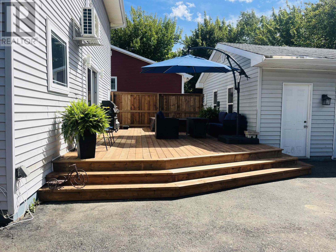
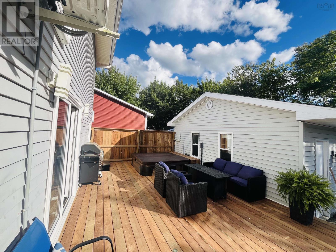
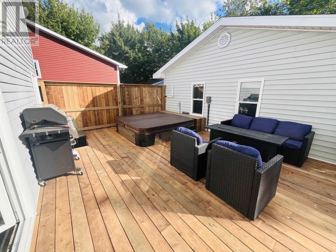
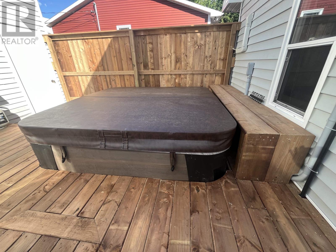
If youve been searching for a home thats truly move-in ready, look no further than 10 Melissa Crescent, this beautifully updated property offers everything youve been looking for in one of Sydneys most desirable location. Step inside to a bright and spacious foyer that welcomes you into the heart of the home. The main level features a stunning, newly renovated eat-in kitchen (2025), perfect for family meals or entertaining. Complete with granite countertops, a built-in pantry, as well as a new stove, microwave, dishwasher and sink. An added two piece bathroom for convenience and an oversized living room that is filled with natural light and offers double opening patio doors leading directly to your backyard retreat. Outside, youll find a newly built back deck (2025), a sunken hot tub, a fully fenced yard, and plenty of additional space for children to play, animals to roam or for hosting family and friends. A heated 20 x 24 detached garage with an attached baby barn provides exceptional storage and workspace. The second level offers three generously sized bedrooms, the primary bedroom featuring a large walk in closet, a beautifully updated full bathroom, and the convenience of an upstairs laundry area. Additional upgrades include brand-new flooring throughout the main level, three energy-efficient heat pumps (including one in the garage), all-new windows and doors, a composite front deck, and a wood fireplace insert that was professionally cleaned and inspected in 2026. 10 Melissa Crescent offers stylish updates, practical living spaces, and a backyard designed for making memories, this exceptional home is ready for its next owners. Book your private showing today!
- ID:
- 202625516
- Category:
- Single Family
- Status:
- Active
- Living Area:
- 1584.0 square feet
- Stories:
- 2.00
- Bathrooms:
- 2
- Bathrooms (partial):
- 1
- Bedrooms:
- 3
- Lot:
- 0.1148 acres
- MLS® Number:
- 202625516
- Common Interest
- Freehold
- Parcel Number:
- 15531627
- Building Type:
- House
- Community Name:
- Sydney
- Days On Market:
- 4
- School Bus
- Recreational Facilities
- Washer
- Refrigerator
- Hot Tub
- Dishwasher
- Stove
- Dryer
- Microwave
- Air Conditioned
- 2 Level
- Heat Pump
- Baseboard heaters
- Electric
- Ductless
- Poured Concrete
- Crawl space
- Vinyl
- Ceramic Tile
- Vinyl
- Detached Garage
- Garage
- Paved Yard
- Heated Garage
- House
- Municipal water
- Municipal sewage system
| 2pc Bathroom | 4.10x6.00 | |
| Foyer | 7.08x5.02 | |
| Eat in kitchen | 10.09x22.11. 5.00 | |
| Living room | 9.00x12.04+10.03x23.09 |
| Primary Bedroom | 18.11x11 | |
| Bedroom | 11.11x10.04 | |
| Bedroom | 11.11x10.04 |
Inquire Today

Dawn Magee
 MLS® Listing data is provided by The Canadian Real Estate Association (CREA) and is deemed reliable but not guaranteed. The trademarks REALTOR®, REALTORS®, and the REALTOR® logo are controlled by CREA and identify real estate professionals who are members of CREA. The trademarks MLS®, Multiple Listing Service® and related logos are owned by CREA and identify the quality of services provided by real estate professionals who are members of CREA. Listing information is provided by participating real estate brokerages.