
Description
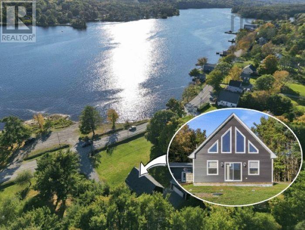
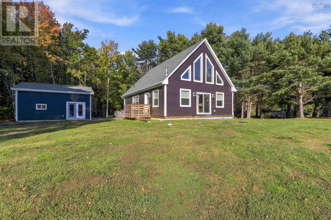
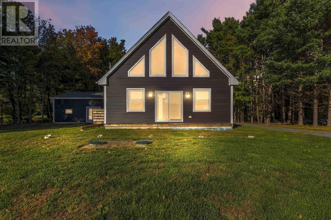
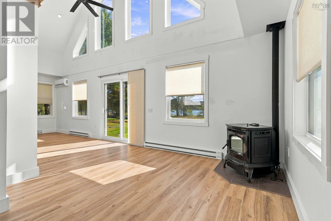
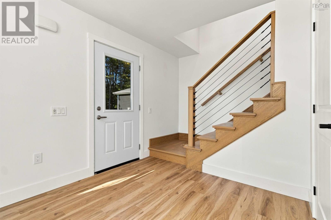
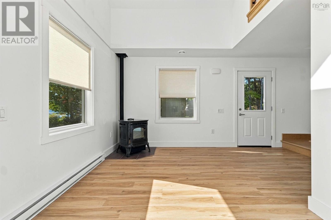
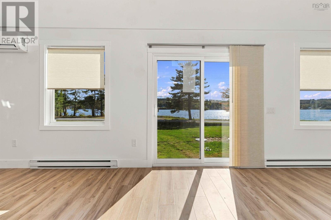
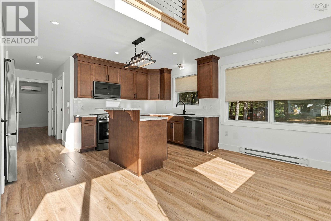
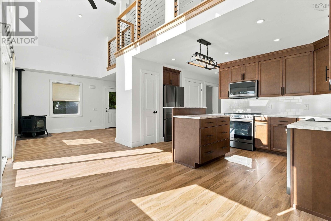
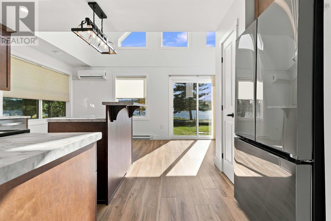
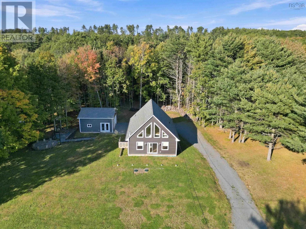
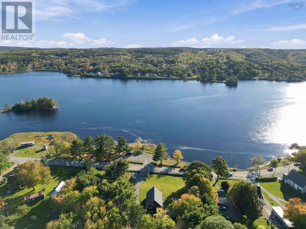
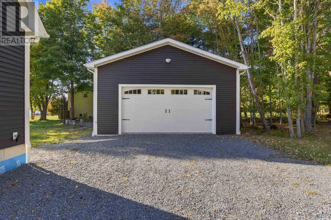
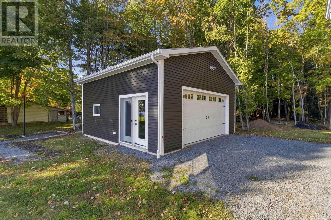
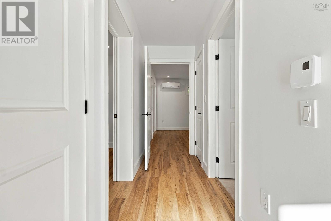
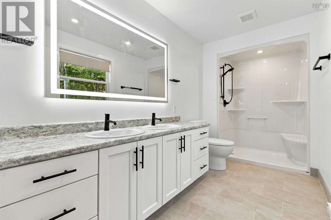
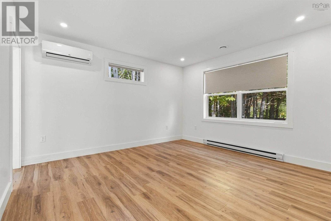
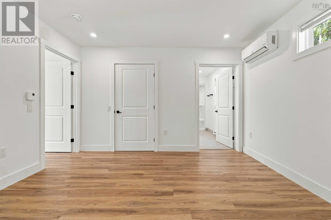
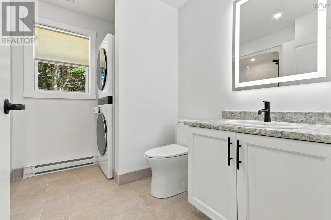
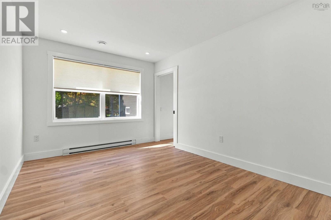
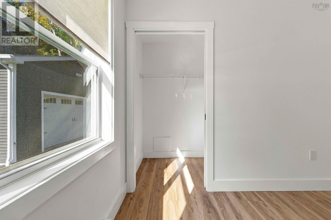
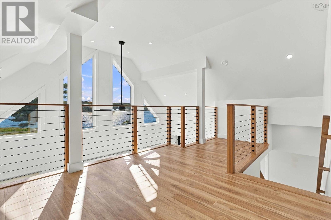
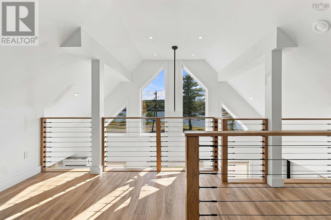
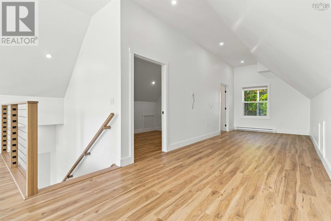
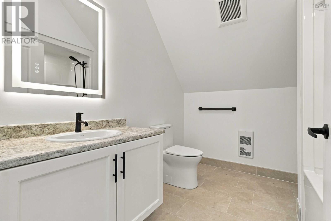
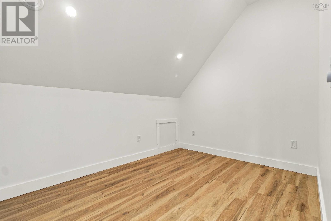
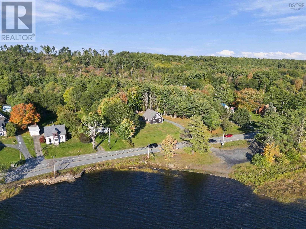
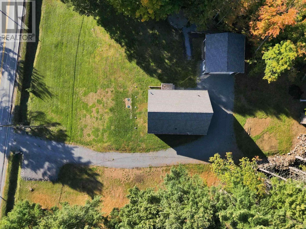
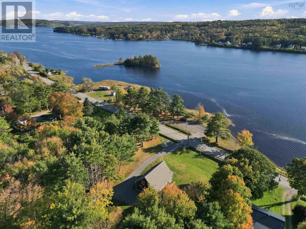
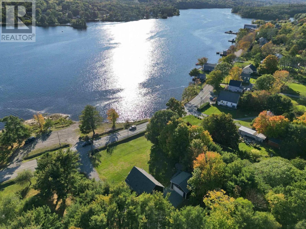
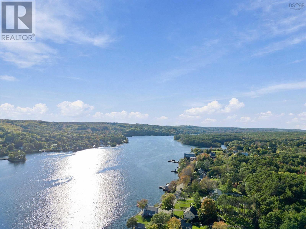
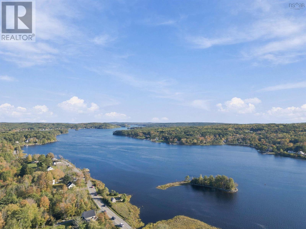
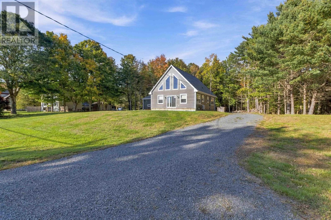
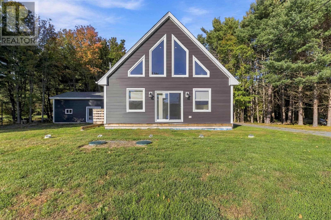
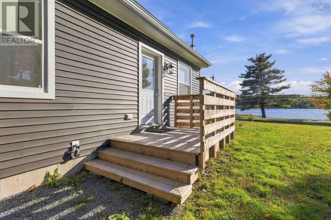
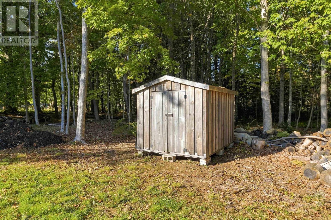
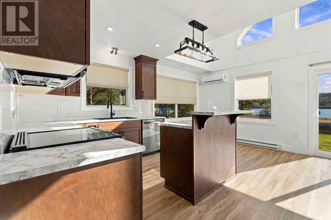
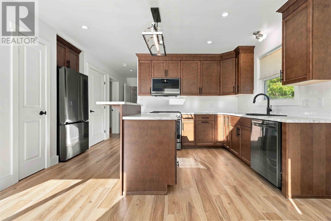
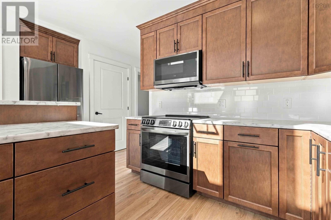
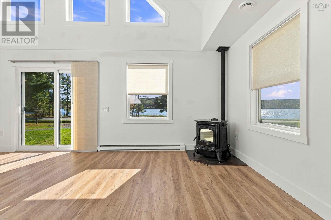
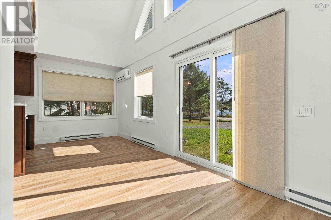
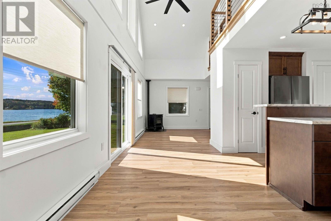
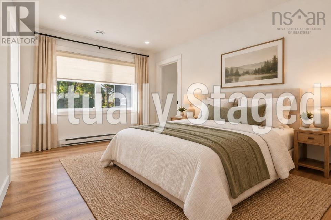
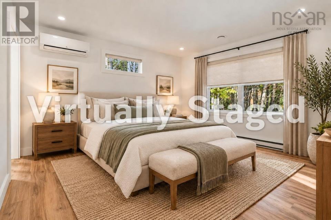
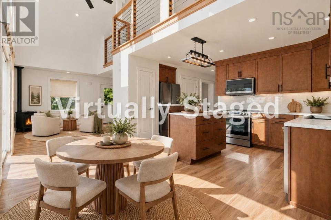
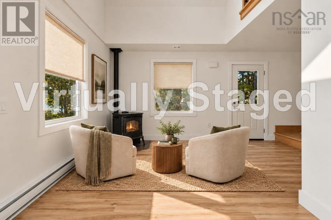
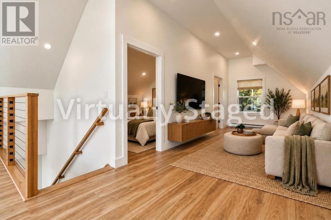
Visit REALTOR.ca to access the link to the propertys website for additional photos and information. Enjoy unobstructed views of the LaHave River from this stunning 1.5-storey chalet-style home on a spacious, level 0.92-acre lot, just 5 minutes from Bridgewater and 15 minutes from historic Lunenburg. Set back from the road, the home features expansive windows on both levels, filling the interior with natural light and showcasing the river views. With a public boat launch directly across the road, enjoy all the perks of waterfront living without the waterfront price tag! Only one year old and lived in for just a few months, this home is practically brand new. The kitchen features beautiful maple cabinetry in a warm, natural finish with sleek black fixtures. Durable, waterproof luxury vinyl plank flooring, a hardwood staircase with custom cable railing, and ceramic tile bathrooms add style and practicality. Hunter Douglas blinds throughout and illuminated touchscreen bathroom mirrors with dimming and defogging features are thoughtful finishing touches. The main level offers two bedrooms, including a primary suite with double-sink ensuite, a bathroom with laundry, and a cozy sitting area with a brand-new, never-used pellet stove. Upstairs, a spacious second living area captures the river views, alongside a third bedroom or study and full bathroom. Two ductless heat pumps and electric baseboards provide year-round comfort. Outside, the 24 x 24 detached, wired garage features 10-foot ceilings and garden doors overlooking the river. An additional 10 x 8 storage shed provides extra space. With modern finishes, incredible views, public river access, and a convenient location, this nearly new home offers an exceptional opportunity to enjoy life along the LaHave River.
- ID:
- 202625508
- Category:
- Single Family
- Status:
- Active
- Living Area:
- 1597.0 square feet
- Stories:
- 1.50
- Bathrooms:
- 3
- Bedrooms:
- 3
- Lot:
- 0.9225 acres
- MLS® Number:
- 202625508
- Common Interest
- Freehold
- Parcel Number:
- 60728847
- Year Built:
- 2025
- Building Type:
- House
- Community Name:
- Dayspring
- Days On Market:
- 4
- Level
- Walk-In Closet
- Waterfront
- Washer
- Refrigerator
- Range - Electric
- Dishwasher
- Dryer
- Microwave Range Hood Combo
- Air Conditioned
- Heat Pump
- Baseboard heaters
- Stove
- Electric
- Pellet
- Ductless
- Poured Concrete
- Crawl space
- Vinyl
- Tile
- Ceramic Tile
- Vinyl Plank
- Detached Garage
- Garage
- Gravel
- House
- Drilled Well
- Septic System
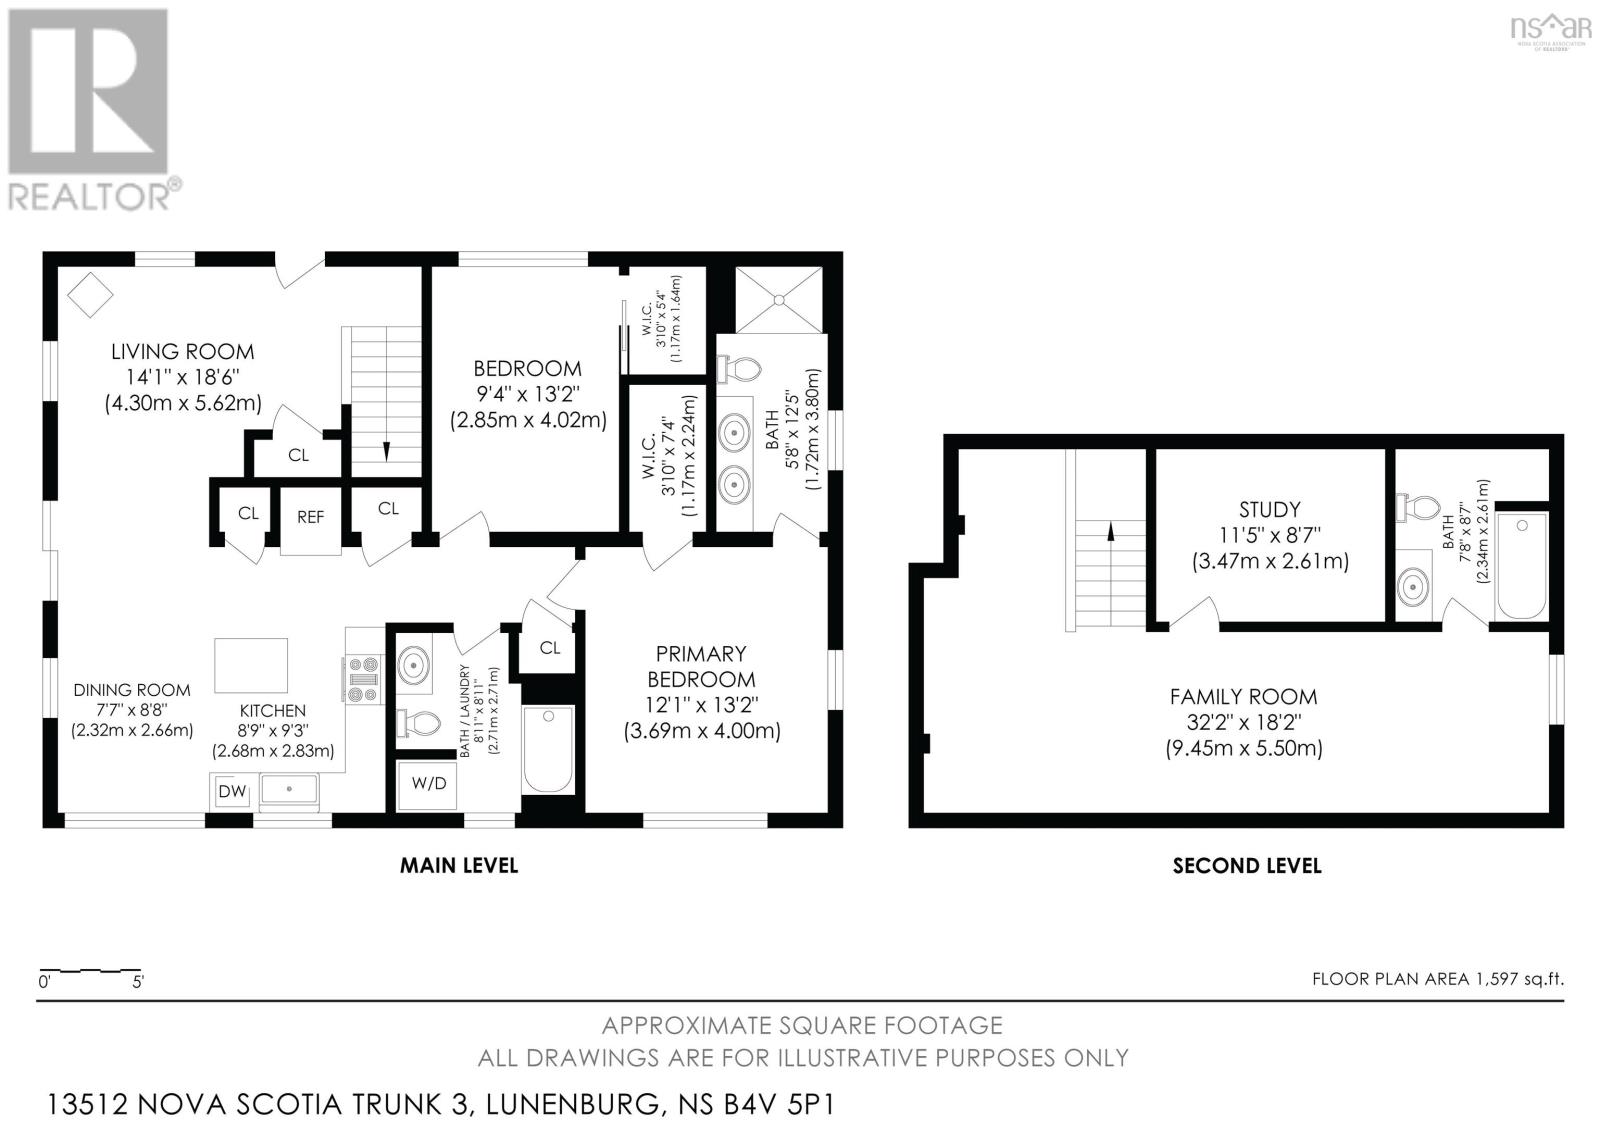
| Living room | 14.1 x 18.6 | |
| Dining room | 7.7 x 8.8 | |
| Kitchen | 8.9 x 9.3 | |
| Primary Bedroom | 12.1 x 13.2 | |
| Bedroom | 9.4 x 13.2 | |
| 3pc Ensuite bath | 5.8 x 12.5 | |
| Laundry / Bath | 8.11 x 8.1 |
| Bedroom | 11.5 x 8.7 | |
| Family room | 32.2 x 18.2 | |
| 4pc Bathroom | 7.8 x 8.7 |
Inquire Today

Dawn Magee
 MLS® Listing data is provided by The Canadian Real Estate Association (CREA) and is deemed reliable but not guaranteed. The trademarks REALTOR®, REALTORS®, and the REALTOR® logo are controlled by CREA and identify real estate professionals who are members of CREA. The trademarks MLS®, Multiple Listing Service® and related logos are owned by CREA and identify the quality of services provided by real estate professionals who are members of CREA. Listing information is provided by participating real estate brokerages.