
Description
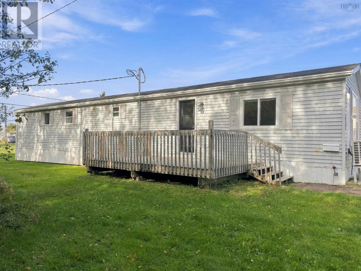
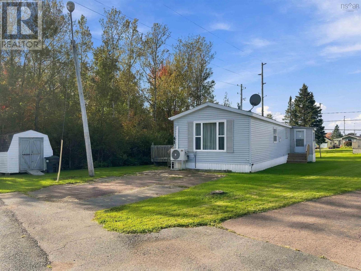
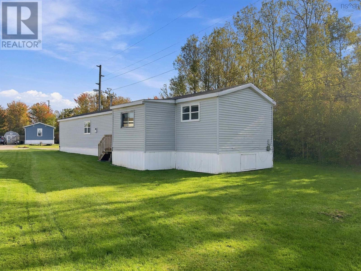
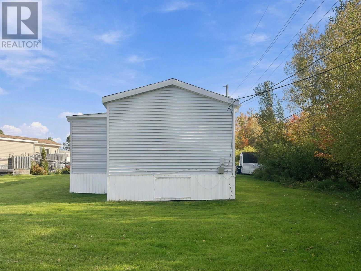
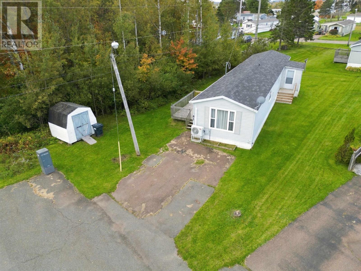
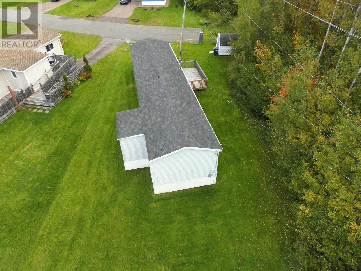
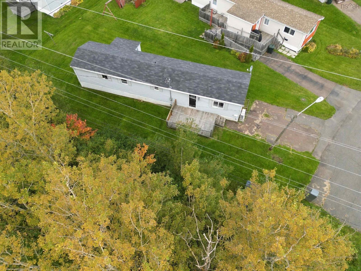
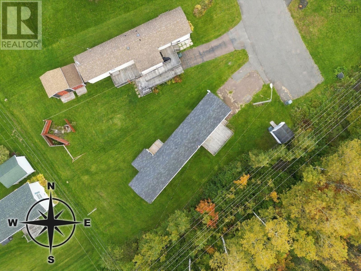
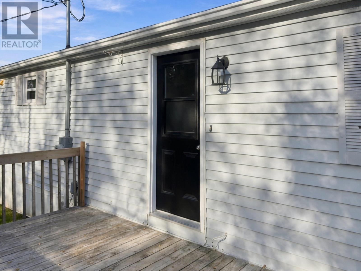
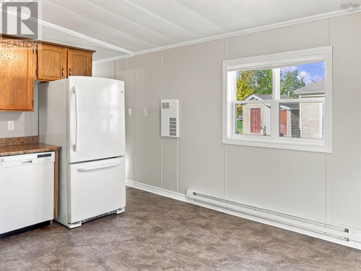
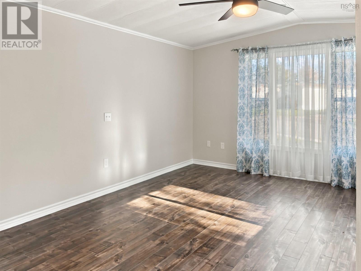
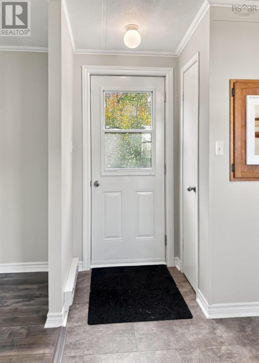
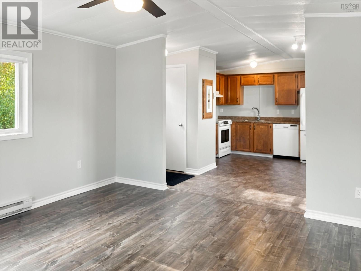
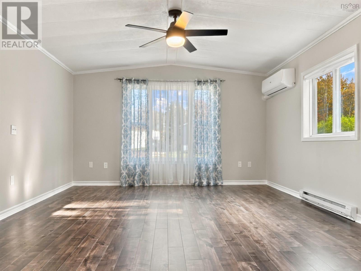
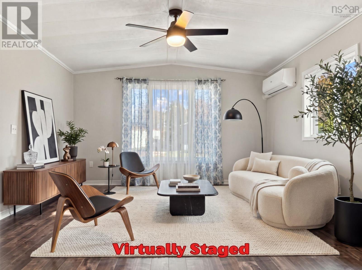
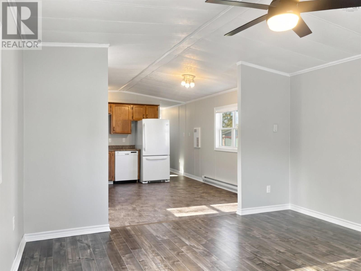
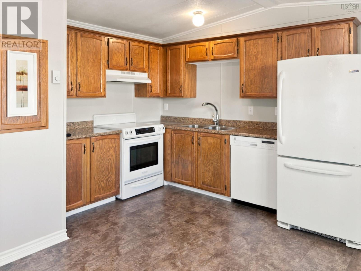
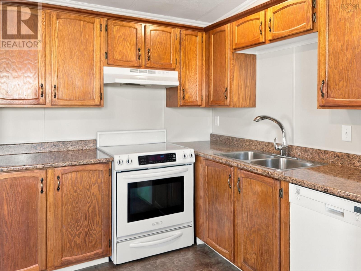
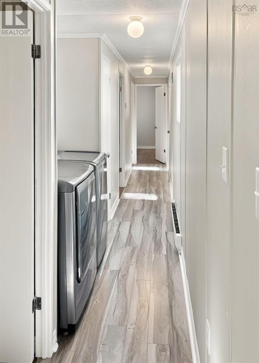
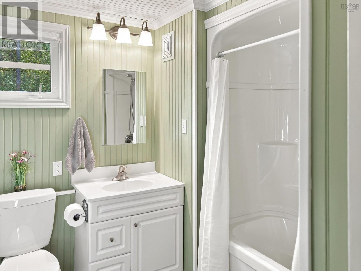
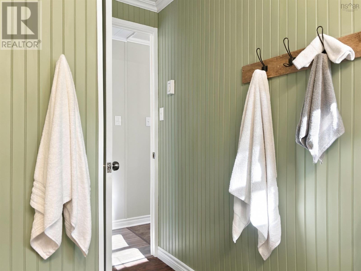
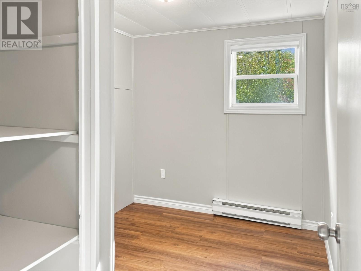
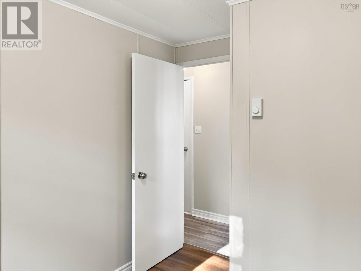
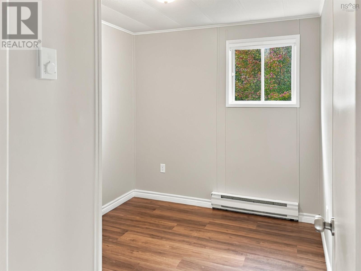
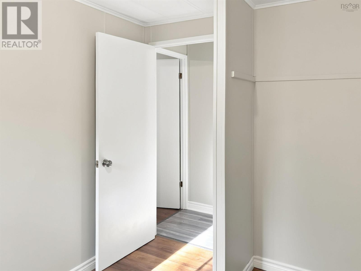
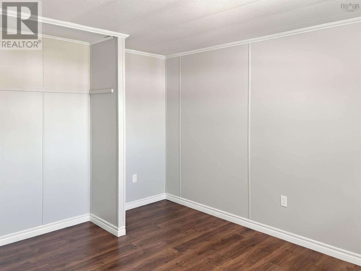
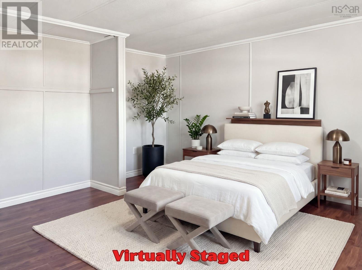
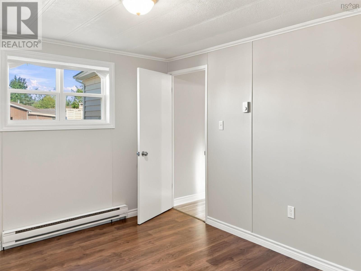
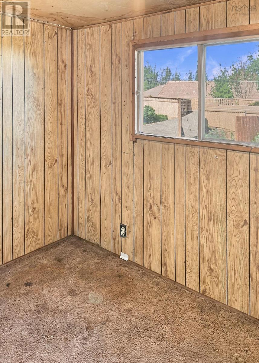
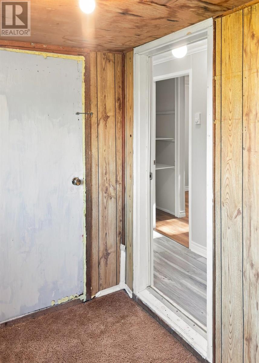
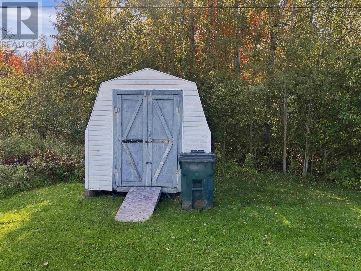
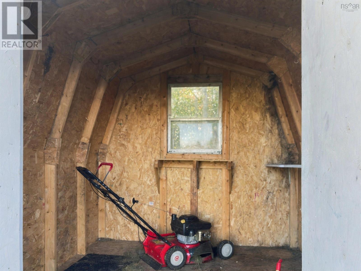
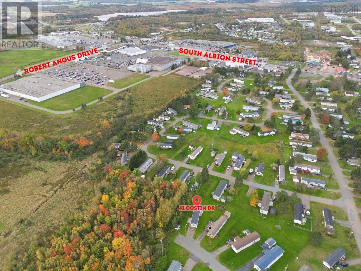
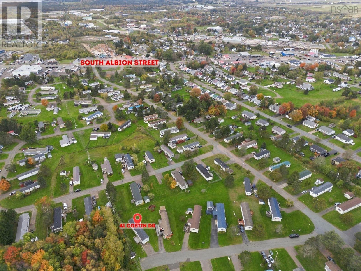
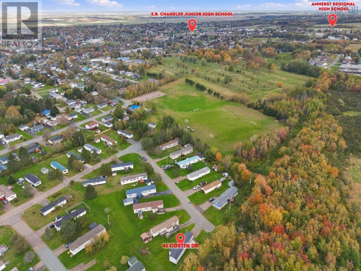
Welcome to 41 Costin Drive, a move in ready three-bedroom mini home in Amherst on an end lot! Conveniently located uptown with close proximity to restaurants, grocery stores, and shopping, everything you need is just moments away. Step in the front entrance to your right a bright, open-concept living room that flows straight into the spacious eat-in kitchen on your left, a great setup for everyday living and having family over. Down the hall you will find a charming full bathroom, a laundry nook, followed by 3 bedrooms which include the large primary bedroom at the end of the hall. A side entrance and porch offer a blank canvas for extra space, whether thats a mudroom, storage, or an office. Book your showing today! This home has seen plenty of updates, including a 200 Amp panel, a ductless heat pump (2020) for efficient heating and cooling, all new fixtures and outlets, a new front exterior door (2025), and all except three windows have been replaced (2025). Lot fees are currently $231.03 per month. Outside, theres a 10x16 deck for summer evenings (2025), an 8x8 shed for your tools and toys, a paved driveway, and a level yard backing onto mature trees for some privacy. A great fit for first-time buyers, downsizers, or anyone looking for a low-maintenance place in town. Book your showing today, youll be glad you did!
- ID:
- 202625507
- Category:
- Single Family
- Status:
- Active
- Living Area:
- 740.0 square feet
- Stories:
- 1.00
- Bathrooms:
- 1
- Bedrooms:
- 3
- MLS® Number:
- 202625507
- Common Interest
- Freehold
- Year Built:
- 1986
- Building Type:
- Mobile Home
- Community Name:
- Amherst
- Days On Market:
- 4
- Level
- Washer
- Refrigerator
- Dishwasher
- Stove
- Dryer
- Air Conditioned
- Mini
- Heat Pump
- Baseboard heaters
- Space Heater
- Electric
- Ductless
- None
- Vinyl
- Laminate
- Carpeted
- Vinyl Plank
- Paved Yard
- Mobile Home
- Municipal water
- Municipal sewage system
| Living room | 14x13 | |
| Eat in kitchen | 14x13 | |
| 4pc Bathroom | 7.1x5.3 | |
| Bedroom | 9.11x7.9 | |
| Bedroom | 9.11x7.9 | |
| Bedroom | 10.1x13.1 | |
| Porch | 5.8x9.1 |
Inquire Today

Dawn Magee
 MLS® Listing data is provided by The Canadian Real Estate Association (CREA) and is deemed reliable but not guaranteed. The trademarks REALTOR®, REALTORS®, and the REALTOR® logo are controlled by CREA and identify real estate professionals who are members of CREA. The trademarks MLS®, Multiple Listing Service® and related logos are owned by CREA and identify the quality of services provided by real estate professionals who are members of CREA. Listing information is provided by participating real estate brokerages.