
Description
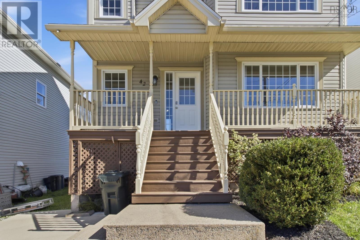
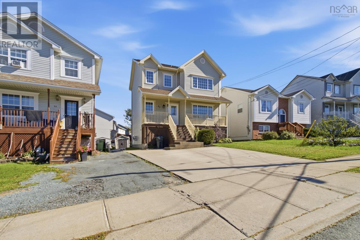
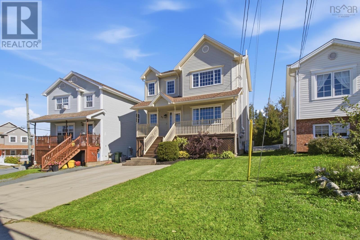
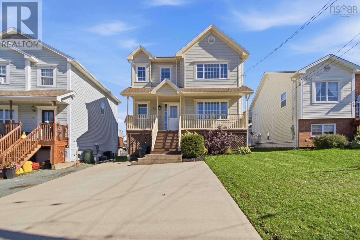
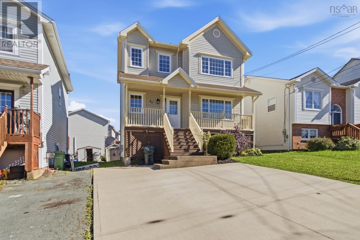
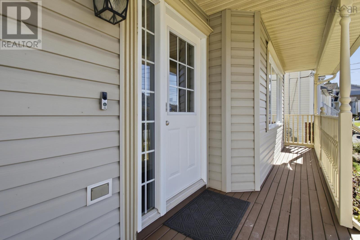
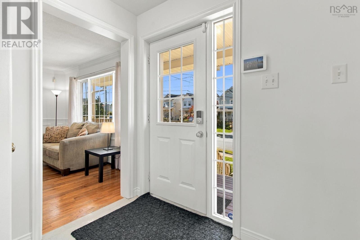
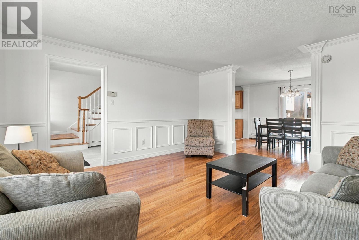
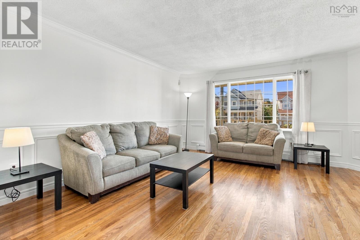
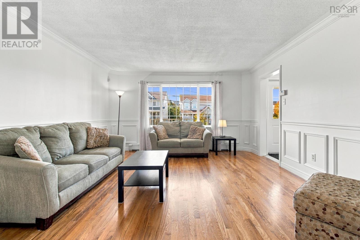
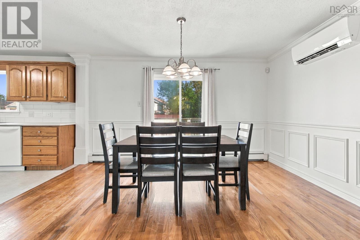
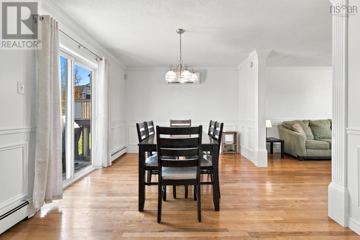
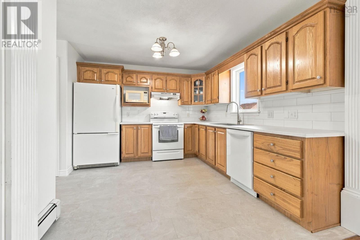
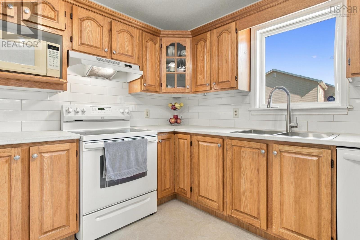
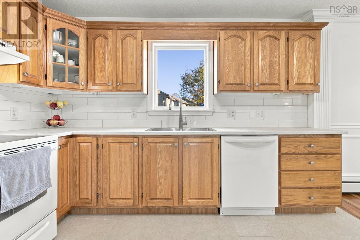
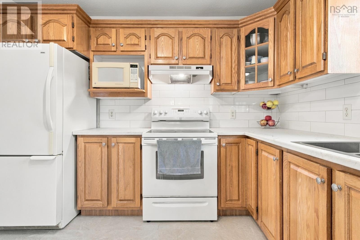
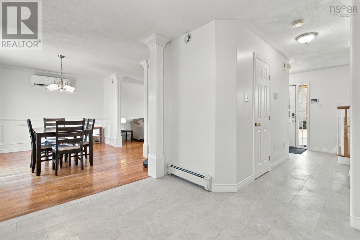
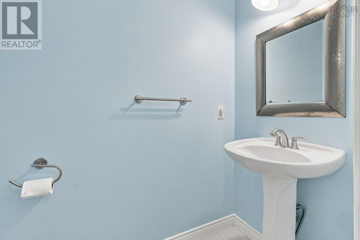
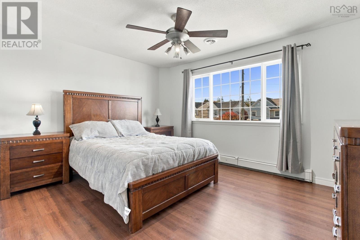
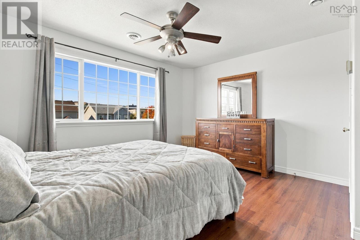
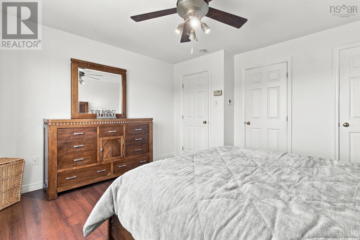
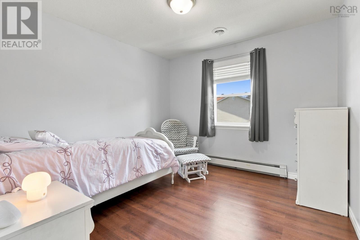
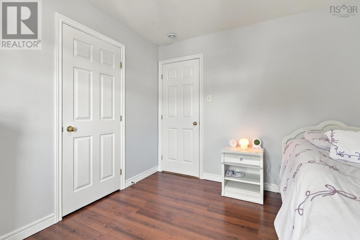
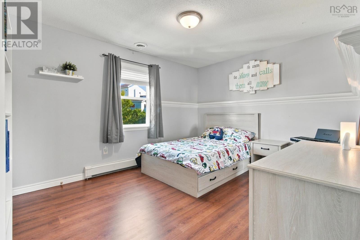
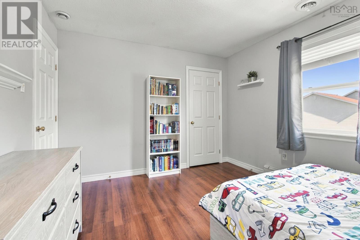
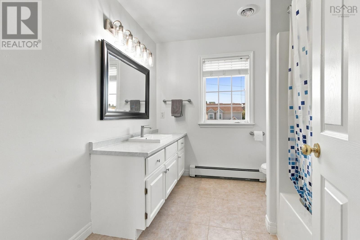
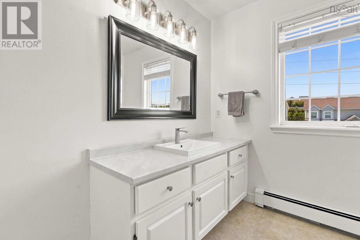
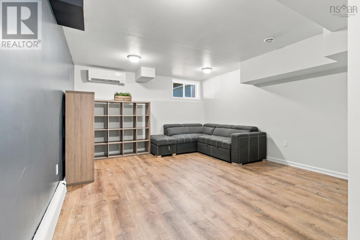
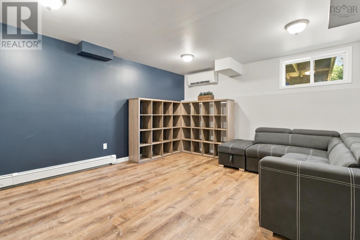
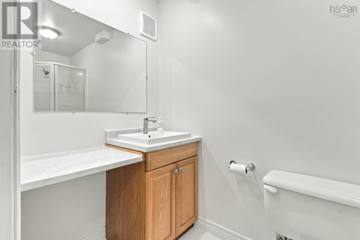
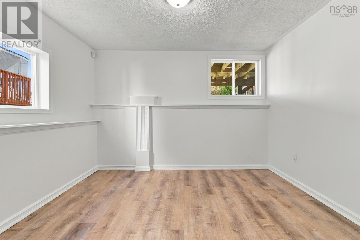
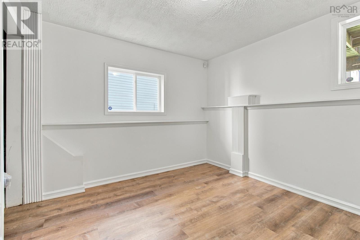
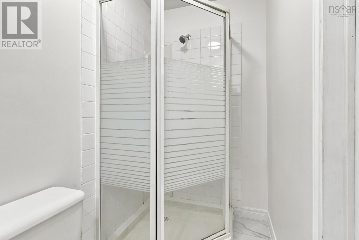
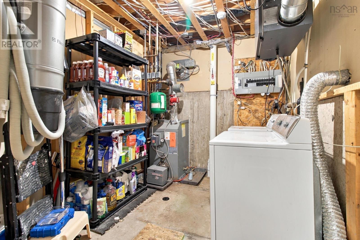
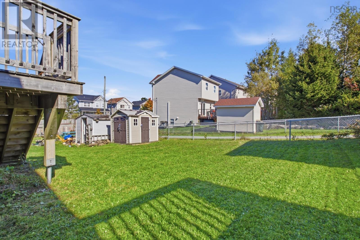
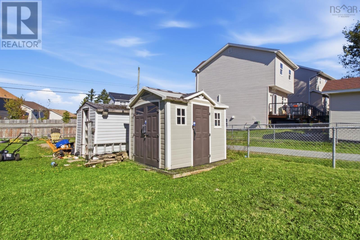
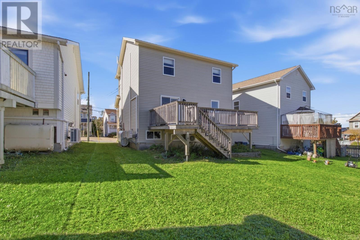
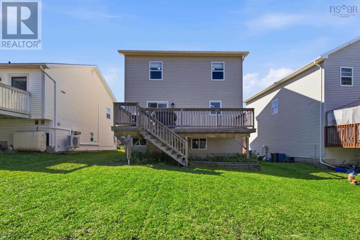
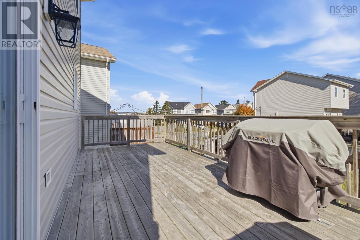
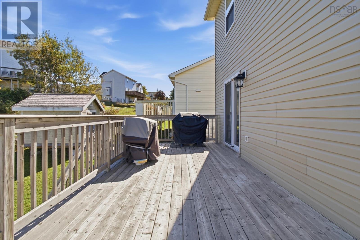
Located right across from Ridgecliff Middle School! Mere minutes to the shopping & Services of Bayers Lake & downtown Halifax. Updated 4 bedroom, 2.5 bathroom 2 storey finished 3 levels with 1,937 sq feet finished living space. Excellent home with quality updates. Open concept kitchen to dining room & open dining room to living room. All new vinyl plank flooring in modern neutral tone colours on the main and lower levels. Spacious kitchen with new tiled backsplash, sink, faucet & countertop. Freshly painted throughout but upper bedrooms. Main level hardwood flooring and hardwood stair system main to upper level. Each floor has a bathroom and a heat pump! Primary bedroom with ducted heat pump. Climate controlled comfort year round! The main and basement levels also have a ductless heat pump. Enjoy climate controlled comfort w/each level having dedicated heat pumps & separate remote controls. All appliances included as well as window coverings. Double concrete driveway, oversized rear deck, shed, level partially fenced rear yard.. and enjoy the world passing by on your covered front porch. Act now to view this sweet find!
- ID:
- 202625493
- Category:
- Single Family
- Status:
- Active
- Living Area:
- 1937.0 square feet
- Stories:
- 2.00
- Bathrooms:
- 3
- Bathrooms (partial):
- 1
- Bedrooms:
- 4
- Lot:
- 0.0932 acres
- MLS® Number:
- 202625493
- Common Interest
- Freehold
- Parcel Number:
- 40826562
- Year Built:
- 2001
- Building Type:
- House
- Community Name:
- Beechville Estates
- Days On Market:
- 4
- Level
- School Bus
- Washer
- Dryer - Electric
- Refrigerator
- Oven - Electric
- Water meter
- Central Vacuum
- Range - Electric
- Dishwasher
- Stove
- Garburator
- Central air conditioning
- Wall unit
- Heat Pump
- Air Conditioned
- Heat Pump
- Radiant heat
- Oil
- Electric
- Hot Water
- Ductless
- Furnace
- Poured Concrete
- Partially finished
- Full
- Vinyl
- Hardwood
- Ceramic Tile
- Vinyl Plank
- Concrete
- House
- Municipal water
- Municipal sewage system
| Foyer | 7 x 4 | |
| Living room | 15 x 14 | |
| Kitchen | 11.5 x 8.8 | |
| Dining room | 14 x 10.8 | |
| 2pc Bathroom | 6.11 x 4.2 |
| Primary Bedroom | 13.11 x 12.8 | |
| 4pc Bathroom | 9.2 x 8 | |
| Bedroom | 13 x 10.9 | |
| Bedroom | 10.9 x 10.7 |
| Bedroom | 11.8 x 10.7 | |
| 3pc Bathroom | 9.5 x 4.3 | |
| Recreational, Games room | 15 x 13.6 | |
| Utility room | 10.6 x 8.3 |
Inquire Today

Dawn Magee
 MLS® Listing data is provided by The Canadian Real Estate Association (CREA) and is deemed reliable but not guaranteed. The trademarks REALTOR®, REALTORS®, and the REALTOR® logo are controlled by CREA and identify real estate professionals who are members of CREA. The trademarks MLS®, Multiple Listing Service® and related logos are owned by CREA and identify the quality of services provided by real estate professionals who are members of CREA. Listing information is provided by participating real estate brokerages.