
Description
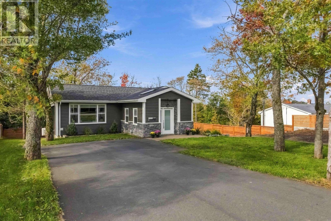
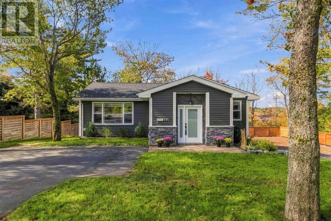
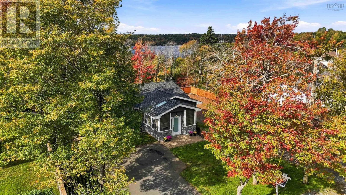
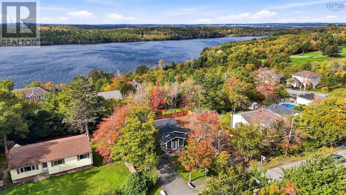
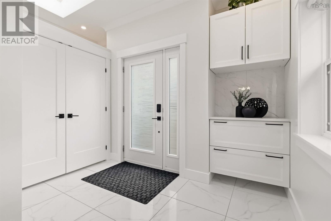
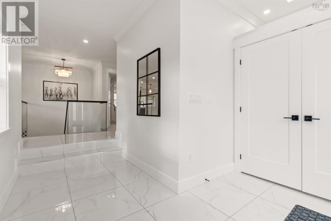
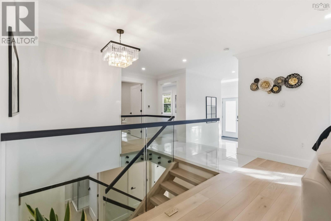
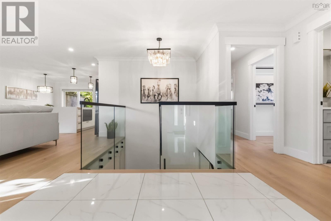
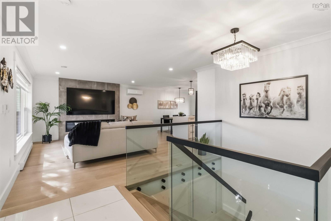
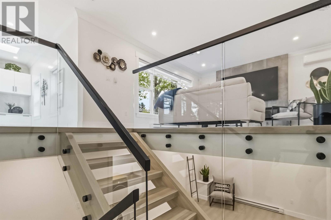
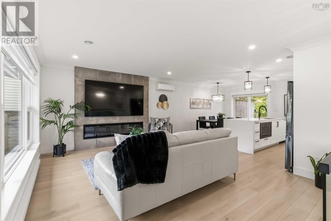
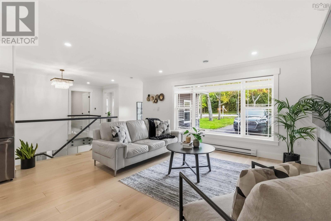
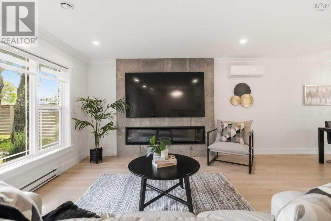
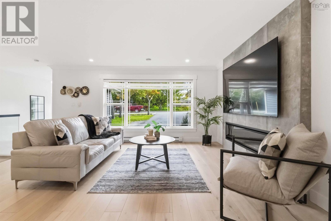
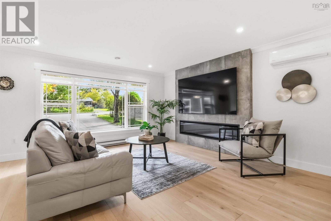
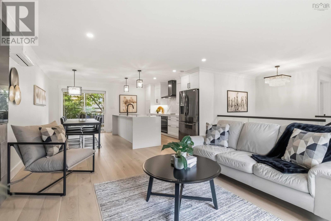
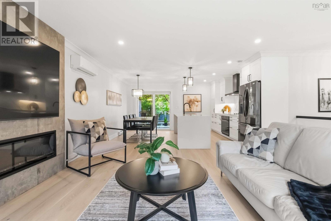
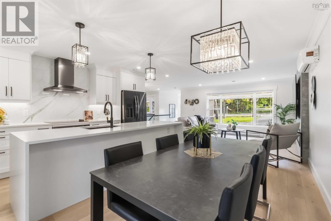
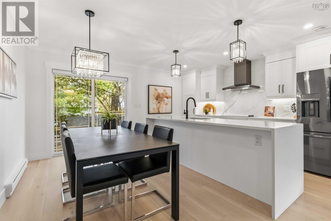
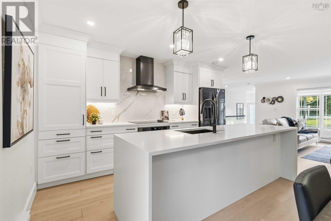
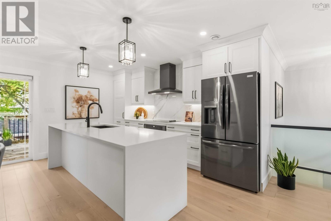
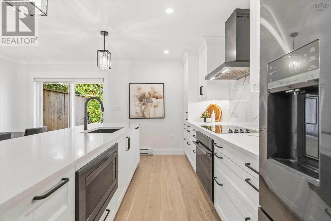
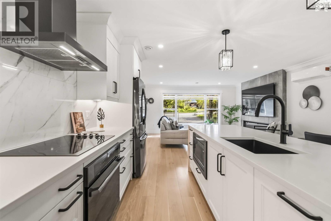
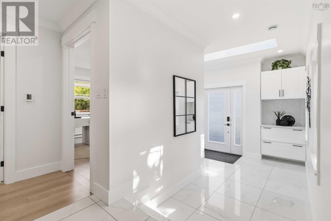
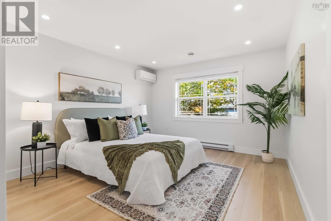
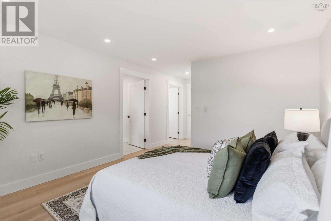
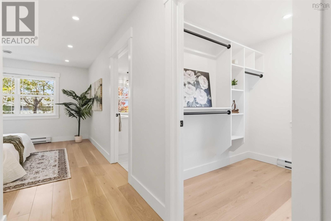
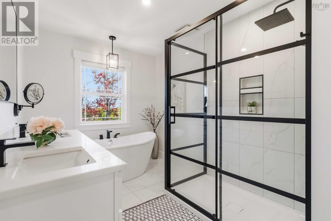
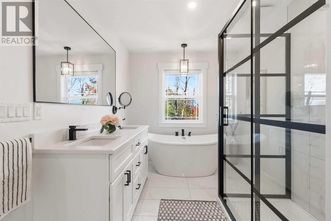
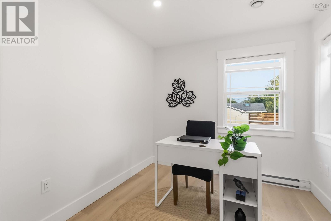
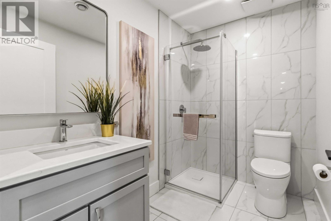
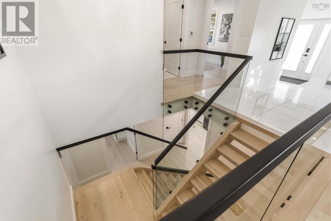
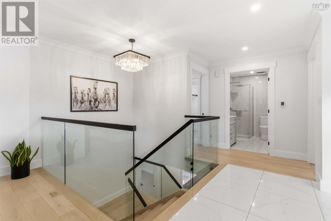
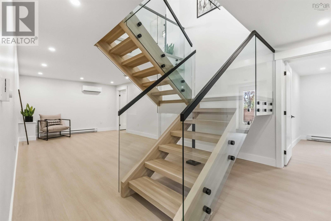
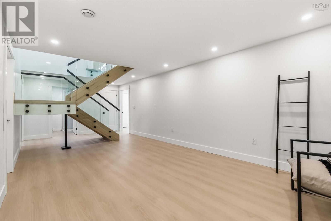
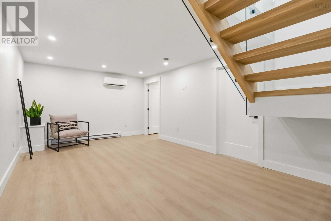
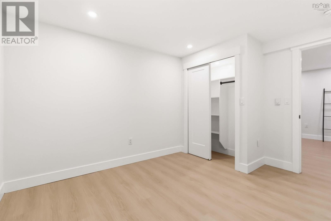
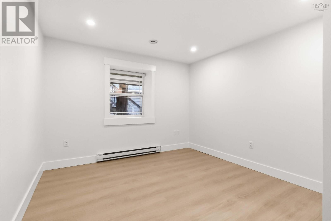
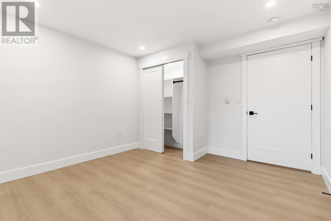
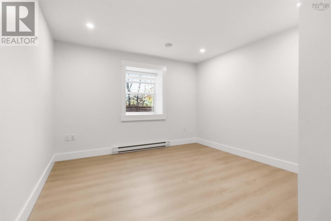
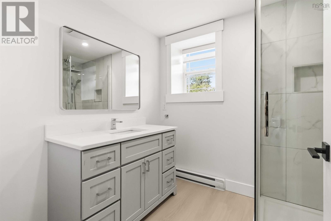
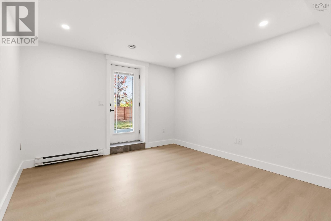
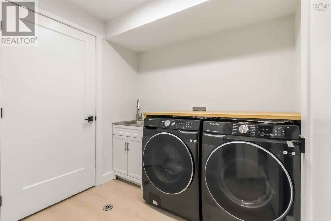
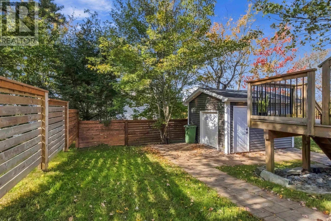
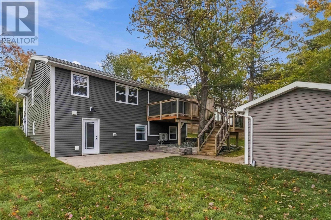
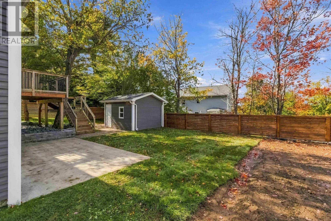
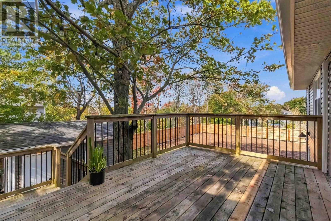
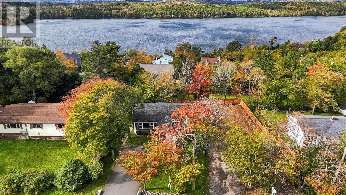
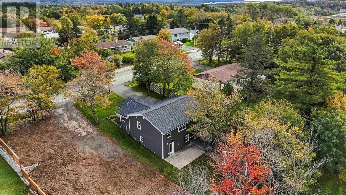
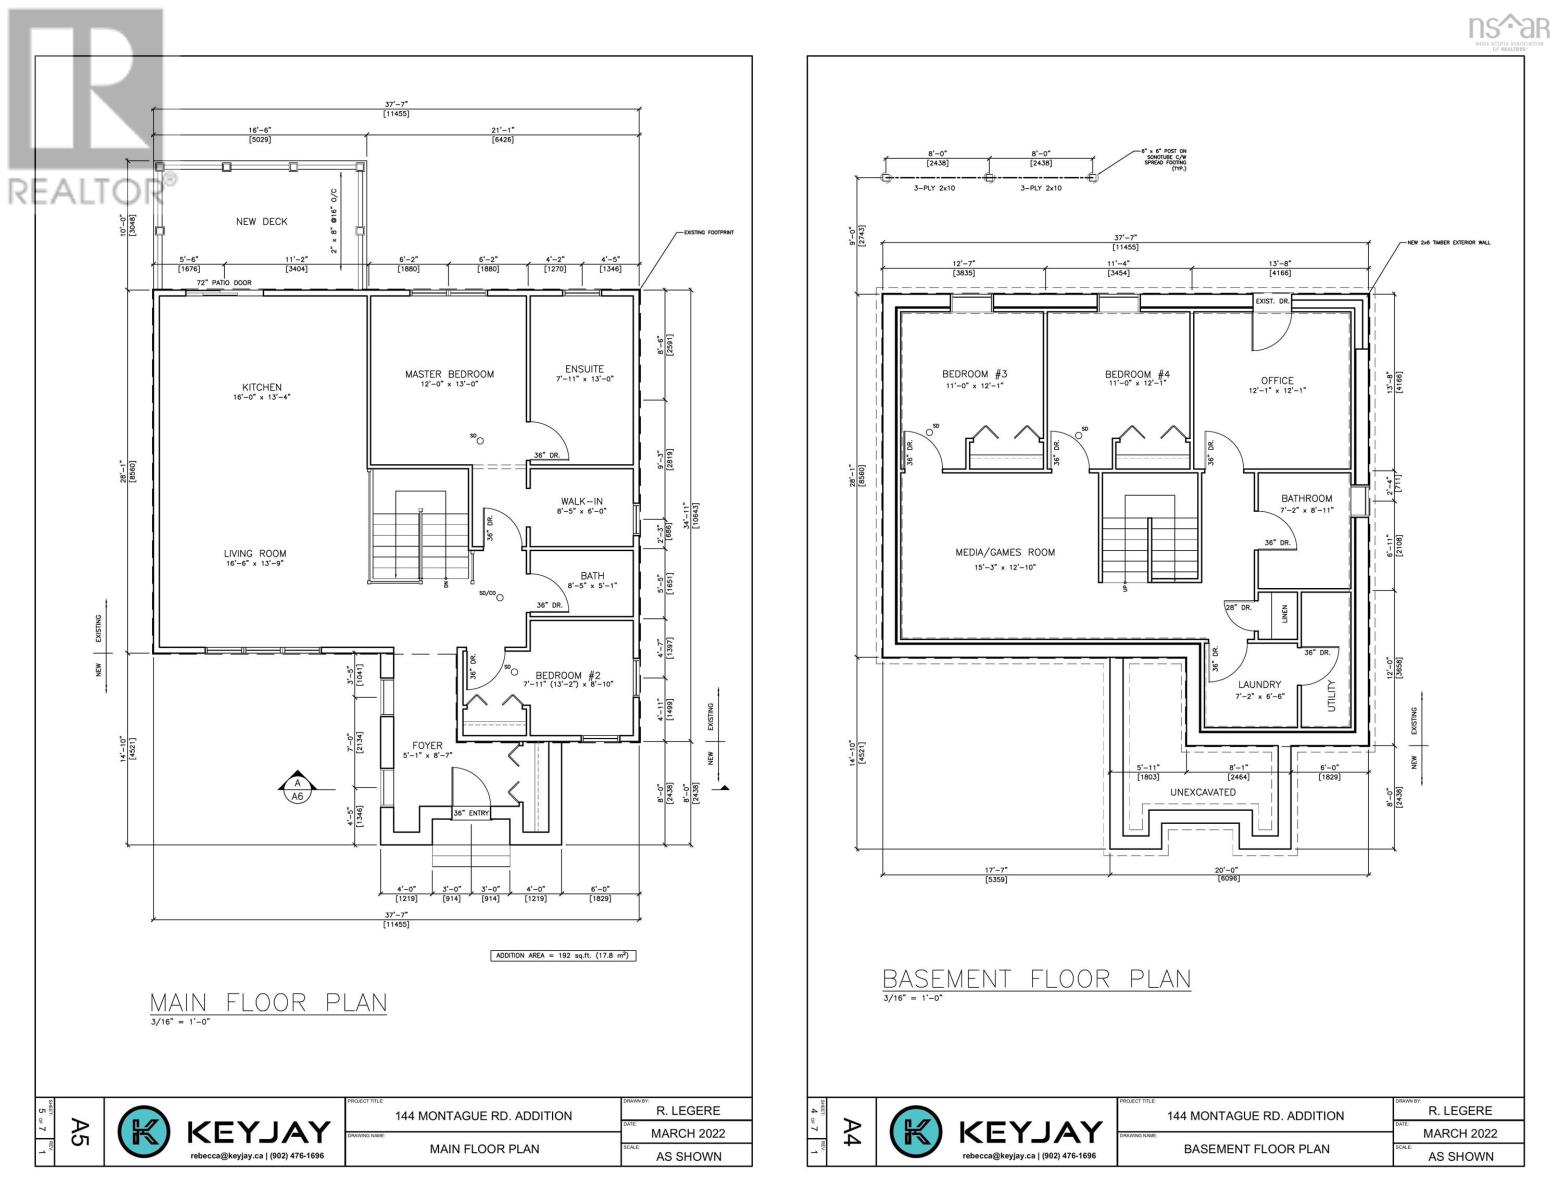
Exceptional craftsmanship, thoughtful design, and premium finishes define this masterfully executed home. Reconstructed in 2022, this 4-bedroom, 3-bathroom property pairs elevated style with comfortable everyday living on a mature lot. A bright entry with custom storage solutions and cozy heated floors leads directly to a striking glass-enclosed, solid white oak staircase at the heart of the open-concept layout.The living, dining, and kitchen areas flow seamlessly together to create an inviting gathering space. Beautifully appointed, the kitchen features built-in appliances and an elegant waterfall quartz countertop complemented by a stunning counter-to-ceiling backsplash. The main-floor primary suite is a private retreat within the home, boasting a generous custom walk-in closet with its own window. The dreamy ensuite is complete with a walk-in shower and a soothing soaker tub positioned to catch 3-season views of Lake Loon. A second bedroom and full bathroom finish the main level. The fully finished walkout lower level features a family room, two large additional bedrooms, a full bathroom, a laundry room, and a dedicated room perfect for a home office or private gym with direct backyard access. Step directly out from the kitchen onto a main-level deck, with stairs leading down to a lower-level walkout patio. The 12x14 detached, heated workshop features a roll-up overhead door for easy in-and-out access for larger items, ample storage, and houses a generator connection tied directly to the homes backup panel. A commuters dream: perfectly situated within 350 meters of Humber Park Elementary and recreation courts, and a short walk to the golf clubhouse. Professionals and executives will appreciate the lightning-fast 10-minute commute straight into the Burnside and Dartmouth Crossing employment hubs. *Original house built 1967; redesigned and reconstructed with an addition beginning in 2022; certificate of completion received in 2024, making the effective age 2y
- ID:
- 202625473
- Category:
- Single Family
- Status:
- Active
- Living Area:
- 2399.0 square feet
- Stories:
- 1.00
- Bathrooms:
- 3
- Bedrooms:
- 4
- Lot:
- 0.13 acres
- MLS® Number:
- 202625473
- Common Interest
- Freehold
- Parcel Number:
- 41515024
- Year Built:
- 2024
- Building Type:
- House
- Community Name:
- Lake Loon
- Days On Market:
- 5
- Lake view
- Walk-In Closet
- School Bus
- Recreational Facilities
- Washer
- Refrigerator
- Oven - Electric
- Dishwasher
- Dryer
- Microwave
- Air Conditioned
- Bungalow
- Heat Pump
- Baseboard heaters
- In Floor Heating
- Electric
- Ductless
- Poured Concrete
- Stone
- Vinyl
- Engineered hardwood
- Porcelain Tile
- Vinyl Plank
- Paved Yard
- House
- Municipal water
- Municipal sewage system
| Living room | 13.9 x 16.6 | |
| Kitchen | 14 x 8.4 | |
| Dining room | 17.6 x 7.8 | |
| Primary Bedroom | 20.7 x 12.4 | |
| 5pc Ensuite bath | 14.3 x 8.1 | |
| Bedroom | 14.3 x 8.1 | |
| 3pc Bathroom | 5.1 x 8.1 | |
| Foyer | 14.10 x 8.4 |
| Family room | 12.4 x 22.7 | |
| Bedroom | 12.9 x 10.4 | |
| Bedroom | 12.9 x 10.4 | |
| 3pc Bathroom | 8.9 x 6.11 | |
| Mud room | 12.9 x 11.5 | |
| Laundry room | 7.2 x 6.6 |
Inquire Today

Dawn Magee
 MLS® Listing data is provided by The Canadian Real Estate Association (CREA) and is deemed reliable but not guaranteed. The trademarks REALTOR®, REALTORS®, and the REALTOR® logo are controlled by CREA and identify real estate professionals who are members of CREA. The trademarks MLS®, Multiple Listing Service® and related logos are owned by CREA and identify the quality of services provided by real estate professionals who are members of CREA. Listing information is provided by participating real estate brokerages.