Description
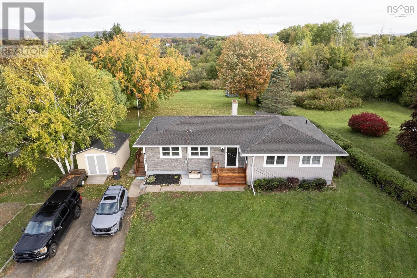
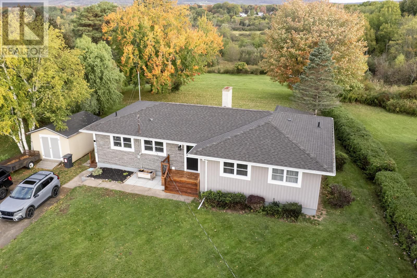
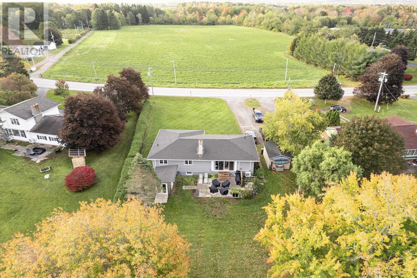
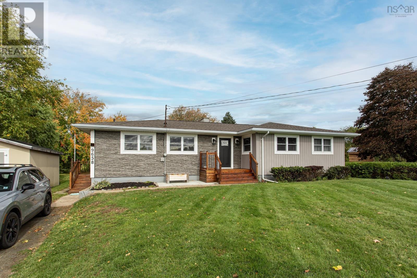
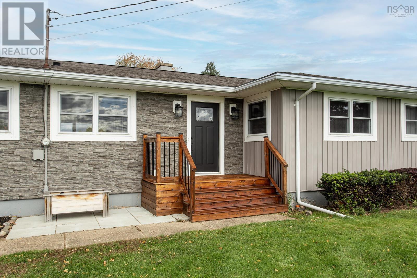
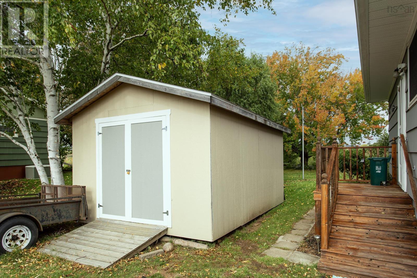
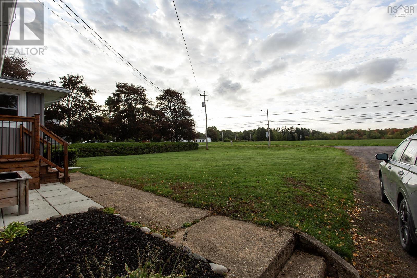
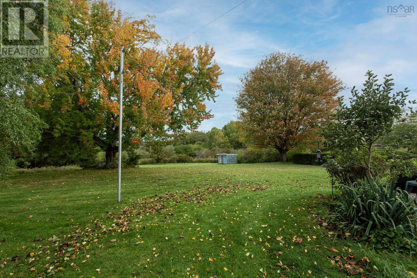
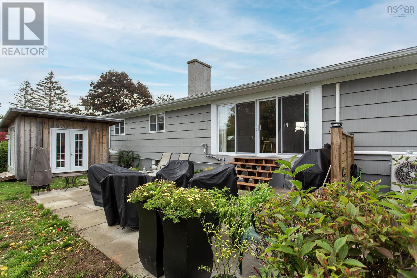
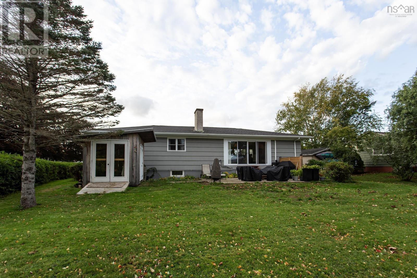
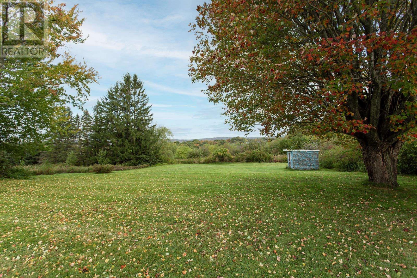
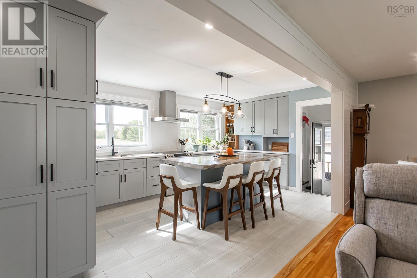
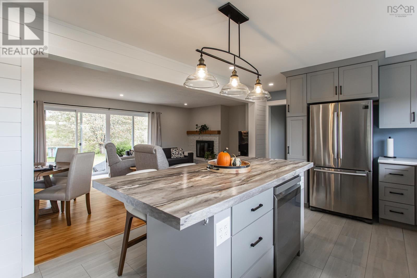
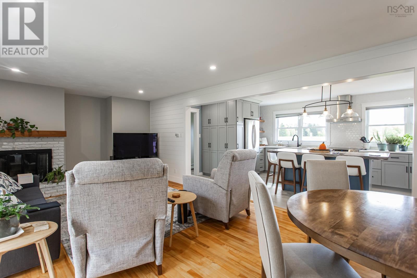
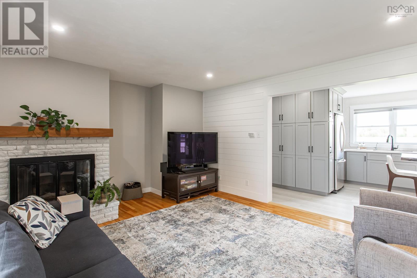
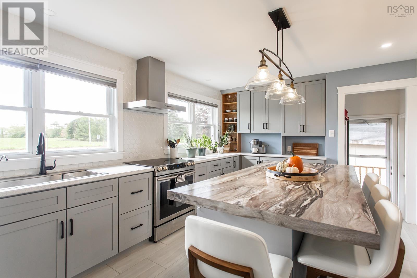
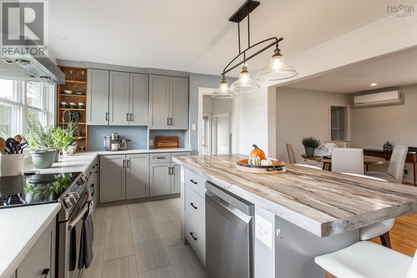
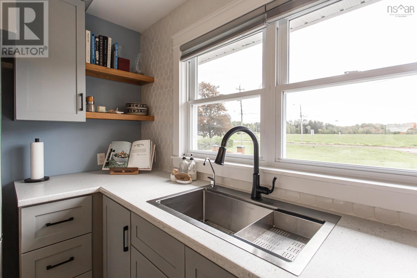
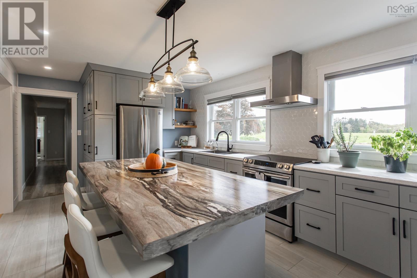
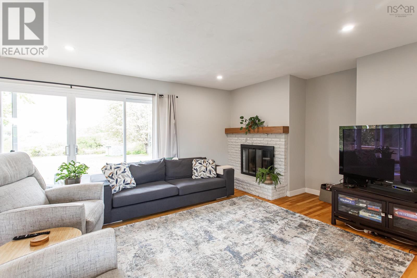
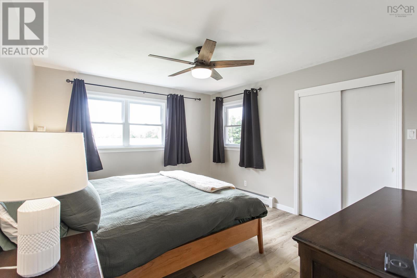
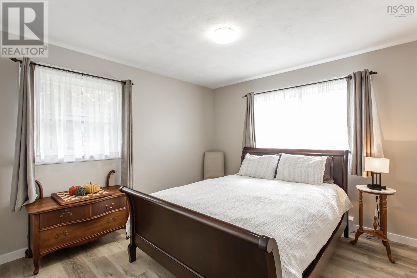
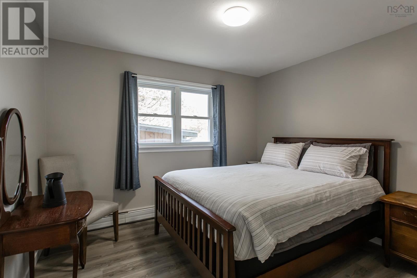
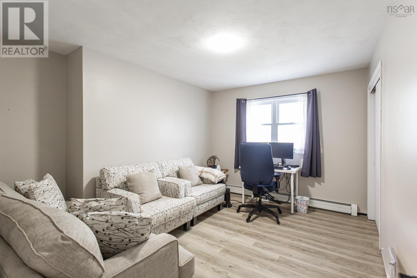
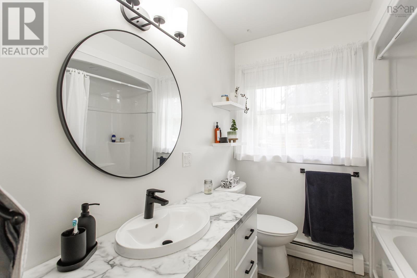
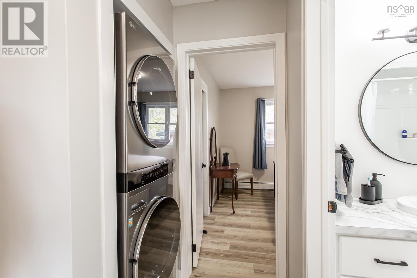
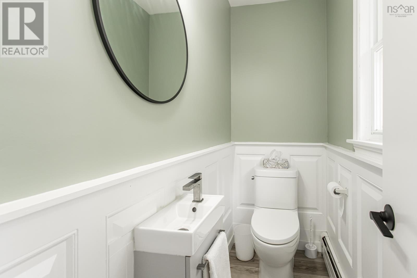
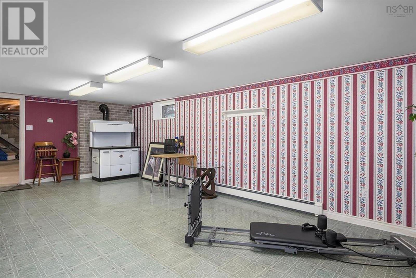
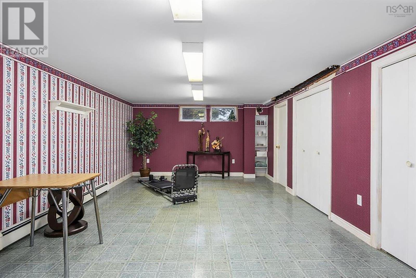
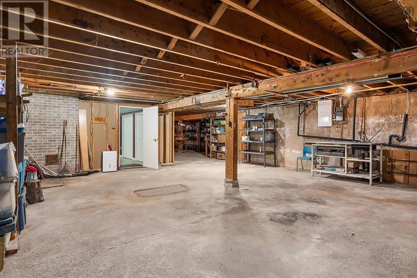
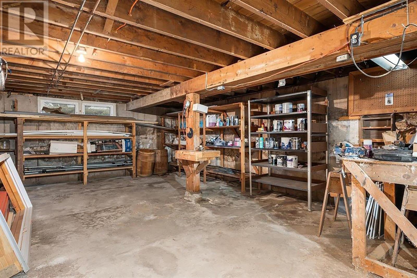
Four-bedroom, 1.5-bath bungalow near Middleton with sweeping views across the Annapolis River, extensively renovated in recent years and 100% move-in ready. The latest round of work includes double sliding patio doors opening to a new back patio (2026), all plumbing lines replaced with PEX (2026), water softener (2026), additional blown-in attic insulation (2026), new panes in all front windows (2026), and all new appliances (2026), which are included. Earlier upgrades, over the past 3-4 years covered the big-ticket items: architectural roof shingles, an efficient propane on-demand hot water heating system, vinyl siding, exterior front door, front deck, updated bathrooms, new flooring, trim, baseboards, light fixtures and recessed lighting, fresh paint inside and out, and two sheds built on site (12x16 + 10x12 +/-). At the centre is a custom kitchen open to the living and dining rooms, with a tile backsplash wall, generous counter and cupboard space, and a large island perfectly suited to entertaining. Main-floor laundry sits close to the bedrooms and 4-piece bath. Downstairs, a large finished rec room offers plenty of closet storage, while the unfinished area makes a great workshop & flex space. The deep backyard is framed by lawn, mature trees and flowering shrubs, with the river and town views changing through every season. Walking distance or a short drive to Middleton amenities, parks and schools, and under 15 minutes to DND Greenwood.


 MLS® Listing data is provided by The Canadian Real Estate Association (CREA) and is deemed reliable but not guaranteed. The trademarks REALTOR®, REALTORS®, and the REALTOR® logo are controlled by CREA and identify real estate professionals who are members of CREA. The trademarks MLS®, Multiple Listing Service® and related logos are owned by CREA and identify the quality of services provided by real estate professionals who are members of CREA. Listing information is provided by participating real estate brokerages.