
Description
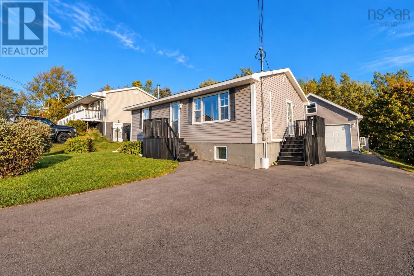
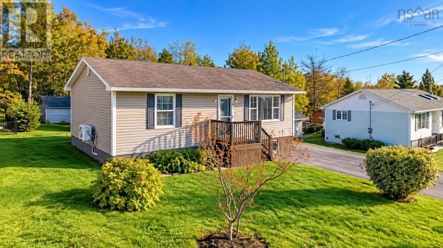
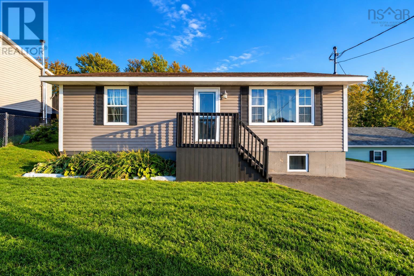
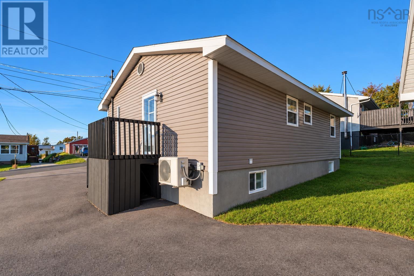
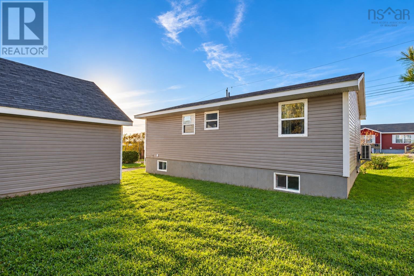
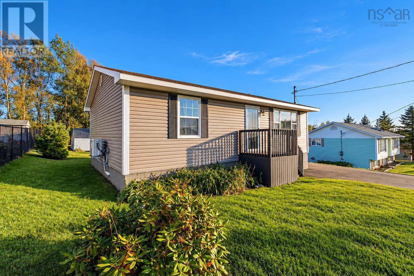
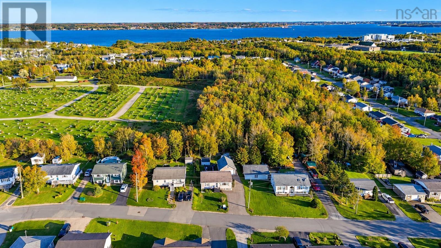
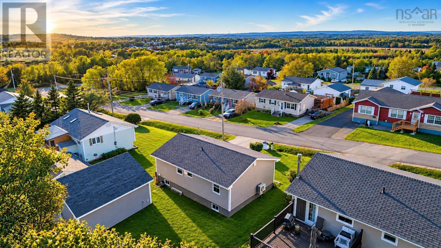
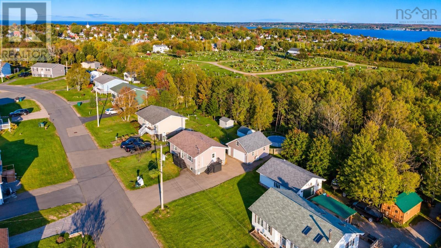
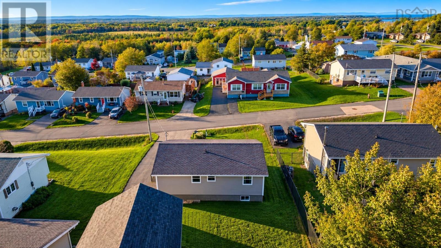
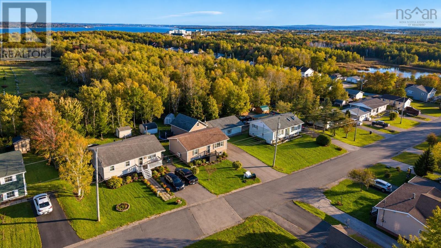
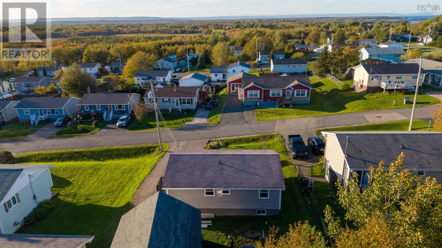
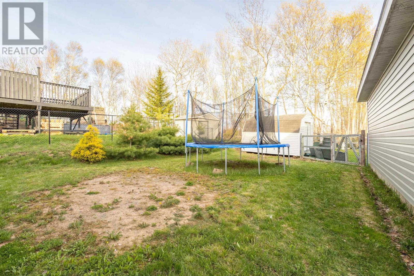
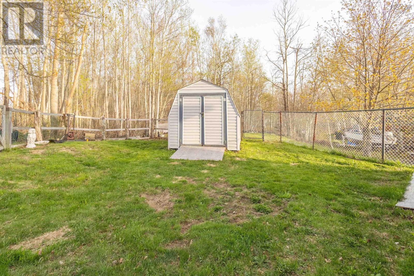
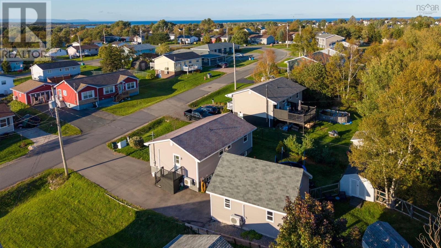
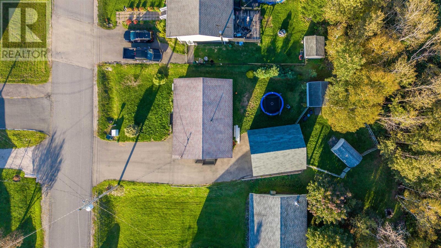
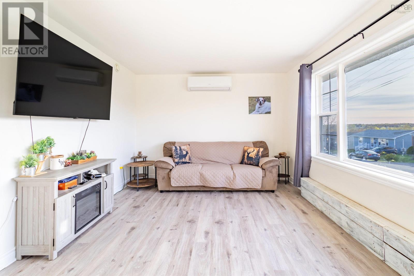
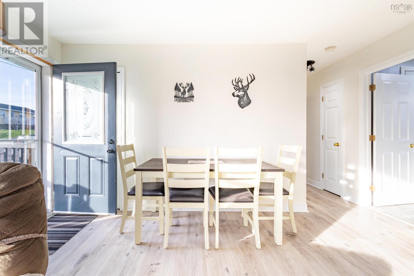
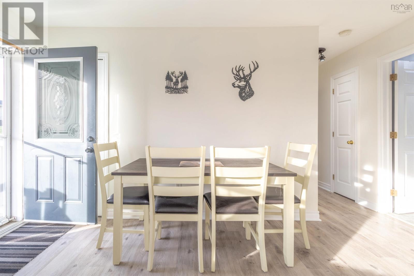
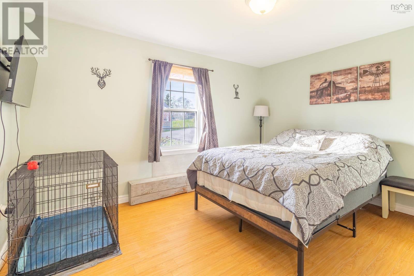
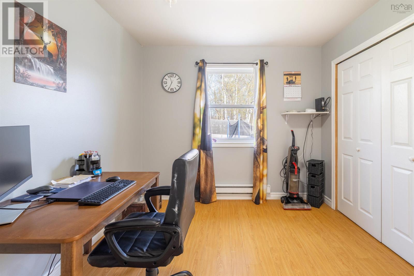
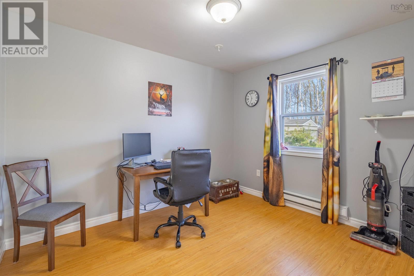
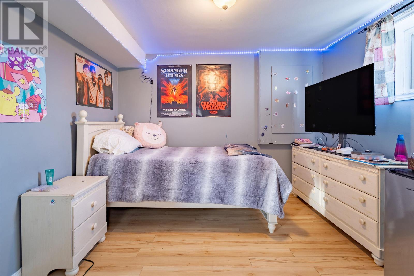
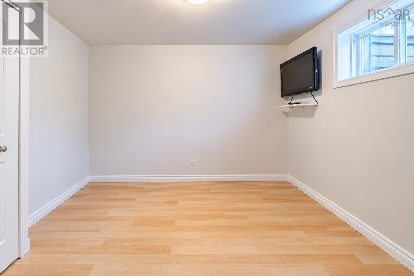
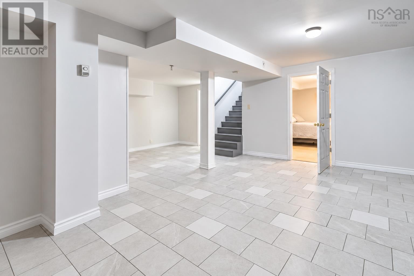
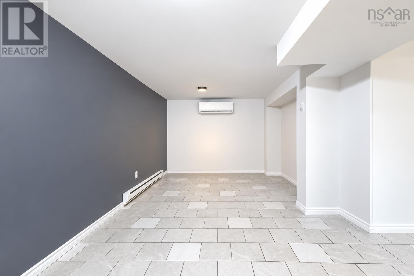
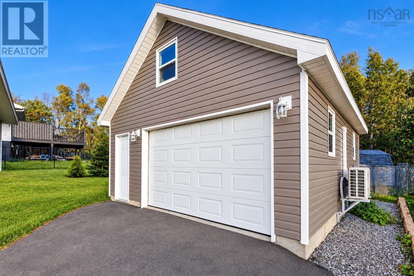
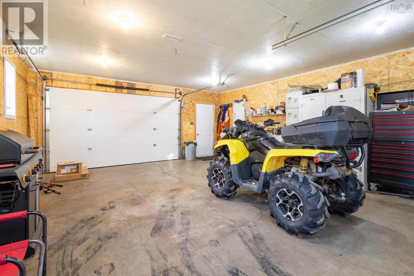
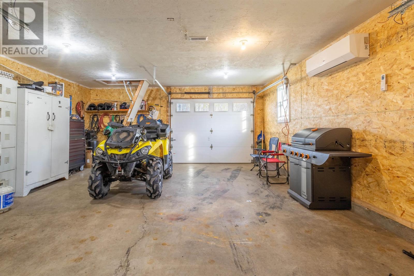
The space you want. The garage youve been waiting for. Welcome to 25 MacDonald Crescent in Sydney Mines, where flexible living meets standout extras. Featuring 4 bedrooms, with two on the main level and two in the basement, this home gives you options for the way you live. Create your own retreat, welcome overnight guests, or make room for that home office youve been dreaming about. With bedrooms across both levels, theres space to spread out and make it your own. Comfort comes built in, with two 18,000 BTU heat pumps in the house providing heating and cooling throughout the seasons. Whether its a summer afternoon or a chilly Cape Breton evening, these practical additions help keep home feeling just right. And then theres the garage. Insulated, 24 x 20 , and equipped with its own heat pump, this is a feature that deserves your attention. Picture space for your tools, hobbies, weekend projects, and storage, with room to bring your ideas to life. For buyers who have a garage high on their wish list, this could be the detail that seals the deal. A paved driveway completes the package, adding everyday convenience and a polished first impression. Four bedrooms, three heat pumps, and a garage with serious appeal. Discover the possibilities at 28 MacDonald Crescent and book your private viewing today! Buyers to verify that the window in one of the basement bedrooms meets egress requirements.
- ID:
- 202625464
- Category:
- Single Family
- Status:
- Active
- Living Area:
- 1728.0 square feet
- Stories:
- 1.00
- Bathrooms:
- 1
- Bedrooms:
- 4
- Lot:
- 0.1332 acres
- MLS® Number:
- 202625464
- Common Interest
- Freehold
- Parcel Number:
- 15503782
- Year Built:
- 2008
- Building Type:
- House
- Community Name:
- Sydney Mines
- Days On Market:
- 5
- Air Conditioned
- Bungalow
- Heat Pump
- Baseboard heaters
- Electric
- Ductless
- Poured Concrete
- Full
- Vinyl
- Laminate
- Ceramic Tile
- Vinyl
- Detached Garage
- Garage
- Paved Yard
- House
- Municipal water
- Municipal sewage system
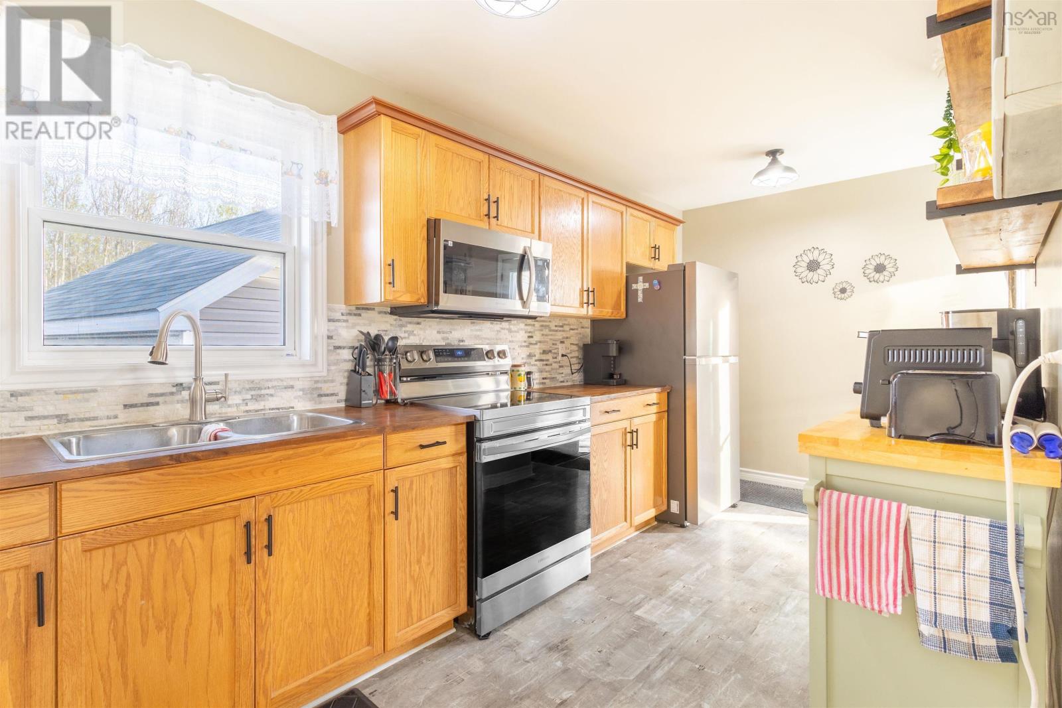
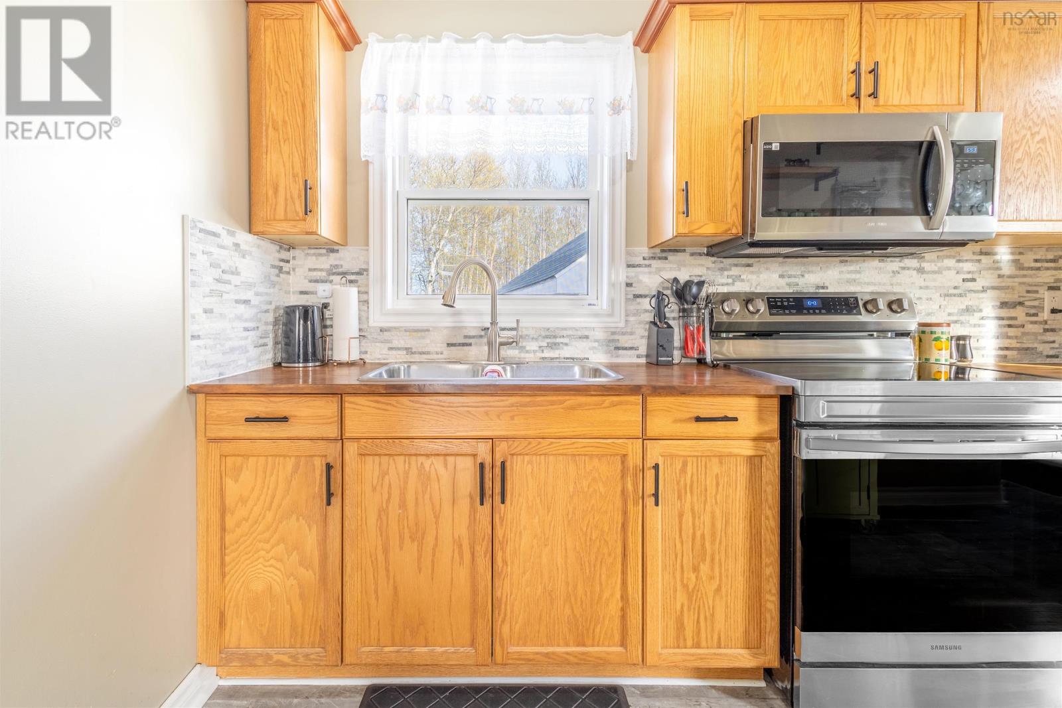
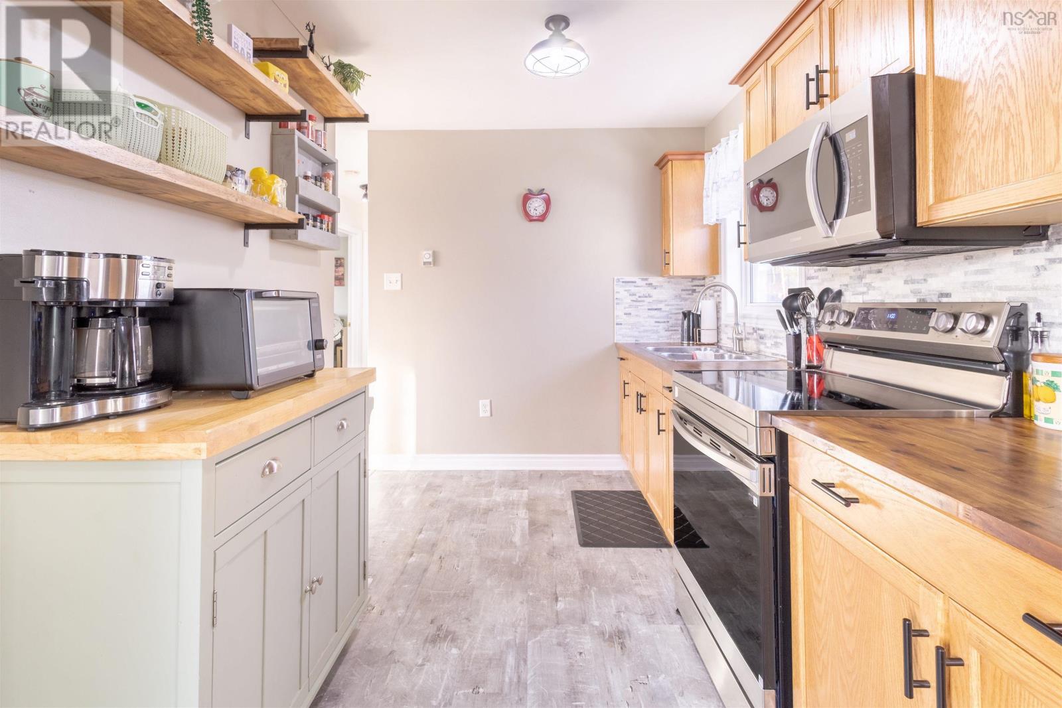
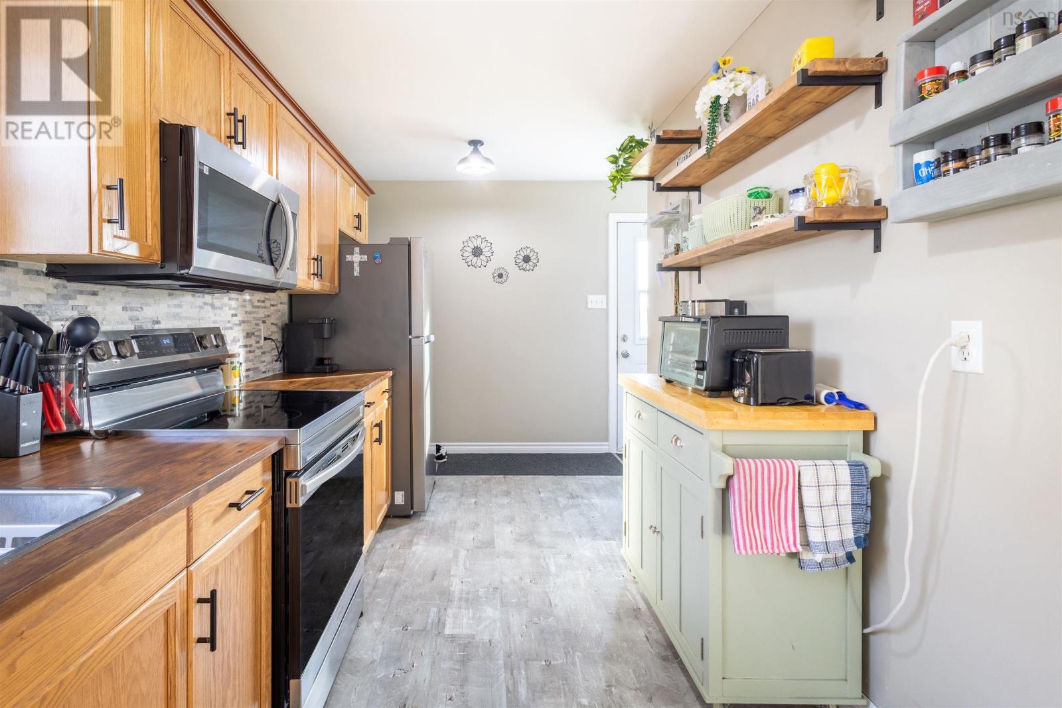
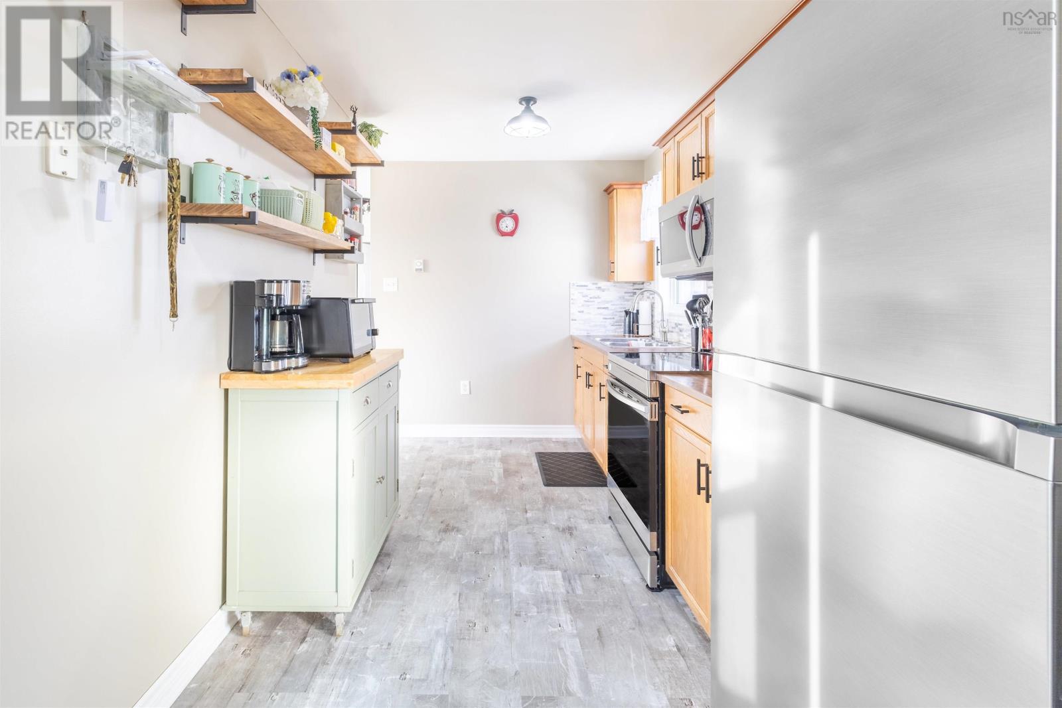
| Kitchen | 15.10x7.06 | |
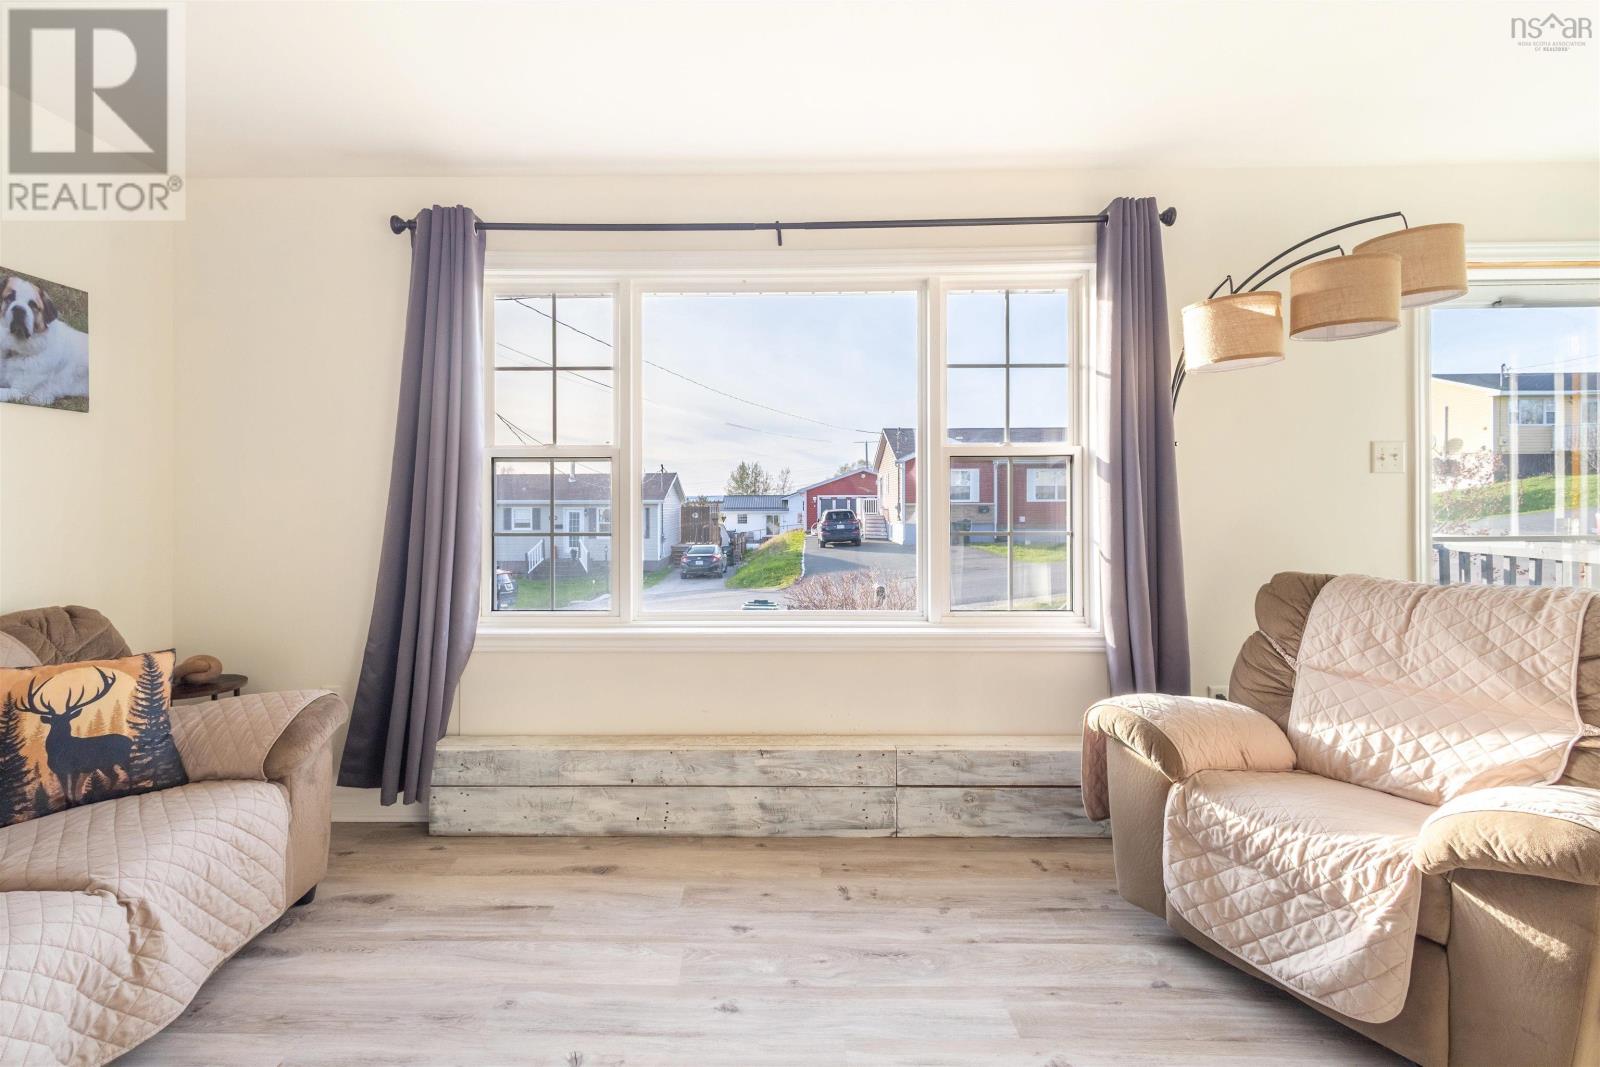
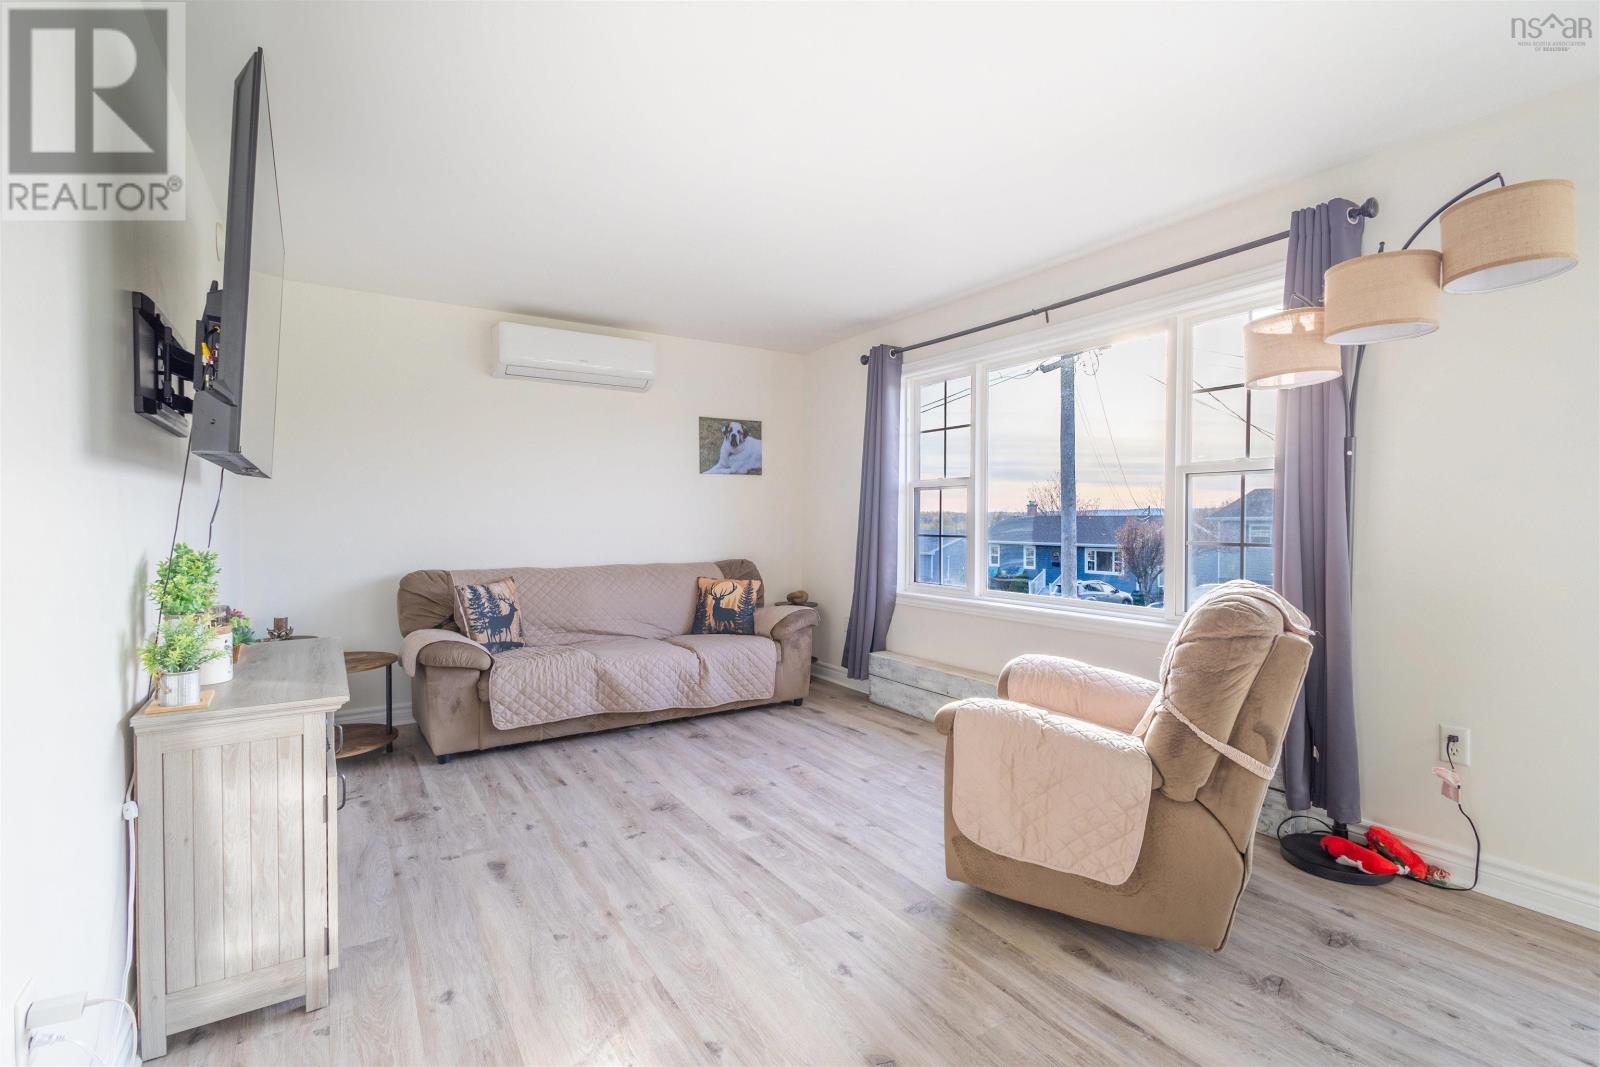
| Living room | 19x11.05 | |
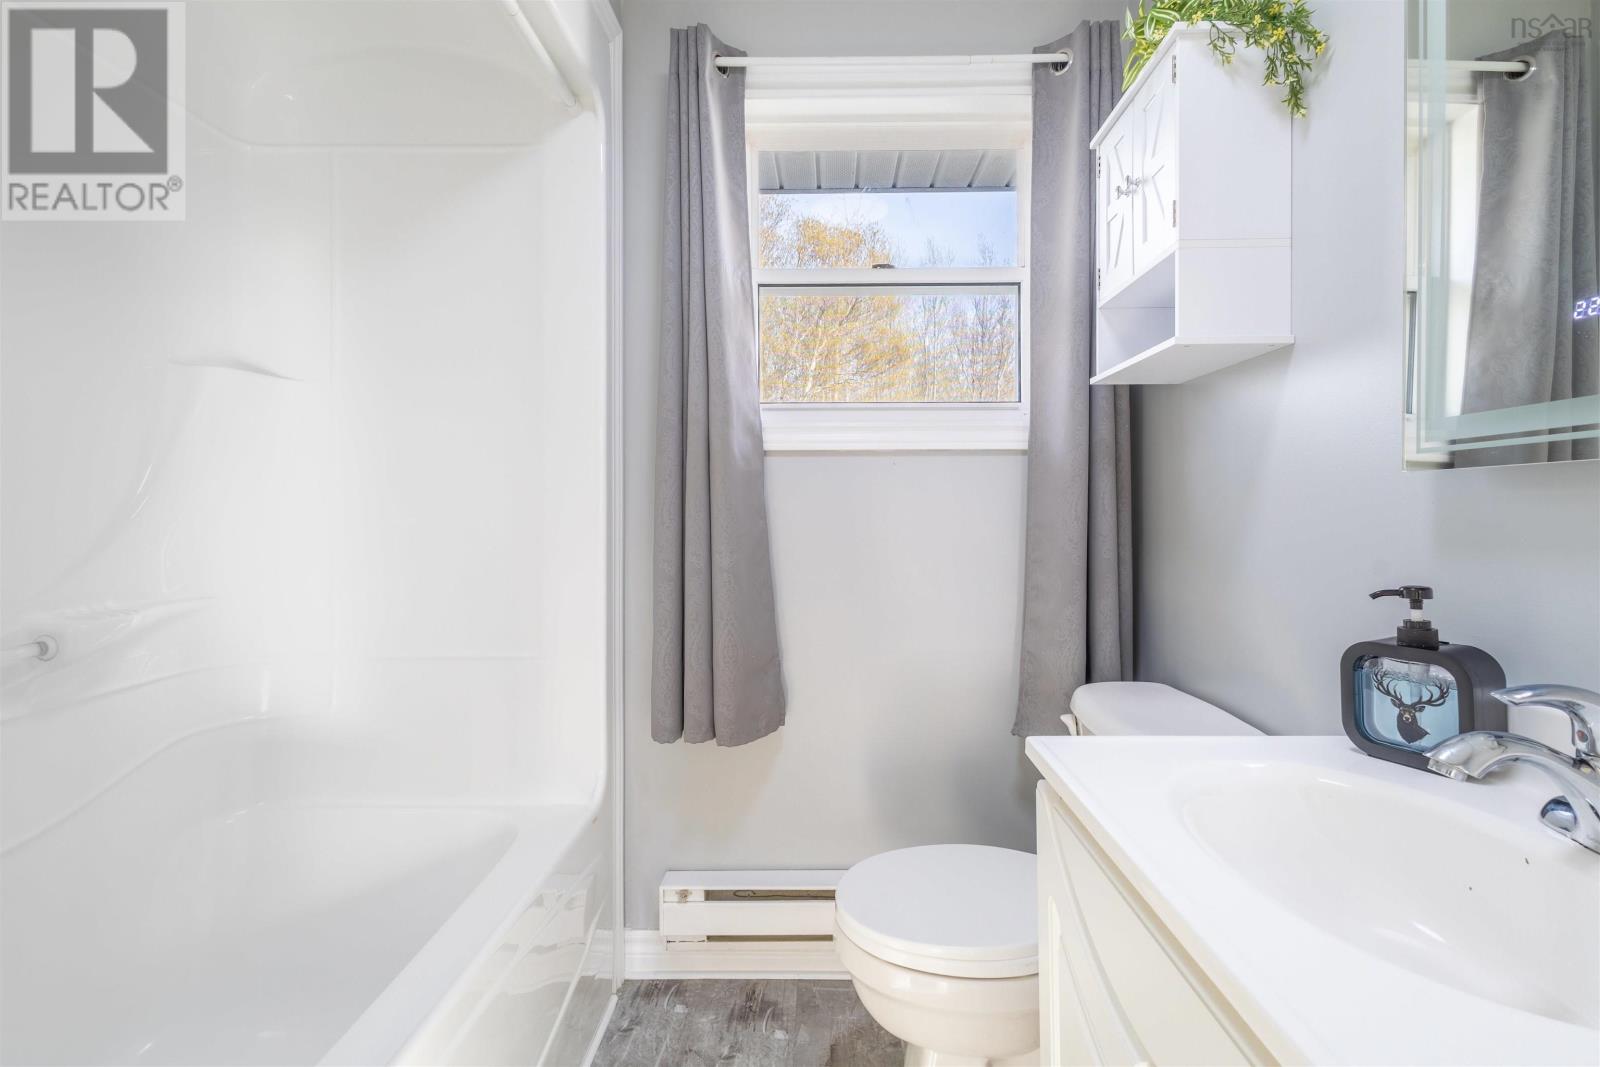
| 4pc Bathroom | 7.06x6 | |
| Bedroom | 11.05x13.03 | |
| Bedroom | 9.09x11.02 |
| Bedroom | 10.07x10.08 | |
| Recreational, Games room | 22.09x22.+7x12.11 | |
| Bedroom | 10.03x10.08 | |
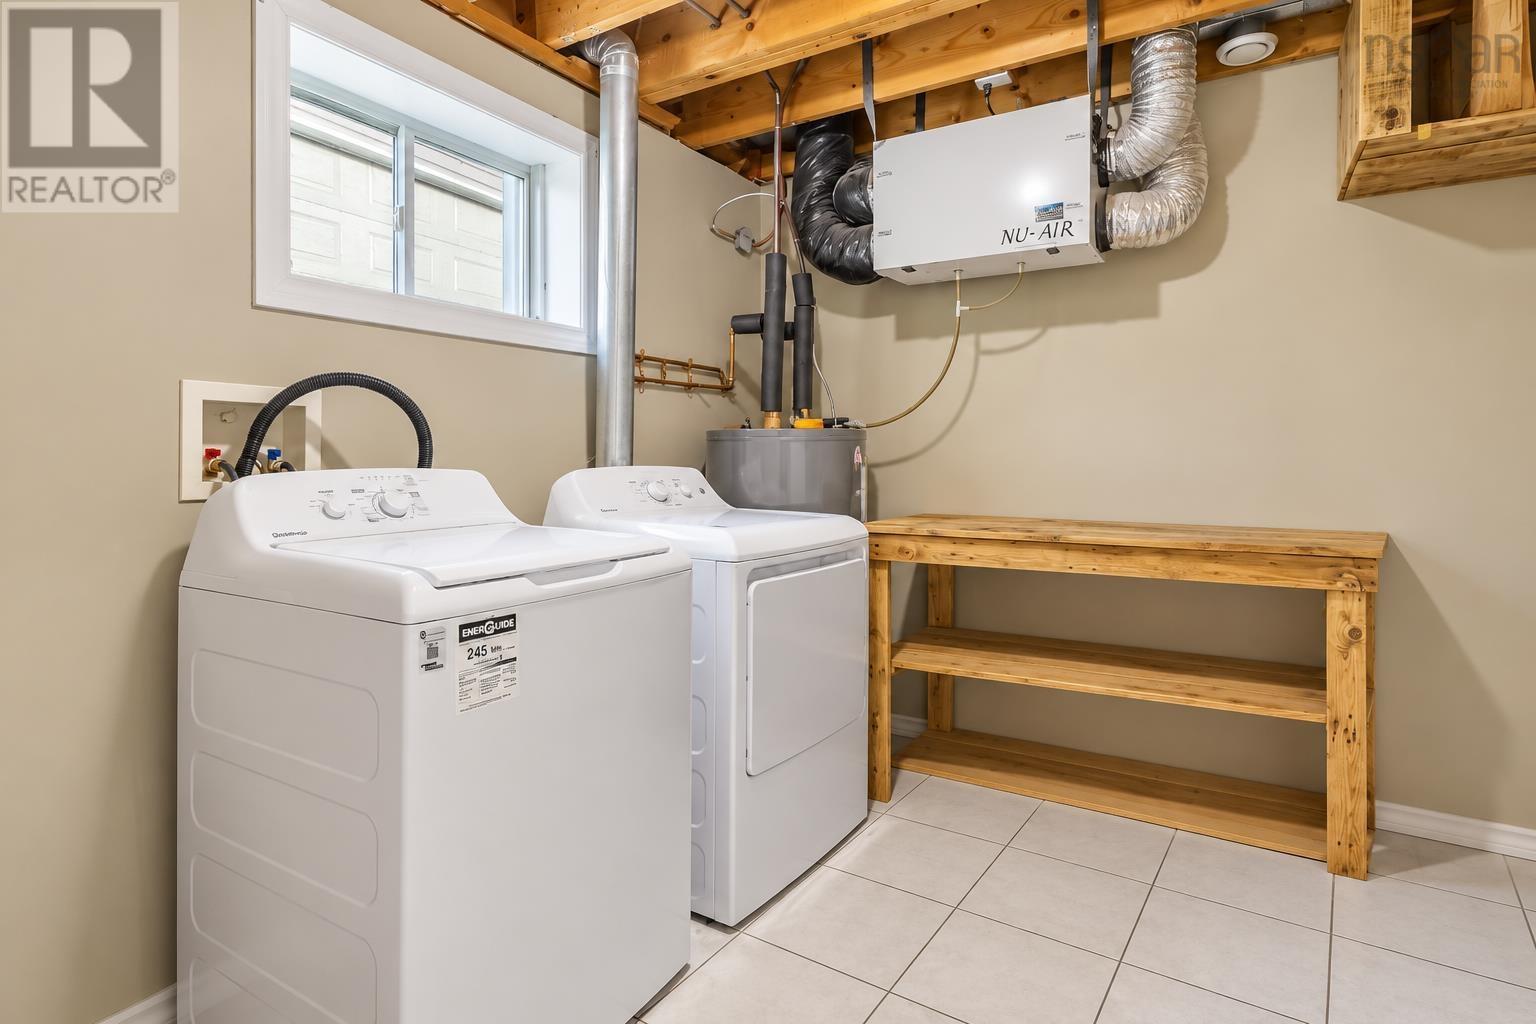
| Laundry room | 10.03x10.08 |
Inquire Today

Dawn Magee
 MLS® Listing data is provided by The Canadian Real Estate Association (CREA) and is deemed reliable but not guaranteed. The trademarks REALTOR®, REALTORS®, and the REALTOR® logo are controlled by CREA and identify real estate professionals who are members of CREA. The trademarks MLS®, Multiple Listing Service® and related logos are owned by CREA and identify the quality of services provided by real estate professionals who are members of CREA. Listing information is provided by participating real estate brokerages.