
Description
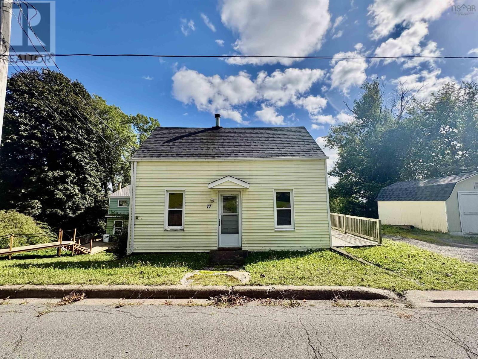
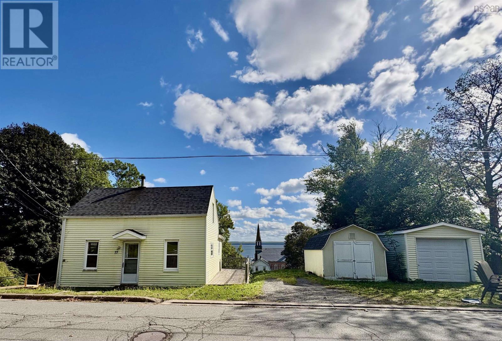
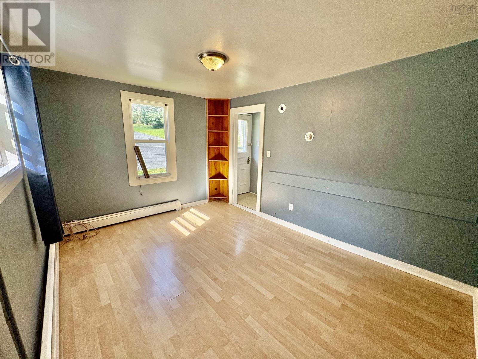
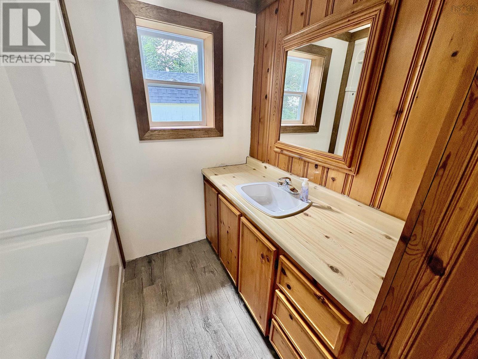
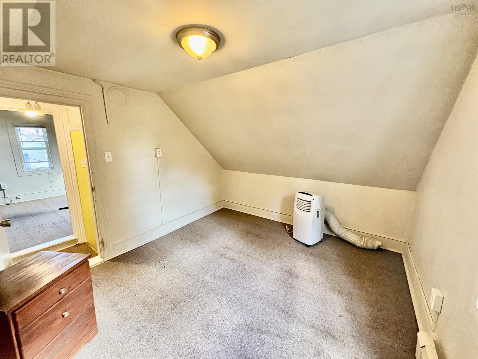
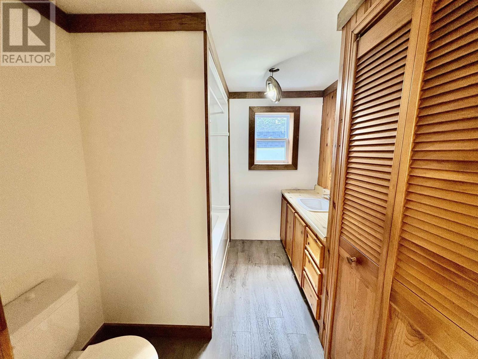
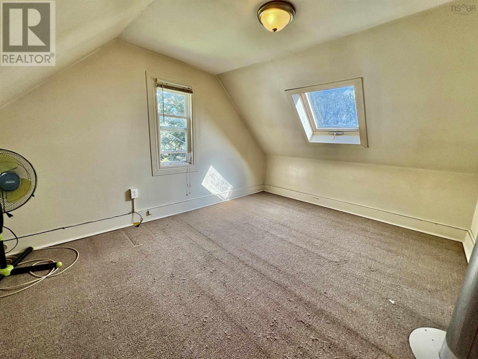
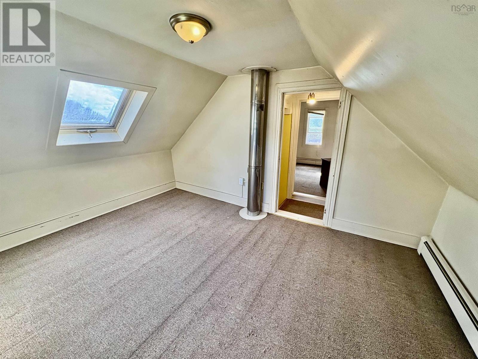
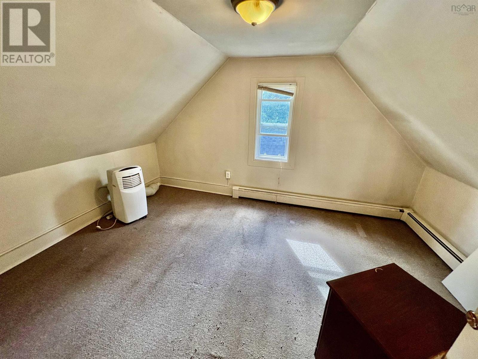
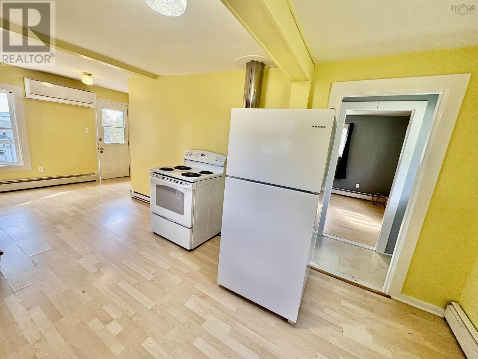
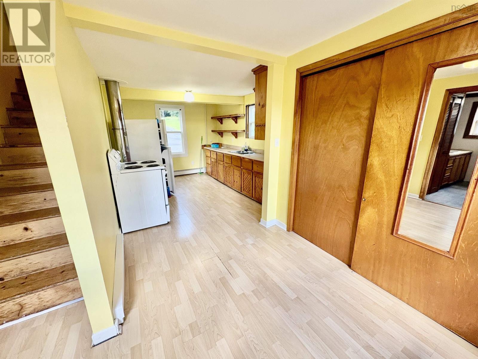
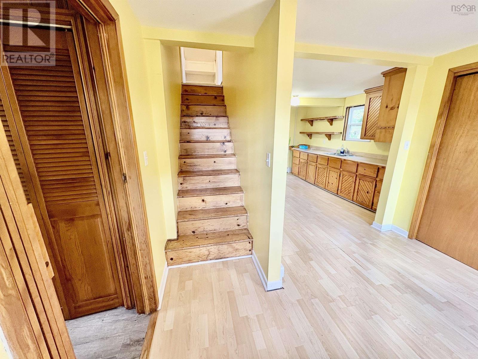
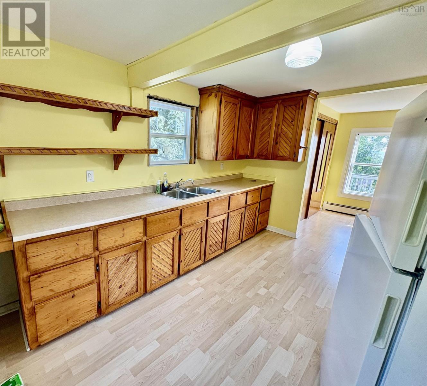
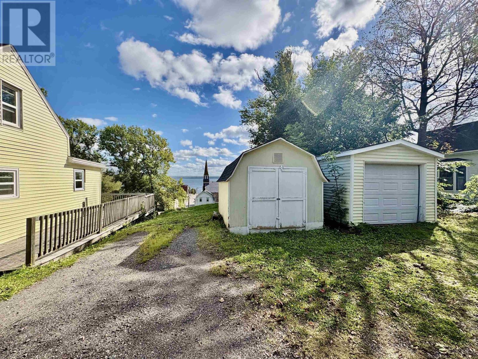
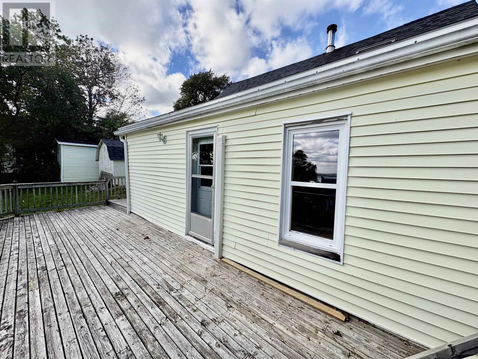
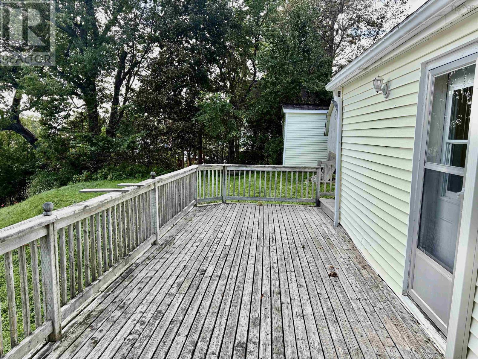
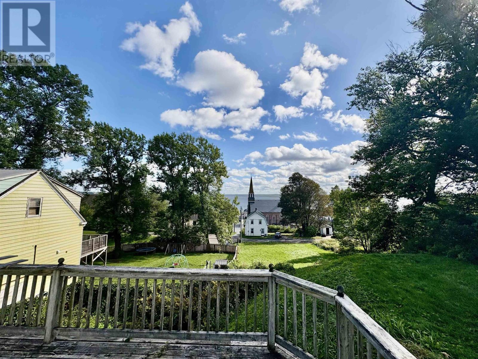
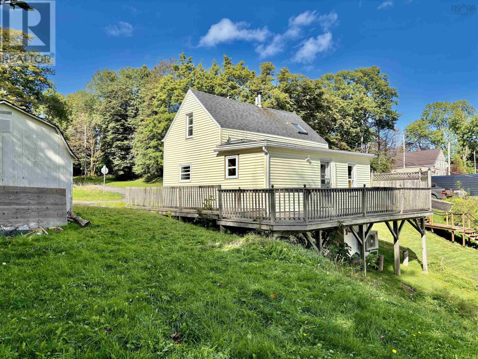
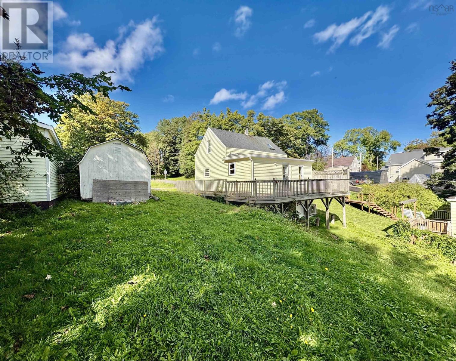
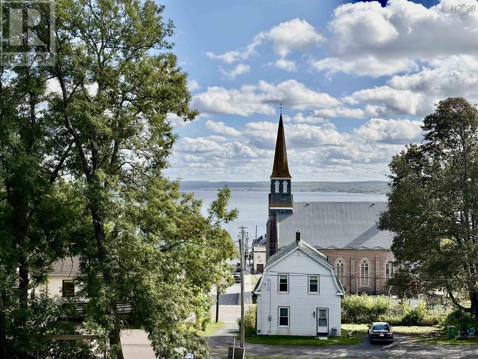
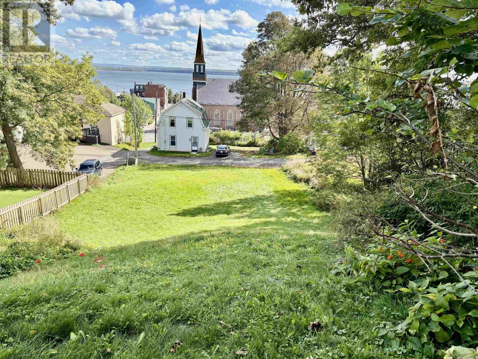
Welcome to 77 High Street, a charming 2-bedroom, 1-bathroom home ideally situated in the heart of the Town of Pictou. Offering the convenience of in-town living along with a wonderful elevated outlook, this property is an opportunity to enjoy all that this vibrant coastal community has to offer. One of the homes standout features is the large deck, providing a wonderful outdoor space to relax, entertain, enjoy your morning coffee or take in the views extending across the town toward the harbour. It is a natural spot to enjoy the changing seasons and the character of Pictou. Inside, the home offers a practical 2-bedroom, 1-bathroom layout that could suit a variety of buyers, whether youre looking for a full-time residence, a home close to amenities, an income property, or a property in a community known for its coastal setting and tourism appeal. Location is a true highlight. From 77 High Street, youll be conveniently positioned near local shopping, schools, restaurants, recreation and community facilities. Enjoy access to outdoor amenities including the Jitney Trail along the Pictou waterfront, which connects with the Trans Canada Trail, as well as parks, playgrounds, fitness/sports facilities and the Pictou Fisheries Training Pool YMCA. A great location, a spacious deck with town-to-harbour views, and the convenience of being close to the amenities of Pictou come see what 77 High Street has to offer.
- ID:
- 202625453
- Category:
- Single Family
- Status:
- Active
- Living Area:
- 552.0 square feet
- Stories:
- 1.50
- Bathrooms:
- 1
- Bedrooms:
- 2
- Lot:
- 0.1568 acres
- MLS® Number:
- 202625453
- Common Interest
- Freehold
- Parcel Number:
- 00975979
- Building Type:
- House
- Community Name:
- Pictou
- Days On Market:
- 5
- School Bus
- Recreational Facilities
- Washer
- Refrigerator
- Stove
- Dryer
- Air Conditioned
- Heat Pump
- Baseboard heaters
- Oil
- Electric
- Ductless
- Poured Concrete
- Concrete Block
- Unfinished
- Full
- Walk out
- Vinyl
- Aluminum siding
- Laminate
- Carpeted
- Vinyl
- Detached Garage
- Garage
- Gravel
- House
- Municipal water
- Municipal sewage system
| Kitchen | 13x9.11 | |
| Dining room | 10.6x8.2 | |
| Living room | 9.11x13.3 | |
| 4pc Bathroom | 4x4+5x5 | |
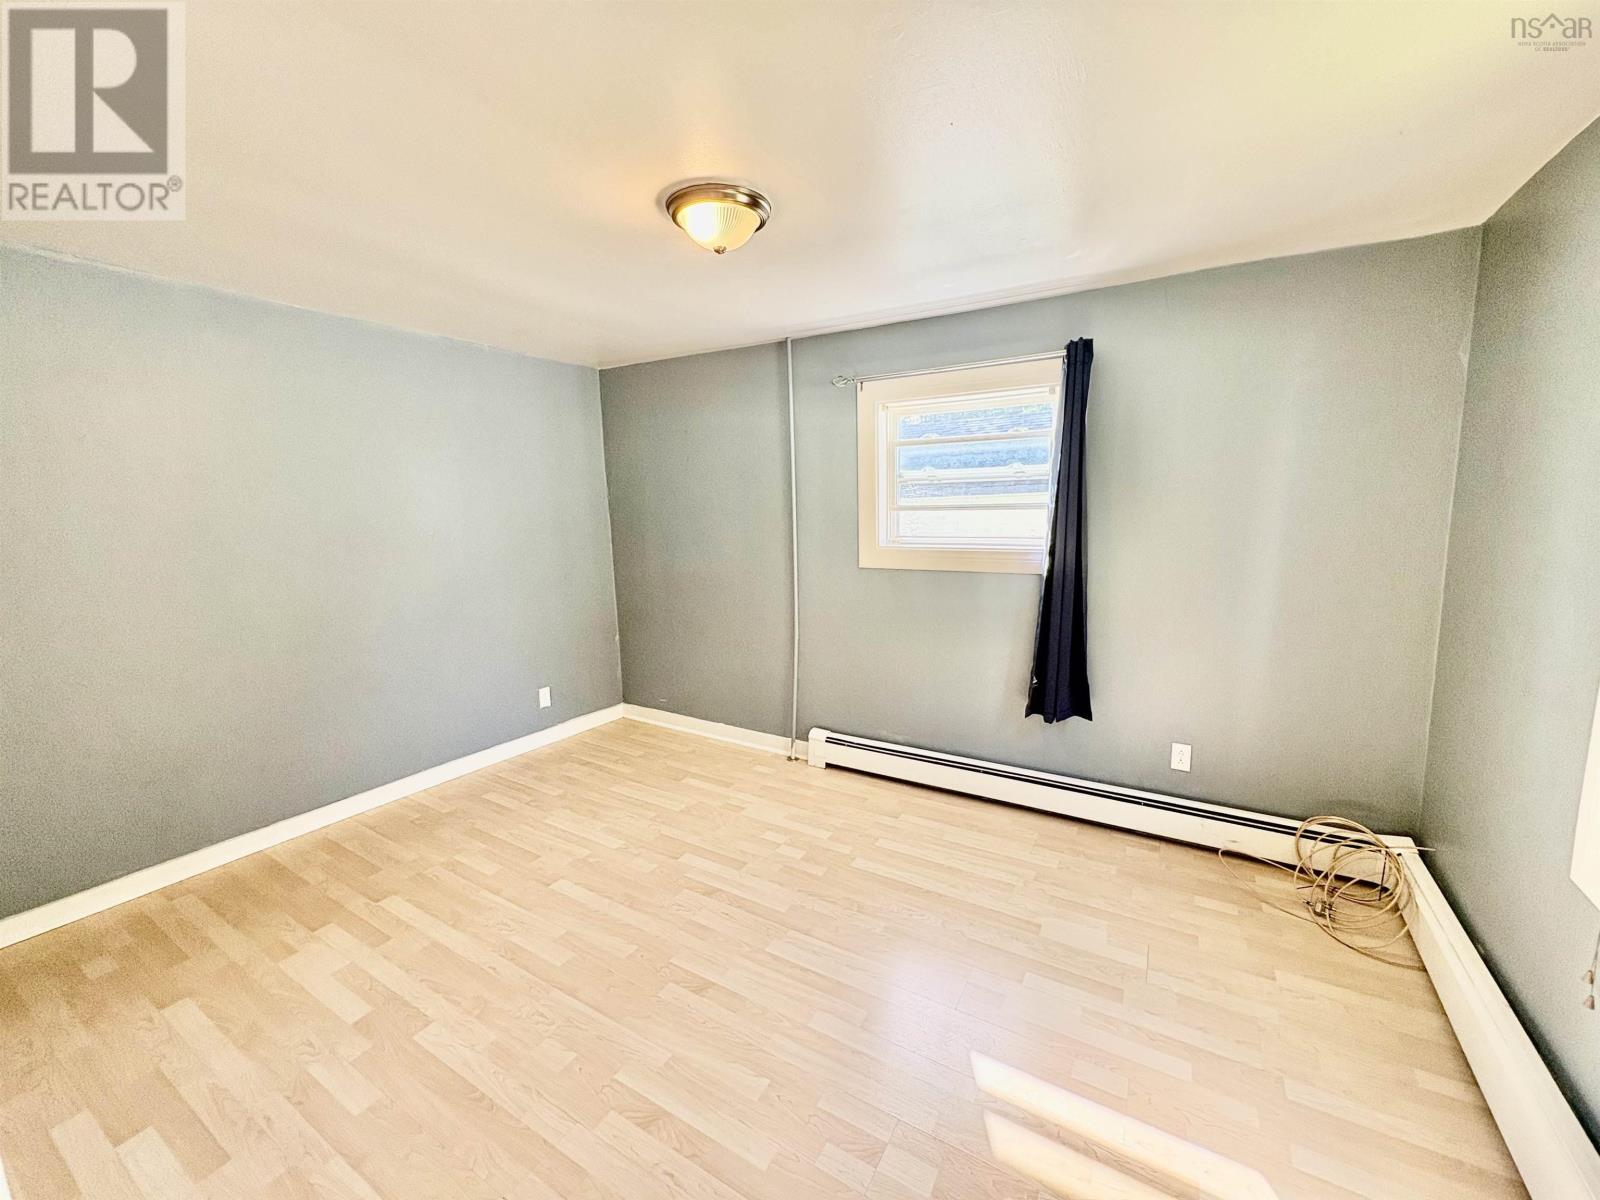
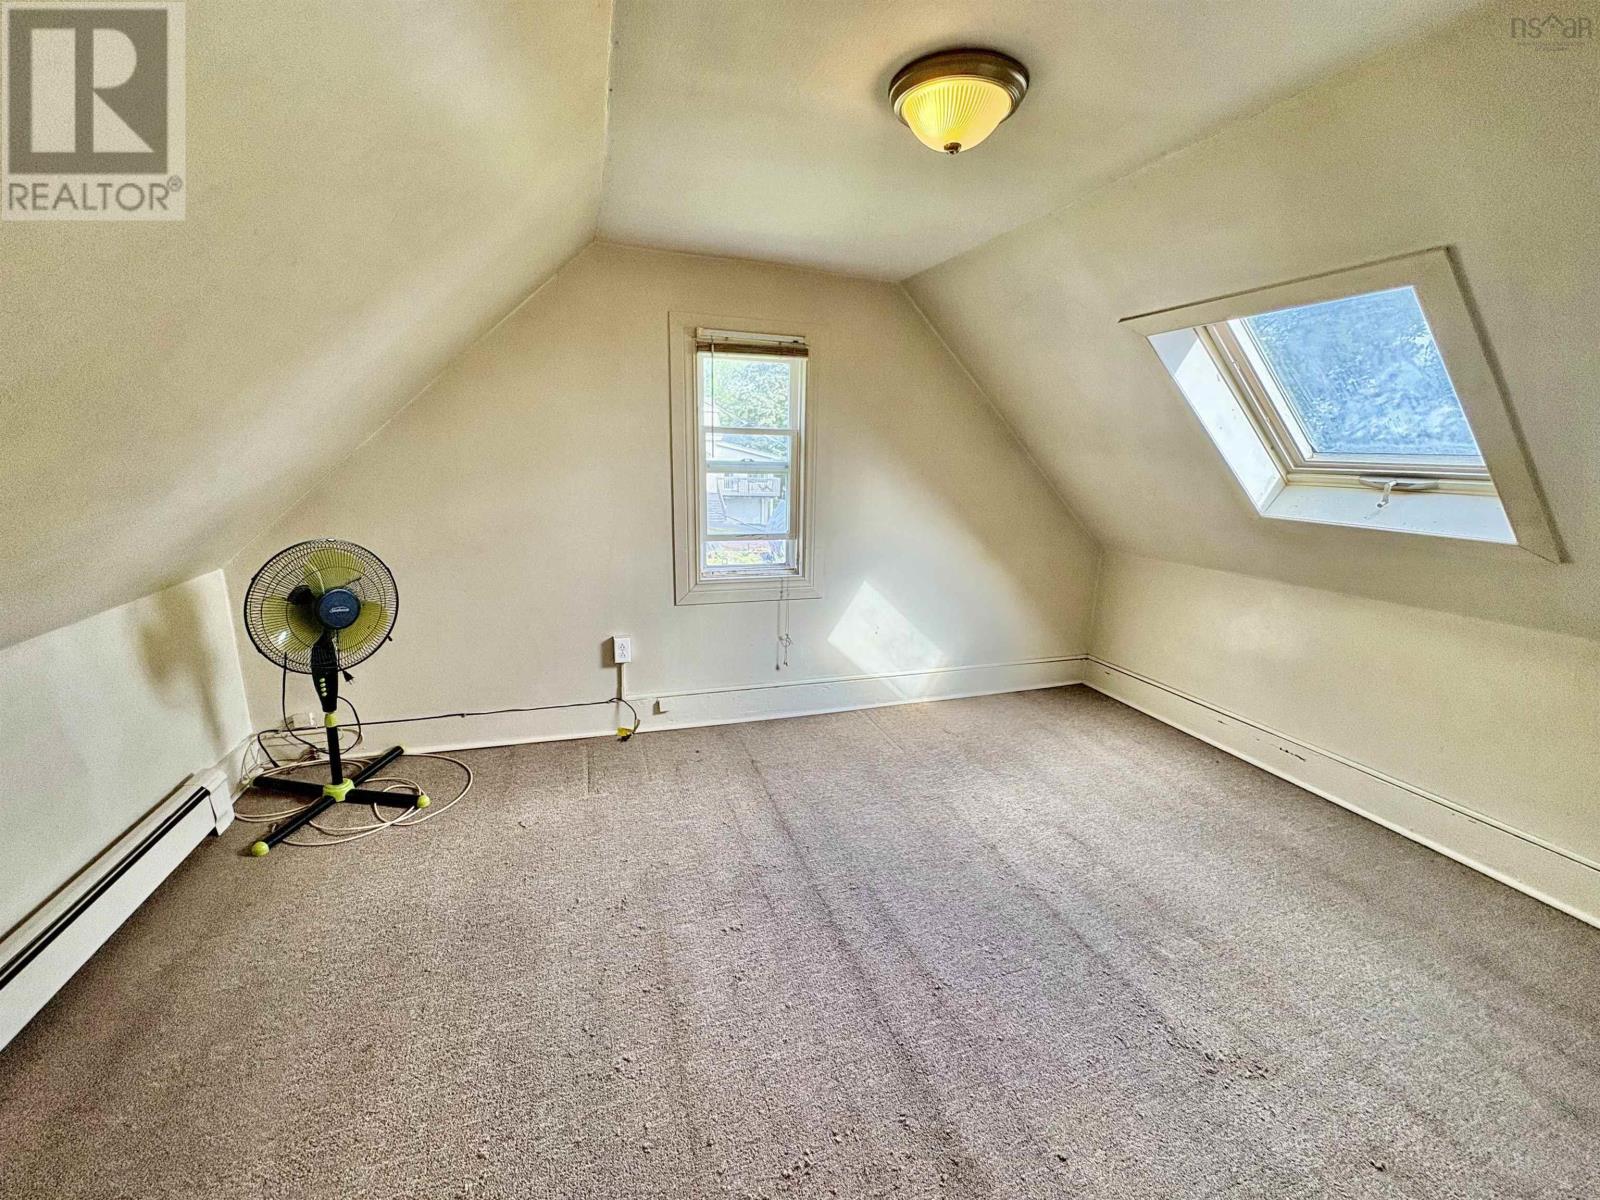
| Bedroom | 9.10x10.6 | |
| Bedroom | 9.10x10.6 |
Inquire Today

Dawn Magee
 MLS® Listing data is provided by The Canadian Real Estate Association (CREA) and is deemed reliable but not guaranteed. The trademarks REALTOR®, REALTORS®, and the REALTOR® logo are controlled by CREA and identify real estate professionals who are members of CREA. The trademarks MLS®, Multiple Listing Service® and related logos are owned by CREA and identify the quality of services provided by real estate professionals who are members of CREA. Listing information is provided by participating real estate brokerages.