
Description
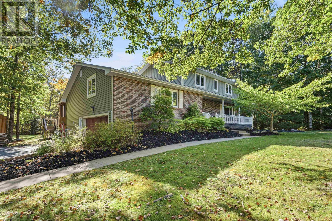
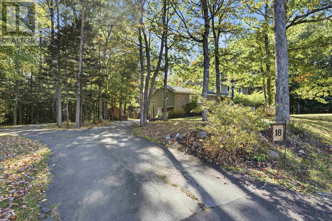
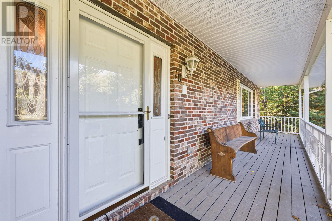
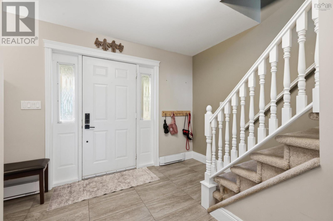
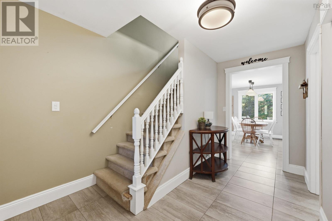
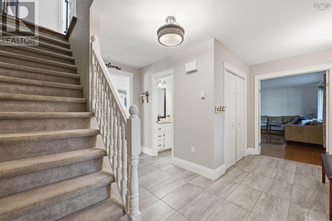
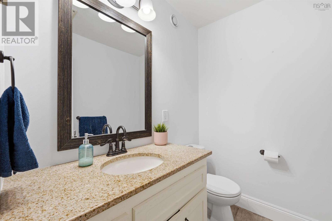
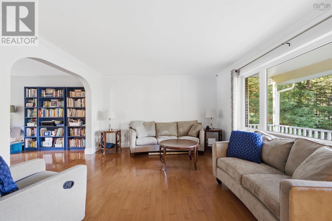
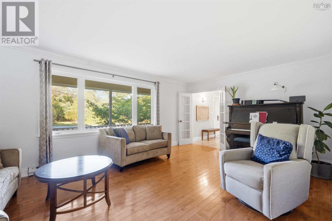
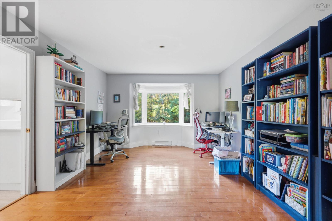
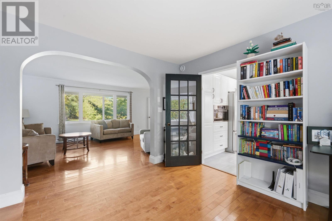
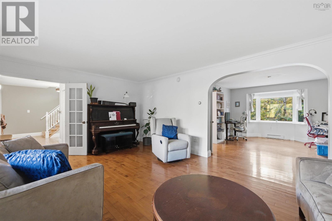
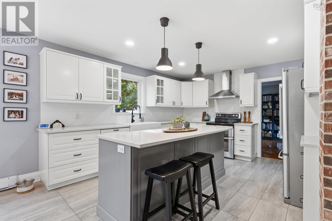
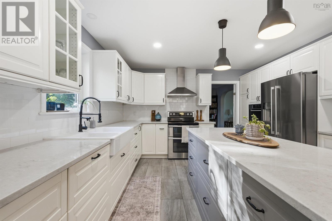
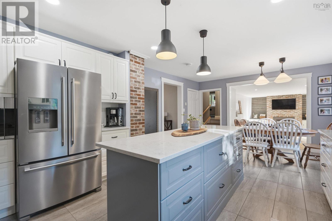
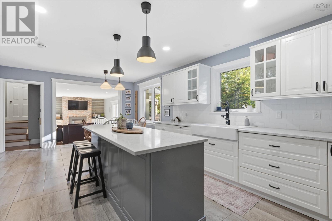
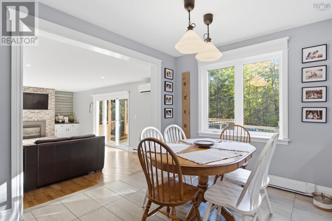
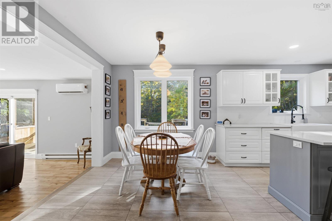
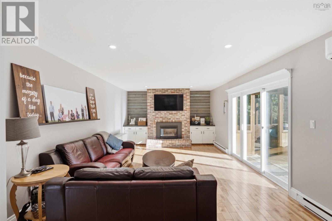
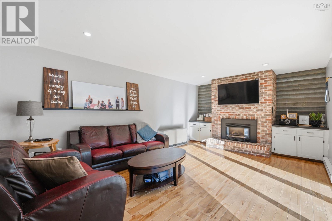
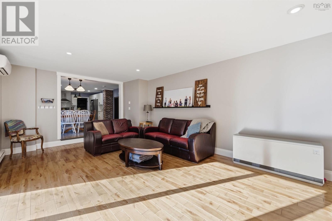
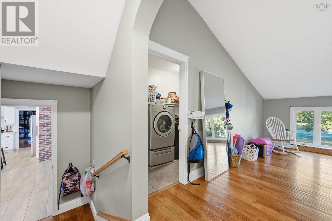
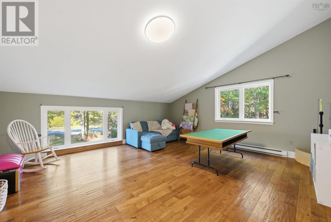
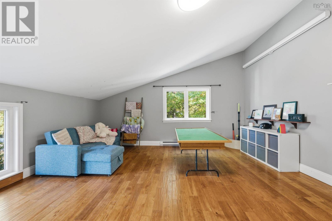
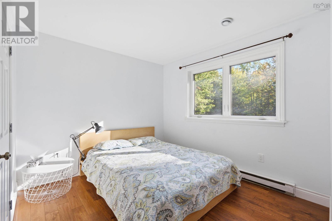
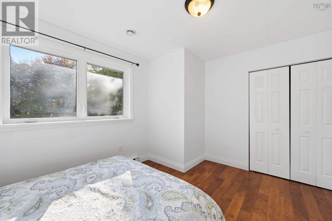
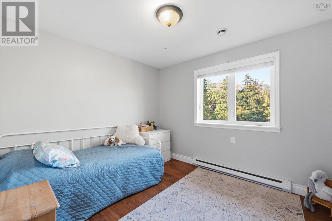
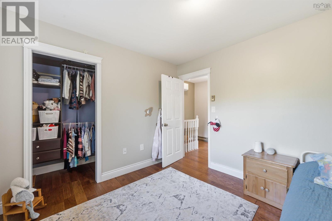
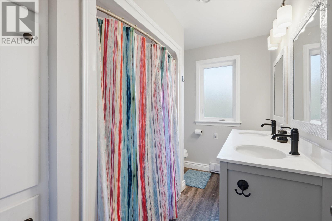
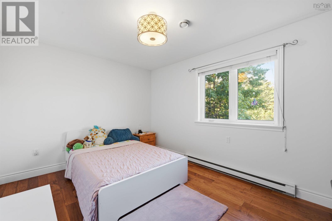
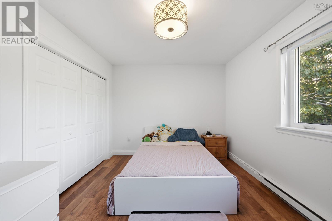
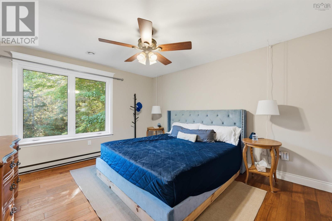
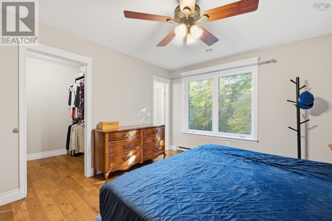
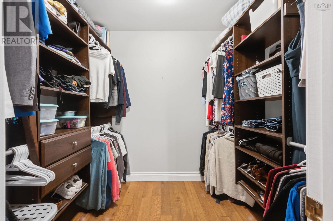
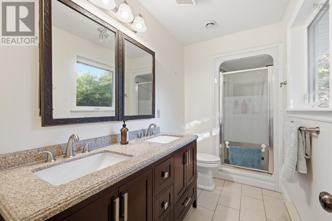
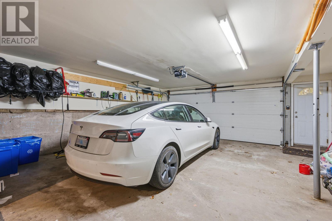
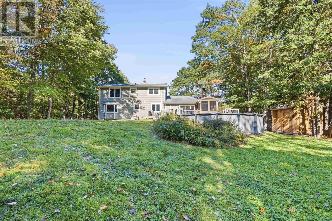
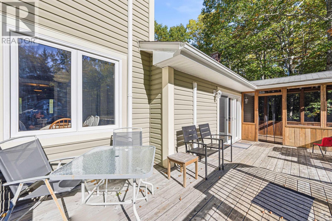
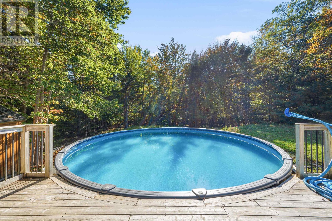
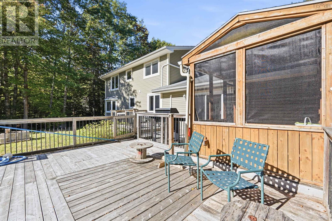
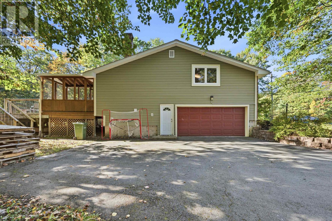
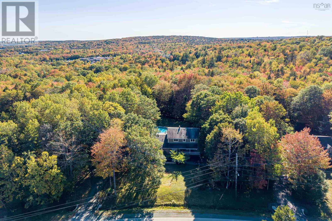
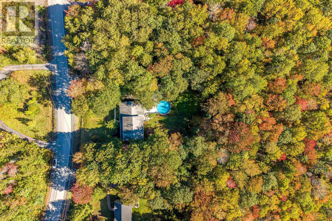
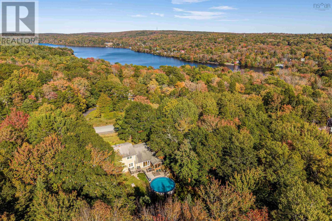
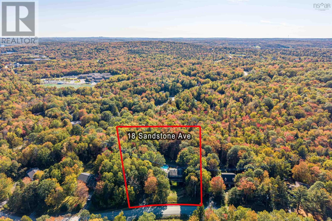
Welcome to this spacious two-storey home in the sought-after community of St. Andrews Village, offering a versatile layout, plenty of room to grow and a private setting surrounded by mature trees. Upstairs, youll find four generously sized bedrooms, all with spacious closets. The primary bedroom features a walk-in closet and private ensuite. On the main level, the current rec room offers the potential for a fifth bedroom, guest room, playroom or additional living space. At the heart of the home is the bright, open-concept kitchen flowing into a large family room, with patio doors leading to the back deck and private backyard. An above-ground pool makes this a great space for summer days, entertaining and relaxing outdoors. A separate formal living room provides another comfortable gathering space, while the den/office offers plenty of flexibility and could easily be used as a beautiful formal dining room. The basement provides ample storage along with a workshop/craft room for hobbies and projects. The built-in garage is also conveniently accessed from the basement. Located in a lovely, quiet and family-friendly neighbourhood close to schools, parks and everyday amenities, this home offers the space, flexibility and setting families are looking for. With its generous bedrooms, multiple living areas, private wooded lot and above-ground pool, this St. Andrews Village home is ready for its next family to make it their own.
- ID:
- 202625450
- Category:
- Single Family
- Status:
- Active
- Living Area:
- 3248.0 square feet
- Stories:
- 2.00
- Bathrooms:
- 3
- Bathrooms (partial):
- 1
- Bedrooms:
- 5
- Lot:
- 1.17 acres
- MLS® Number:
- 202625450
- Common Interest
- Freehold
- Parcel Number:
- 40257628
- Year Built:
- 1983
- Building Type:
- House
- Community Name:
- Fall River
- Days On Market:
- 5
- Treed
- Level
- Walk-In Closet
- Above ground pool
- School Bus
- Recreational Facilities
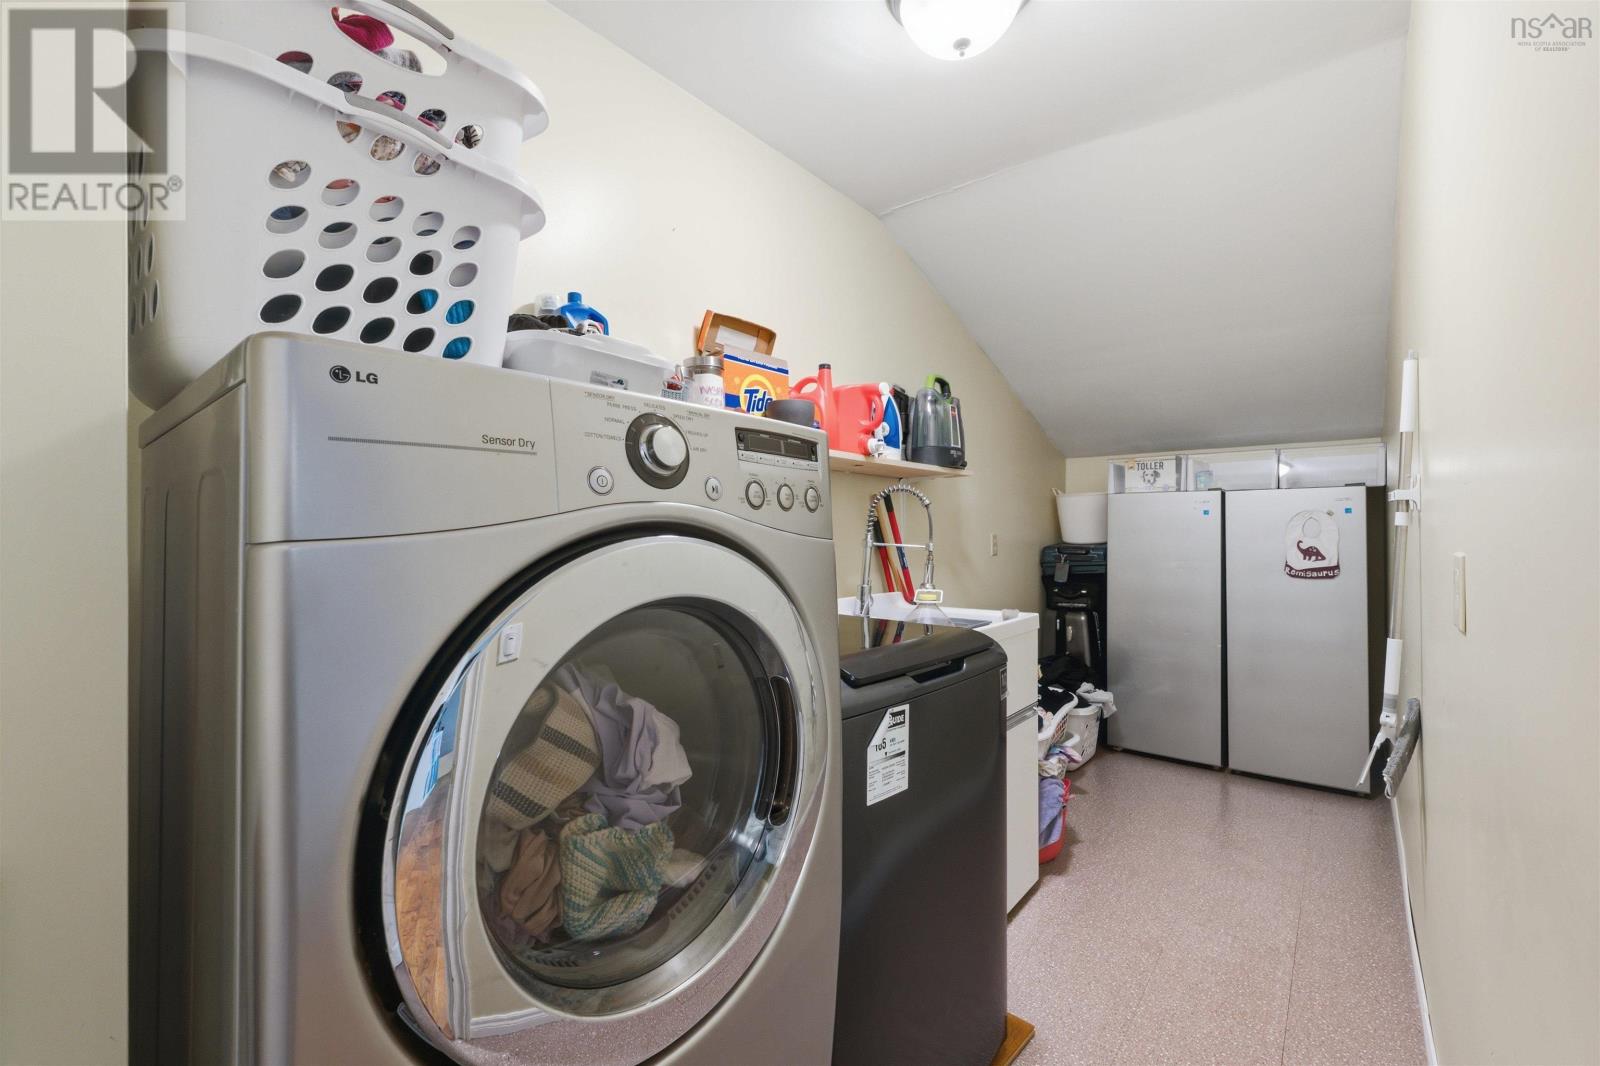
- Washer
- Refrigerator
- Dishwasher
- Stove
- Dryer
- Air Conditioned
- Heat Pump
- Baseboard heaters
- Electric
- Propane
- Ductless
- Poured Concrete
- Partially finished
- Full
- Walk out
- Brick
- Vinyl
- Tile
- Hardwood
- Carpeted
- Garage
- Paved Yard
- House
- Drilled Well
- Septic System
| Living room | 12.10 X 19.2 | |
| Den | 13.2 X 11.10 | |
| Kitchen | 13.1 X 13.10 | |
| Dining nook | 13.10 X 8.11 | |
| Family room | 13.2 X 22 | |
| Recreational, Games room | 17.2 x 18 | |
| Laundry room | 5.2 x 17 | |
| 2pc Bathroom | 10x4+2.6x2.6 | |
| 2pc Bathroom | 4.11x6.3 |
| Primary Bedroom | 14 x 12.3 | |
| 4pc Ensuite bath | 8.2x4.11 | |
| Bedroom | 9.11 x 13.2 | |
| Bedroom | 10.10 x 9.11 | |
| Bedroom | 9.3 x 13.4 +jog |
| Workshop | 15.8 x 12.10 | |
| Other | 12.7 x 9.10 |
Inquire Today

Dawn Magee
 MLS® Listing data is provided by The Canadian Real Estate Association (CREA) and is deemed reliable but not guaranteed. The trademarks REALTOR®, REALTORS®, and the REALTOR® logo are controlled by CREA and identify real estate professionals who are members of CREA. The trademarks MLS®, Multiple Listing Service® and related logos are owned by CREA and identify the quality of services provided by real estate professionals who are members of CREA. Listing information is provided by participating real estate brokerages.