
Description
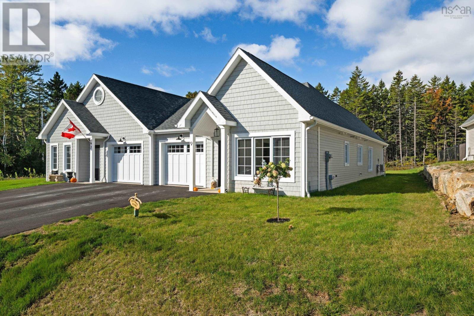
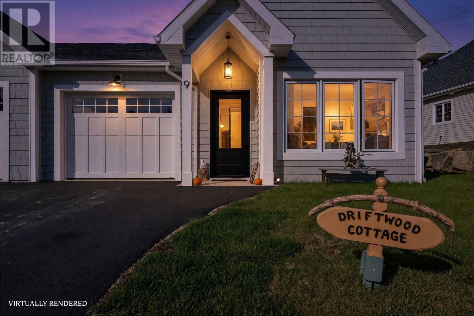
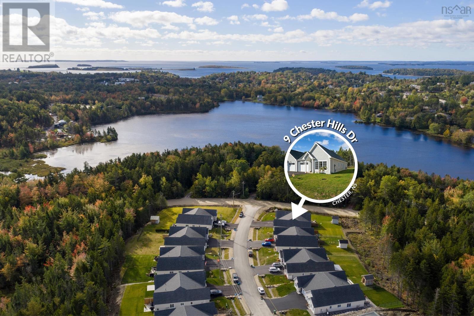
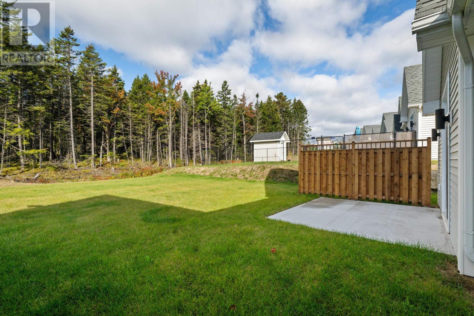
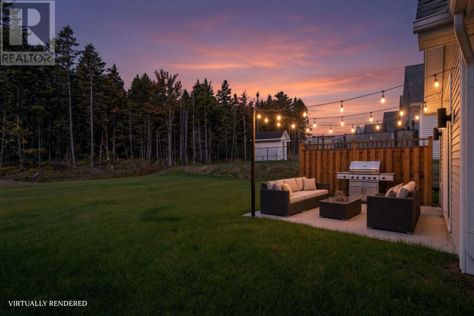
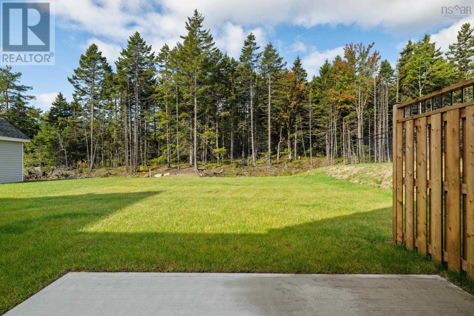
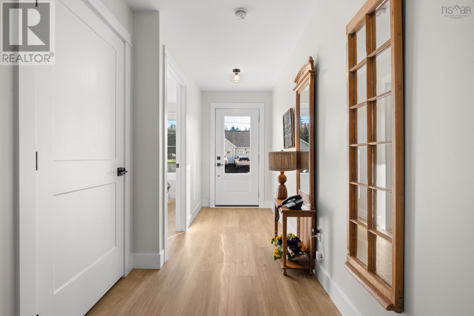
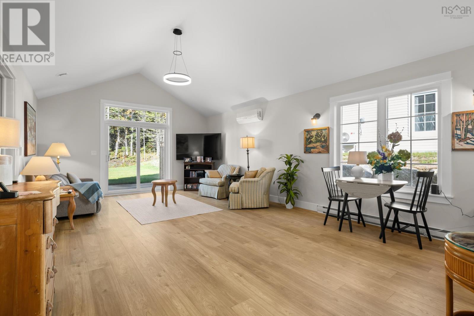
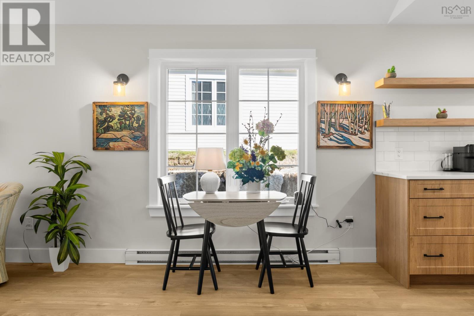
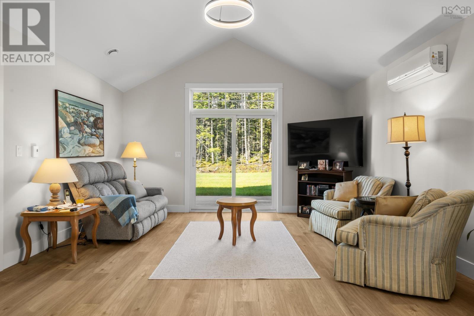
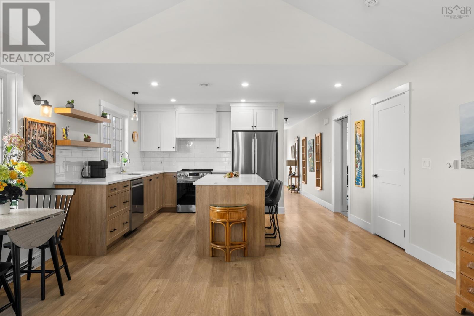
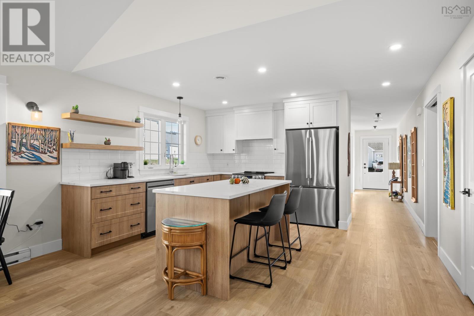
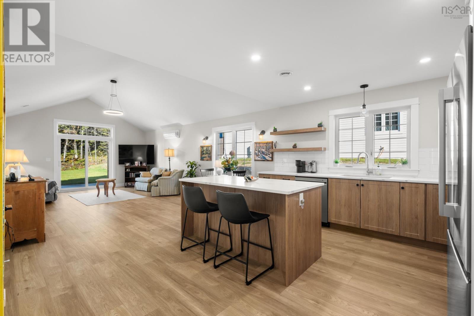
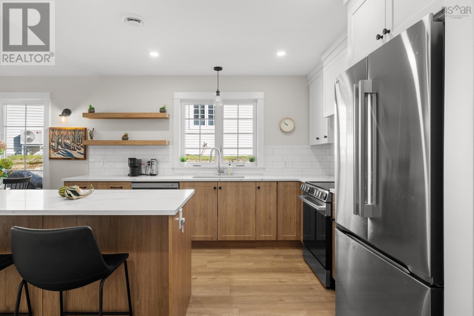
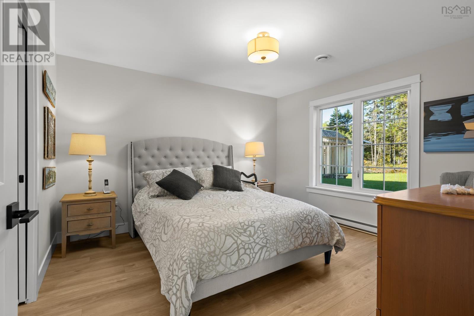
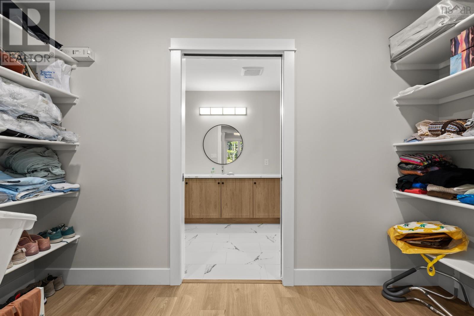
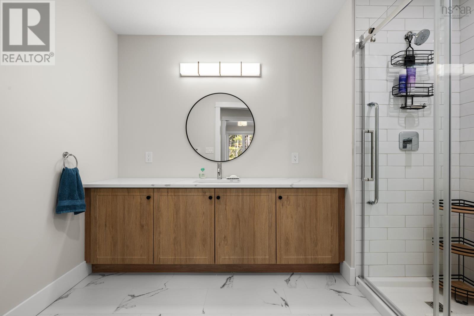
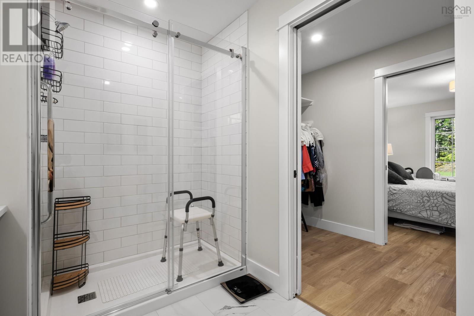
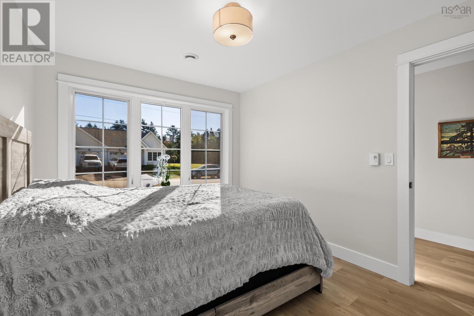
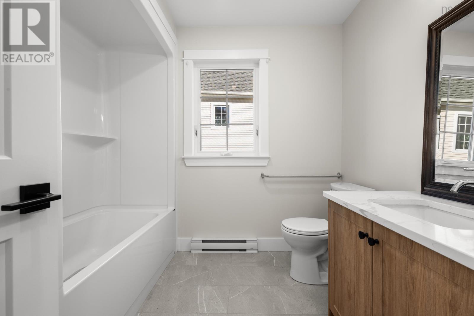
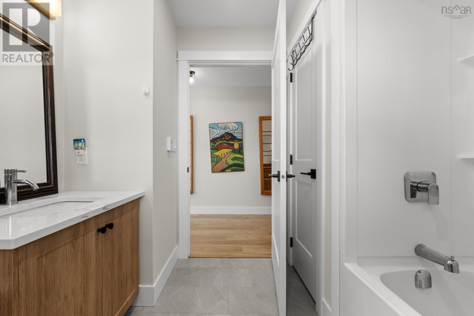
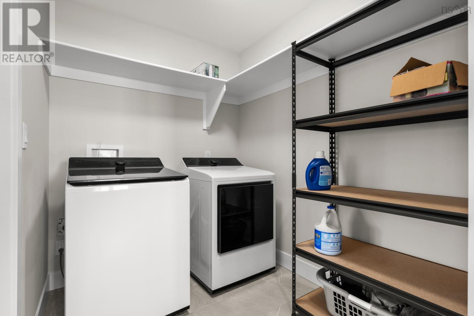
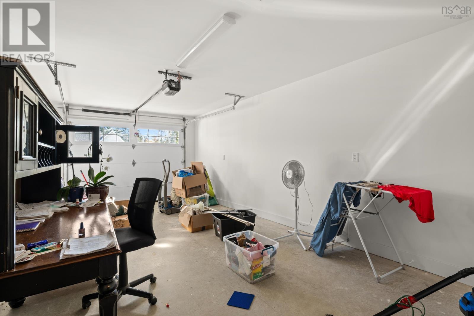
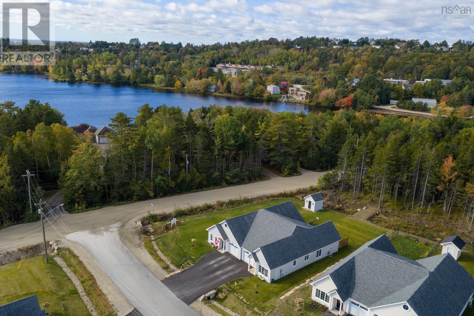
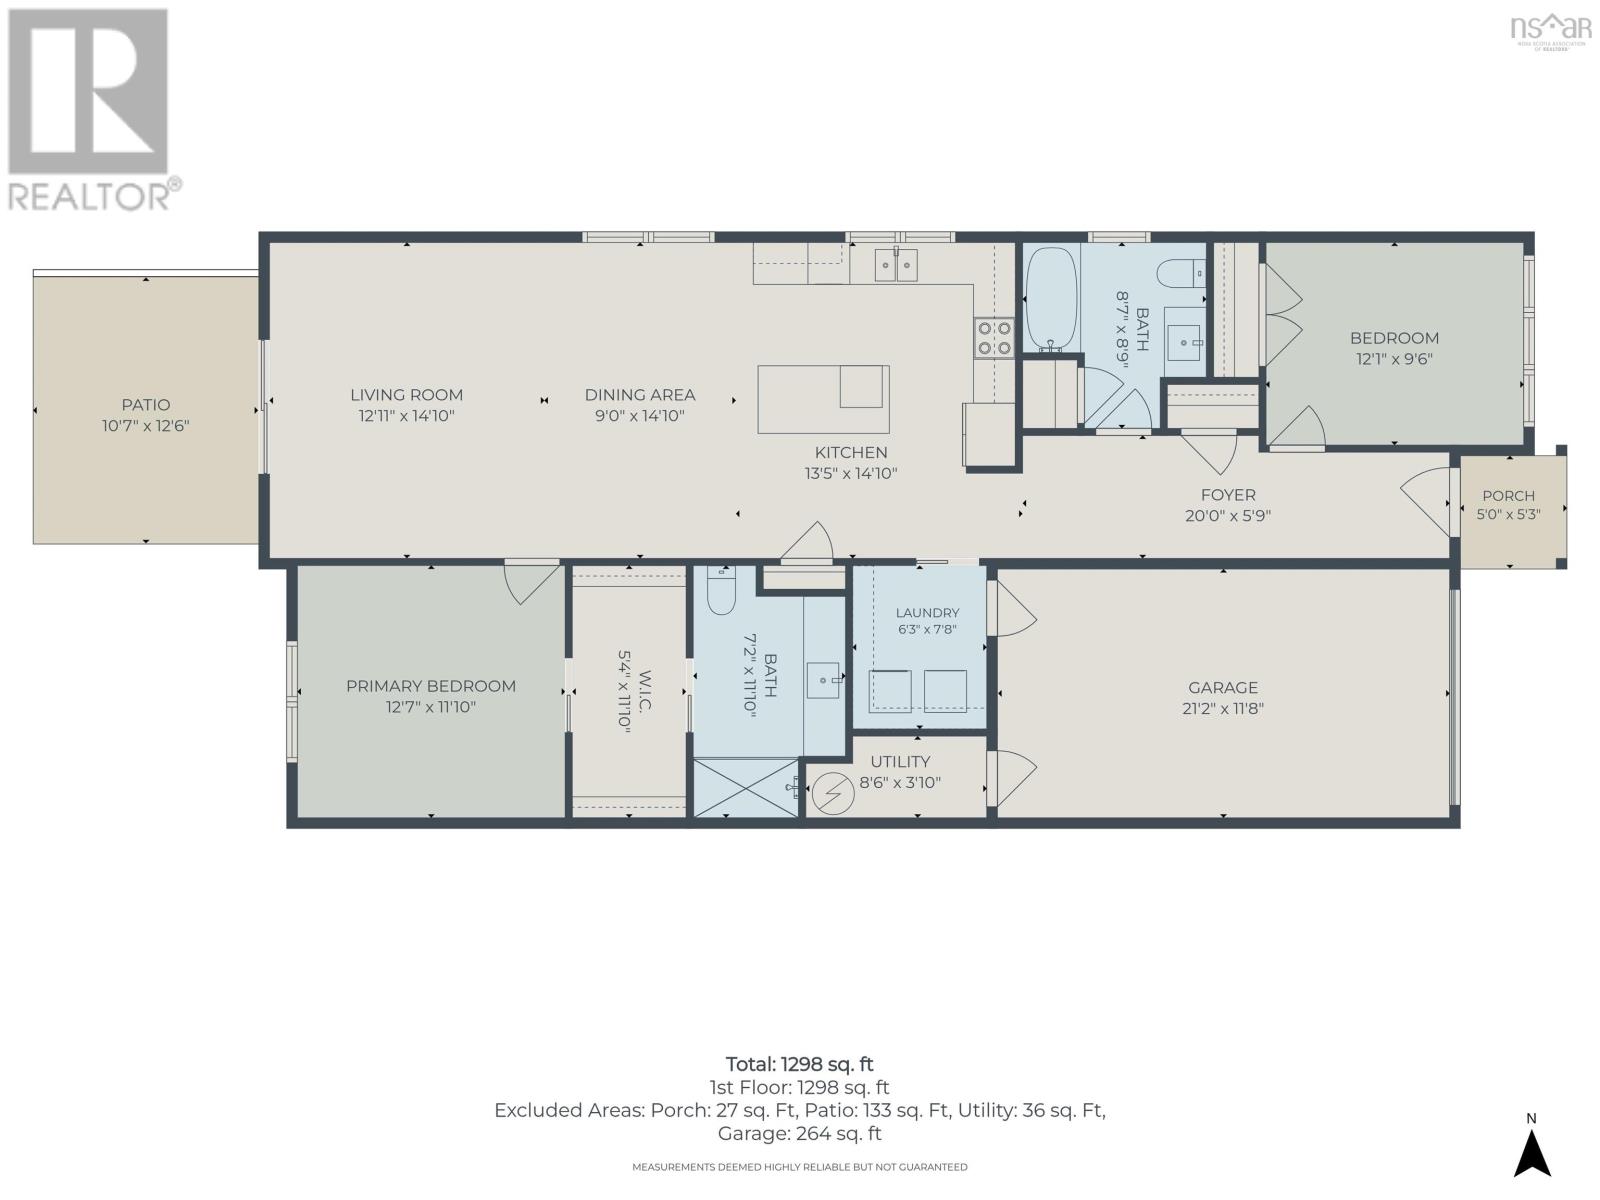
DRIFTWOOD COTTAGE,CHESTER HILLS. This bright, new semi-detached home has efficient one level living with a lovely east west exposure. The open concept living dining area has a vaulted ceiling and patio doors to a patio and spacious, level backyard with a woods backdrop and ready for ones creative gardening ideas. Features include faux shingle front facade, brand new appliances, quartz counters, efficient heat pump for heating and cooling, primary bedroom with ensuite and walk through closet. There is a second bedroom, guest bath, wide hallways, pocket doors, spacious laundry, attached garage and paved driveway. Convenient to all that Chester offers- golf, curling, sailing, live theatre and hiking trails and a short stroll to Stanford Lake for outdoor enthusiasts.
- ID:
- 202625449
- Category:
- Single Family
- Status:
- Active
- Living Area:
- 1308.0 square feet
- Stories:
- 1.00
- Bathrooms:
- 2
- Bedrooms:
- 2
- Lot:
- 0.1167 acres
- MLS® Number:
- 202625449
- Common Interest
- Freehold
- Parcel Number:
- 60740958
- Building Type:
- House
- Community Name:
- Chester
- Days On Market:
- 5
- Level
- School Bus
- Washer
- Dryer - Electric
- Refrigerator
- Range - Electric
- Dishwasher
- Wall unit
- Air Conditioned
- Bungalow
- Heat Pump
- Baseboard heaters
- Electric
- Ductless
- Concrete Slab
- Poured Concrete
- None
- Vinyl
- Laminate
- Ceramic Tile
- Attached Garage
- Garage
- Paved Yard
- House
- Drilled Well
- Community Water System
- Municipal sewage system
| Living room | 12.11 x 14.10 | |
| Dining room | 9. x 14.10 | |
| Kitchen | 13.5 x 14.10 | |
| Foyer | 5.9 x 20 | |
| Primary Bedroom | 11.10 x 12.7 | |
| 3pc Ensuite bath | 7.2 x 11.10-3pc | |
| Bedroom | 9.6 x 12.1 | |
| 4pc Bathroom | 8.7 x 8.9-4pc | |
| Laundry room | 6.3 x 7.8 | |
| Utility room | 3.10 x 8.6 | |
| Other | 11.8 x 21.2-Garage |
Inquire Today

Dawn Magee
 MLS® Listing data is provided by The Canadian Real Estate Association (CREA) and is deemed reliable but not guaranteed. The trademarks REALTOR®, REALTORS®, and the REALTOR® logo are controlled by CREA and identify real estate professionals who are members of CREA. The trademarks MLS®, Multiple Listing Service® and related logos are owned by CREA and identify the quality of services provided by real estate professionals who are members of CREA. Listing information is provided by participating real estate brokerages.