
Description
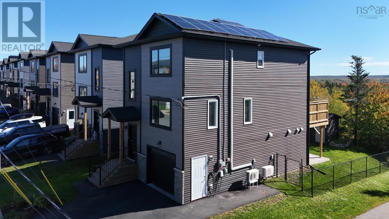
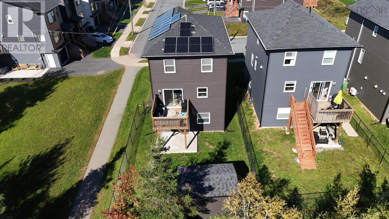
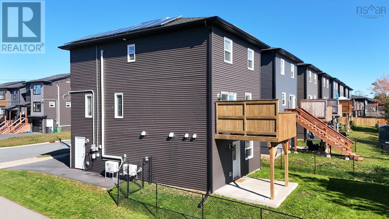
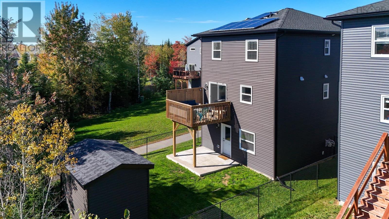
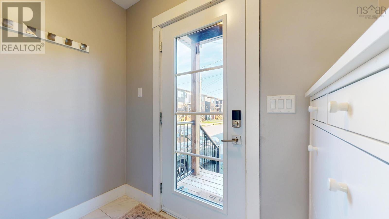
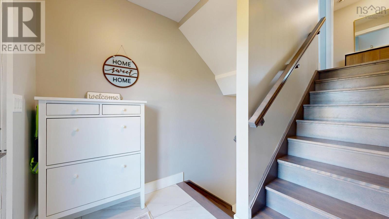
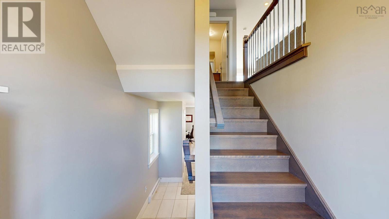
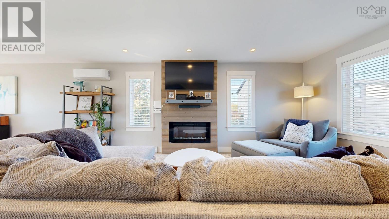
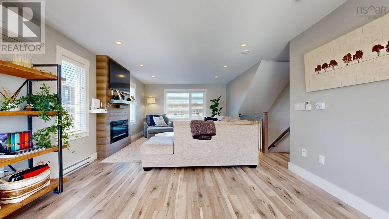
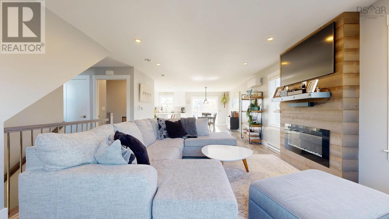
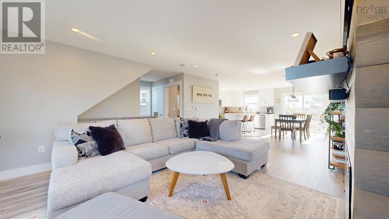
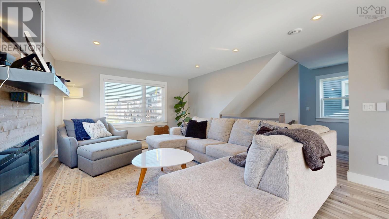
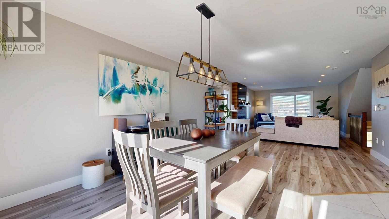
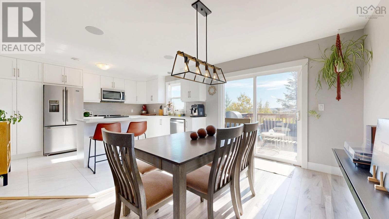
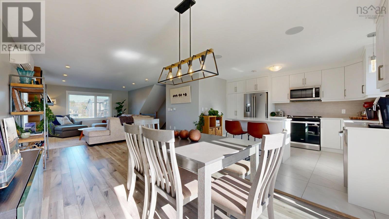
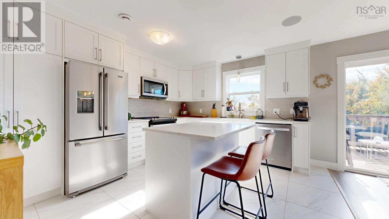
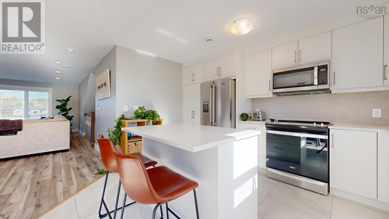
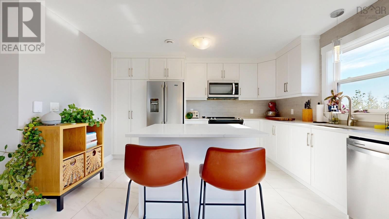
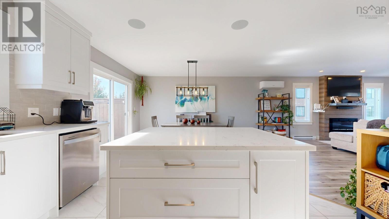
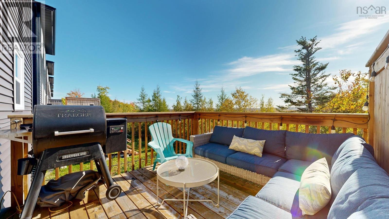
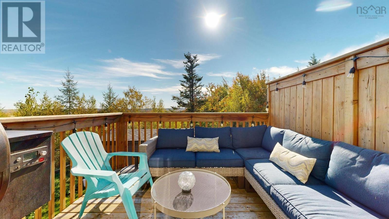
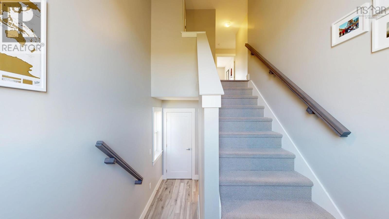
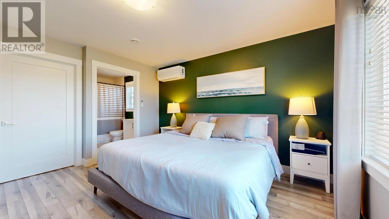
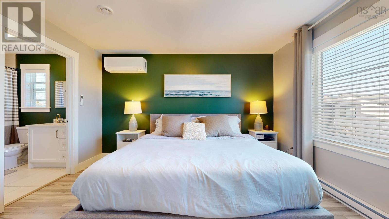
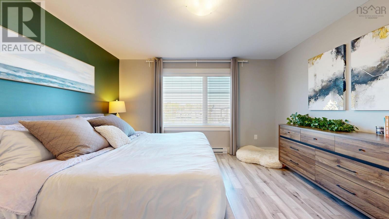
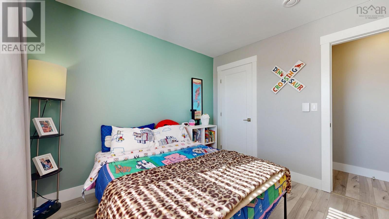
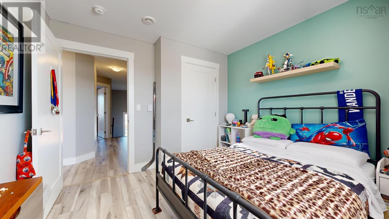
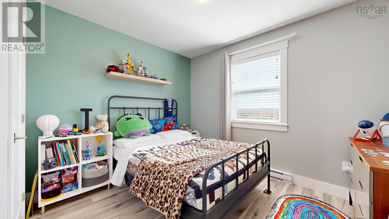
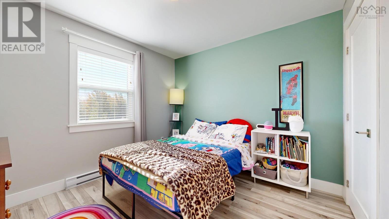
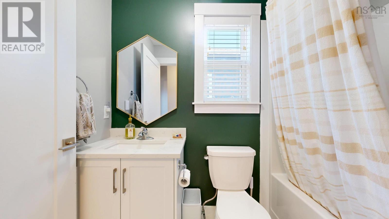
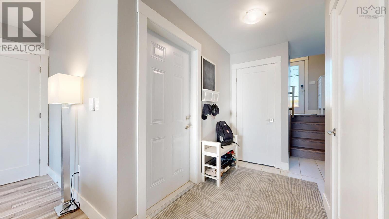
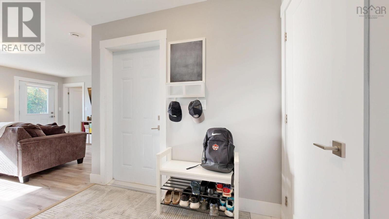
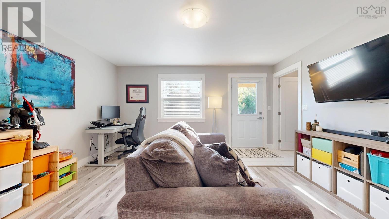
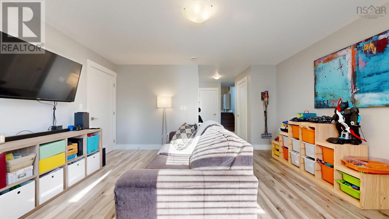
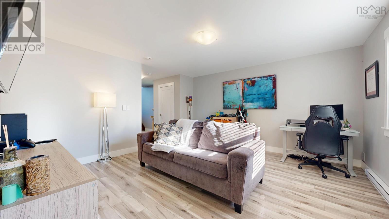
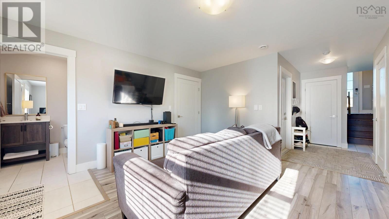
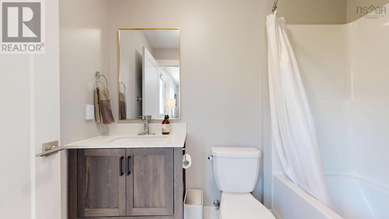
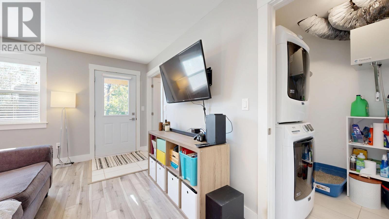
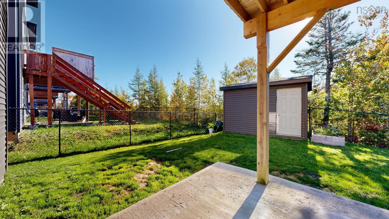
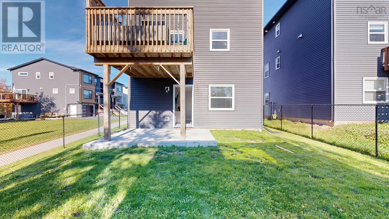
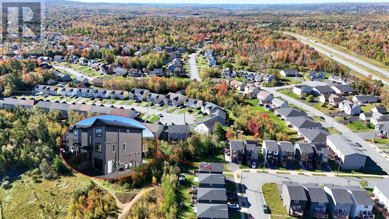
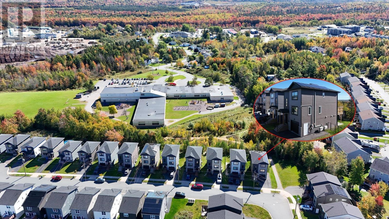
Nearly new and ready to welcome you home! At just 4 years old, this bright and spacious property offers 3 bedrooms, 3.5 bathrooms, and a modern layout designed with everyday family living in mind. The open-concept main level provides a welcoming space for entertaining, family dinners, or simply relaxing at home. Generous living spaces continue throughout the home, while the walk-out basement adds valuable versatility and easy access to the outdoors. With plenty of room for the whole family, a functional layout, and the benefits of newer construction, this home offers the perfect combination of comfort and convenience. Located close to Elmsdale District School and nearby amenities, its an excellent opportunity to settle into a growing, family-friendly community. Bright, modern and move-in ready, come see everything this home has to offer!
- ID:
- 202625432
- Category:
- Single Family
- Status:
- Active
- Living Area:
- 2192.0 square feet
- Stories:
- 3.00
- Bathrooms:
- 4
- Bathrooms (partial):
- 1
- Bedrooms:
- 3
- Lot:
- 0.084 acres
- MLS® Number:
- 202625432
- Common Interest
- Freehold
- Parcel Number:
- 45418910
- Year Built:
- 2022
- Building Type:
- House
- Community Name:
- Elmsdale
- Days On Market:
- 5
- Walk-In Closet
- School Bus
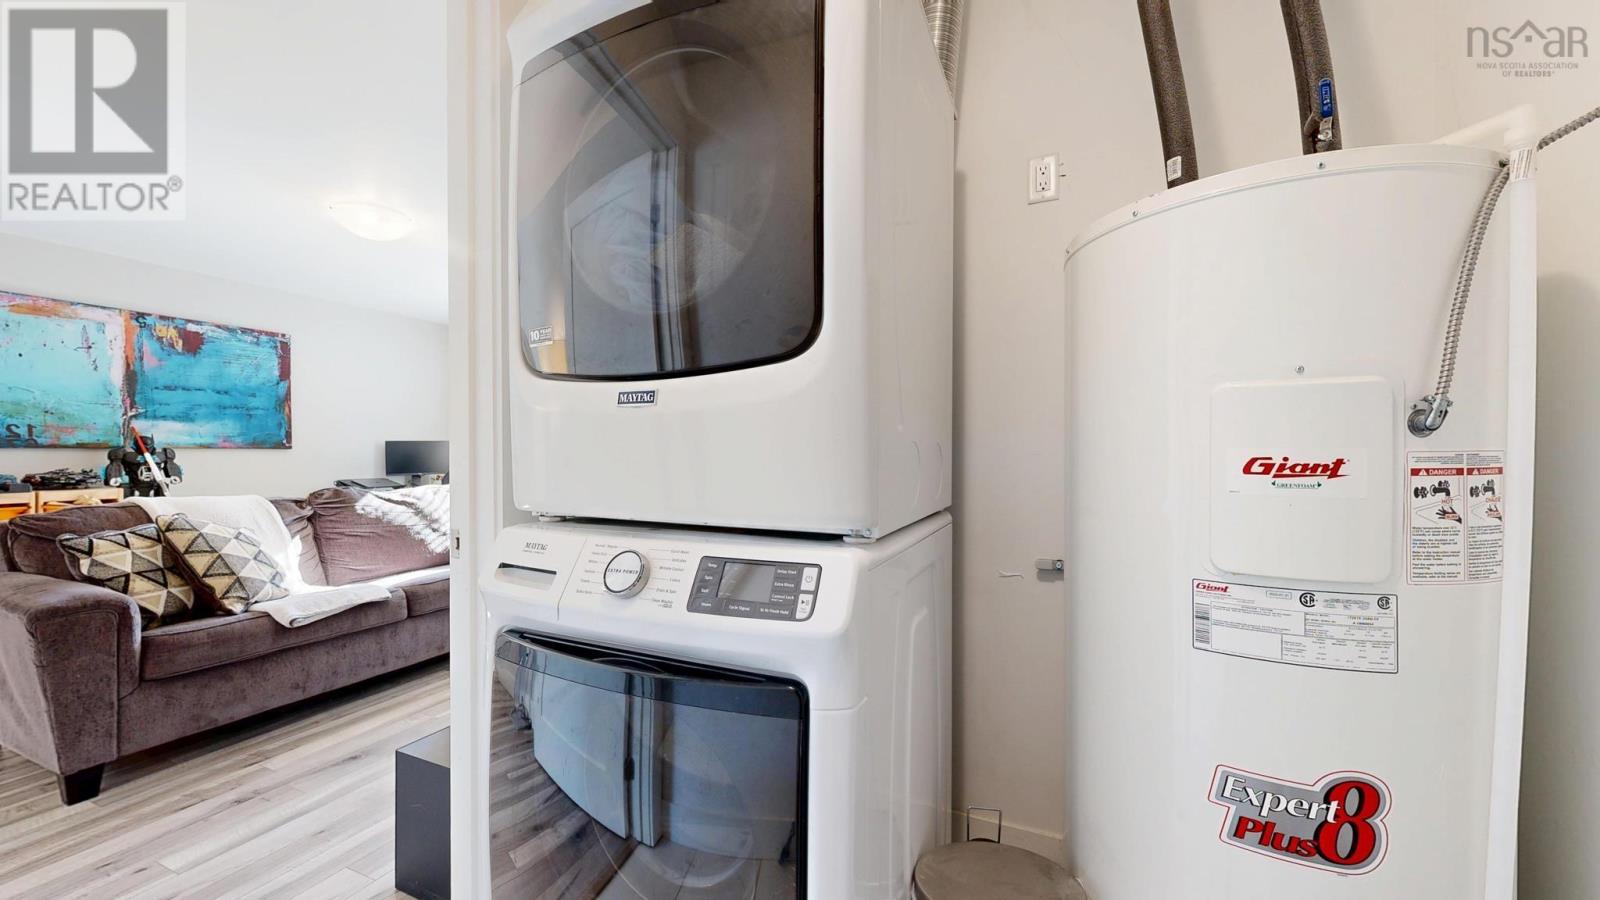
- Washer
- Refrigerator
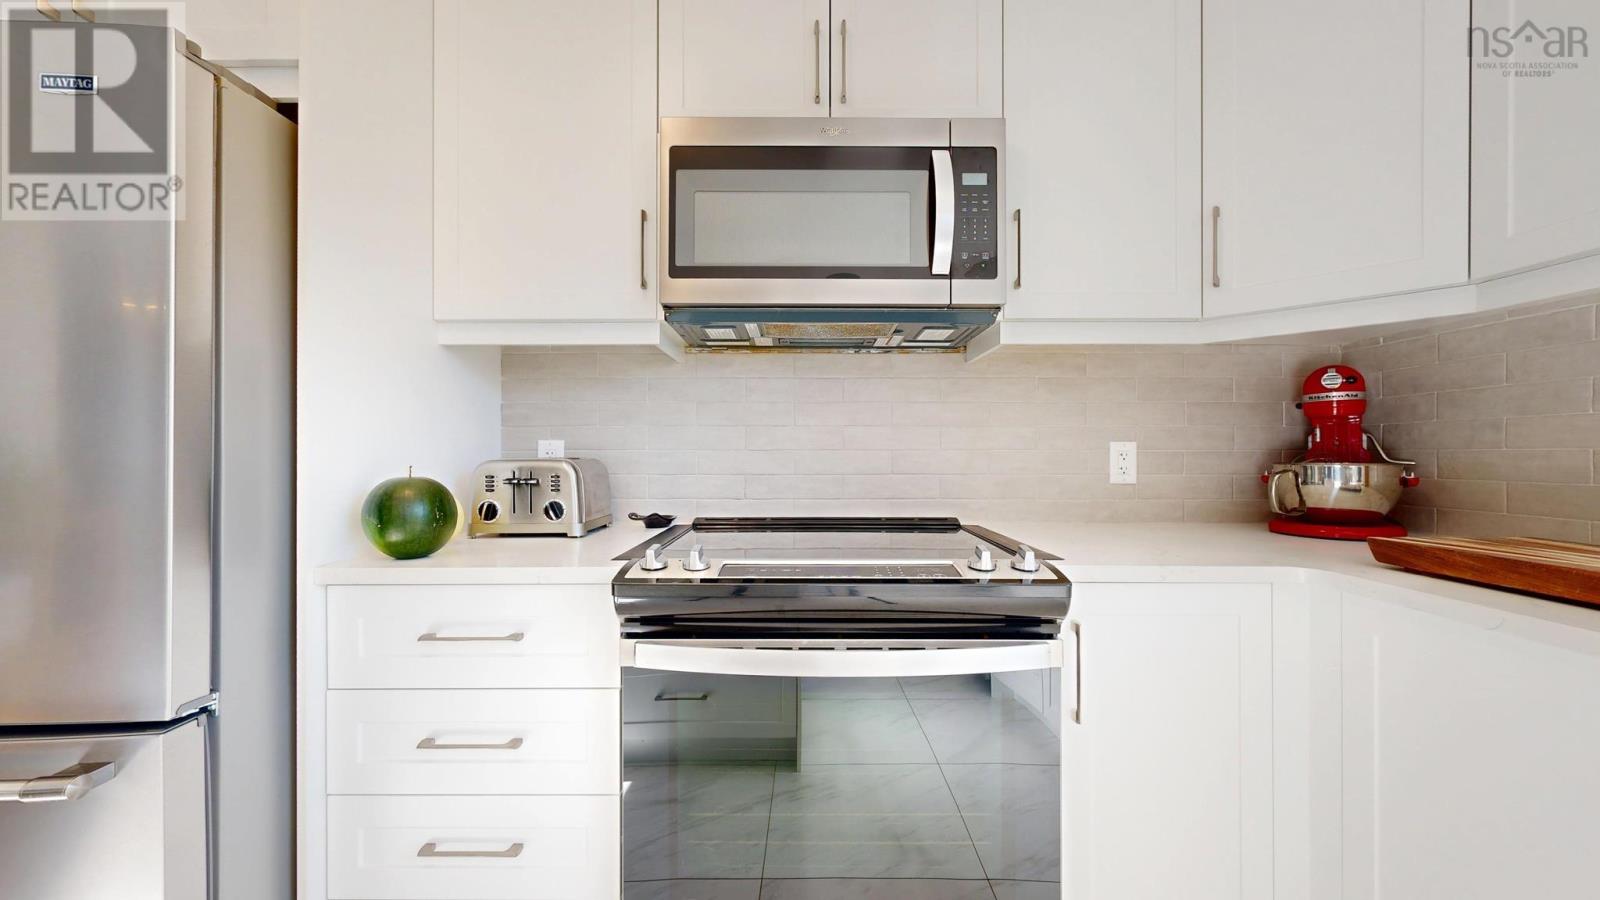
- Oven - Electric
- Range - Electric
- Dishwasher
- Dryer
- Microwave
- Central Vacuum - Roughed In
- Wall unit
- Air Conditioned
- 3 Level
- Heat Pump
- Baseboard heaters
- Electric
- Solar
- Ductless
- Poured Concrete
- Full
- Walk out
- Brick
- Vinyl
- Tile
- Laminate
- Carpeted
- Engineered hardwood
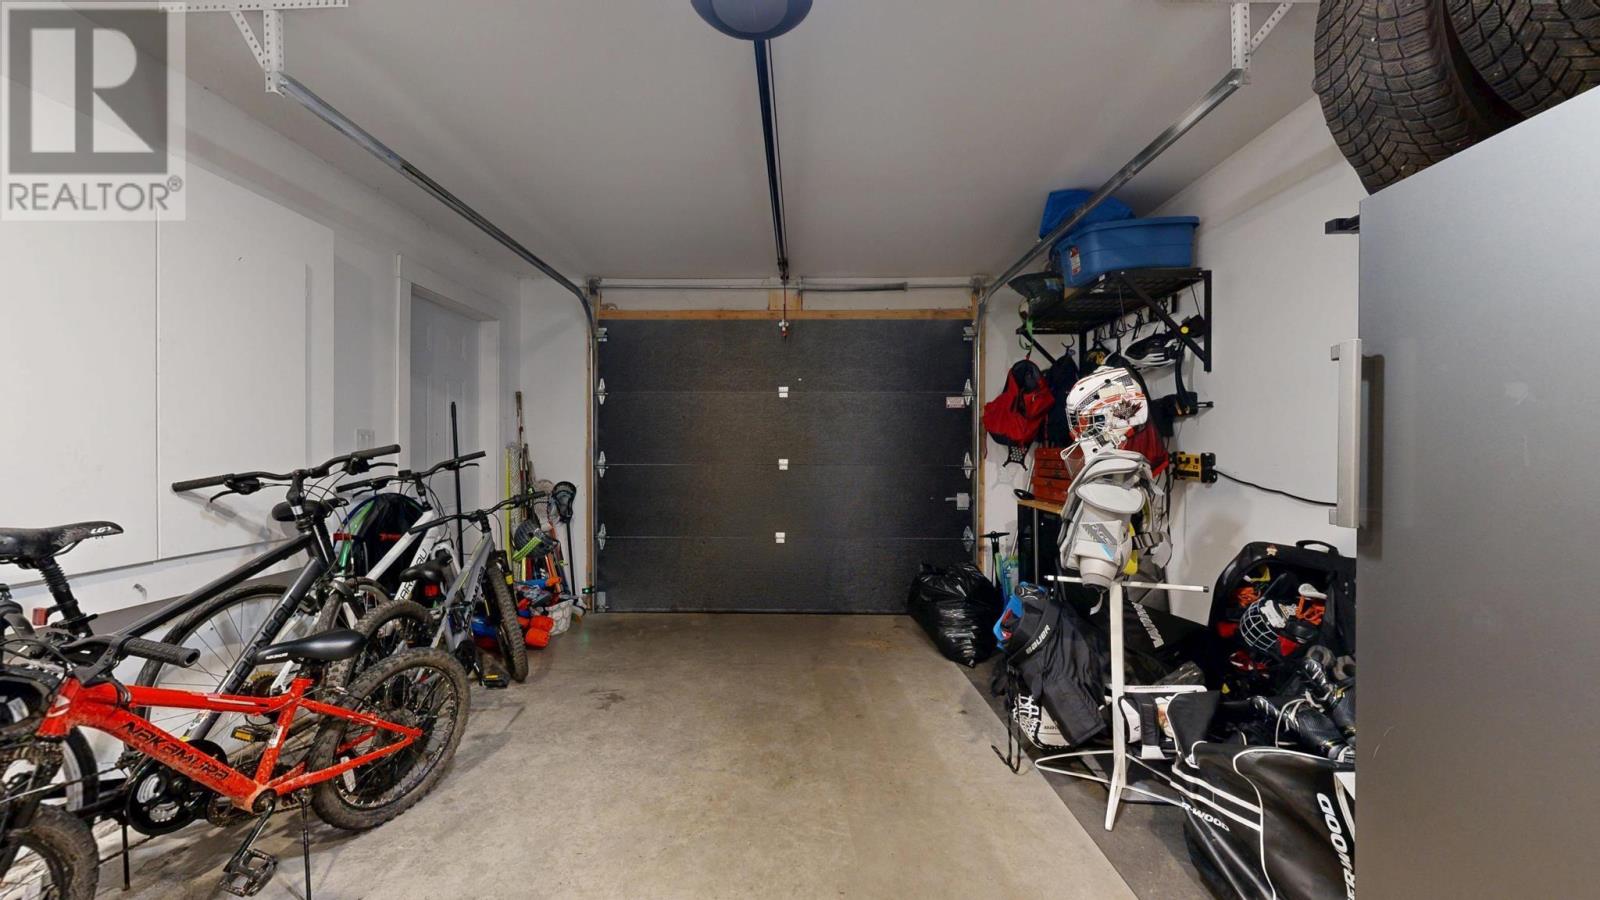
- Attached Garage
- Garage
- Paved Yard
- Electric Vehicle Charging Station(s)
- House
- Municipal water
- Municipal sewage system
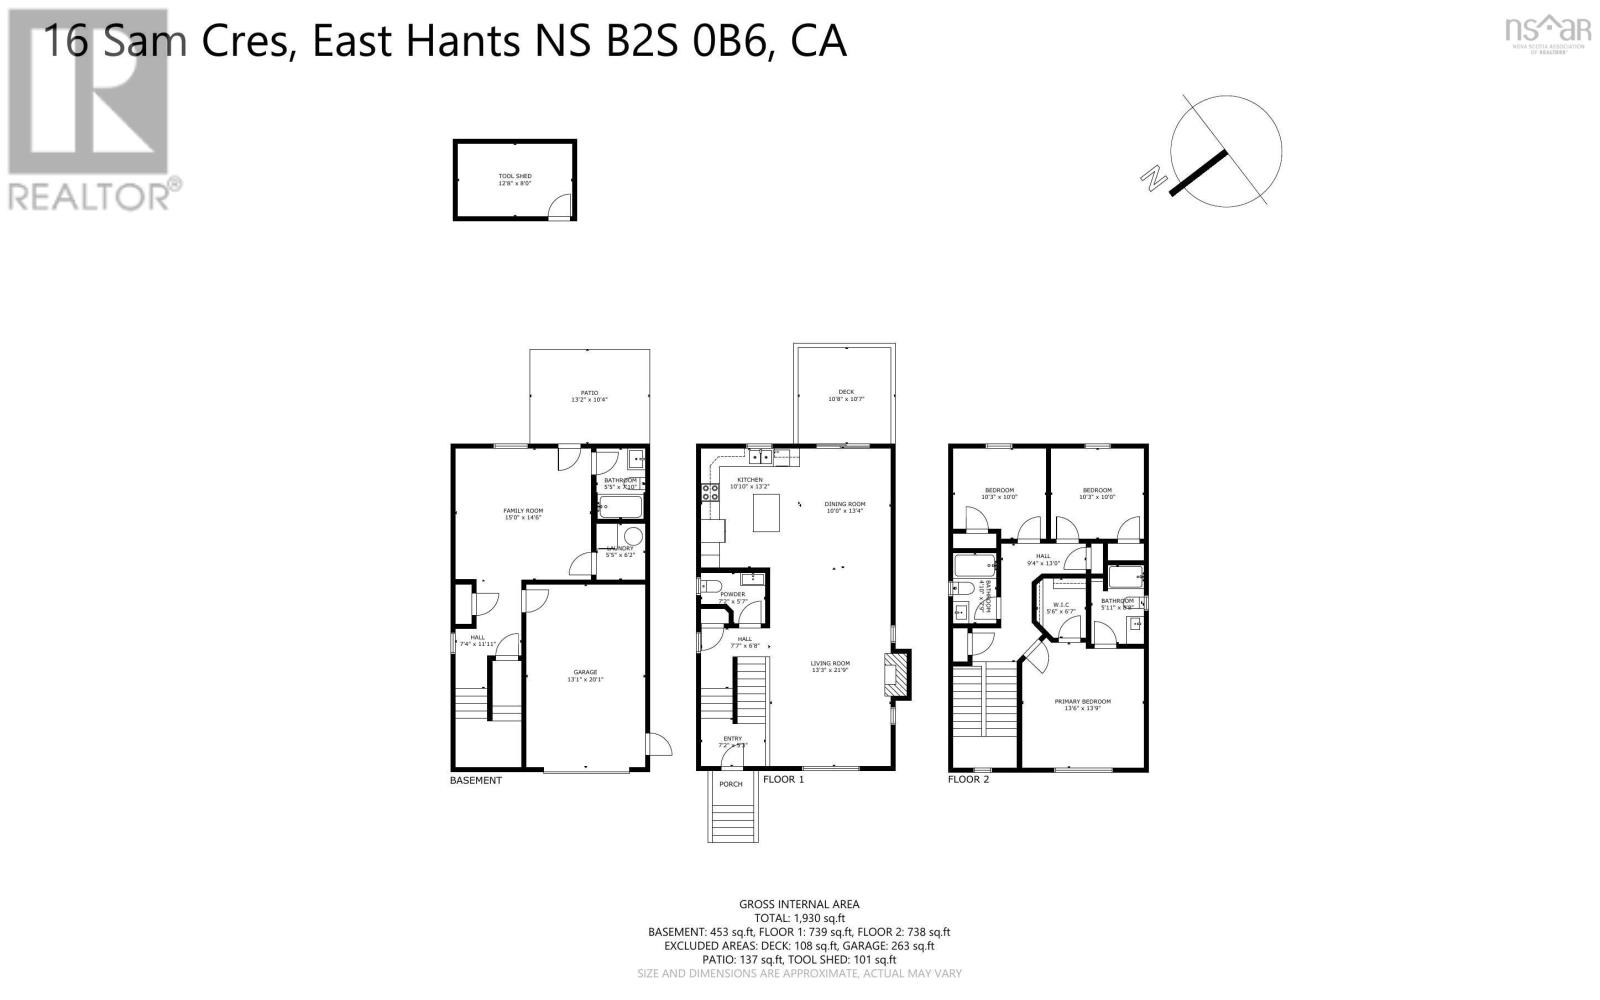
| Kitchen | 13 x 12 | |
| Dining room | 9 x 12 | |
| Living room | 13 x 21 | |
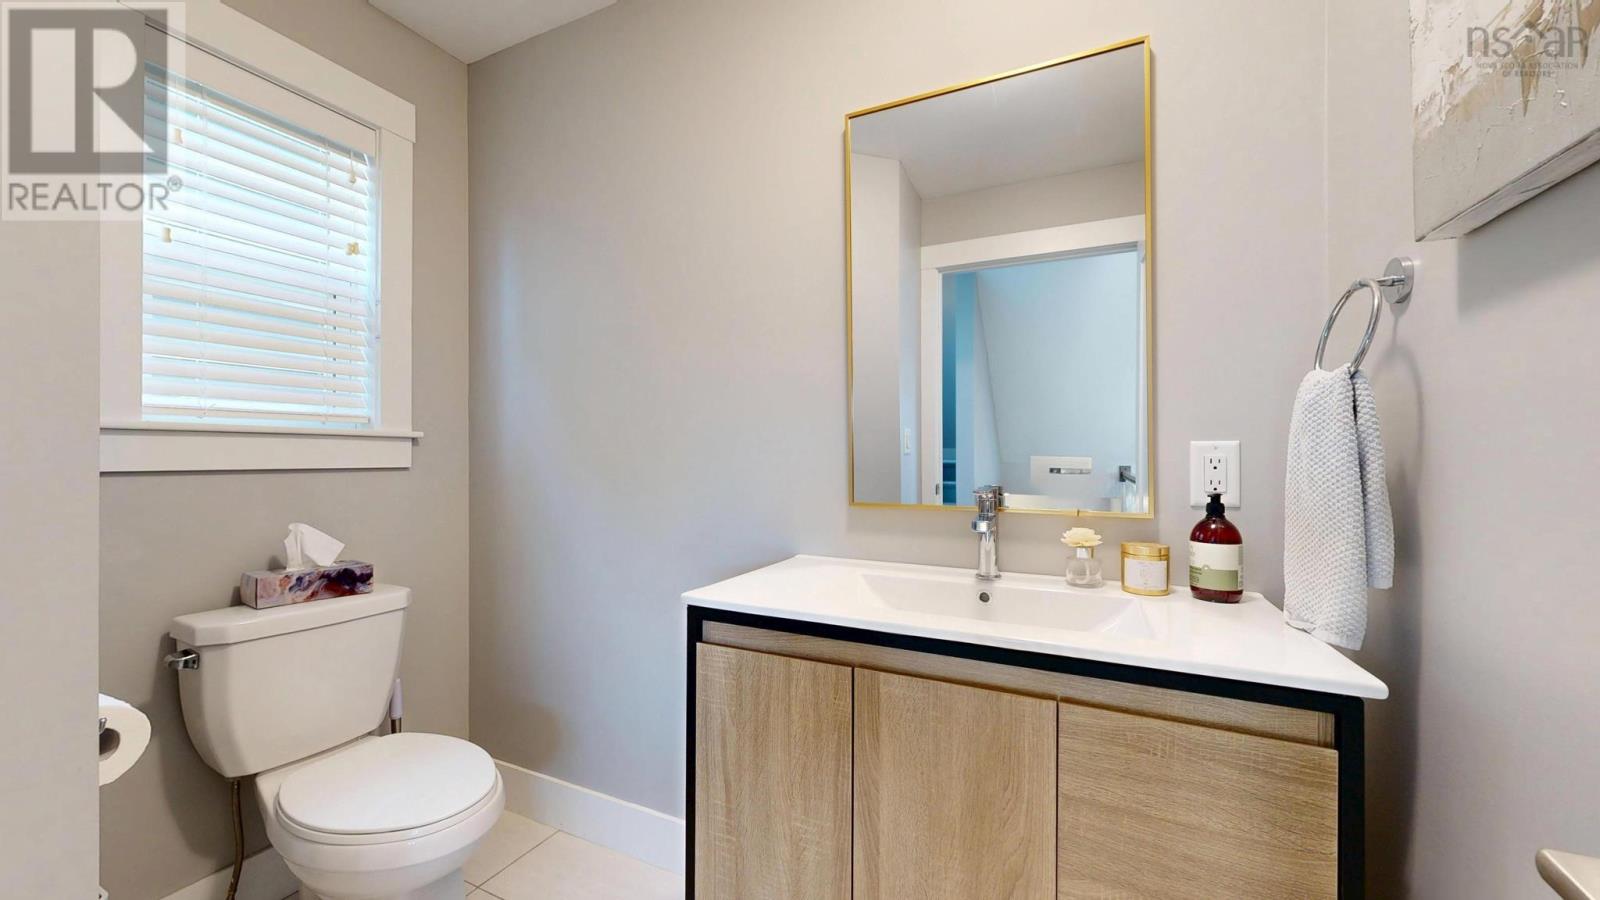
| 2pc Bathroom | 7 x 3 + jog |
| Primary Bedroom | 13 x 13 + jog | |
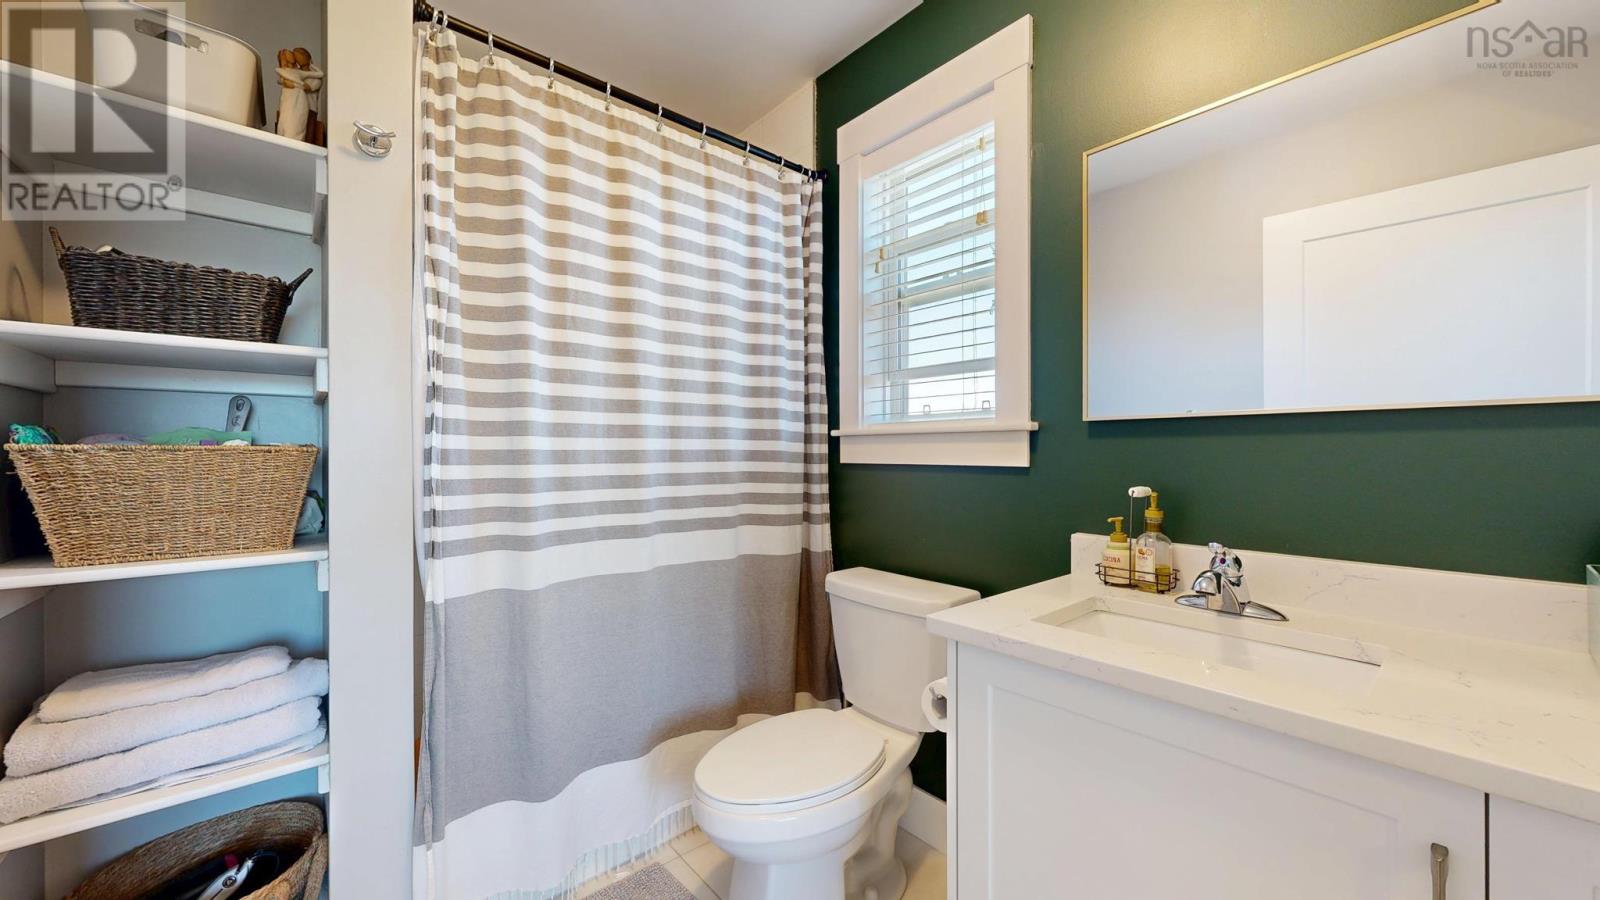
| 4pc Ensuite bath | 5 x 6 | |
| Bedroom | 10 x 10 | |
| Bedroom | 10 x 10 -jog | |
| 4pc Bathroom | 5 x 7.5 |
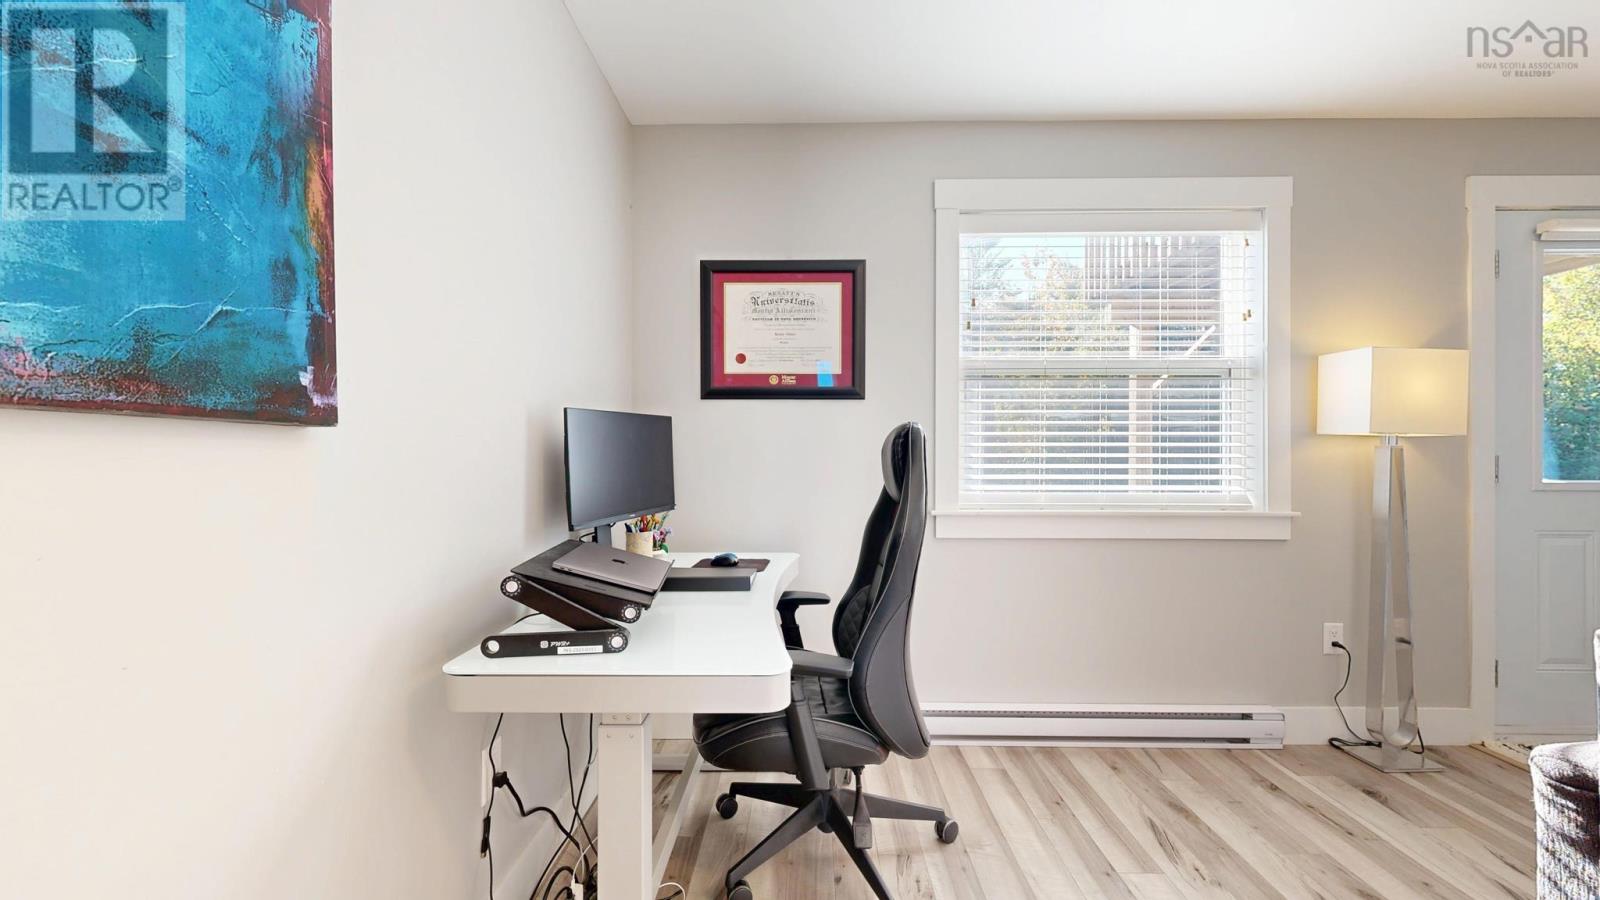
| Family room | 14 x 15 | |
| 4pc Bathroom | 5 x 7 | |
| Utility room | 6 x 5.5 |
Inquire Today

Dawn Magee
 MLS® Listing data is provided by The Canadian Real Estate Association (CREA) and is deemed reliable but not guaranteed. The trademarks REALTOR®, REALTORS®, and the REALTOR® logo are controlled by CREA and identify real estate professionals who are members of CREA. The trademarks MLS®, Multiple Listing Service® and related logos are owned by CREA and identify the quality of services provided by real estate professionals who are members of CREA. Listing information is provided by participating real estate brokerages.