
Description
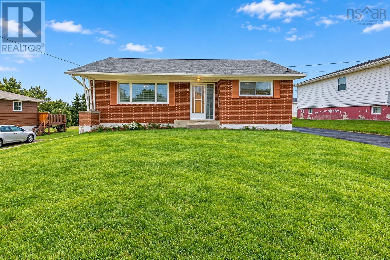
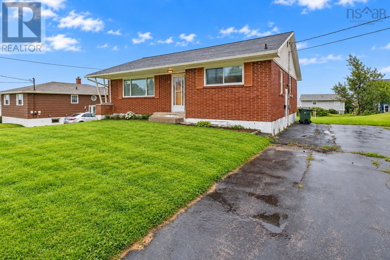
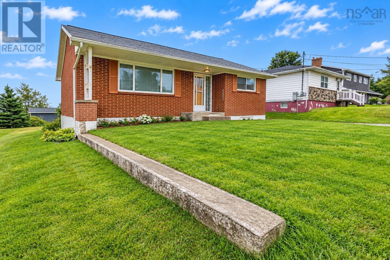
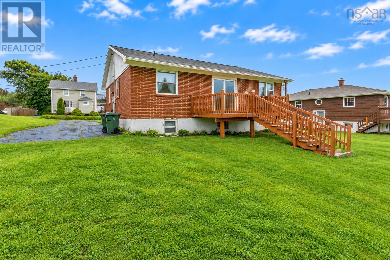
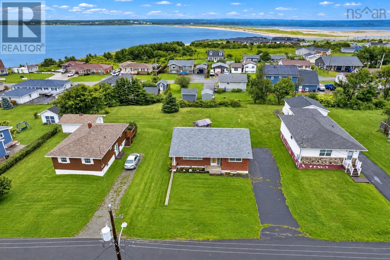
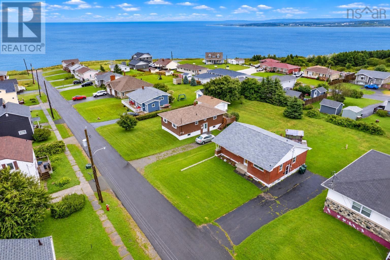
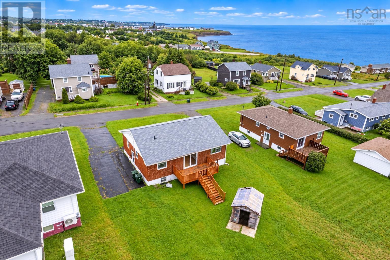
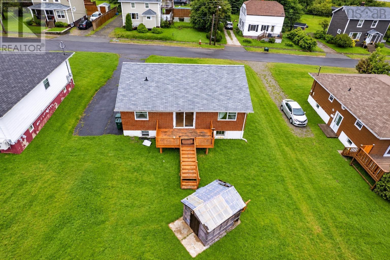
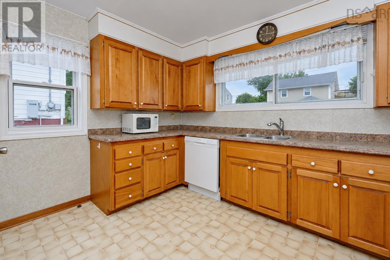
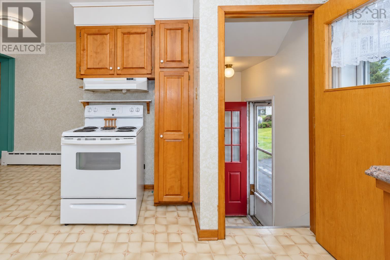
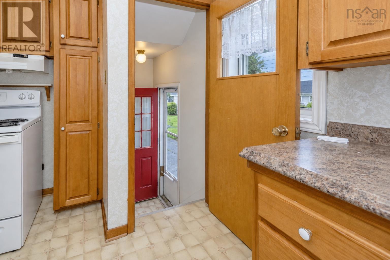
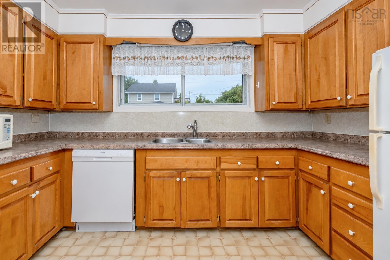
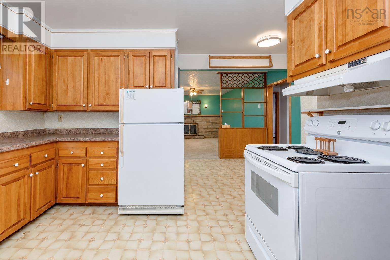
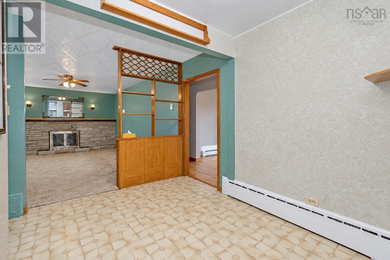
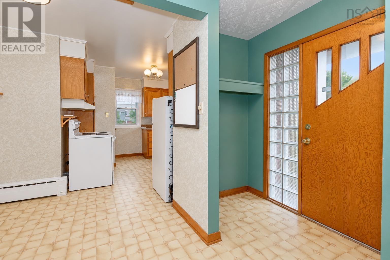
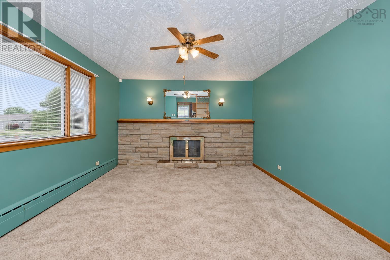
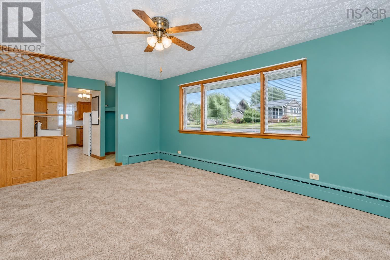
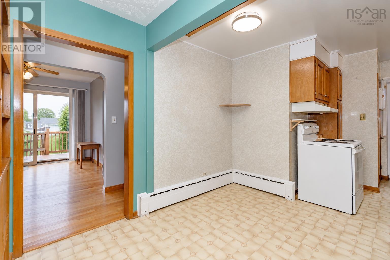
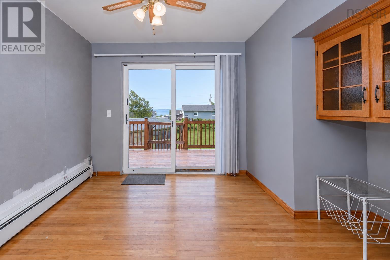
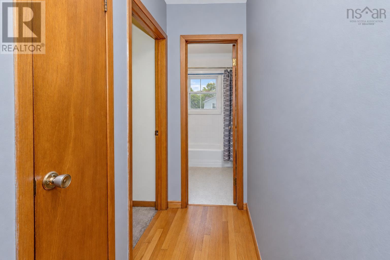
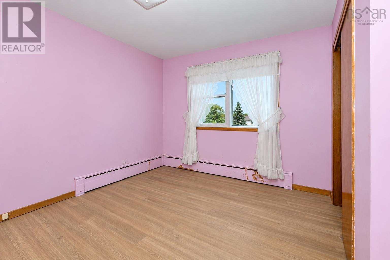
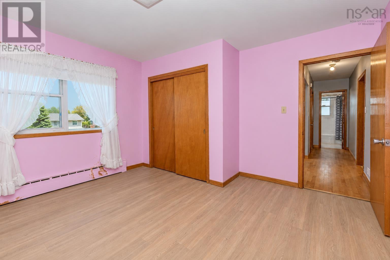
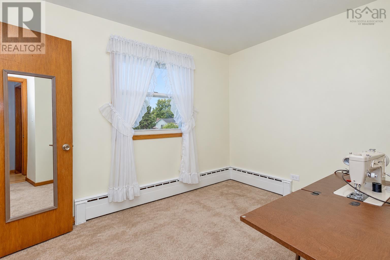
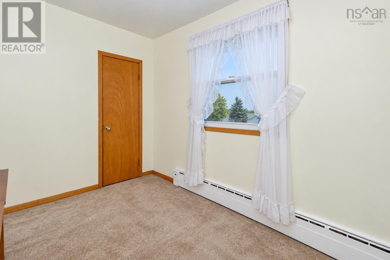
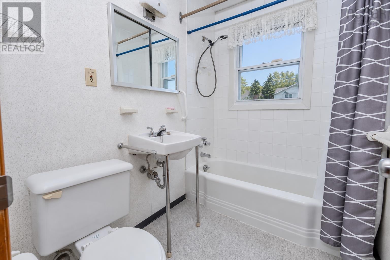
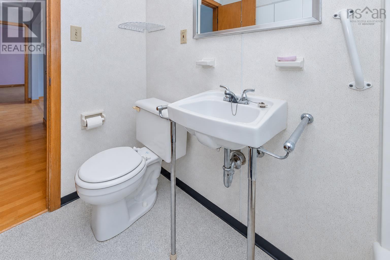
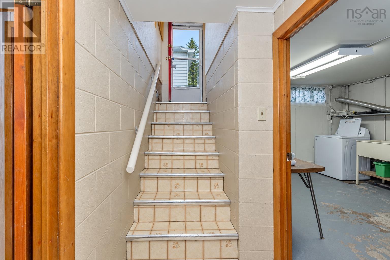
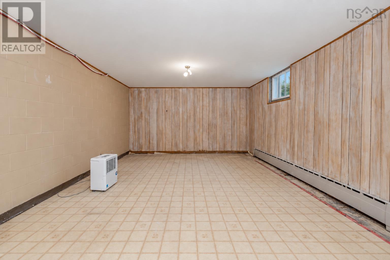
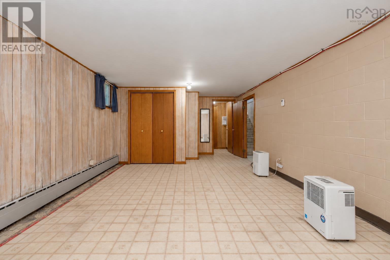
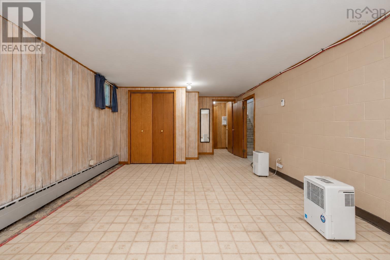
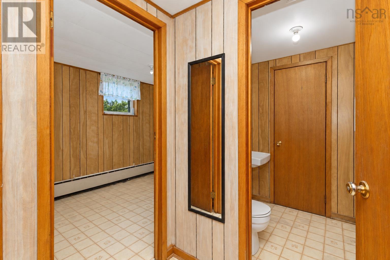
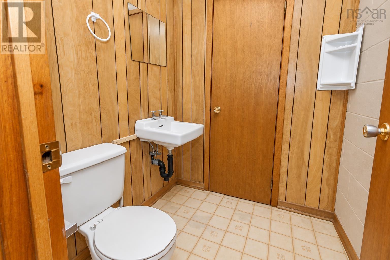
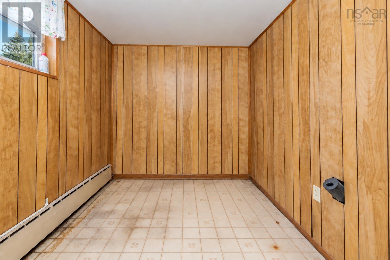
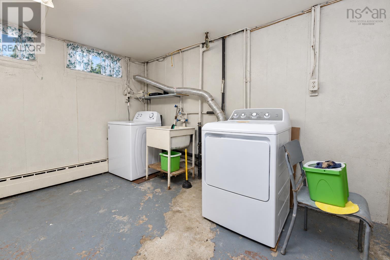
Welcome to 6 Hillier Street, a bungalow offering a practical layout, comfortable living space and plenty of opportunity for its next owner. The main level features a bright living room, a kitchen with ample cabinetry and space for casual dining, along with a separate dining room with patio doors leading to the rear deck and backyard. Two bedrooms and a full bath complete the main floor. The lower level provides additional finished space with a family room, a den/office, 2-piece bath and laundry area, along with additional storage. Outside, youll find a paved driveway, rear deck and good-sized backyard offering plenty of space to enjoy the outdoors. With a functional layout, flexible living space and plenty of opportunity to add your own touches, 6 Hillier Street is ready for its next chapter.
- ID:
- 202625392
- Category:
- Single Family
- Status:
- Active
- Living Area:
- 1641.0 square feet
- Stories:
- 1.00
- Bathrooms:
- 2
- Bathrooms (partial):
- 1
- Bedrooms:
- 2
- Lot:
- 0.2583 acres
- MLS® Number:
- 202625392
- Common Interest
- Freehold
- Parcel Number:
- 15422744
- Building Type:
- House
- Community Name:
- Glace Bay
- Days On Market:
- 5
- Recreational Facilities
- Bungalow
- Baseboard heaters
- Electric
- Hot Water
- Poured Concrete
- Partially finished
- Full
- Brick
- Hardwood
- Laminate
- Carpeted
- Vinyl
- Paved Yard
- House
- Municipal water
- Municipal sewage system
| Foyer | 6.1x3.8 | |
| Kitchen | 11.7x11.7 | |
| Eat in kitchen | 7.10x6.8 | |
| Living room | 16.6x12.1 | |
| Dining room | 9.8x9.3 | |
| Bedroom | 12.5x13.2-less jog | |
| Bedroom | 10.9x7.11 | |
| 4pc Bathroom | 4.11x7.5 |
| Family room | 22.8x12.9-less jog | |
| Den | 11.8x7.3 | |
| 2pc Bathroom | 4.11x5.2 | |
| Other | 8x4 | |
| Utility room | 15.4x11.10 |
Inquire Today

Dawn Magee
 MLS® Listing data is provided by The Canadian Real Estate Association (CREA) and is deemed reliable but not guaranteed. The trademarks REALTOR®, REALTORS®, and the REALTOR® logo are controlled by CREA and identify real estate professionals who are members of CREA. The trademarks MLS®, Multiple Listing Service® and related logos are owned by CREA and identify the quality of services provided by real estate professionals who are members of CREA. Listing information is provided by participating real estate brokerages.