
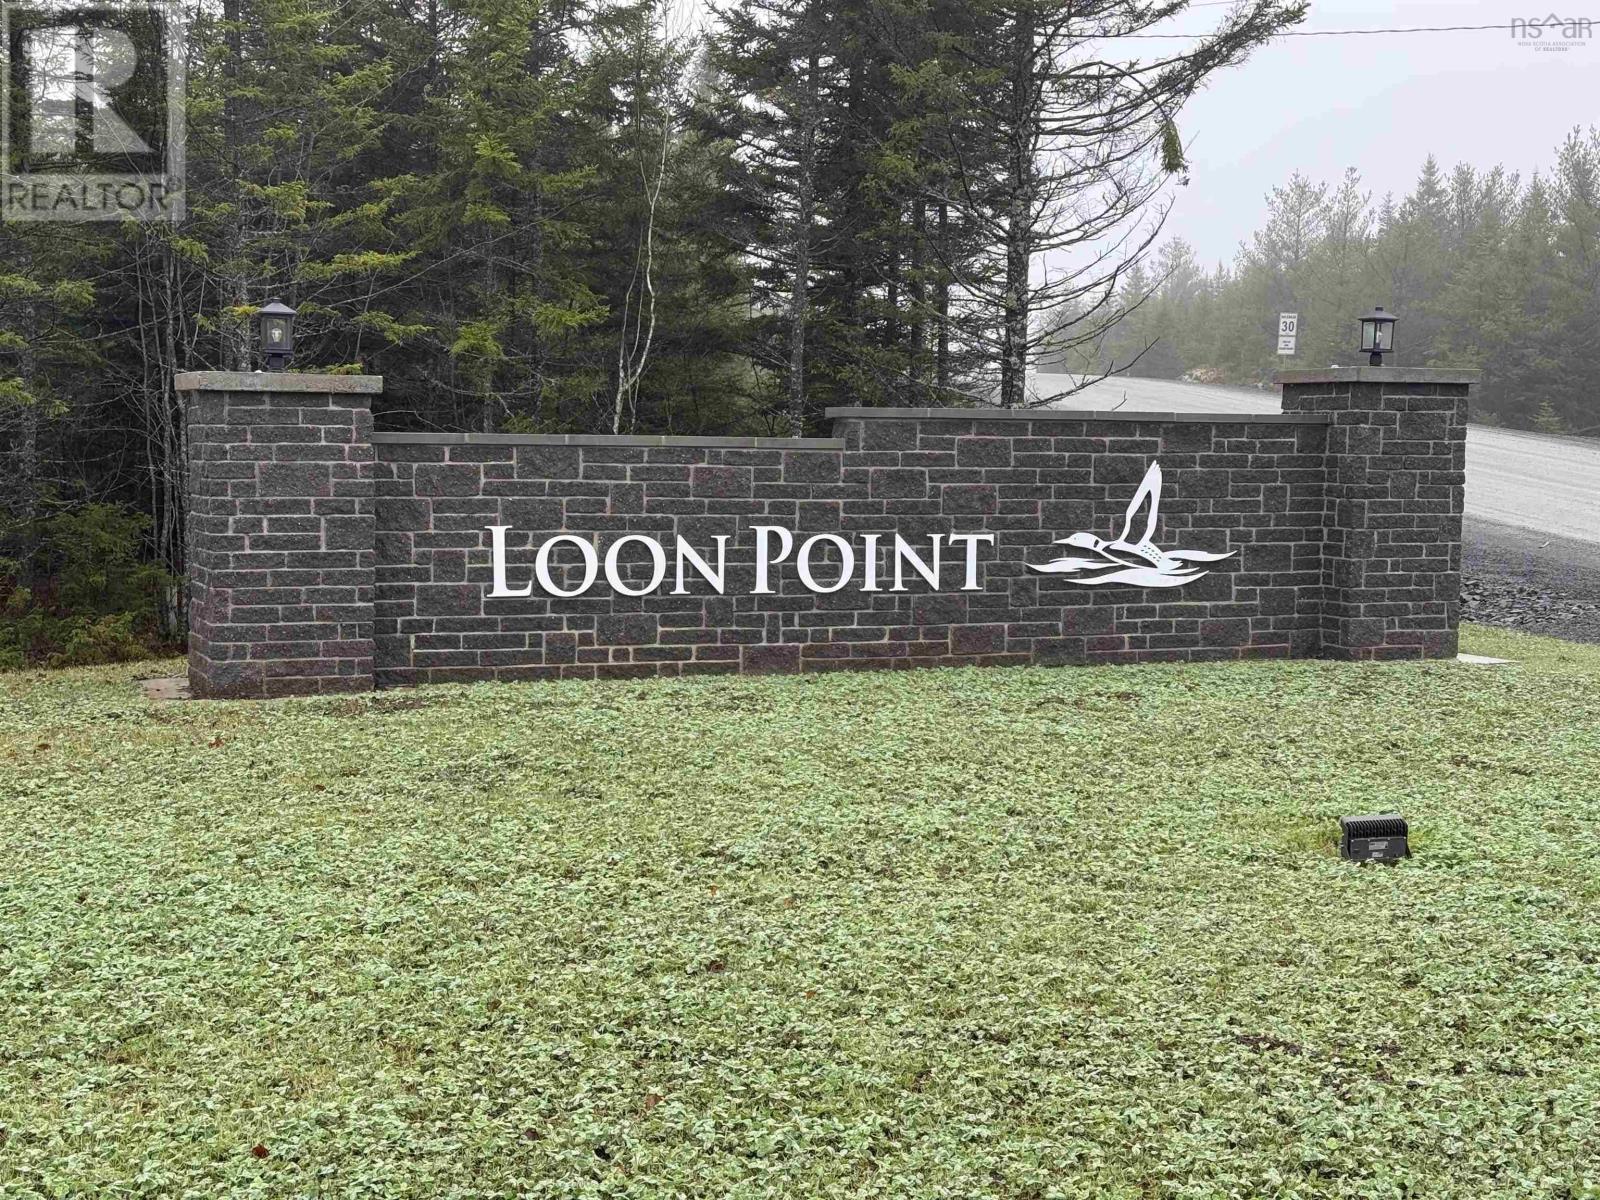
Description
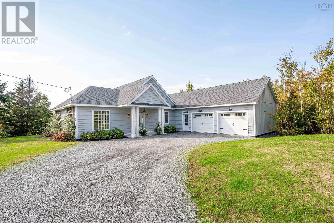
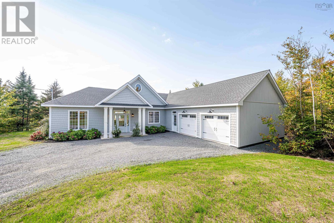
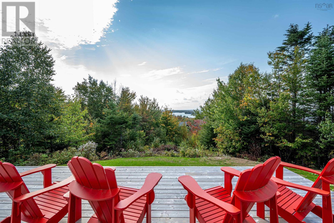
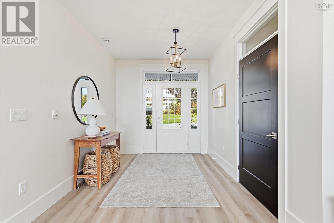
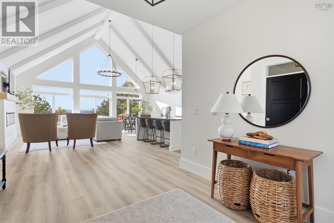
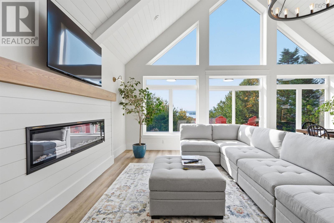
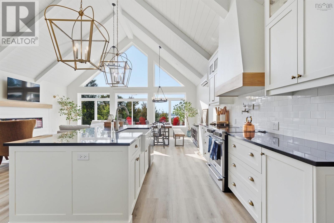
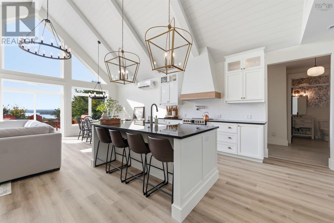
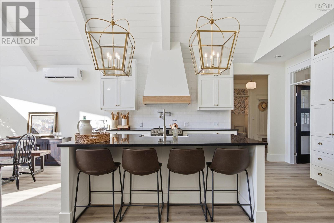
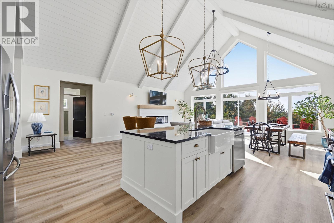
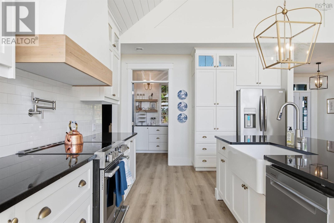
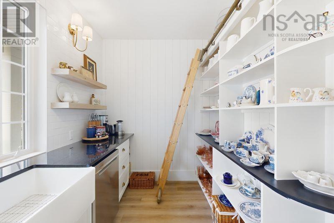
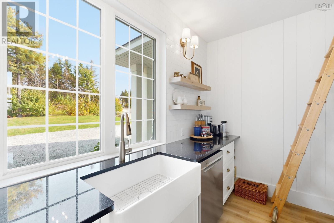
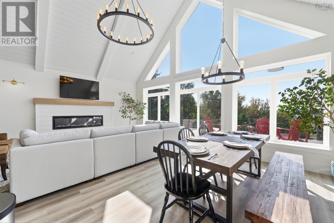
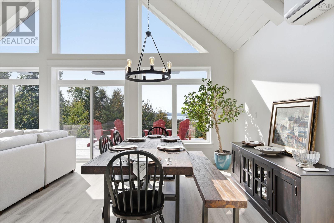
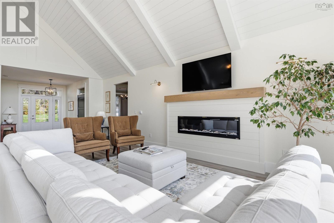
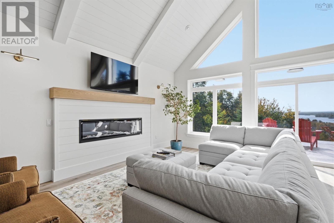
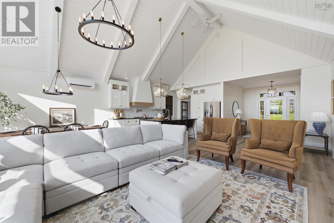
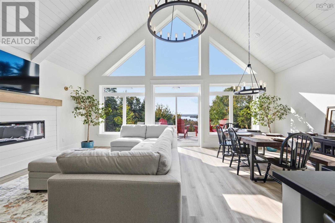
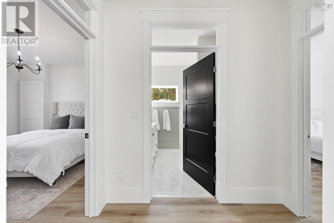
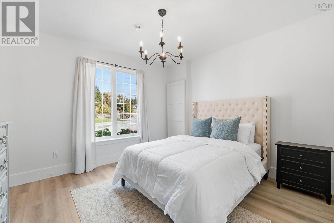
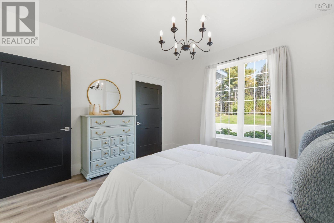
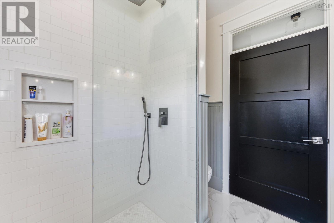
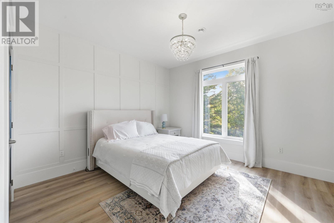
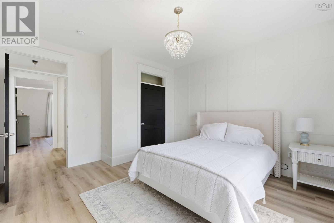
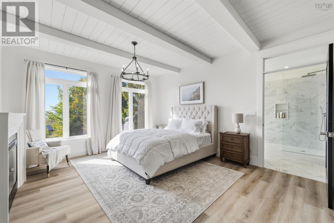
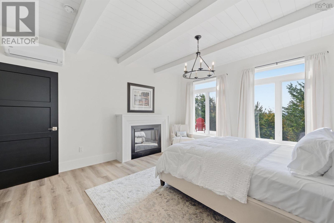
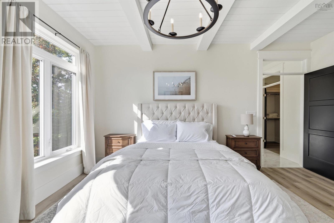
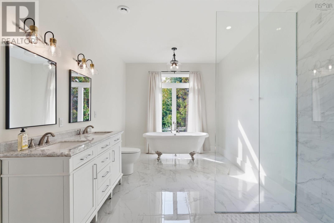
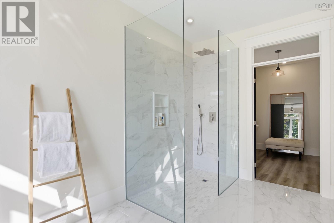
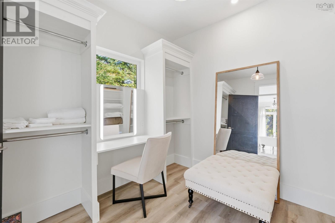
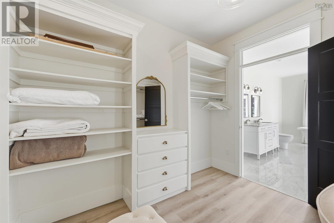
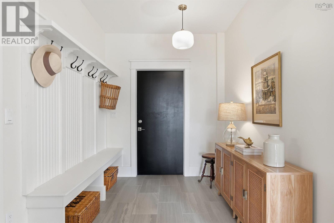
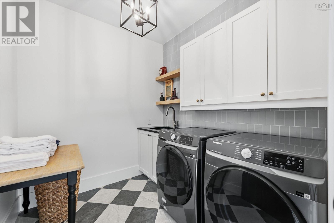
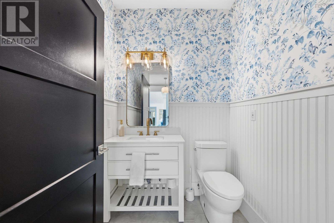
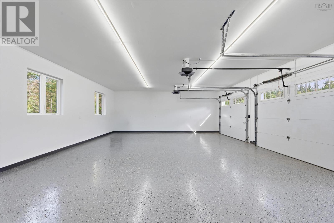
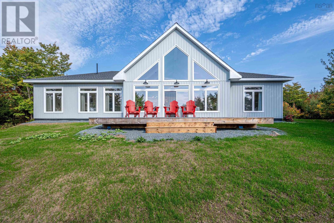
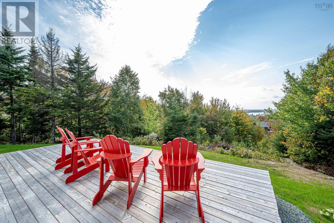
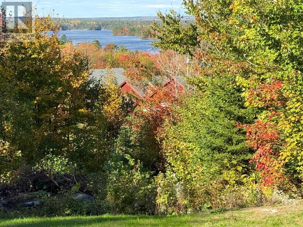
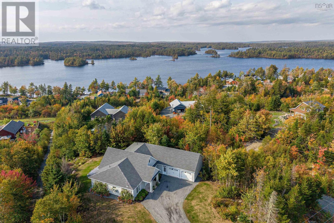
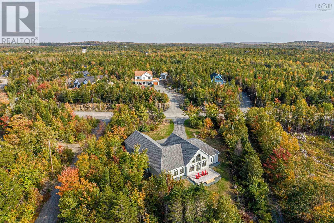
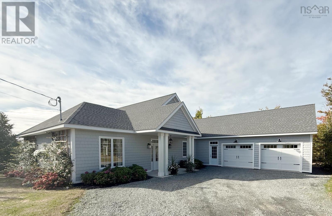
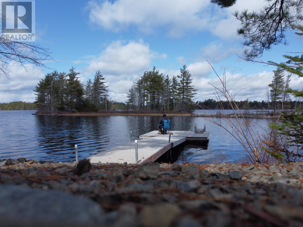
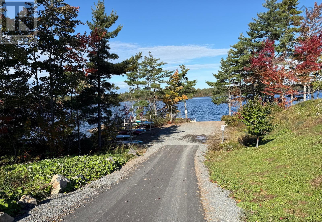
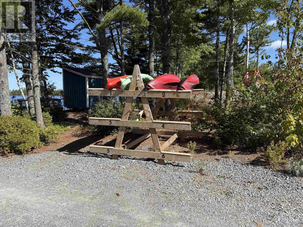
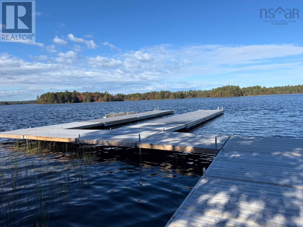
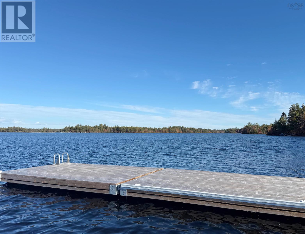
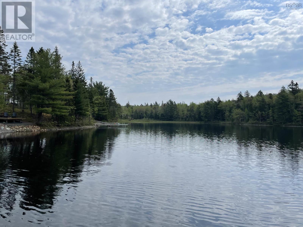
If youre looking for privacy yet very little maintenance then we have the home for you. Did I mention the panoramic view, all in an upscale custom home. Enter the Great Room through the spacious foyer and be captivated by the West facing Wall of Windows. Talk about passive heating. Check the kitchen with its 48 x 94 island, the large dining area and the sitting area with its cozy fireplace. Check the pantry with prep area, storage, sink and dishwasher. To the left of the foyer are 2 large bedrooms plus a 3 piece bath with walk-in shower. To the right is the spacious private primary suite with sleeping area, dressing room and ensuite plus a second fireplace, also off the hall are laundry, powder room and access to the 768 sq ft heated double car garage. This lake side community comes with 3 private deeded lake access points all with storage racks for your canoe, kayak or paddle boards. (Seller has 2 assigned spots.) The main boat launch is just at the end of the trail leading from the house providing you with convenient access to one of NSs pristine treasures. Miles of shoreline and numerous islands to explore. Ask your agent to book your private viewing before this executive Bungalow is gone.
- ID:
- 202625390
- Category:
- Single Family
- Status:
- Active
- Living Area:
- 2262.0 square feet
- Stories:
- 1.00
- Bathrooms:
- 3
- Bathrooms (partial):
- 1
- Bedrooms:
- 3
- Lot:
- 0.6178 acres
- MLS® Number:
- 202625390
- Common Interest
- Condo/Strata
- Parcel Number:
- 45401387
- Year Built:
- 2023
- Building Type:
- House
- Community Name:
- East Uniacke
- Days On Market:
- 5
- Lake view
- Treed
- Sloping
- Level
- School Bus
- Wall unit
- Air Conditioned
Condo
- Association Fee:
- $25
- Fee Frequency:
- Monthly
- Association Name:
- Condo Corp # Hants 6
- Bungalow
- Heat Pump
- In Floor Heating
- Electric
- Ductless
- Concrete Slab
- None
- Vinyl
- Ceramic Tile
- Vinyl Plank
- Garage
- Gravel
- Heated Garage
- House
- Drilled Well
- Septic System
| Foyer | 10.6 x 8.10 | |
| Great room | 23.4x26.2 | |
| Kitchen | included | |
| Dining room | included | |
| Living room | included | |
| 3pc Bathroom | 7.7 x 8.2 | |
| Bedroom | 12.10x12.3 | |
| Bedroom | 12.10 x 14.2 | |
| Mud room | 11.4 x 7.5 | |
| Primary Bedroom | 13.7 x 15.8 | |
| 5pc Ensuite bath | 15.8 x 9.5 | |
| 2pc Bathroom | 5.4x5.9 | |
| Laundry room | 7.11x7.2 | |
| Utility room | 15.8x8 | |
| Other | Pantry 11.11x7.3 |
Inquire Today

Dawn Magee
 MLS® Listing data is provided by The Canadian Real Estate Association (CREA) and is deemed reliable but not guaranteed. The trademarks REALTOR®, REALTORS®, and the REALTOR® logo are controlled by CREA and identify real estate professionals who are members of CREA. The trademarks MLS®, Multiple Listing Service® and related logos are owned by CREA and identify the quality of services provided by real estate professionals who are members of CREA. Listing information is provided by participating real estate brokerages.