
Description
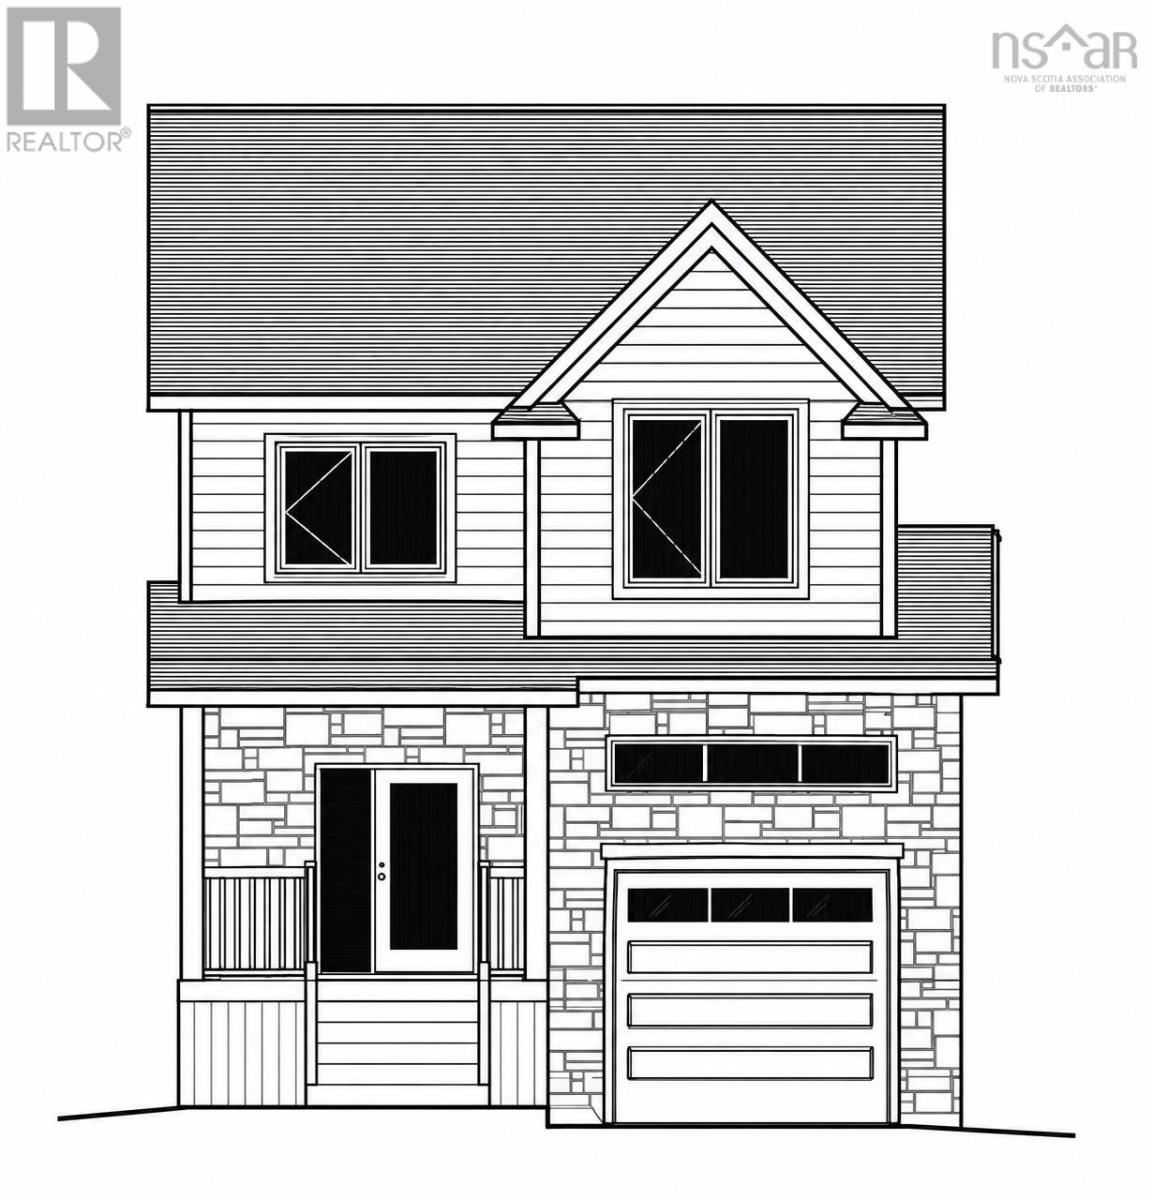
Cul-de-sac living meets modern design. This 5-bedroom, 4-bathroom home offers 2,929 sq. ft. of finished living space, a single built-in garage, and a fully-finished walkout basement. The bright, open-concept main level features a stylish kitchen with ceiling-height cabinetry, quartz countertops, a large island, and walk-in pantry, flowing seamlessly into the dining and living areas with a electric fireplace and convenient powder room. Oversized windows fill the home with natural light, while engineered hardwood and ceramic flooring add a clean, modern feel throughout. The upper level has 4 bedrooms, ensuite, walk-in closet, laundry room and kids bath. The walkout basement includes a wet bar and flexible living space for entertaining, guests, or family living. Additional features include 16x12 deck, fully-ducted heat pump, natural gas hookups, soft-close cabinetry, and quality finishes throughout.
- ID:
- 202625381
- Category:
- Single Family
- Status:
- Active
- Living Area:
- 2929.0 square feet
- Stories:
- 2.00
- Bathrooms:
- 4
- Bathrooms (partial):
- 1
- Bedrooms:
- 5
- Lot:
- 0.0984 acres
- MLS® Number:
- 202625381
- Common Interest
- Freehold
- Parcel Number:
- 41548504
- Building Type:
- House
- Community Name:
- West Bedford
- Days On Market:
- 6
- School Bus
- Recreational Facilities
- None
- Heat Pump
- Heat Pump
- Electric
- Natural gas
- Poured Concrete
- Stone
- Vinyl
- Laminate
- Engineered hardwood
- Ceramic Tile
- Garage
- Paved Yard
- Heated Garage
- House
- Municipal water
- Municipal sewage system
| Foyer | 7.8x7 | |
| 2pc Bathroom | 2 pieces 5.6x5.10 | |
| Other | Garage 11.10x22.10 | |
| Mud room | 4.8x5.4 | |
| Living room | 10.4x17.2 | |
| Dining room | 10.8x12.8 | |
| Kitchen | 10.811.10 | |
| Other | 5.8x5.4 Pantry |
| Primary Bedroom | 12.0X17.2 | |
| 4pc Ensuite bath | 4 Pieces 8.8X9.6 | |
| Other | WIC 8.8X7.4 | |
| Bedroom | 10.2X11.4 | |
| Laundry room | 6.10X5.2 | |
| 4pc Bathroom | 4 Pieces 5.4X10.0 | |
| Bedroom | 10.2X11.8 | |
| Bedroom | 10.6X11.2 |
| 4pc Bathroom | 4 Pieces 10.6X6.0 | |
| Utility room | 11.0X5.6 | |
| Recreational, Games room | 20.0X17.6 | |
| Bedroom | 9.2X11.4 |
Inquire Today

Dawn Magee
 MLS® Listing data is provided by The Canadian Real Estate Association (CREA) and is deemed reliable but not guaranteed. The trademarks REALTOR®, REALTORS®, and the REALTOR® logo are controlled by CREA and identify real estate professionals who are members of CREA. The trademarks MLS®, Multiple Listing Service® and related logos are owned by CREA and identify the quality of services provided by real estate professionals who are members of CREA. Listing information is provided by participating real estate brokerages.