

Description
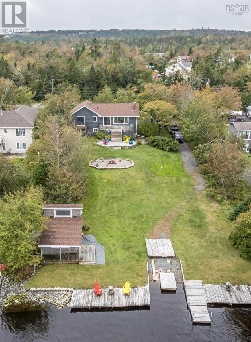
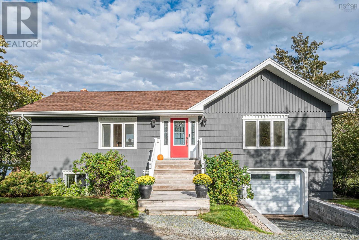
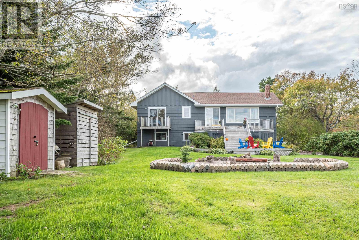
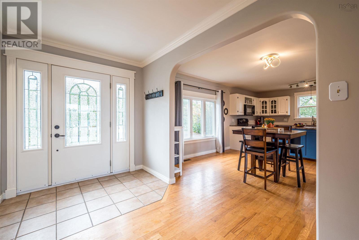
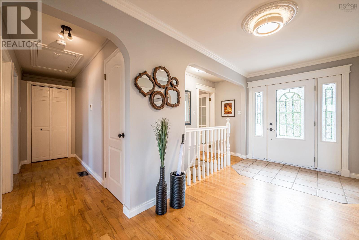
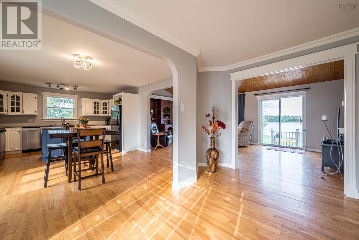
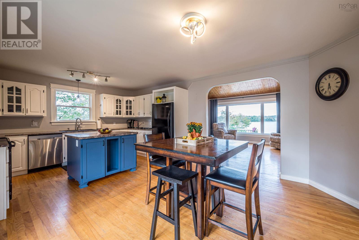
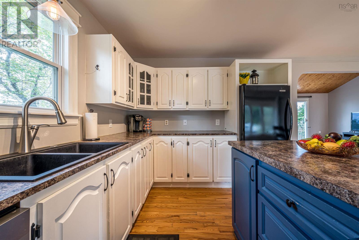
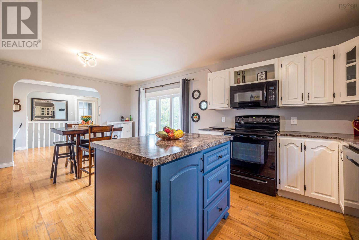
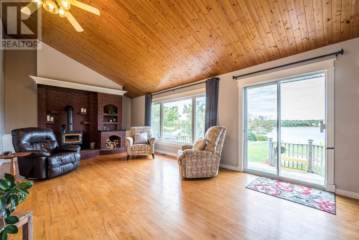
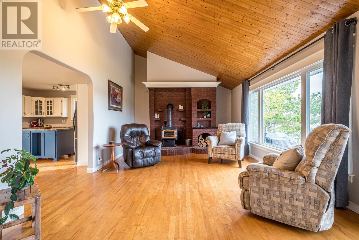
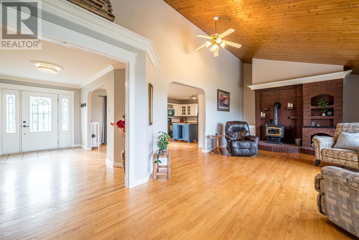
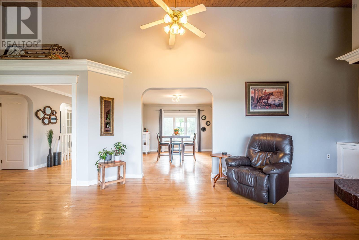
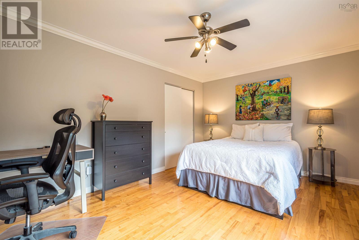
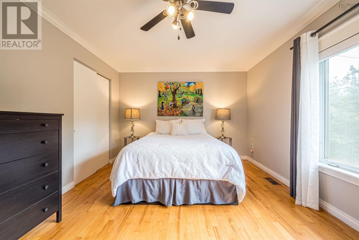
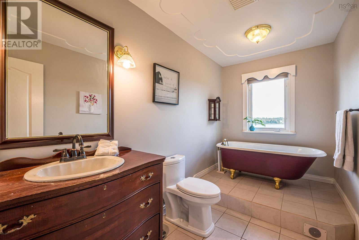
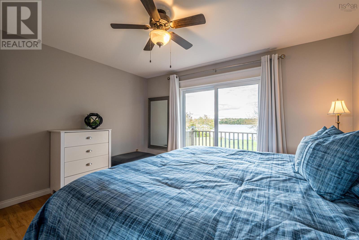
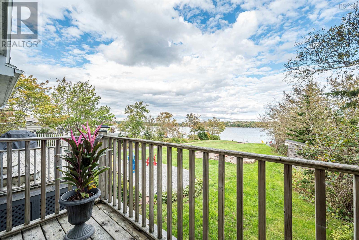
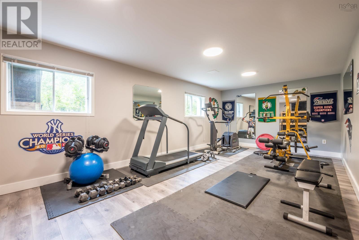
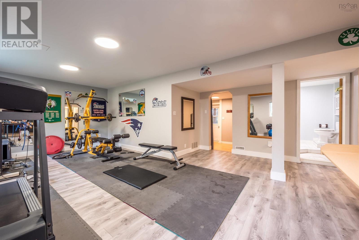
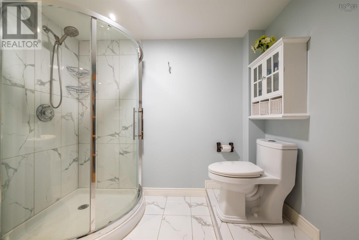
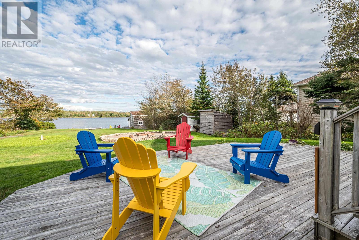
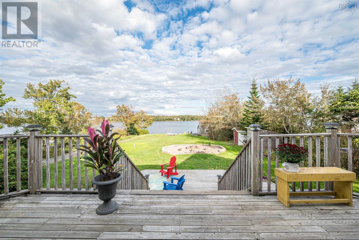
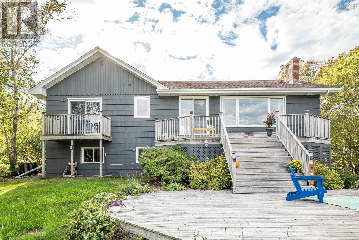
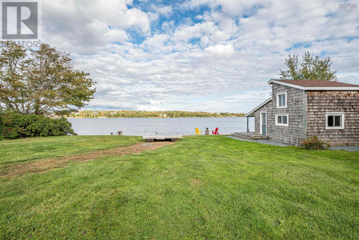
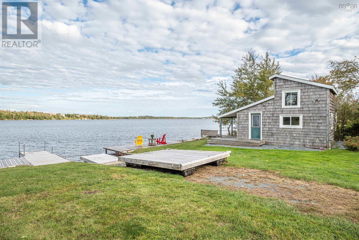
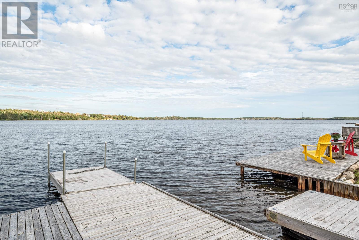
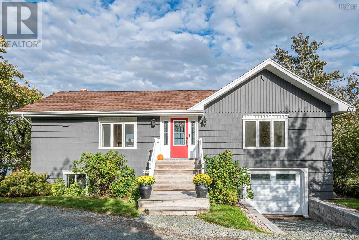
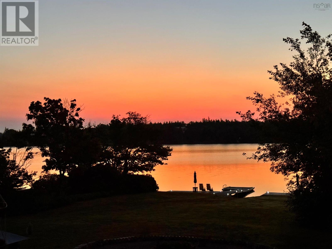
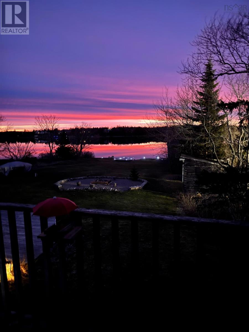
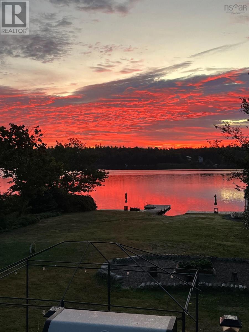
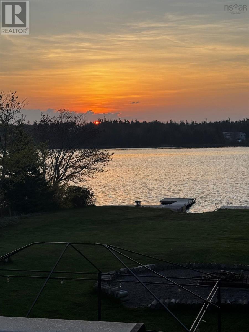
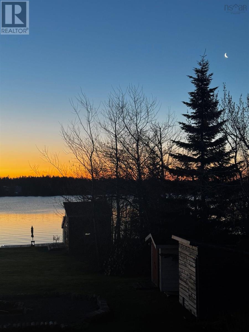
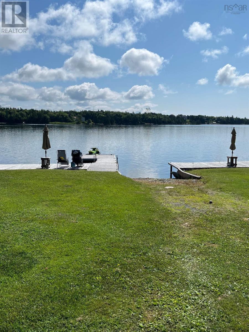
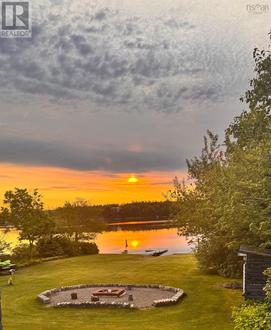
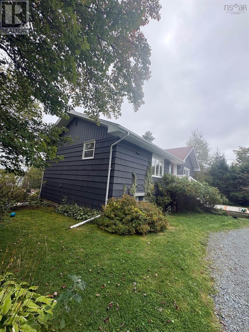
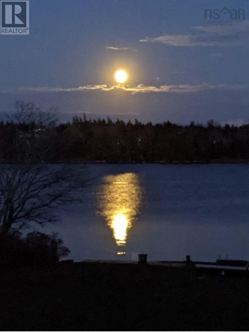
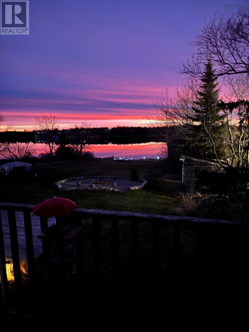
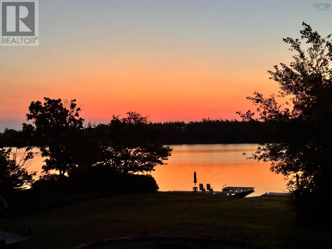
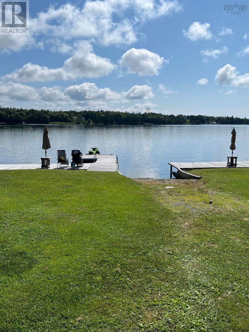
Sunrises, sunsets, and a front-row seat to life on Porters Lake. Welcome to 1724 Crowell Road, where summer days are made for boating and swimming, fall evenings call for gathering around the fire pit, and winter brings skating when lake conditions allow. Love to surf? Lawrencetown Beach is just five minutes away. Set on over half an acre of level land, this waterfront property offers room to garden, play, and gather. A dock, boat launch, two sheds, and a two-storey loft bunkhouse open up plenty of possibilities. From morning coffee by the water to bonfires beneath the stars, you may find yourself spending more time outside than in. Inside, you have vaulted ceilings and large windows create a bright, airy feel, with lake views from nearly every room, even the clawfoot tub. A wood-burning fireplace makes staying in just as inviting. Two bedrooms are located on the main level, while the finished walkout basement offers flexible space for a recreation room or potential third bedroom, along with a three-piece bathroom. An attached garage adds everyday convenience. Recent upgrades include 200-amp service and improvements to electrical, plumbing, insulation, and ductwork. A brand-new, high-end ducted heat pump system delivers year-round comfort, while a well-water purification system adds to the homes thoughtful improvements. Come for the views. Stay for the possibilities. This is a home and property best appreciated in person.
- ID:
- 202625378
- Category:
- Single Family
- Status:
- Active
- Living Area:
- 2060.0 square feet
- Stories:
- 1.00
- Bathrooms:
- 2
- Bedrooms:
- 2
- Lot:
- 0.5934 acres
- MLS® Number:
- 202625378
- Common Interest
- Freehold
- Parcel Number:
- 00598896
- Year Built:
- 1978
- Building Type:
- House
- Community Name:
- East Lawrencetown
- Days On Market:
- 6
- Lake view
- View of water
- Harbour
- Balcony
- Level
- Waterfront on lake
- School Bus
- Recreational Facilities
- Washer
- Refrigerator
- Oven - Electric
- Water purifier
- Range - Electric
- Dishwasher
- Dryer
- Microwave Range Hood Combo
- Wall unit
- Air Conditioned
- Bungalow
- 2 Level
- Heat Pump
- Stove
- Forced air
- Oil
- Electric
- Wood
- Ductless
- Furnace
- Poured Concrete
- Finished
- Full
- Walk out
- Wood siding
- Tile
- Hardwood
- Ceramic Tile
- Attached Garage
- Garage
- Parking Space(s)
- Gravel
- Heated Garage
- House
- Drilled Well
- Septic System
| Living room | 13.4 x 16.10 | |
| Dining room | 13.2 x 9 | |
| Kitchen | 13.7 x 9 | |
| Dining nook | 13.6 x 10.5 | |
| Primary Bedroom | 11.8 x 13.2 | |
| 3pc Bathroom | 3piece | |
| Bedroom | 11.3 x 16 |
| Family room | 24x 22 | |
| Laundry / Bath | 8.10 x 5.1 | |
| Mud room | 7. x 8.9 |
Inquire Today

Dawn Magee
 MLS® Listing data is provided by The Canadian Real Estate Association (CREA) and is deemed reliable but not guaranteed. The trademarks REALTOR®, REALTORS®, and the REALTOR® logo are controlled by CREA and identify real estate professionals who are members of CREA. The trademarks MLS®, Multiple Listing Service® and related logos are owned by CREA and identify the quality of services provided by real estate professionals who are members of CREA. Listing information is provided by participating real estate brokerages.