
Description
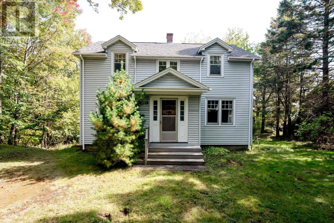
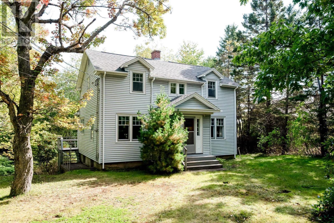
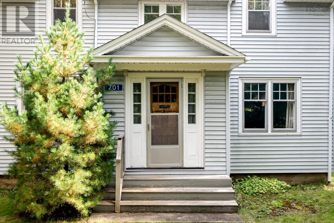
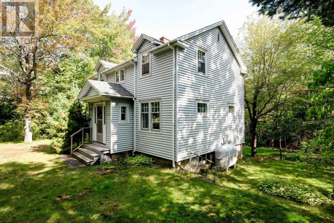
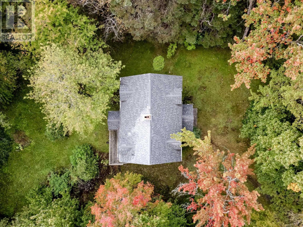
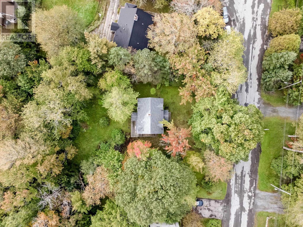
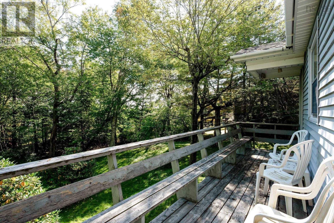
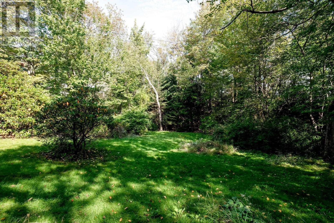
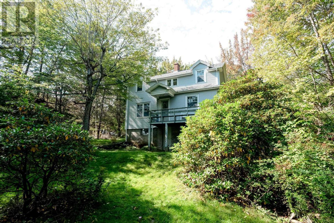
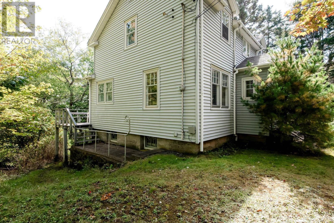
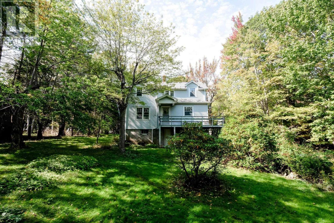
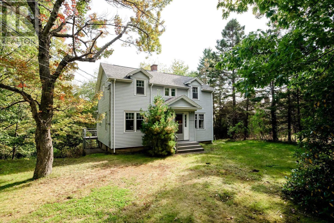
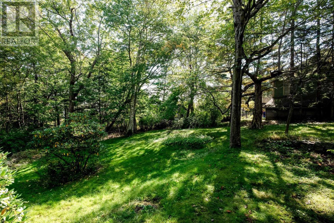
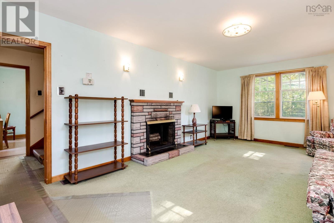
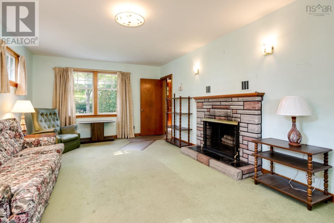
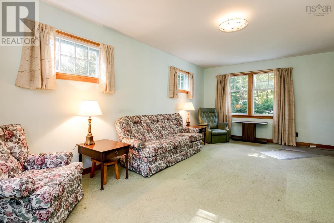
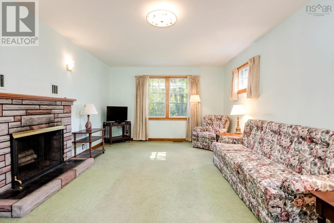
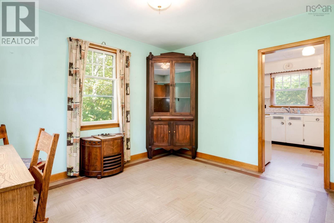
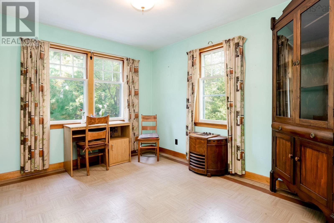
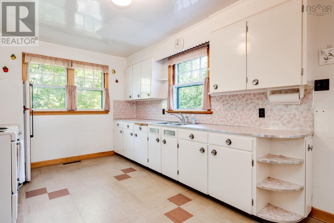
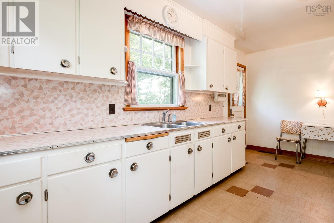
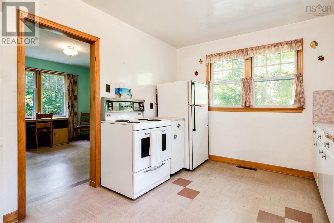
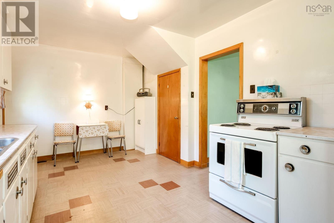
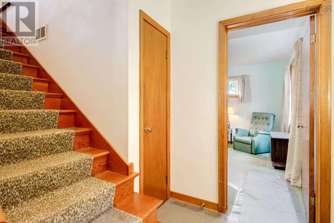
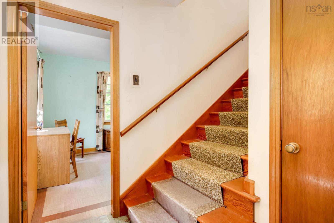
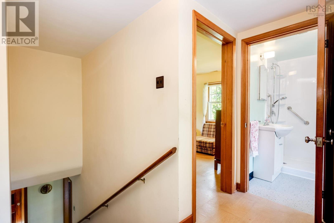
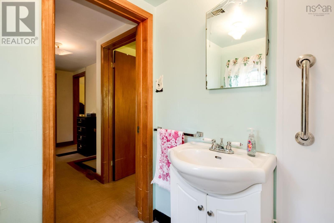
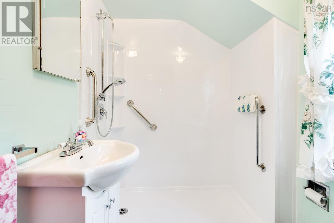
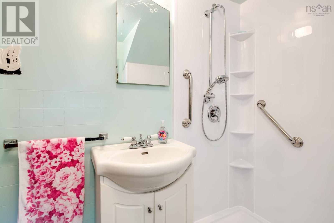
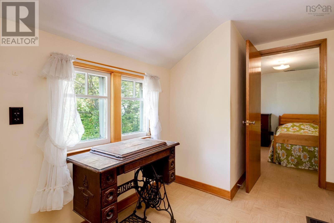
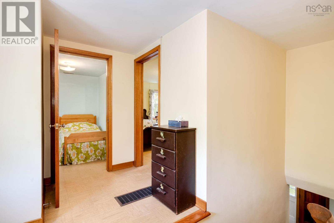
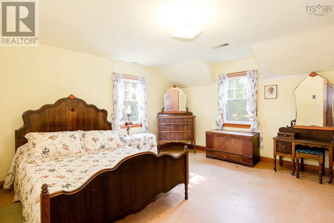
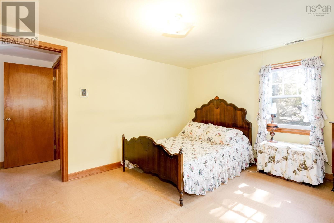
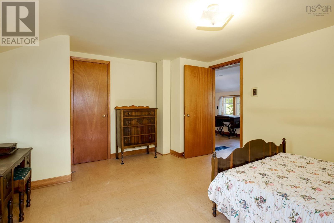
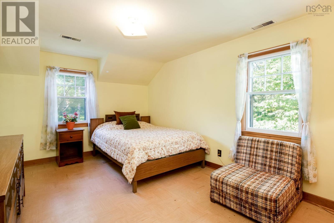
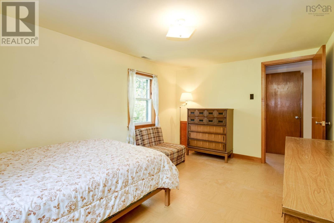
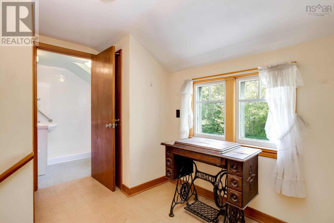
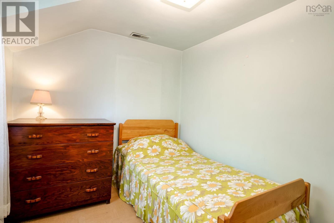
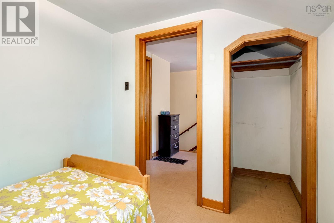
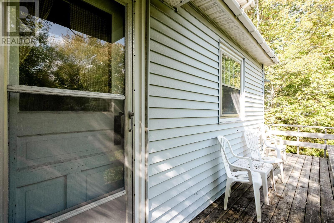
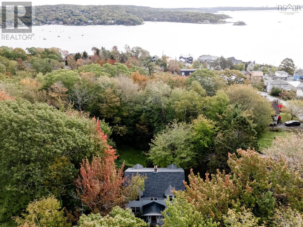
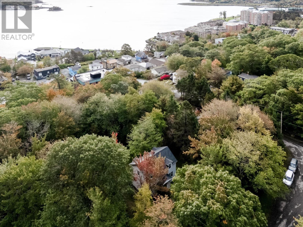
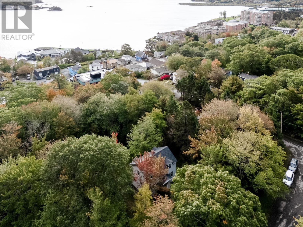
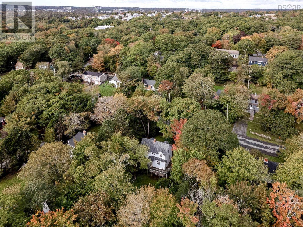
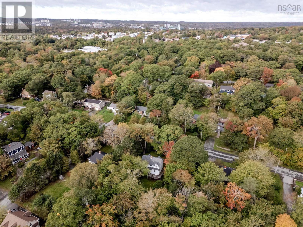
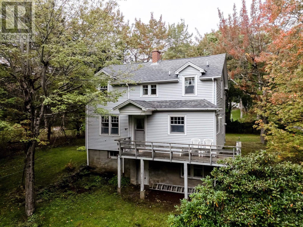
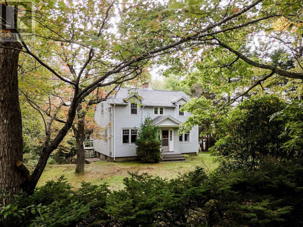
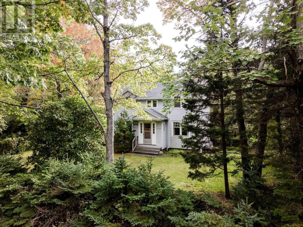
Nestled in one of Bedfords most sought-after neighbourhoods, this charming two-storey home offers an exceptional opportunity in a prime location on a beautiful, mature 14,702-square-foot lota rare find in Bedford. Surrounded by mature trees for added privacy, the spacious property provides a peaceful setting while remaining within walking distance of the Bedford waterfront and just minutes from excellent schools, parks, shopping, restaurants, and all the amenities Bedford is known for. The main level features a bright and inviting layout with a generous living room, a separate dining room, and a functional kitchen with direct access to the back deckperfect for entertaining, summer barbecues, or simply relaxing while enjoying the private backyard. Upstairs, youll find three comfortable bedrooms and a full bathroom featuring a walk-in shower. The walkout basement is unfinished, offering endless potential to create additional living space, a home gym, workshop, or storage to suit your needs. With a little TLC and your personal vision, this home has the potential to truly shine and become a wonderful long-term residence in one of Bedfords most desirable communities. Important updates include the roof and oil tank, both replaced in 2018, providing added peace of mind. Whether youre a first-time buyer, investor, or growing family looking to build equity, this property presents an excellent opportunity to create your dream home in an outstanding Bedford location.
- ID:
- 202625338
- Category:
- Single Family
- Status:
- Active
- Living Area:
- 1295.0 square feet
- Stories:
- 2.00
- Bathrooms:
- 1
- Bedrooms:
- 3
- Lot:
- 0.3375 acres
- MLS® Number:
- 202625338
- Common Interest
- Freehold
- Parcel Number:
- 00433904
- Year Built:
- 1954
- Building Type:
- House
- Community Name:
- Bedford
- Days On Market:
- 6
- Treed
- School Bus
- Washer
- Refrigerator
- Stove
- Dryer
- Forced air
- Oil
- Furnace
- Poured Concrete
- Vinyl
- Carpeted
- Linoleum
- Other
- House
- Municipal water
- Municipal sewage system
| Living room | 12. x 20 | |
| Kitchen | 8. x 16. 3 | |
| Dining room | 10.6 x 11.6 |
| 3pc Bathroom | 6.2 x 5.6 | |
| Primary Bedroom | 11. x 15 | |
| Bedroom | 10.6 x 14.6 | |
| Bedroom | 8. x 10 |
Inquire Today

Dawn Magee
 MLS® Listing data is provided by The Canadian Real Estate Association (CREA) and is deemed reliable but not guaranteed. The trademarks REALTOR®, REALTORS®, and the REALTOR® logo are controlled by CREA and identify real estate professionals who are members of CREA. The trademarks MLS®, Multiple Listing Service® and related logos are owned by CREA and identify the quality of services provided by real estate professionals who are members of CREA. Listing information is provided by participating real estate brokerages.