
Description
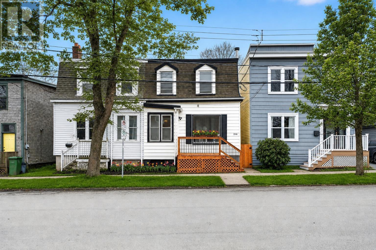
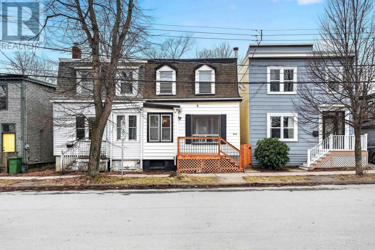
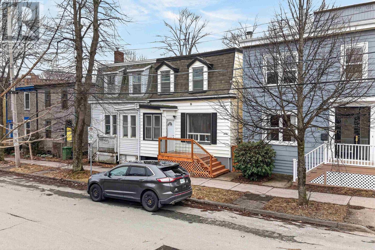
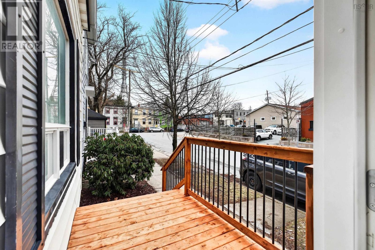
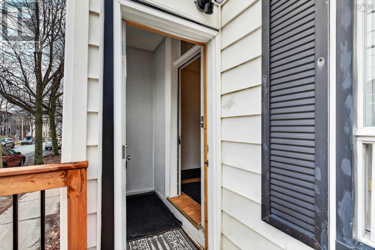
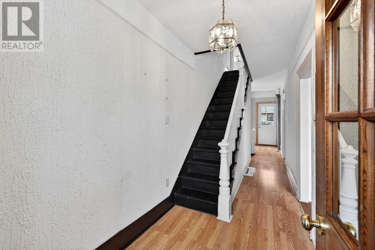
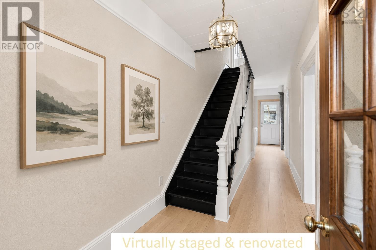
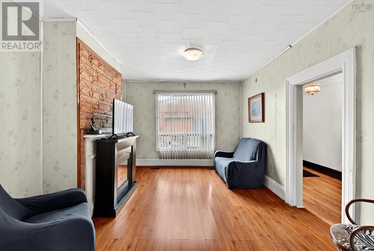
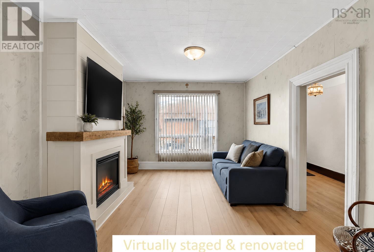
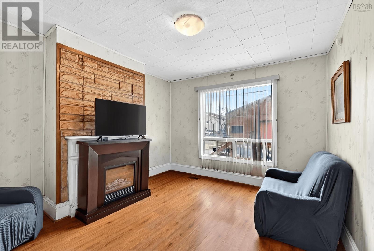
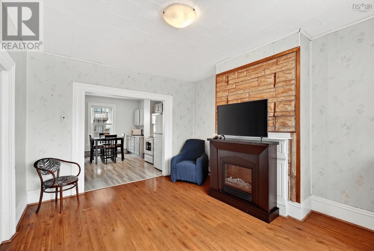
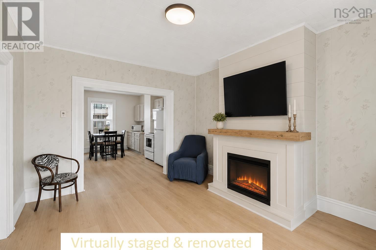
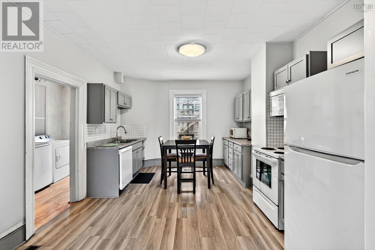
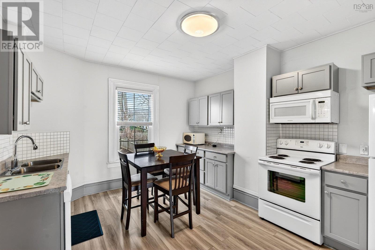
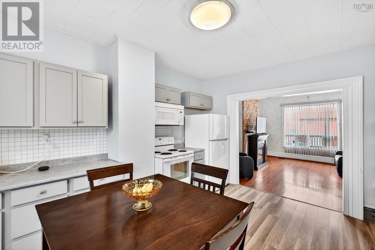
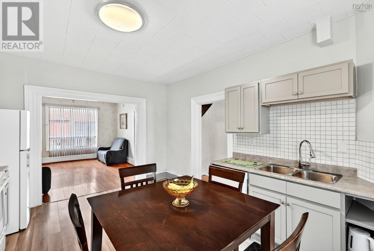
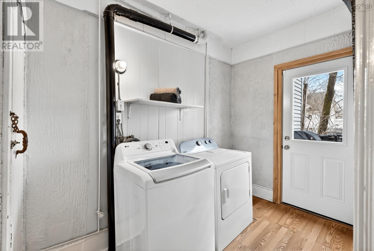
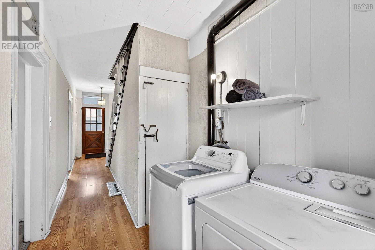
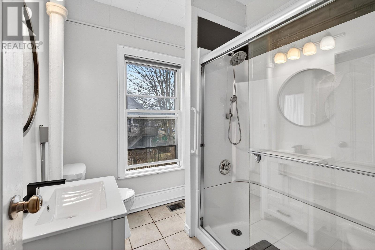
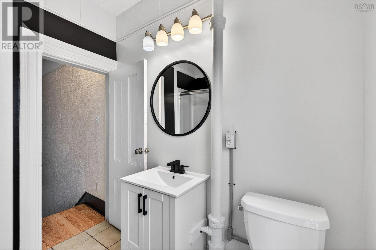
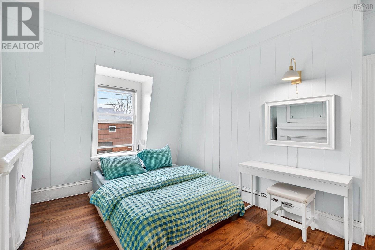
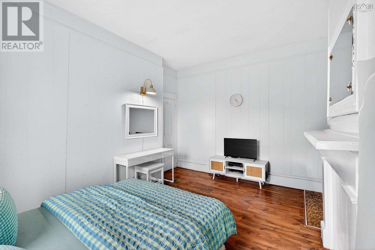
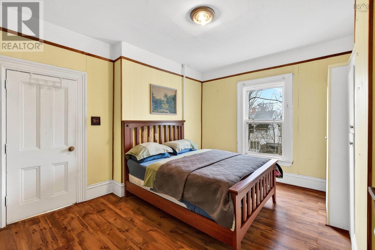
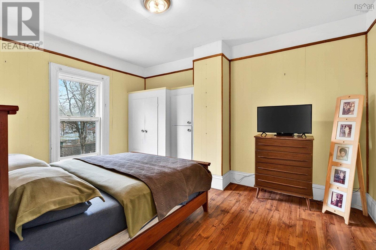
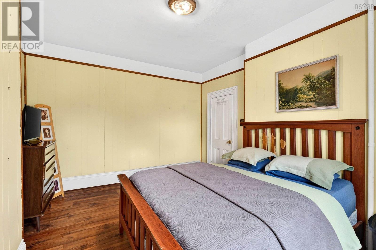
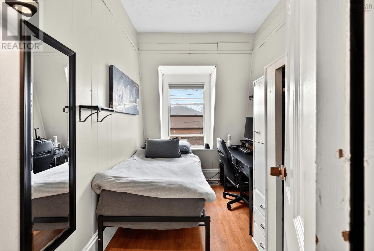
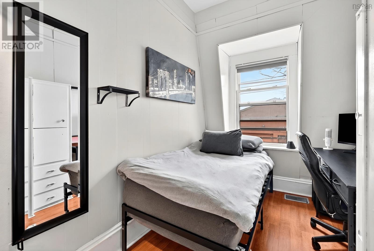
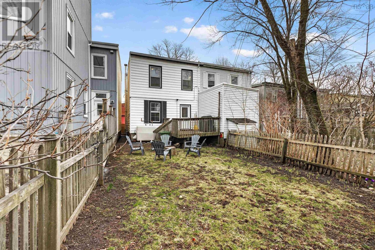
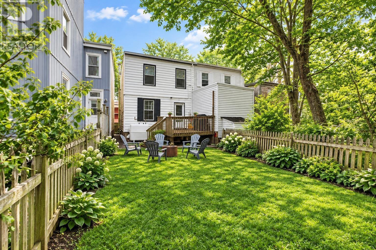
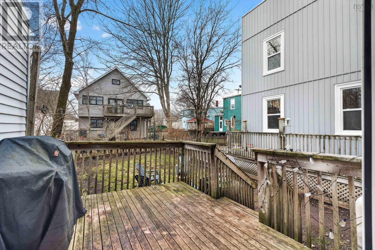
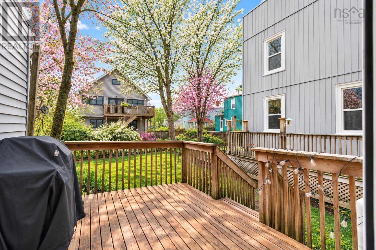
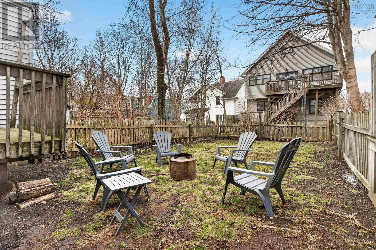
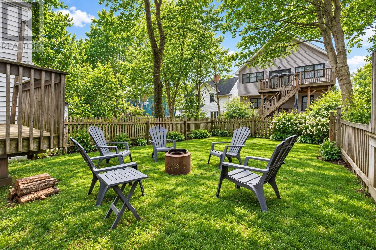
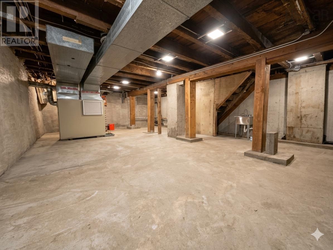
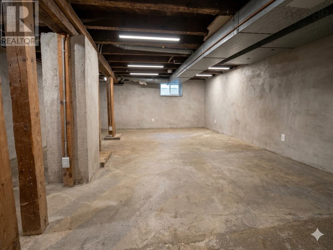
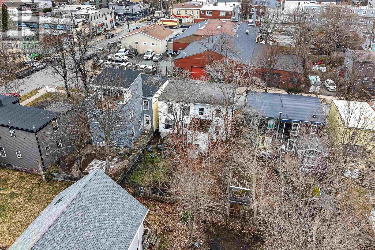
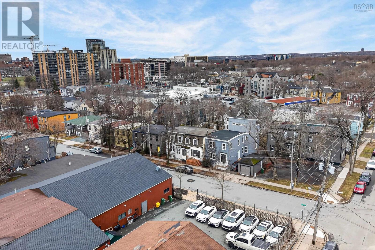
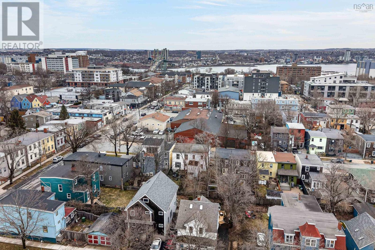
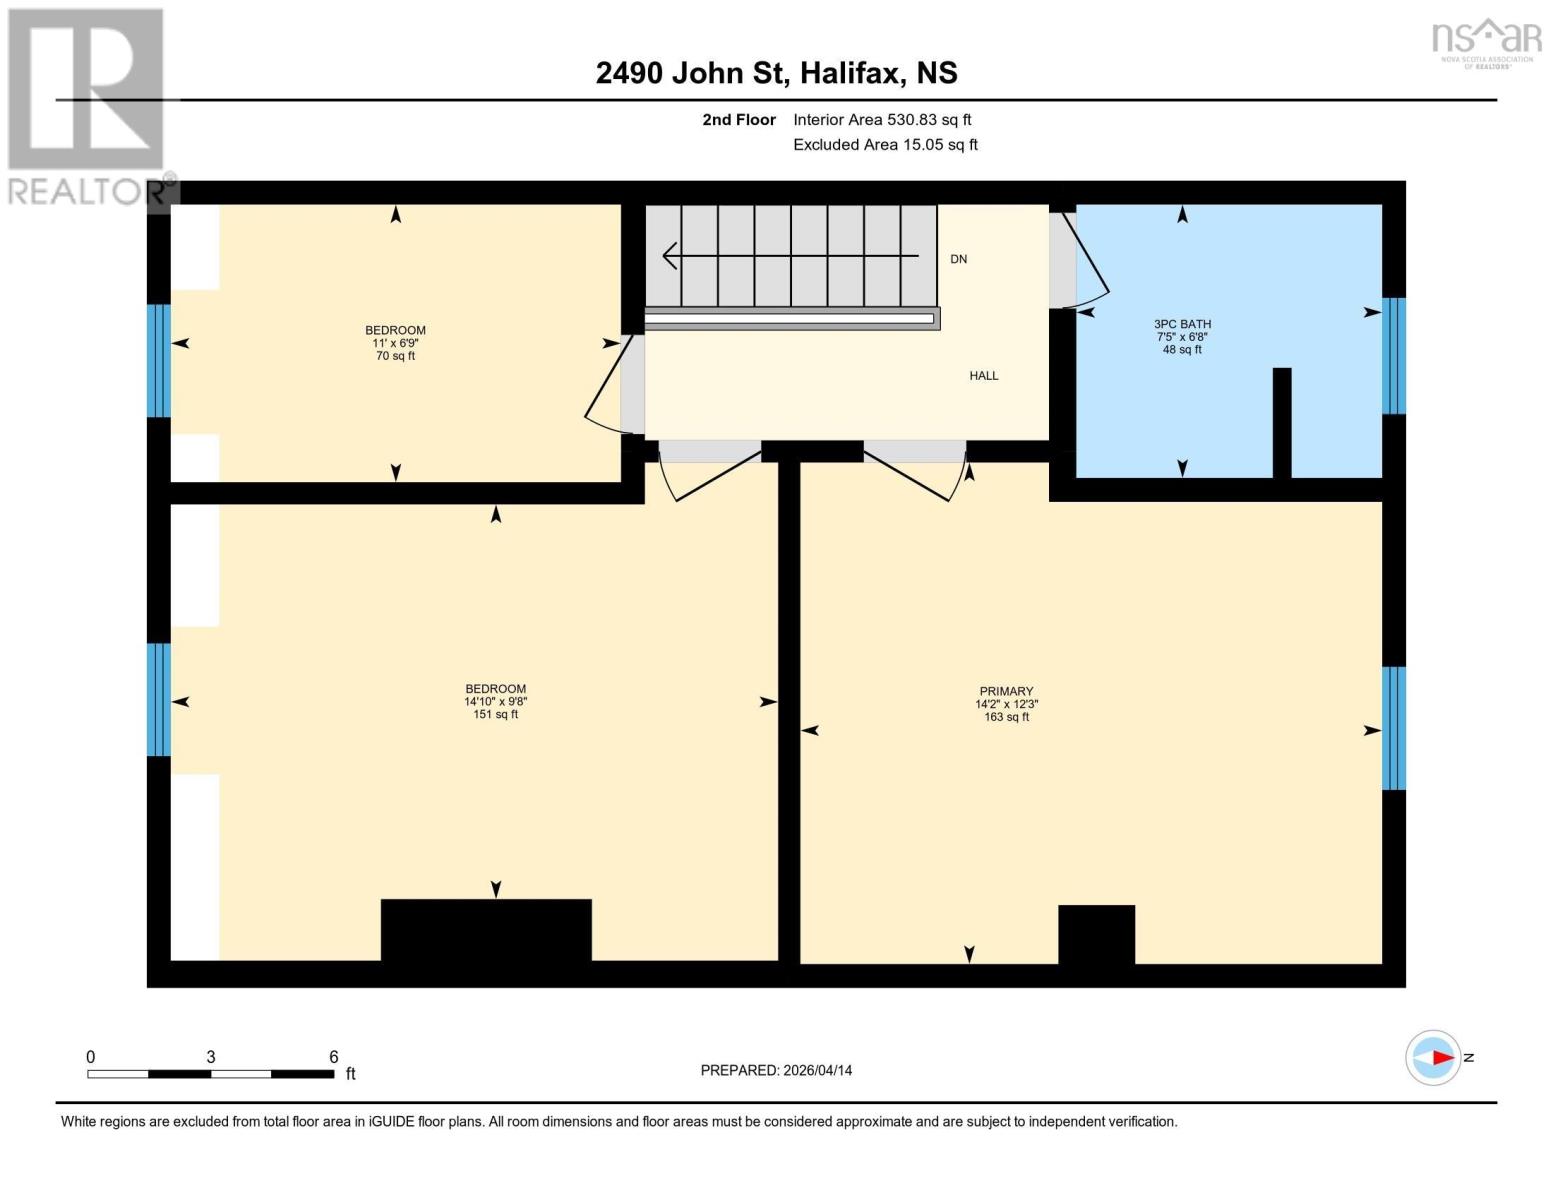
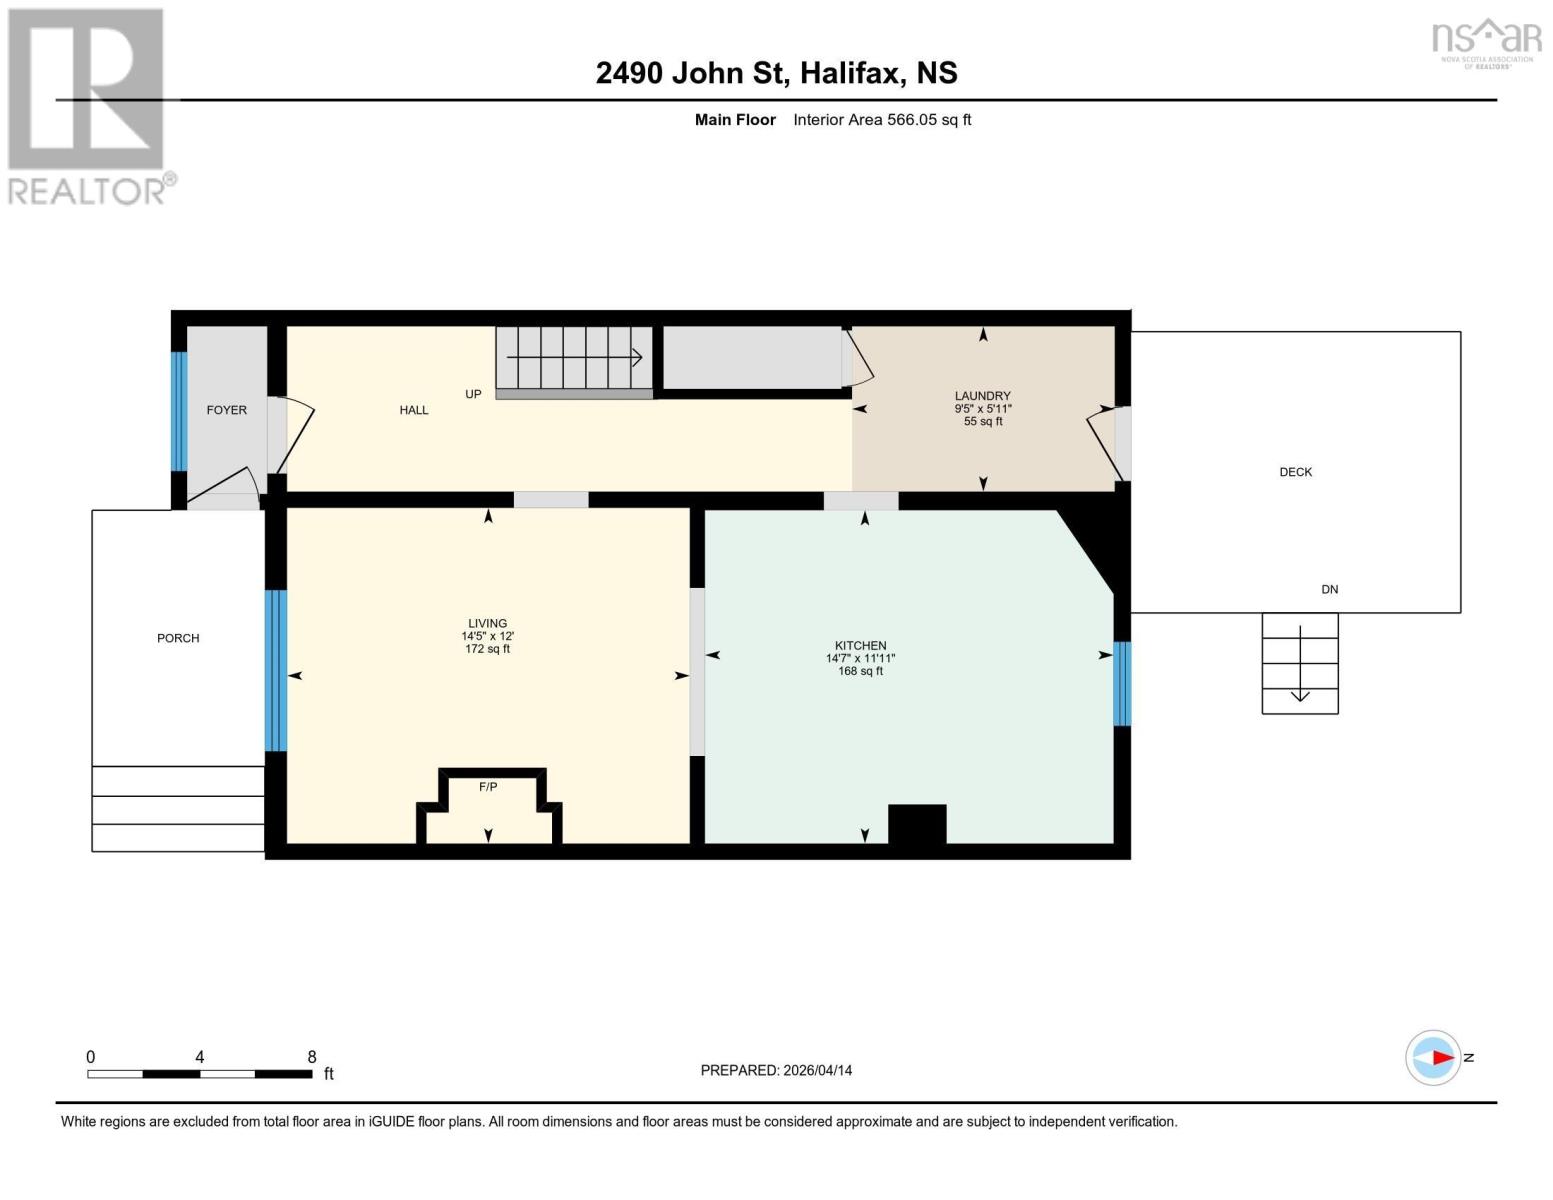
Location calls! You cant get much more central than John Street. John Street is tucked in behind Agricola Street, making this property a great opportunity for anyone looking to live car-free and enjoy city life. This 3-bedroom, 1-bathroom semi-detached home has been in the same family since 1964. It has seen several significant upgrades over the years and is ready for a new family to make it their own. Most recently, the basement was sealed by a stone mason and fully concreted, creating additional usable space. The main level features a mudroom, living room, eat-in kitchen, and laundry. Upstairs are two generously sized bedrooms, a smaller third bedroom/flex space, and a fully updated bathroom (2025). The kitchen was updated in 2022, the electrical panel in 2023, and the plumbing in 2025. Outside, youll find a fully fenced backyard with a deck to enjoy. With impressive ceiling heights on both levels, original baseboards and trim, and wide-plank softwood hiding beneath the vinyl flooring, this home has plenty of character and potential. Come and enjoy what central Halifax living is all about. Please note that the outdoor photos have been enhanced.
- ID:
- 202625317
- Category:
- Single Family
- Status:
- Active
- Living Area:
- 1420.0 square feet
- Stories:
- 2.00
- Bathrooms:
- 1
- Bedrooms:
- 3
- Lot:
- 0.0404 acres
- MLS® Number:
- 202625317
- Common Interest
- Freehold
- Parcel Number:
- 00150169
- Building Type:
- House
- Community Name:
- Halifax
- Days On Market:
- 7
- Recreational Facilities
- Washer
- Refrigerator
- Dishwasher
- Oven
- Dryer
- Microwave Range Hood Combo
- Forced air
- Oil
- Furnace
- Stone
- Unfinished
- Full
- Vinyl
- Ceramic Tile
- Linoleum
- Vinyl
- None
- House
- Municipal water
- Municipal sewage system
| Foyer | 2..10 x 5..11 /NA | |
| Living room | 11..11 x 14..5 /40 | |
| Kitchen | 11..11 x 14..5 /40 |
| 4pc Bathroom | 7..8 x 6..8 /32 | |
| Primary Bedroom | 14..2 x 13..3 /32 | |
| Bedroom | 11..1 x 13..7 /32 | |
| Bedroom | 6..10 X 7..7 /32 |
Inquire Today

Dawn Magee
 MLS® Listing data is provided by The Canadian Real Estate Association (CREA) and is deemed reliable but not guaranteed. The trademarks REALTOR®, REALTORS®, and the REALTOR® logo are controlled by CREA and identify real estate professionals who are members of CREA. The trademarks MLS®, Multiple Listing Service® and related logos are owned by CREA and identify the quality of services provided by real estate professionals who are members of CREA. Listing information is provided by participating real estate brokerages.