



Description
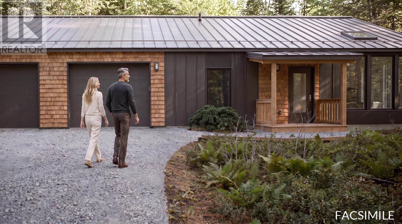
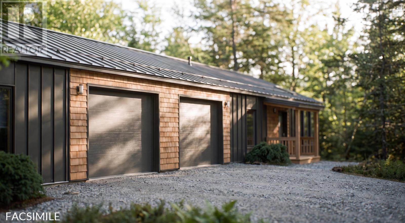
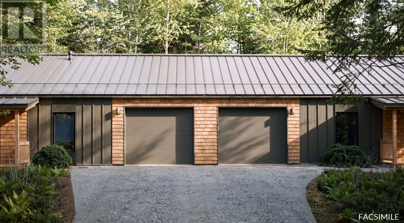
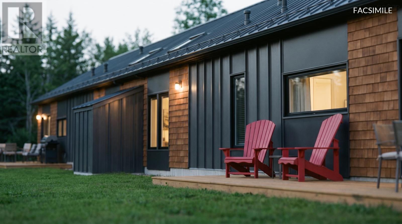
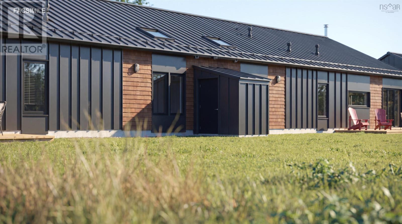
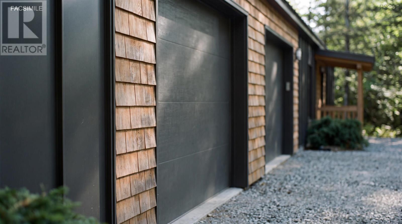
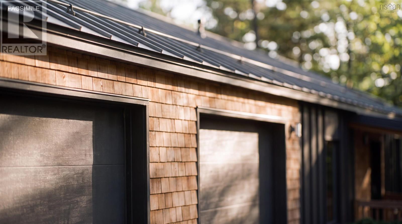
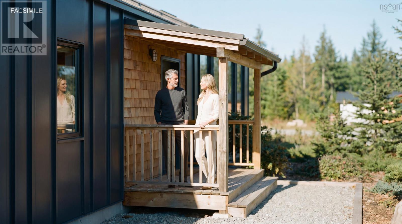
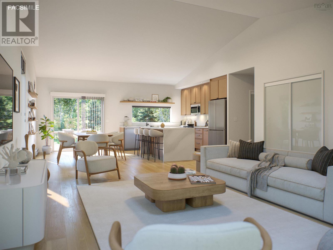
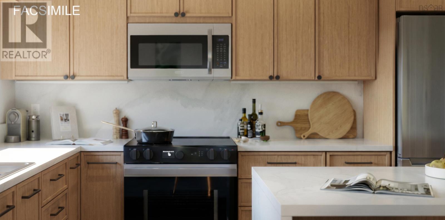
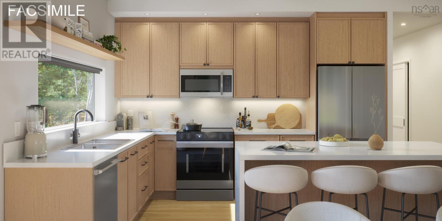
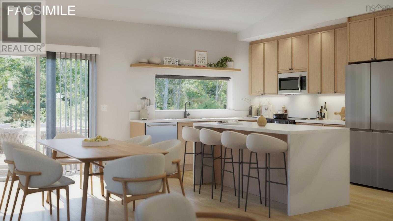
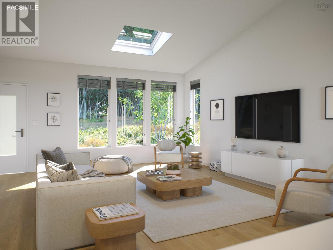
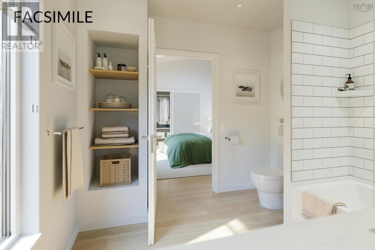
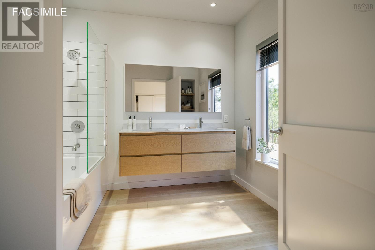
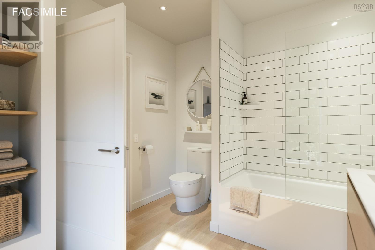
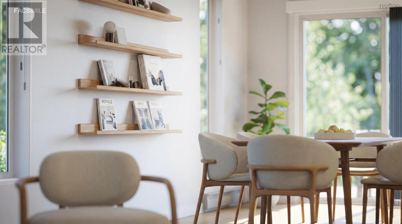
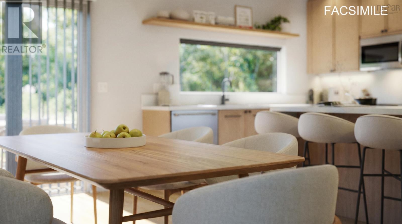
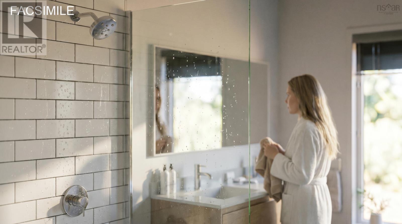
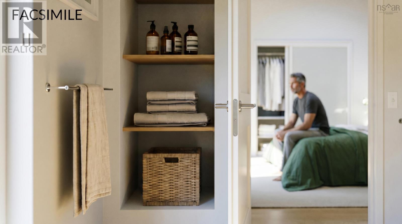
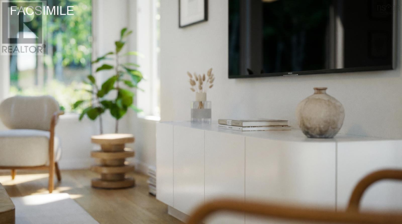
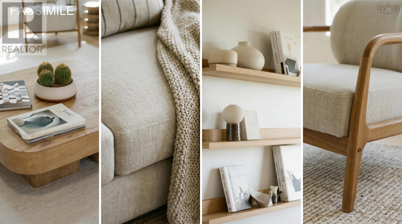
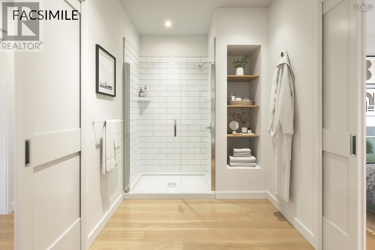
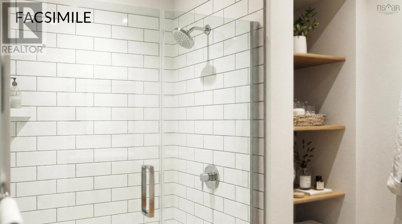
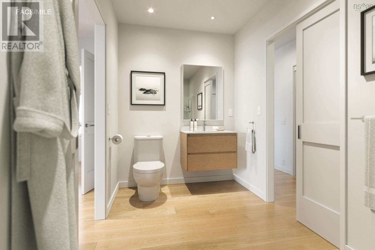
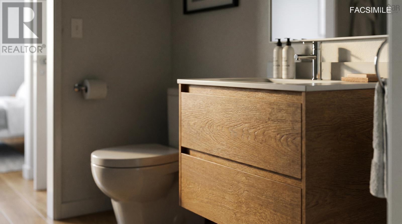
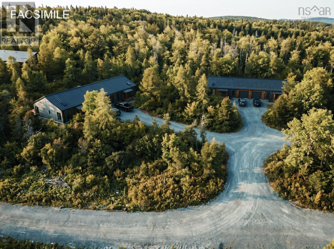
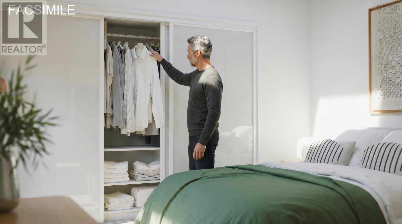
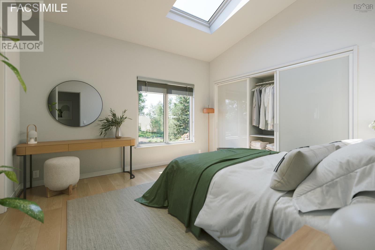
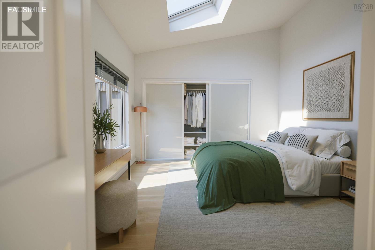
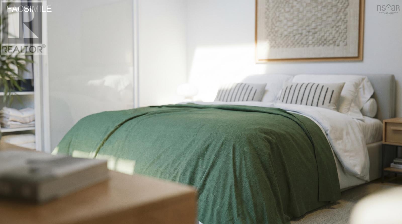
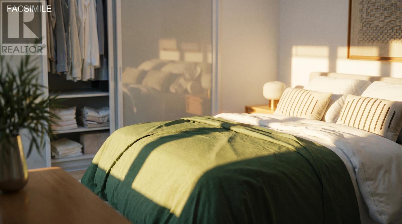
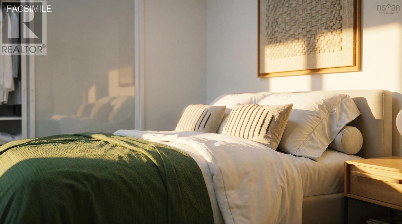
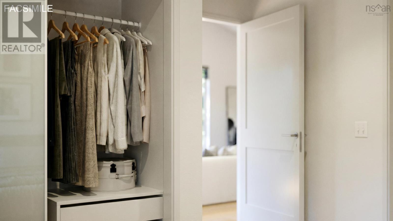
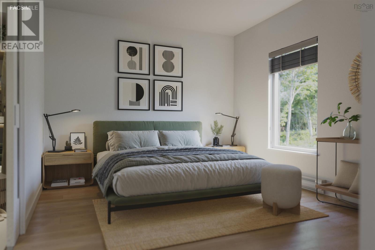
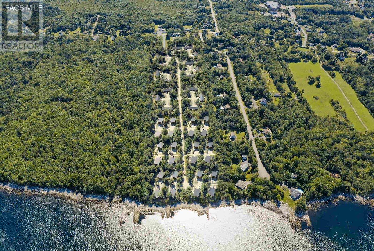
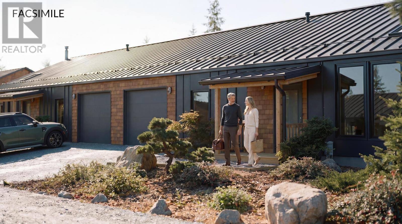
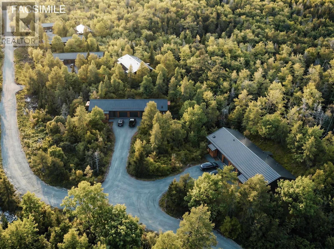
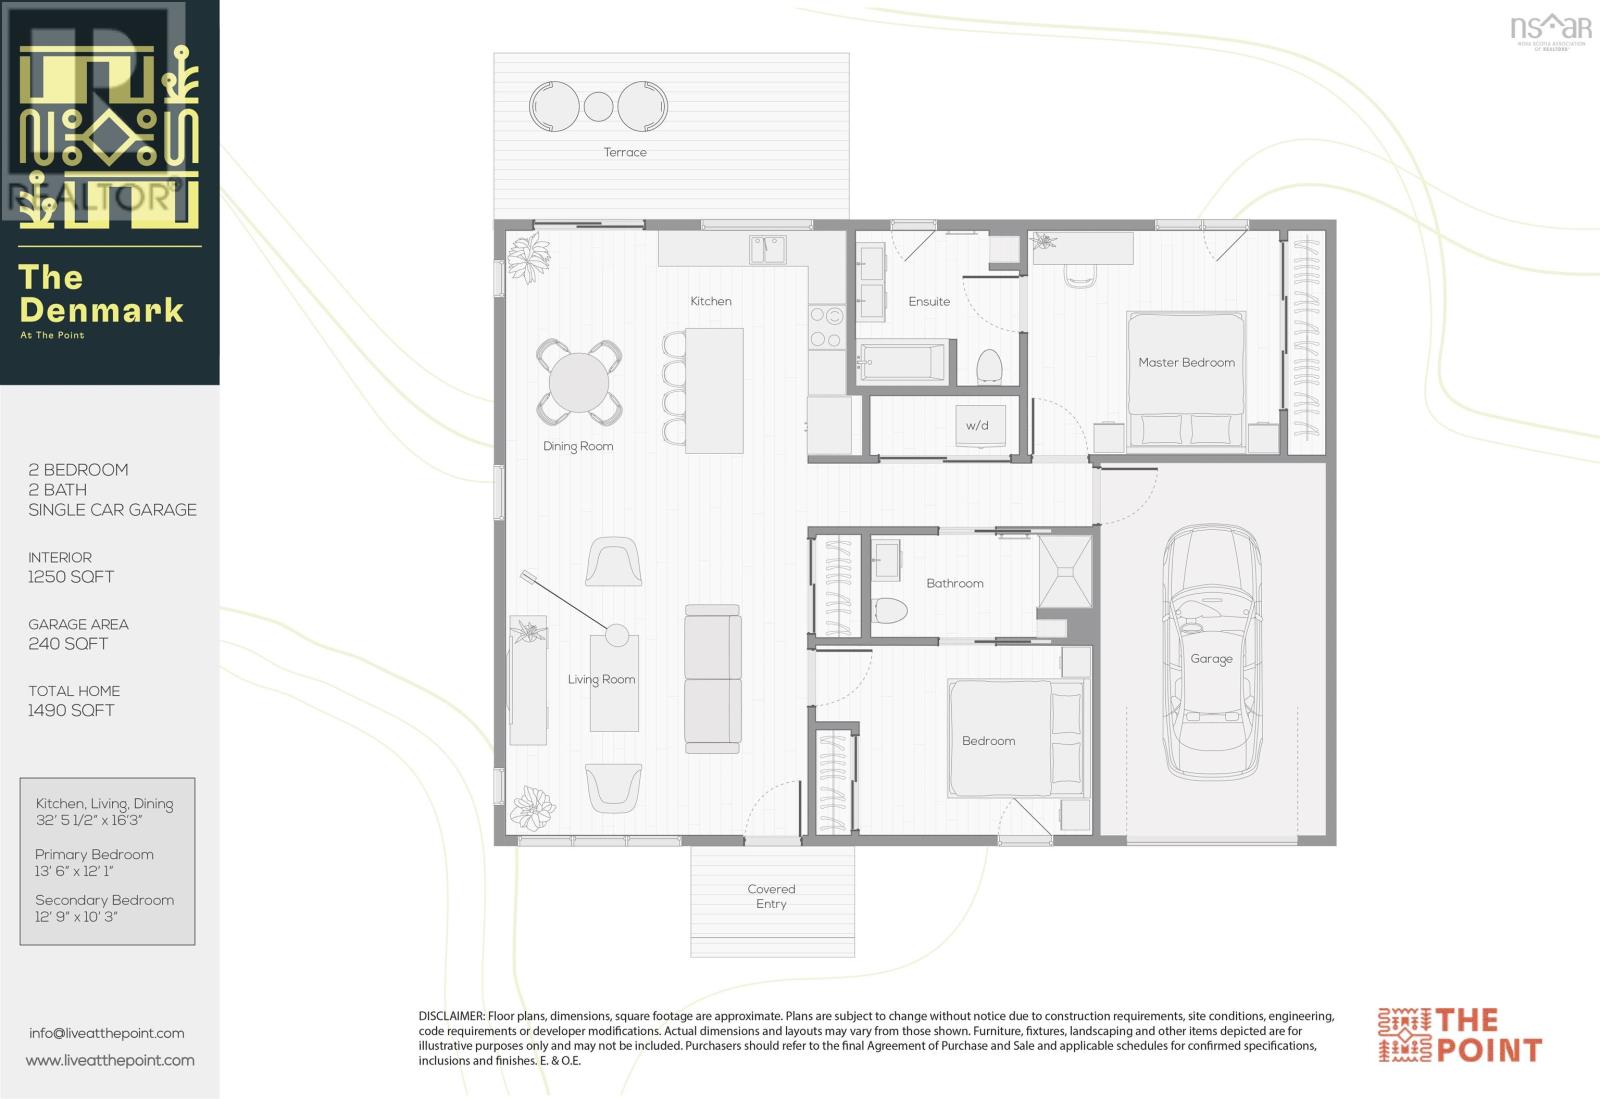
Welcome to The Denmark at The Point, a thoughtfully designed new coastal community in Liverpool, Nova Scotia. This contemporary Nordic-inspired, 2-bedroom, 2-bath semi-detached home offers approximately 1,300 sq. ft. of bright, open-concept living designed for comfort, privacy and easy maintenance. Vaulted ceilings, skylights and expansive windows fill the home with natural light, while the spacious primary bedroom features a private ensuite and direct garden access. A single-car garage, private rear lawn and outdoor living space complete the home. Built with durability in mind, The Denmark features locally manufactured standing-seam metal roofing and siding backed by a 50-year warranty. Residents of The Point also enjoy exclusive access to the community waterfront and wharf, all while being just minutes from downtown Liverpool, everyday amenities and some of Nova Scotias most spectacular South Shore beaches. Ideal for downsizers, retirees, professionals or anyone seeking modern coastal living without sacrificing convenience.
- ID:
- 202625313
- Category:
- Single Family
- Status:
- Active
- Living Area:
- 1250.0 square feet
- Stories:
- 1.00
- Bathrooms:
- 2
- Bedrooms:
- 2
- Lot:
- 0.3 acres
- MLS® Number:
- 202625313
- Common Interest
- Condo/Strata
- Parcel Number:
- 70041785
- Community Name:
- Mersey Point
- Days On Market:
- 6
- Treed
- Level
- Waterfront on river
- Washer
- Dryer - Electric
- Refrigerator
- Oven - Electric
- Range - Electric
- Dishwasher
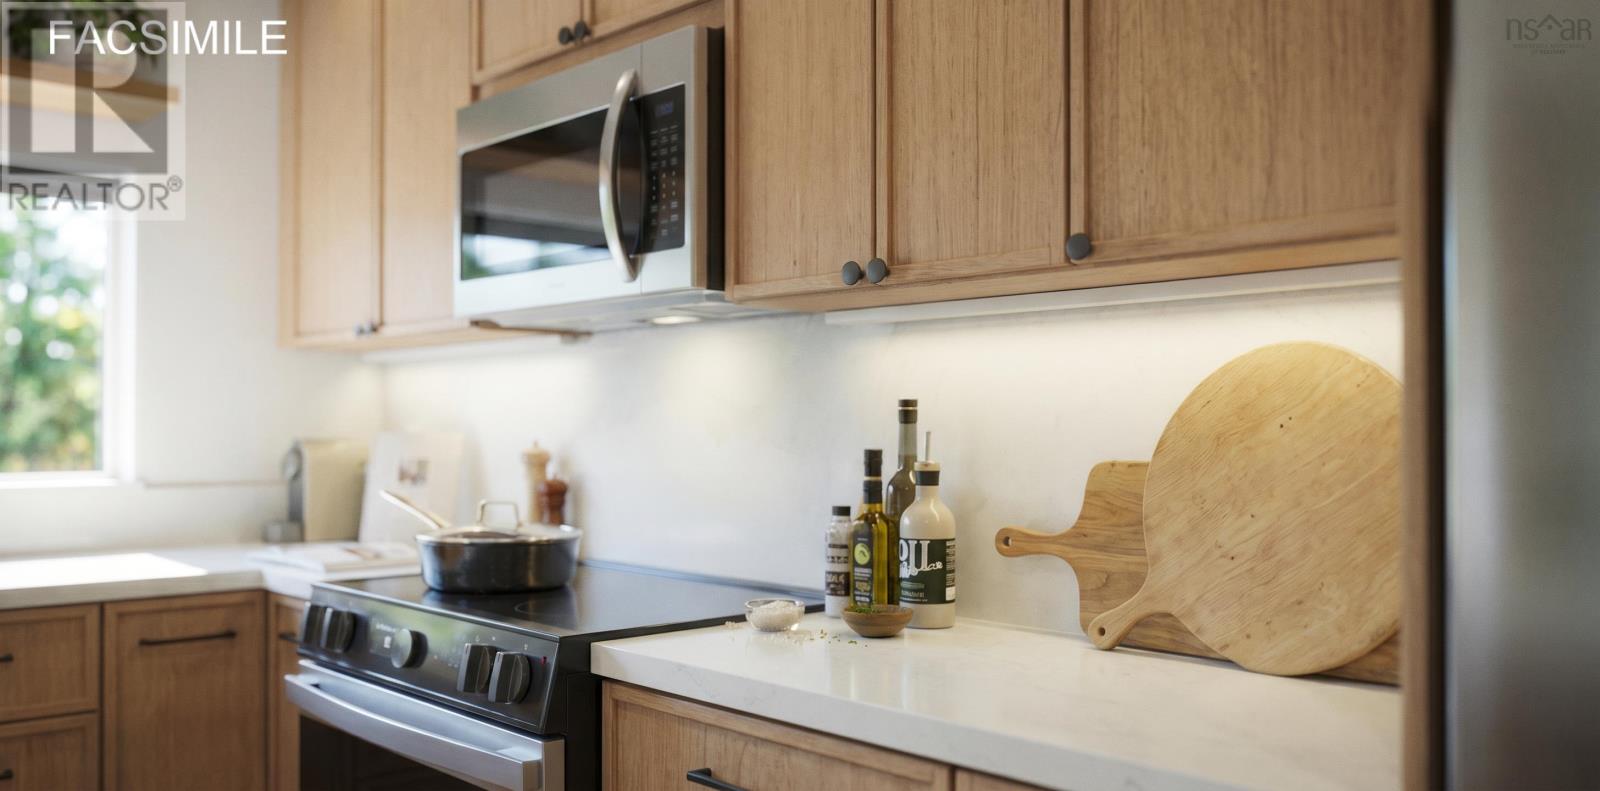
- Microwave Range Hood Combo
- Heat Pump
Condo
- Association Fee:
- $250
- Fee Frequency:
- Monthly
- Association Name:
- Condo Corp # QCCC #7
- Common Area Maintenance
- Bungalow
- Heat Pump
- Electric
- Concrete Slab
- None
- Other
- Concrete
- Garage
- Drilled Well
- Septic System
| Other | KIT/KR/DR 32.5.5x16.3 | |
| Primary Bedroom | 13.6 x 12.1? | |
| Bedroom | 12.9x10.3 | |
| 3pc Bathroom | 12.1 x 6. 3.5 | |
| 4pc Ensuite bath | 8.11 x 8. 6 |
Inquire Today

Dawn Magee
 MLS® Listing data is provided by The Canadian Real Estate Association (CREA) and is deemed reliable but not guaranteed. The trademarks REALTOR®, REALTORS®, and the REALTOR® logo are controlled by CREA and identify real estate professionals who are members of CREA. The trademarks MLS®, Multiple Listing Service® and related logos are owned by CREA and identify the quality of services provided by real estate professionals who are members of CREA. Listing information is provided by participating real estate brokerages.