
Description
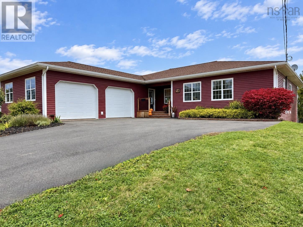
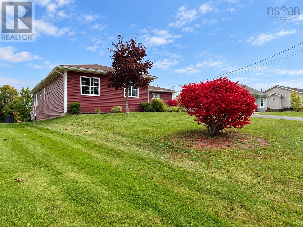
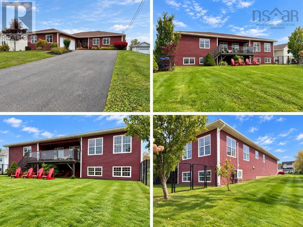
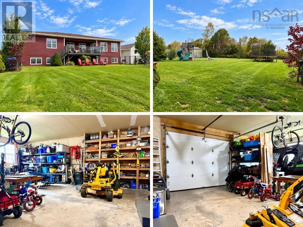
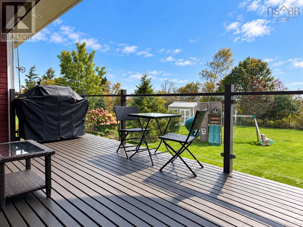
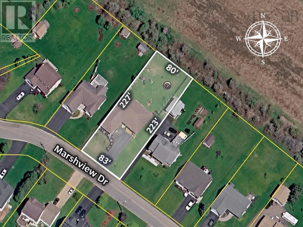
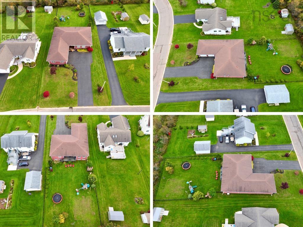
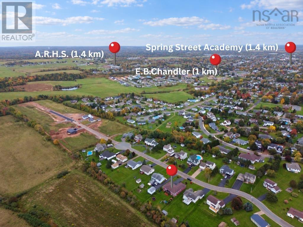
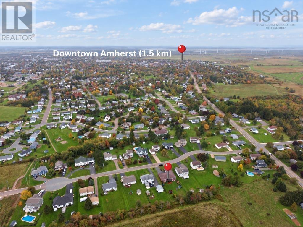
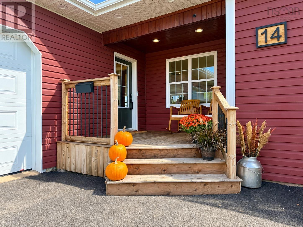
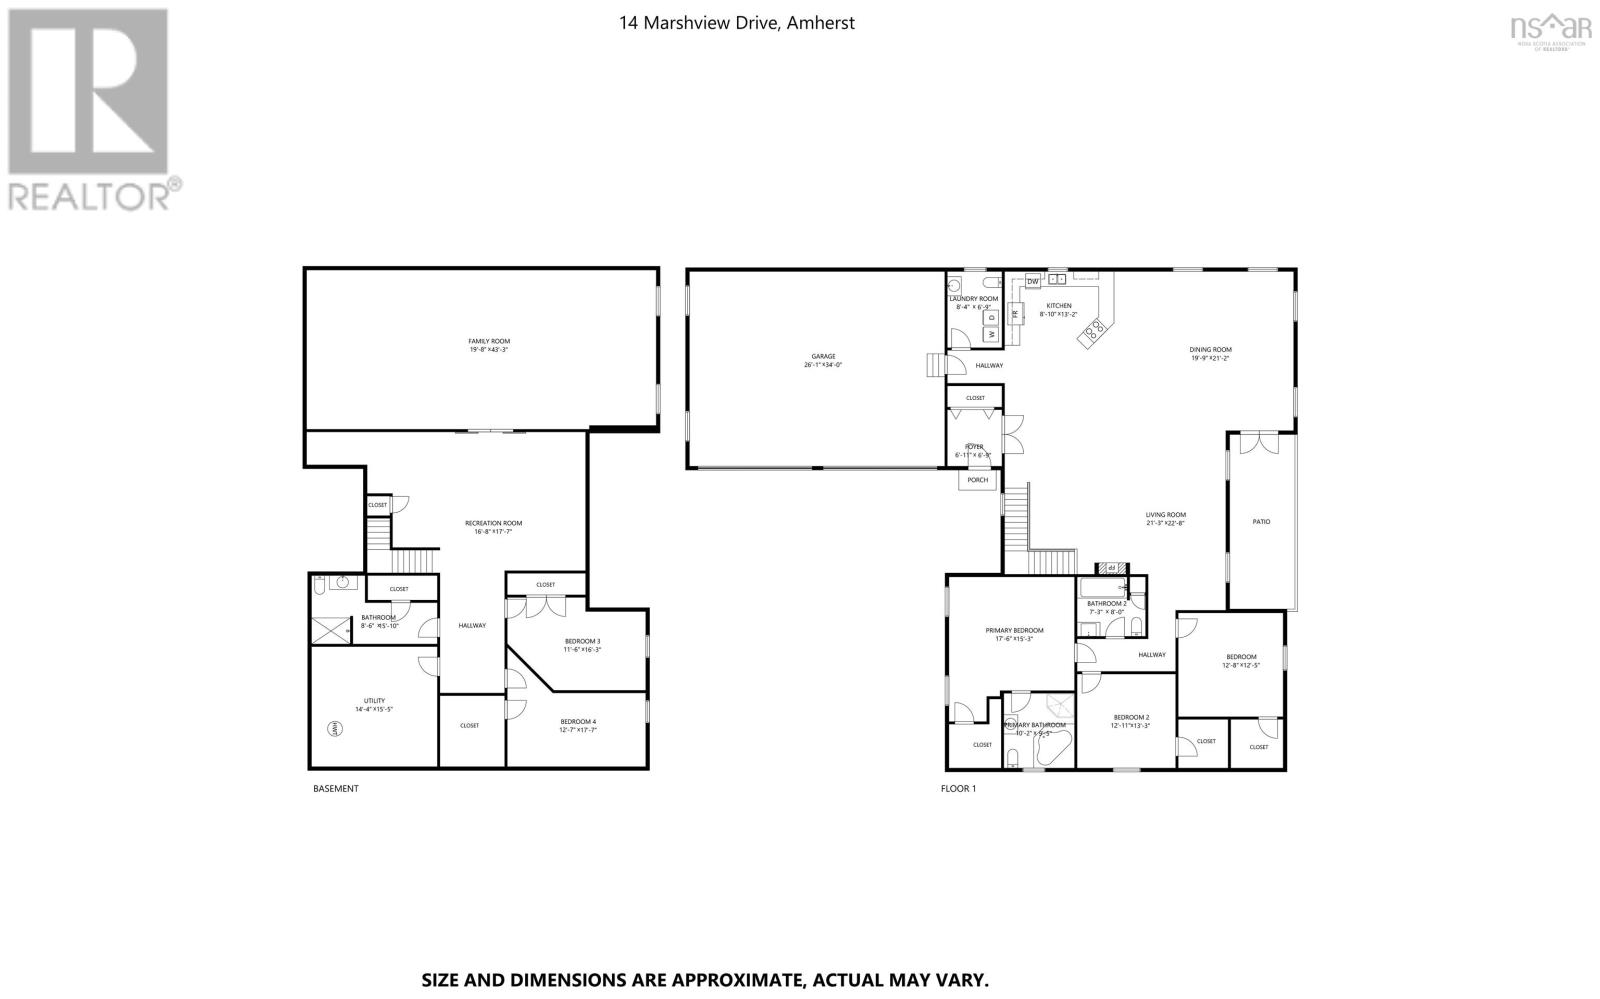
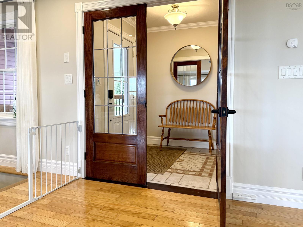
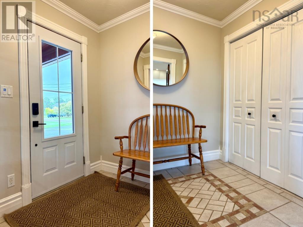
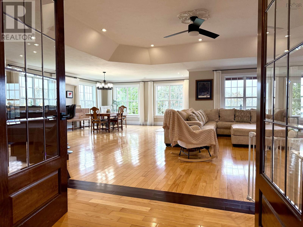
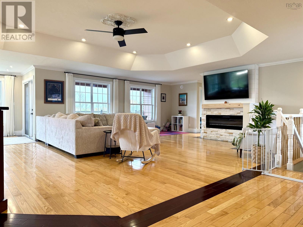
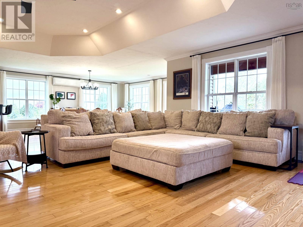
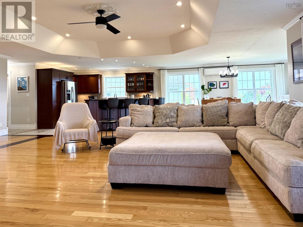
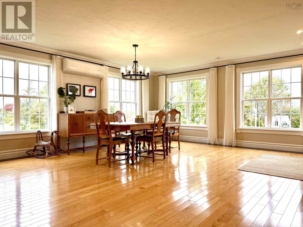
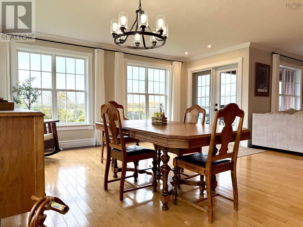
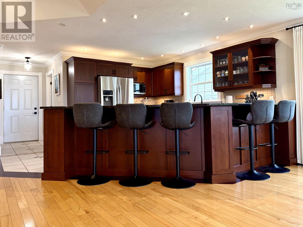
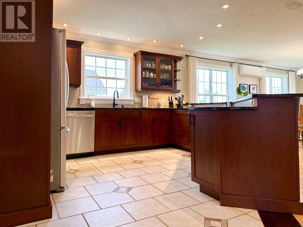
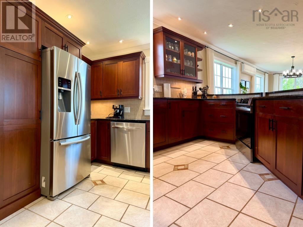
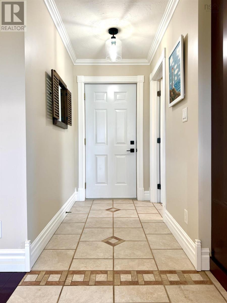
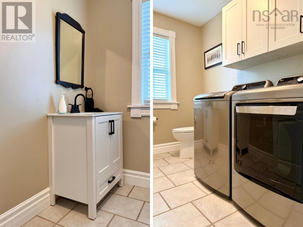
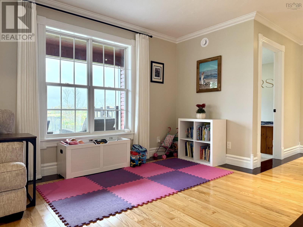
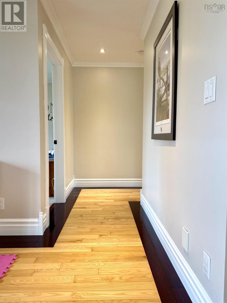
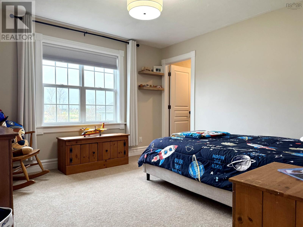
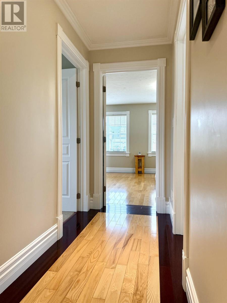
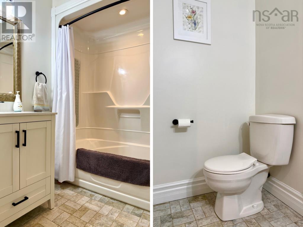
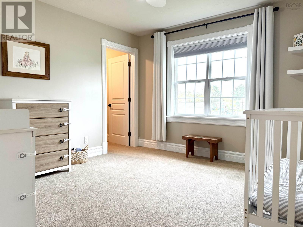
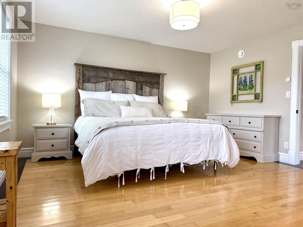
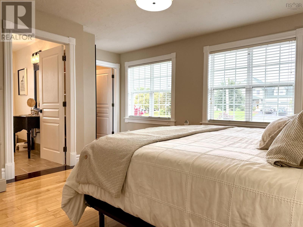
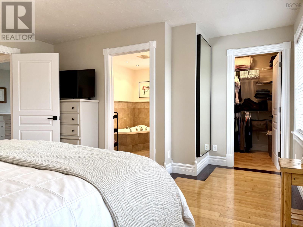
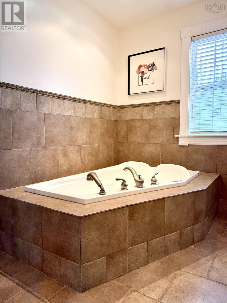
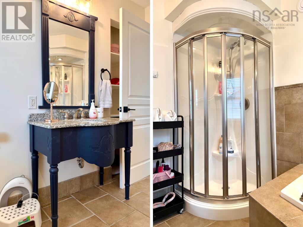
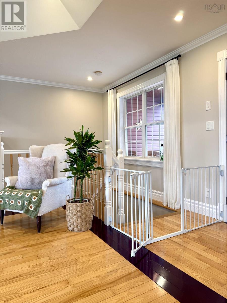
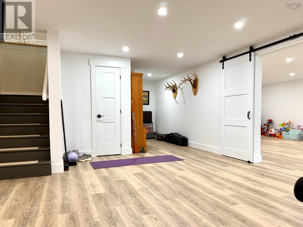
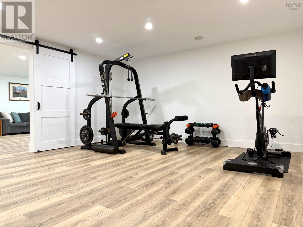
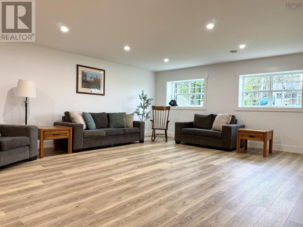
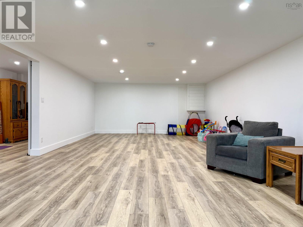
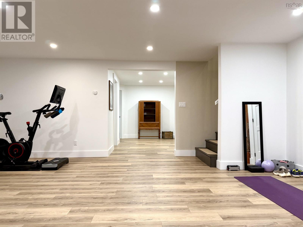
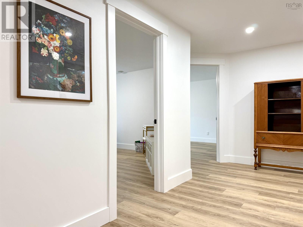
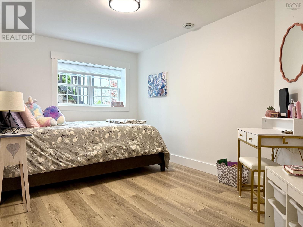
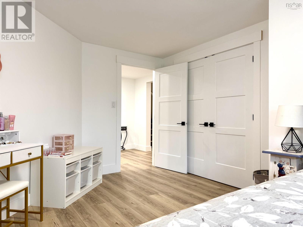
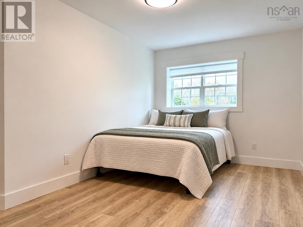
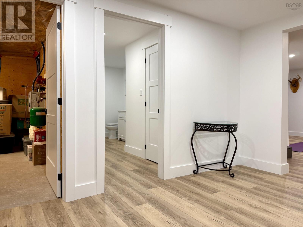
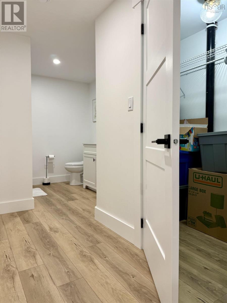
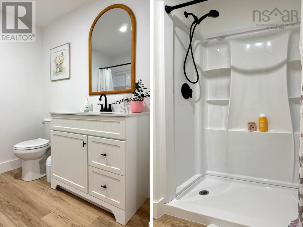
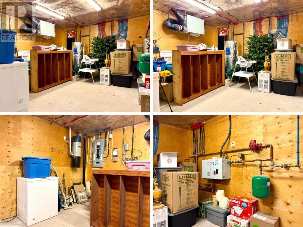
Space, quality and craftsmanship that would be hard to duplicate today! If youre considering building, 14 Marshview Drive deserves a look. With 4,175 sq/ft of finished living space, landscaping and a paved drive already in place, this impressive bungalow offers an incredible alternative. Built in 2005 on a 17,528 sq/ft lot, the home provides 2,185 sq/ft on the main level alone! A spacious foyer welcomes you through French doors to the expansive open-concept living and dining area with beautiful hardwood floors and a custom tray ceiling. The cherry kitchen features granite countertops, a breakfast bar and excellent storage. Just off the attached 24x30 heated garage, youll find laundry and a convenient half bath. Two spacious guest bedrooms each offer walk-in closets, complemented by a full main bath. The generous primary suite features a walk-in closet and ensuite with a jetted tub! Finished within the past year, the lower level offers a large flex/exercise room at the foot of the stairs, a full-length family room with egress windows and potential for one or two additional bedrooms, two guest bedrooms and a new full bath. Two large storage closets and a spacious storage/utility room provide plenty of room for everything else. Quality finishes, exceptional space and a layout with room for the whole family! Check out the multimedia link for a 3D tour and book your showing today!
- ID:
- 202625311
- Category:
- Single Family
- Status:
- Active
- Living Area:
- 4175.0 square feet
- Stories:
- 1.00
- Bathrooms:
- 4
- Bathrooms (partial):
- 1
- Bedrooms:
- 5
- Lot:
- 0.4024 acres
- MLS® Number:
- 202625311
- Common Interest
- Freehold
- Parcel Number:
- 25336900
- Year Built:
- 2005
- Building Type:
- House
- Community Name:
- Amherst
- Days On Market:
- 6
- Level
- School Bus
- Recreational Facilities
- Refrigerator
- Central Vacuum
- Dishwasher
- Stove
- Wall unit
- Air Conditioned
- Bungalow
- Heat Pump
- Radiant heat
- In Floor Heating
- Electric
- Hot Water
- Ductless
- Poured Concrete
- Partially finished
- Full
- Vinyl
- Hardwood
- Carpeted
- Ceramic Tile
- Linoleum
- Vinyl Plank
- Attached Garage
- Garage
- Paved Yard
- Heated Garage
- House
- Municipal water
- Municipal sewage system
| Foyer | 7x9 | |
| Living room | 20x25 | |
| Kitchen | 12x13 | |
| Dining room | 16x16 | |
| Laundry / Bath | 7x9 | |
| Bedroom | 12x12 | |
| Bedroom | 12x12 | |
| 4pc Bathroom | 7x8 | |
| Primary Bedroom | 16x16 | |
| 4pc Ensuite bath | 8x10 |
| Family room | 16.6x38 | |
| Recreational, Games room | 6.8x14.4+15.11x17.8 | |
| Utility room | 13.7x14.3 | |
| Bedroom | 8.10x15.5 | |
| Bedroom | 9x15.8 | |
| 3pc Bathroom | 8x14.3 |
Inquire Today

Dawn Magee
 MLS® Listing data is provided by The Canadian Real Estate Association (CREA) and is deemed reliable but not guaranteed. The trademarks REALTOR®, REALTORS®, and the REALTOR® logo are controlled by CREA and identify real estate professionals who are members of CREA. The trademarks MLS®, Multiple Listing Service® and related logos are owned by CREA and identify the quality of services provided by real estate professionals who are members of CREA. Listing information is provided by participating real estate brokerages.