
Description
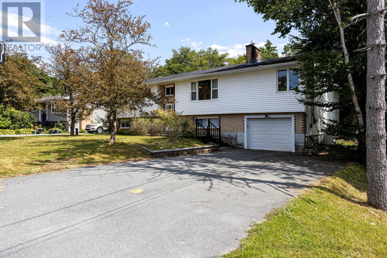
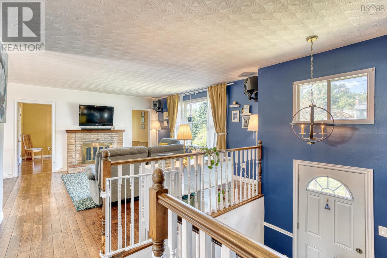
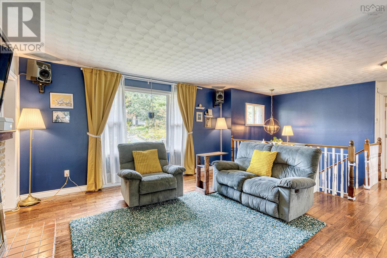
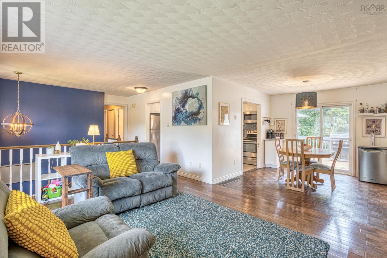
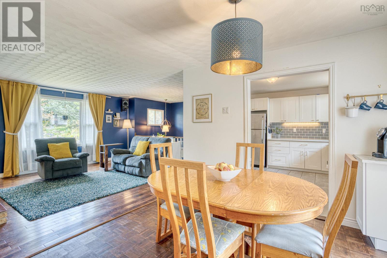
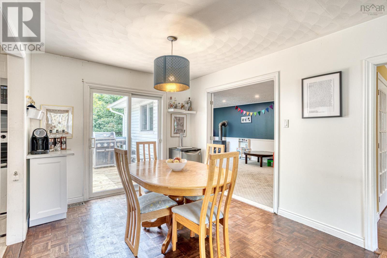
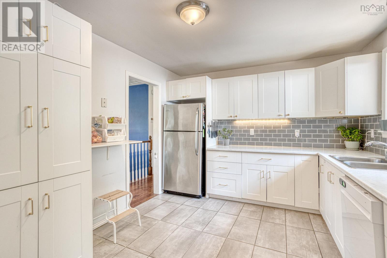
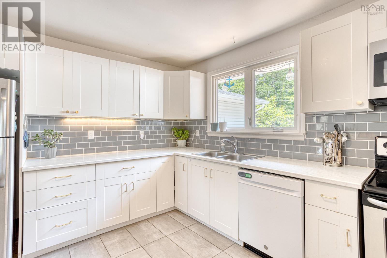
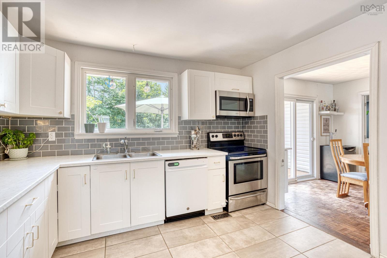
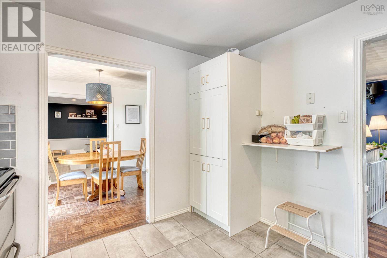
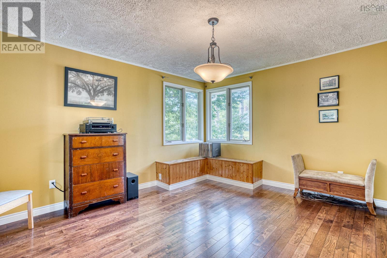
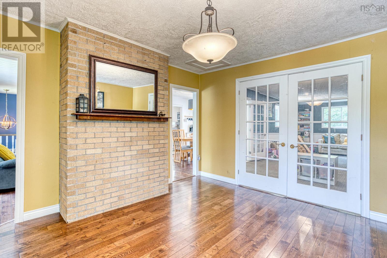
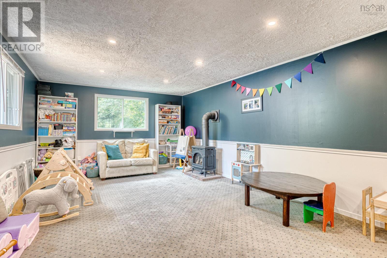
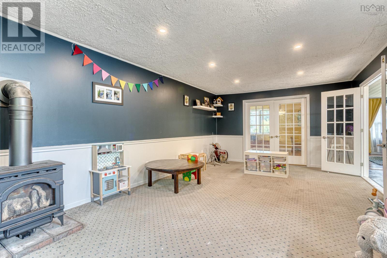
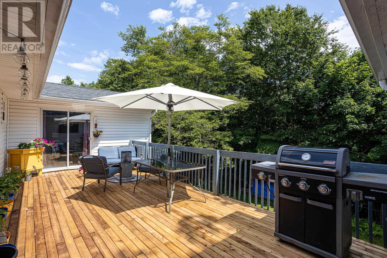
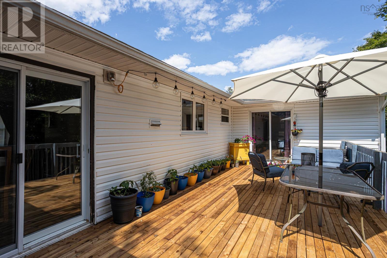
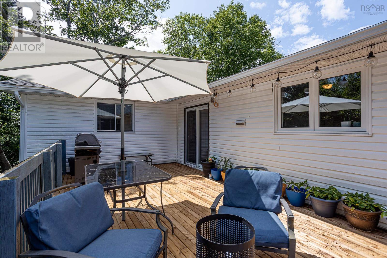
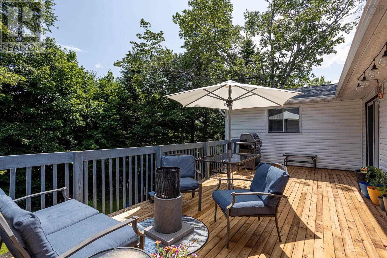
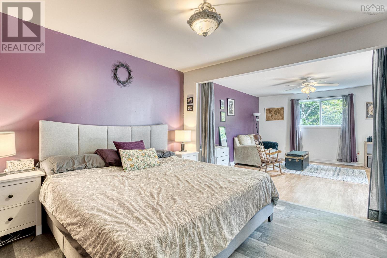
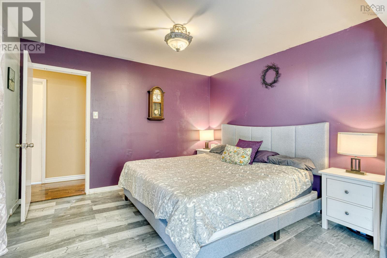
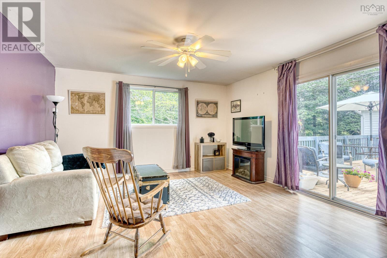
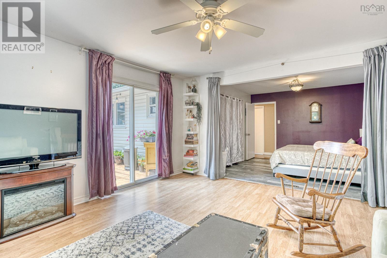
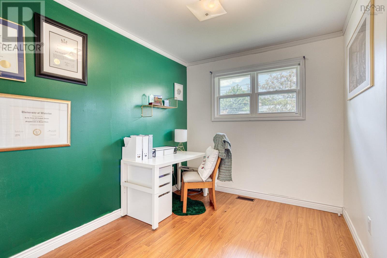
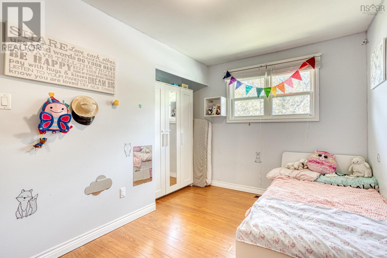
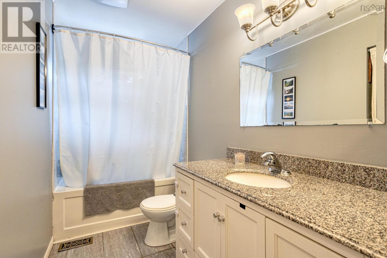
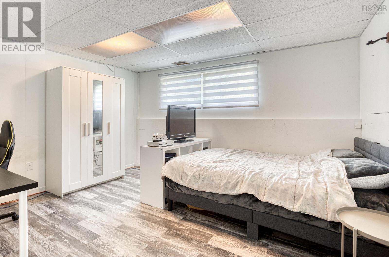
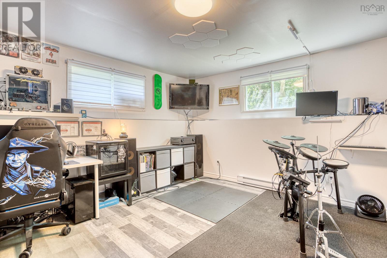
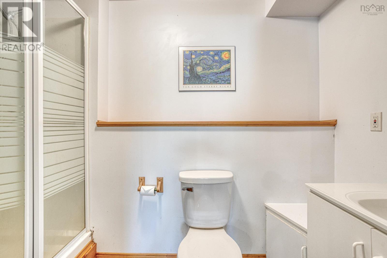
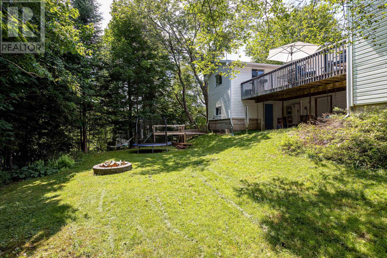
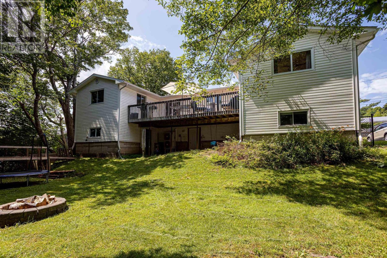
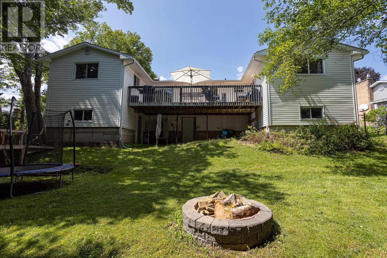
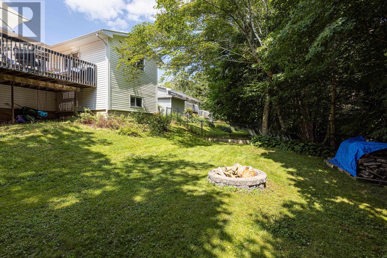
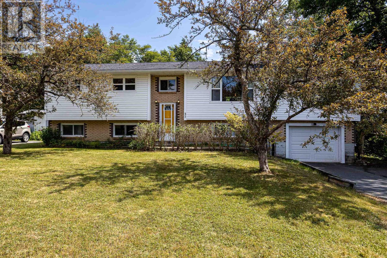
Discover 37 Theresa Court, a great starter home nestled in a quiet area on a mature and private 16,000 sq. ft. lot. This charming property has seen two additions over the years, creating a spacious layout perfect for families and those who love to entertain. Located just minutes from the Lake Echo Rec Centre and Beach, the Orenda Canoe Club, and only a short drive to Lawrencetown Beach, this home offers the ideal blend of nature and convenience. The main level features a bright, open living area highlighted by an original wood-burning fireplace, an inviting family room with propane stove, and a formal dining space for gatherings. The updated kitchen is perfectly situated for both everyday living and entertaining. The large primary bedroom includes a cozy den and direct deck access, while two additional bedrooms and a modern bath complete this level. Downstairs, the walk-out lower level offers a spacious rec room space, an additional bedroom, a bonus room, a three-piece bath, and a laundry area, making it ideal for guests or extended family. There is plenty of untapped potential to expand this level further. Storage is abundant, including an extra-deep single-car garage and dedicated lower-level storage areas. Recent upgrades bring peace of mind, including a radon mitigation fan (2019), updated water filtration, a 200-amp breaker panel (2019), and a new ducted heat pump (2020). The double-paved driveway adds curb appeal and convenience. Located just 20 minutes from downtown Dartmouth and 10 minutes from Grandview Golf Club, this home is ready for its next chapter.
- ID:
- 202625306
- Category:
- Single Family
- Status:
- Active
- Living Area:
- 2240.0 square feet
- Stories:
- 1.00
- Bathrooms:
- 2
- Bedrooms:
- 4
- Lot:
- 0.3673 acres
- MLS® Number:
- 202625306
- Common Interest
- Freehold
- Parcel Number:
- 40165904
- Year Built:
- 1982
- Building Type:
- House
- Community Name:
- Lake Echo
- Days On Market:
- 6
- Treed
- Level
- School Bus
- Recreational Facilities
- Heat Pump
- Heat Pump
- Electric
- Propane
- Poured Concrete
- Partially finished
- Full
- Walk out
- Brick
- Vinyl
- Tile
- Hardwood
- Carpeted
- Linoleum
- Vinyl Plank
- Garage
- Paved Yard
- House
- Drilled Well
- Septic System
| Living room | 17.01 x 13.05 | |
| Kitchen | 11.04 x 10.05 | |
| Dining room | 10.11 x 9.08 | |
| Den | 13.10 x 12.11 | |
| Family room | 25.00 x 13.04 | |
| Primary Bedroom | 11.07 x 10.05 | |
| Den | 14.06 x 14.01 extension | |
| Bedroom | 13.05 x 8.00 | |
| Bedroom | 9.10 x 7.11 | |
| 4pc Bathroom | 10.03 x 4.10 |
| Recreational, Games room | 22.11 x 18.08 TBC | |
| Bedroom | 13.04 x 11.05 | |
| Den | 13.08 x 12.02 BONUS | |
| 3pc Bathroom | 9.05 x 3.11 |
Inquire Today

Dawn Magee
 MLS® Listing data is provided by The Canadian Real Estate Association (CREA) and is deemed reliable but not guaranteed. The trademarks REALTOR®, REALTORS®, and the REALTOR® logo are controlled by CREA and identify real estate professionals who are members of CREA. The trademarks MLS®, Multiple Listing Service® and related logos are owned by CREA and identify the quality of services provided by real estate professionals who are members of CREA. Listing information is provided by participating real estate brokerages.