
Description
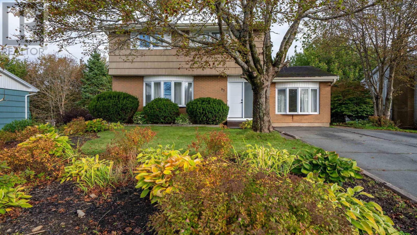
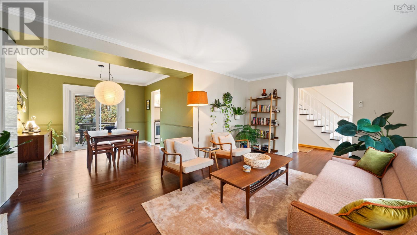
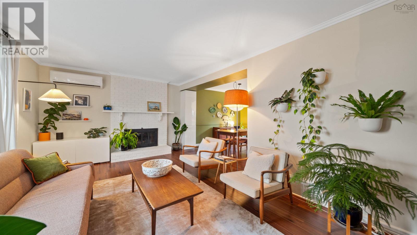
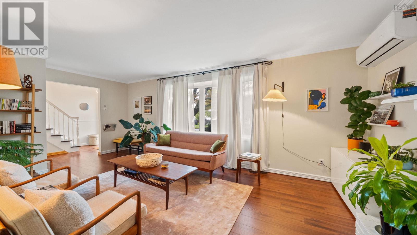
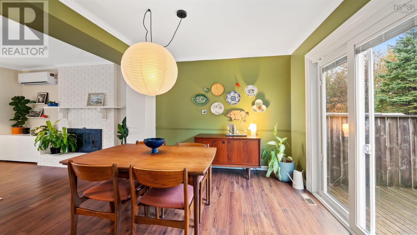
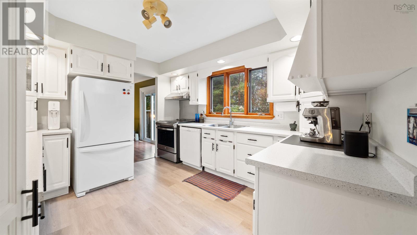
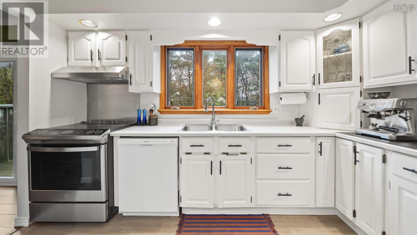
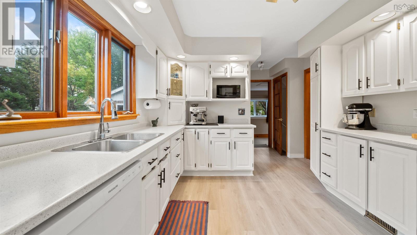
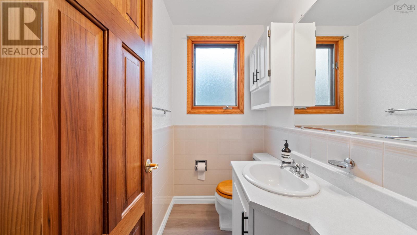
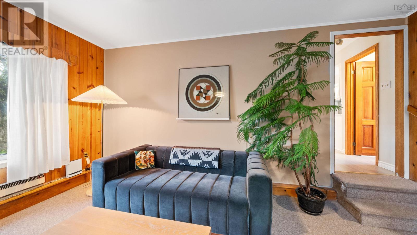
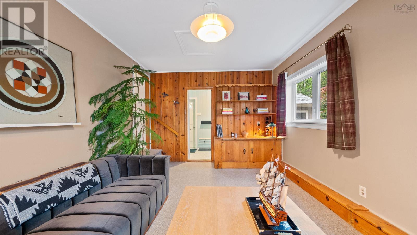
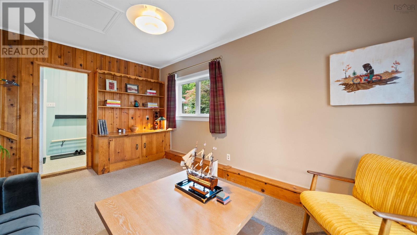
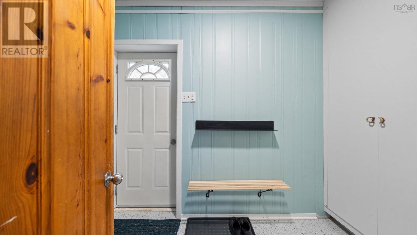
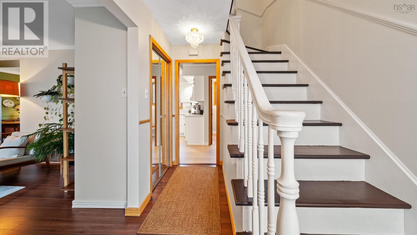
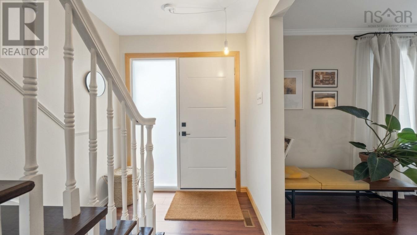
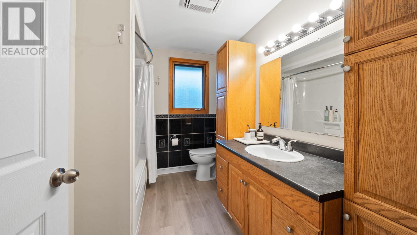
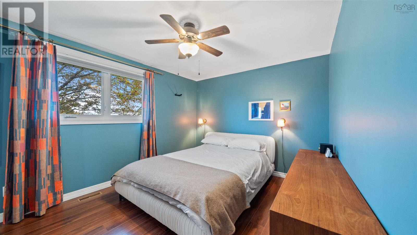
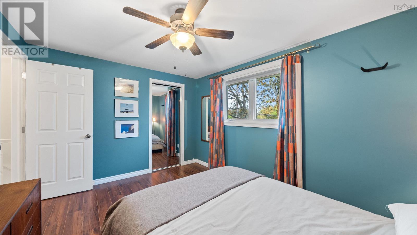
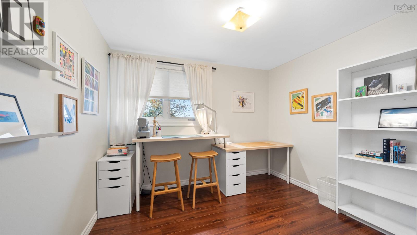
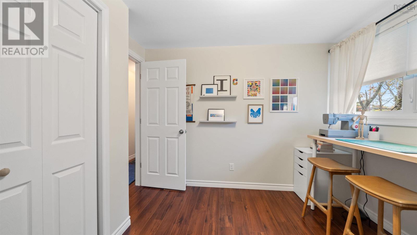
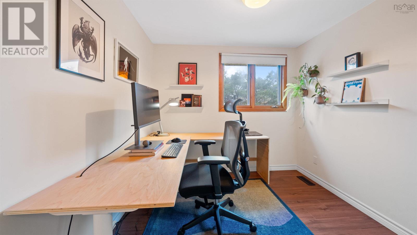
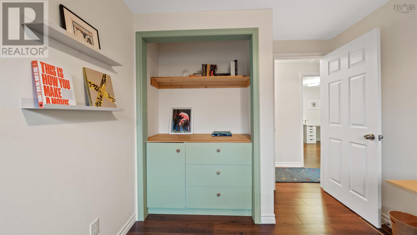
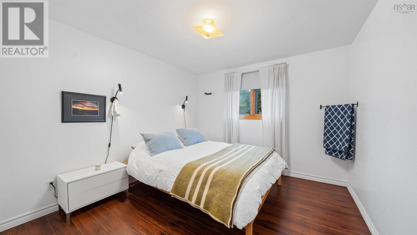
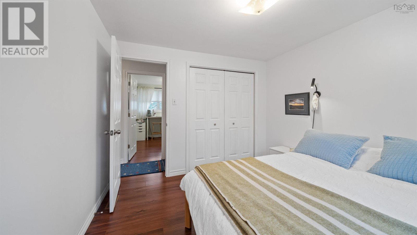
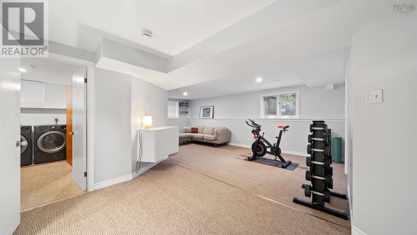
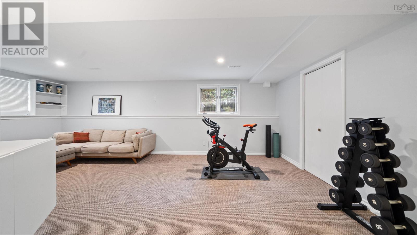
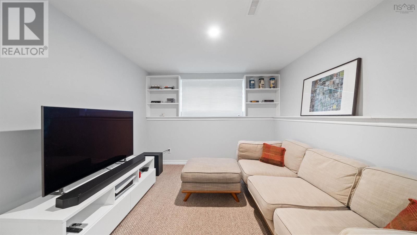
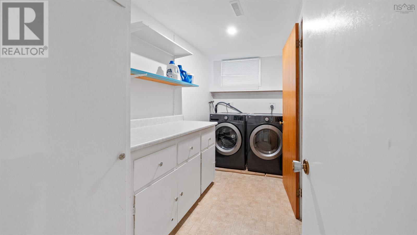
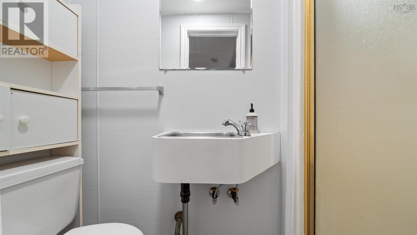
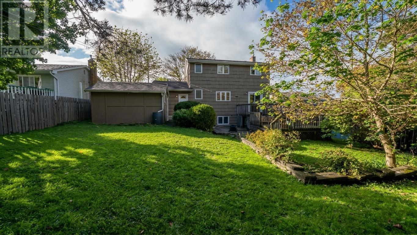
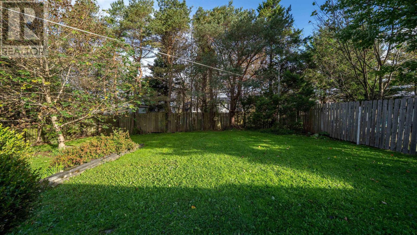
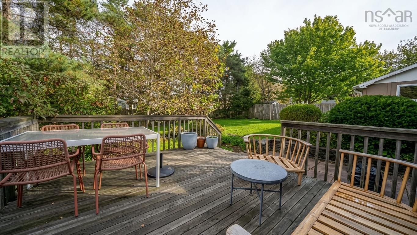
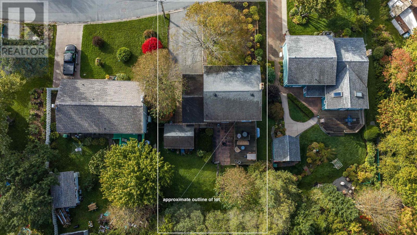
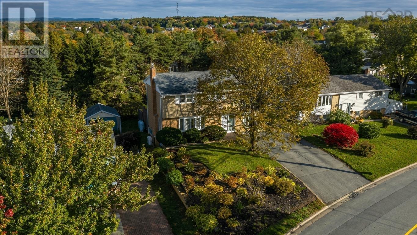
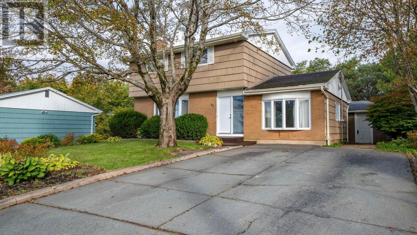
93 Dorothea Drive is a spacious four bedroom, two and a half bathroom home offering over 2,300 square feet of living space. The aesthetic, floor plan and design of this home have been thoughtfully considered. The main floor flows from the light filled living room, through to the dining room and then into the kitchen. The opposite side of the main floor features a very cool sunken den space that connects directly to a mudroom, with access to the backyard and shed. The basement rec room offers even more finished space alongside a second full bath, laundry room and two storage zones. Step outside to a large, private backyard with a two tiered deck ideal for outdoor entertaining. The 7,600 square foot lot comes with mature trees, gardens and a multi-car driveway. Recent upgrades include a modern front door, redone gutters, fresh paint and a mudroom reno. Close proximity to schools, Bell Lake Park, amenities and downtown Dartmouth add just a few more reasons youll want to live here. For full listing details go to Realtor.ca
- ID:
- 202625292
- Category:
- Single Family
- Status:
- Active
- Living Area:
- 2371.0 square feet
- Stories:
- 2.00
- Bathrooms:
- 3
- Bathrooms (partial):
- 1
- Bedrooms:
- 4
- Lot:
- 0.1745 acres
- MLS® Number:
- 202625292
- Common Interest
- Freehold
- Parcel Number:
- 40174732
- Year Built:
- 1974
- Building Type:
- House
- Community Name:
- Woodlawn
- Days On Market:
- 7
- Recreational Facilities
- Washer
- Refrigerator
- Dishwasher
- Stove
- Dryer
- Air Conditioned
- Heat Pump
- Forced air
- Oil
- Electric
- Ductless
- Furnace
- Poured Concrete
- Brick
- Wood siding
- Laminate
- Carpeted
- Paved Yard
- House
- Municipal water
- Municipal sewage system
| Living room | 20.1 x 11.7 | |
| Dining room | 10.3 x 11.3 | |
| Kitchen | 12 x 10.10 | |
| 2pc Bathroom | 4.1 x 5.9 | |
| Den | 11.4 x 16.3 | |
| Mud room | 5.4 x 9.4 |
| Bedroom | 10.2 x 9 | |
| Bedroom | 11.1 x 10.2 | |
| Bedroom | 10.11 x 8.10 | |
| Primary Bedroom | 10.1 x 13.3 | |
| 3pc Bathroom | 9.3 x 5.10 |
| Recreational, Games room | 11.8 x 8.6 + 10.9 x 21.11 | |
| 3pc Bathroom | 7.3 x 2.7 | |
| Laundry room | 11.3 x 5.8 | |
| Utility room | 5.8 x 10.2 | |
| Storage | 4.1 x 9.6 |
Inquire Today

Dawn Magee
 MLS® Listing data is provided by The Canadian Real Estate Association (CREA) and is deemed reliable but not guaranteed. The trademarks REALTOR®, REALTORS®, and the REALTOR® logo are controlled by CREA and identify real estate professionals who are members of CREA. The trademarks MLS®, Multiple Listing Service® and related logos are owned by CREA and identify the quality of services provided by real estate professionals who are members of CREA. Listing information is provided by participating real estate brokerages.