
1 of 48
Single Family
2848.0 square feet
3
3
MLS® 202625286
Listing Courtesy of RE/MAX Nova (Halifax)
Description
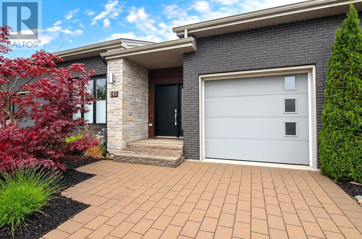
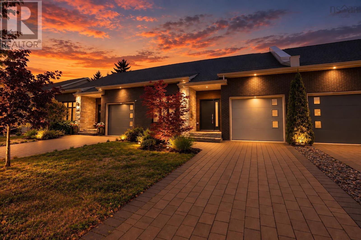
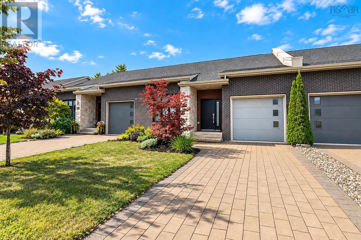
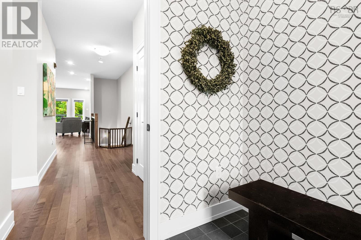
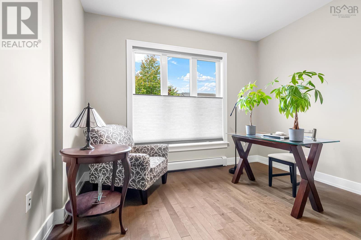
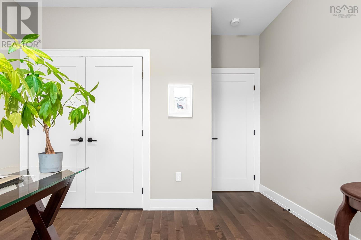
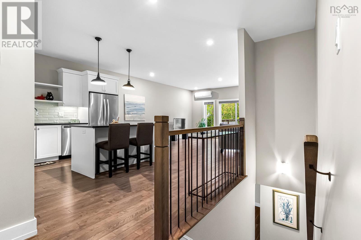
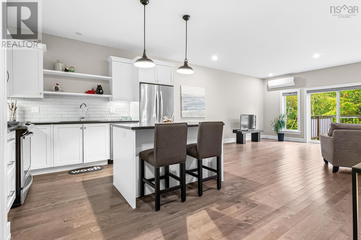
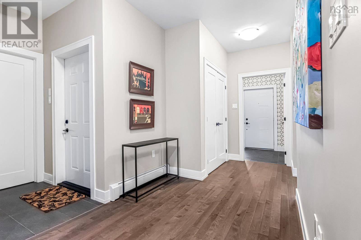
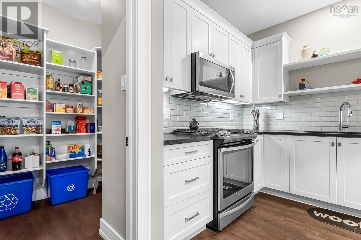
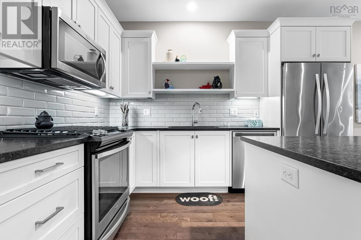
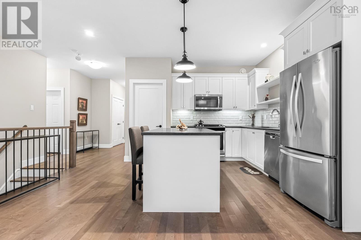
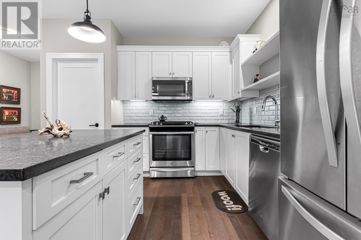
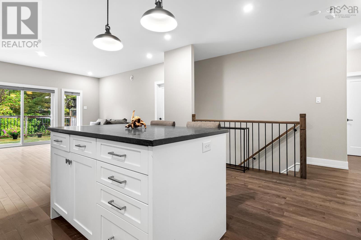
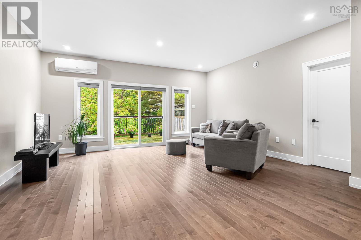
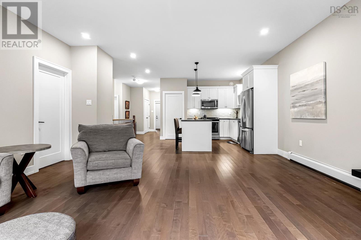
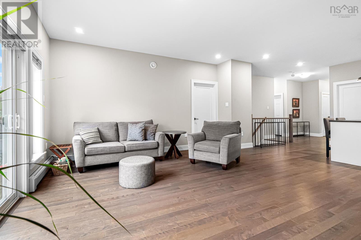
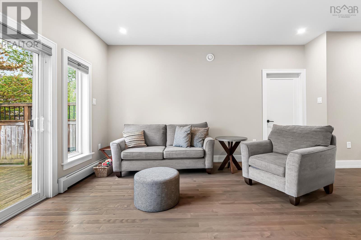
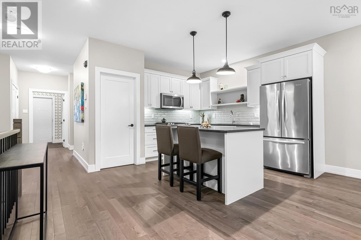
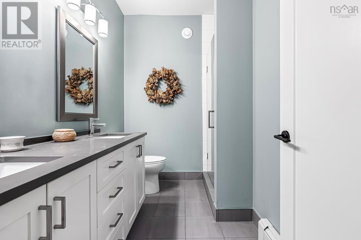
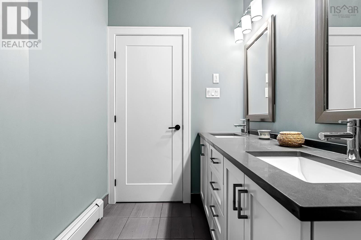
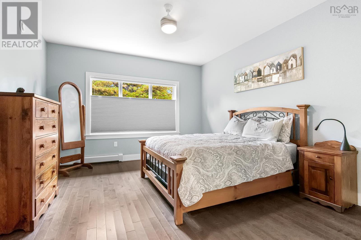
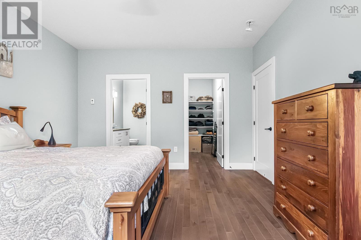
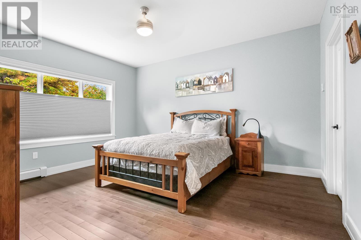
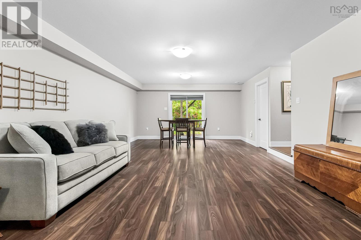
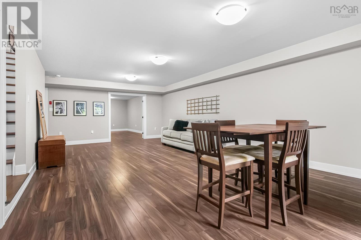
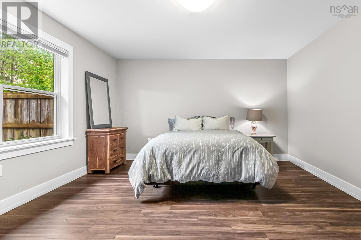
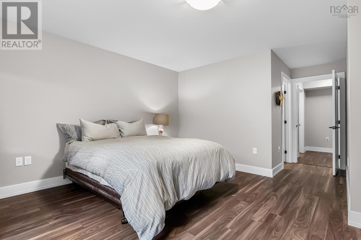
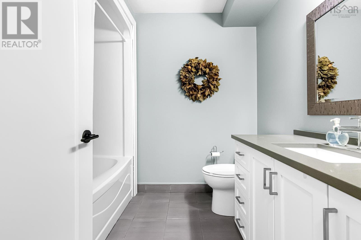
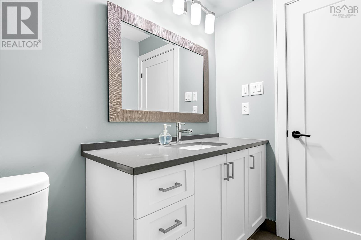
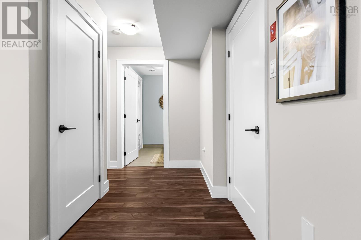
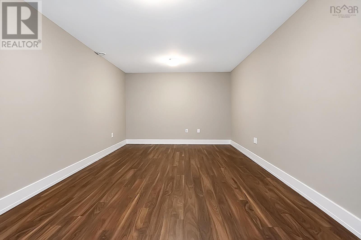
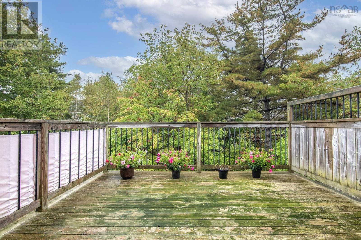
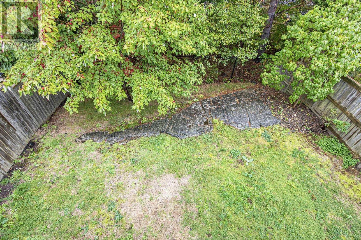
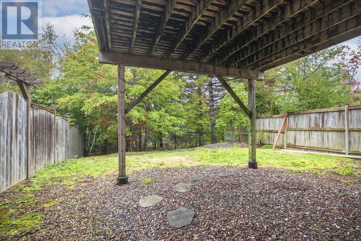
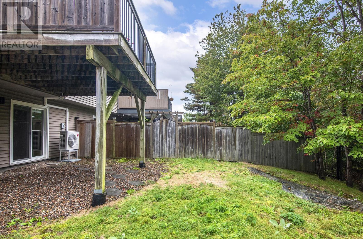
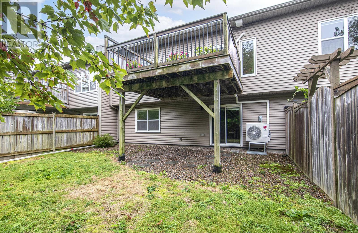
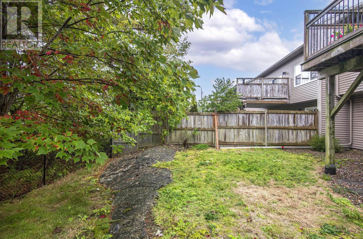
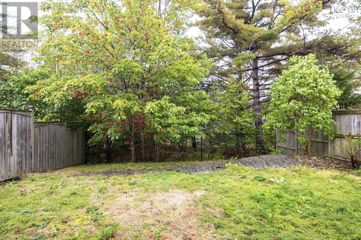
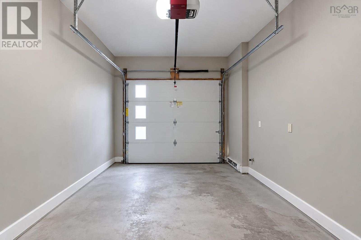
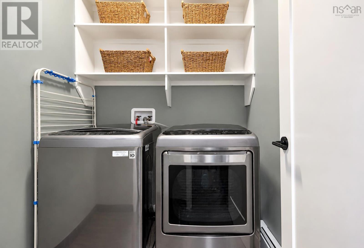
Stylish, conveniently located townhouse in popular West Bedford. A good use of space: Living room, kitchen, office/bedroom, primary bedroom with ensuite, main bathroom and laundry are all on the main level, making it easy to have one-level living. Additionally, the lower level has a large family room, bedroom, bathroom and media room/gym. There is a balcony overlooking the backyard and a patio on the lower level. A single car garage completes the package.
- ID:
- 202625286
- Category:
- Single Family
- Status:
- Active
- Living Area:
- 2848.0 square feet
- Stories:
- 1.00
- Bathrooms:
- 3
- Bedrooms:
- 3
- Lot:
- 0.0116 acres
- MLS® Number:
- 202625286
- Common Interest
- Freehold
- Parcel Number:
- 41424219
- Year Built:
- 2016
- Building Type:
- Row / Townhouse
- Community Name:
- West Bedford
- Days On Market:
- 7
Lot Features
- Level
- Walk-In Closet
Community Features
- School Bus
- Recreational Facilities
Appliances
- Washer
- Dryer - Electric
- Refrigerator
- Water meter
- Gas stove(s)
- Range - Gas
- Dishwasher
Cooling
- Air Conditioned
Architectural Style:
- 2 Level
Heating:
- Heat Pump
- Baseboard heaters
- Natural gas
- Hot Water
- Ductless
- Furnace
Foundationd Details:
- Poured Concrete
Basement:
- Finished
- Full
Exterior Features:
- Brick
- Stone
- Vinyl
Flooring:
- Hardwood
- Ceramic Tile
Parking Features:
- Attached Garage
- Garage
Structure Type:
- Row / Townhouse
Water Source:
- Municipal water
Sewer:
- Municipal sewage system
Main Level
Basement
| Living room | 17.5x17.2 | |
| Kitchen | 11.7x8.11 | |
| Dining room | combined | |
| Primary Bedroom | 13x15 | |
| 3pc Ensuite bath | 8.10x5.5 | |
| Bedroom | 11.8x9.11 | |
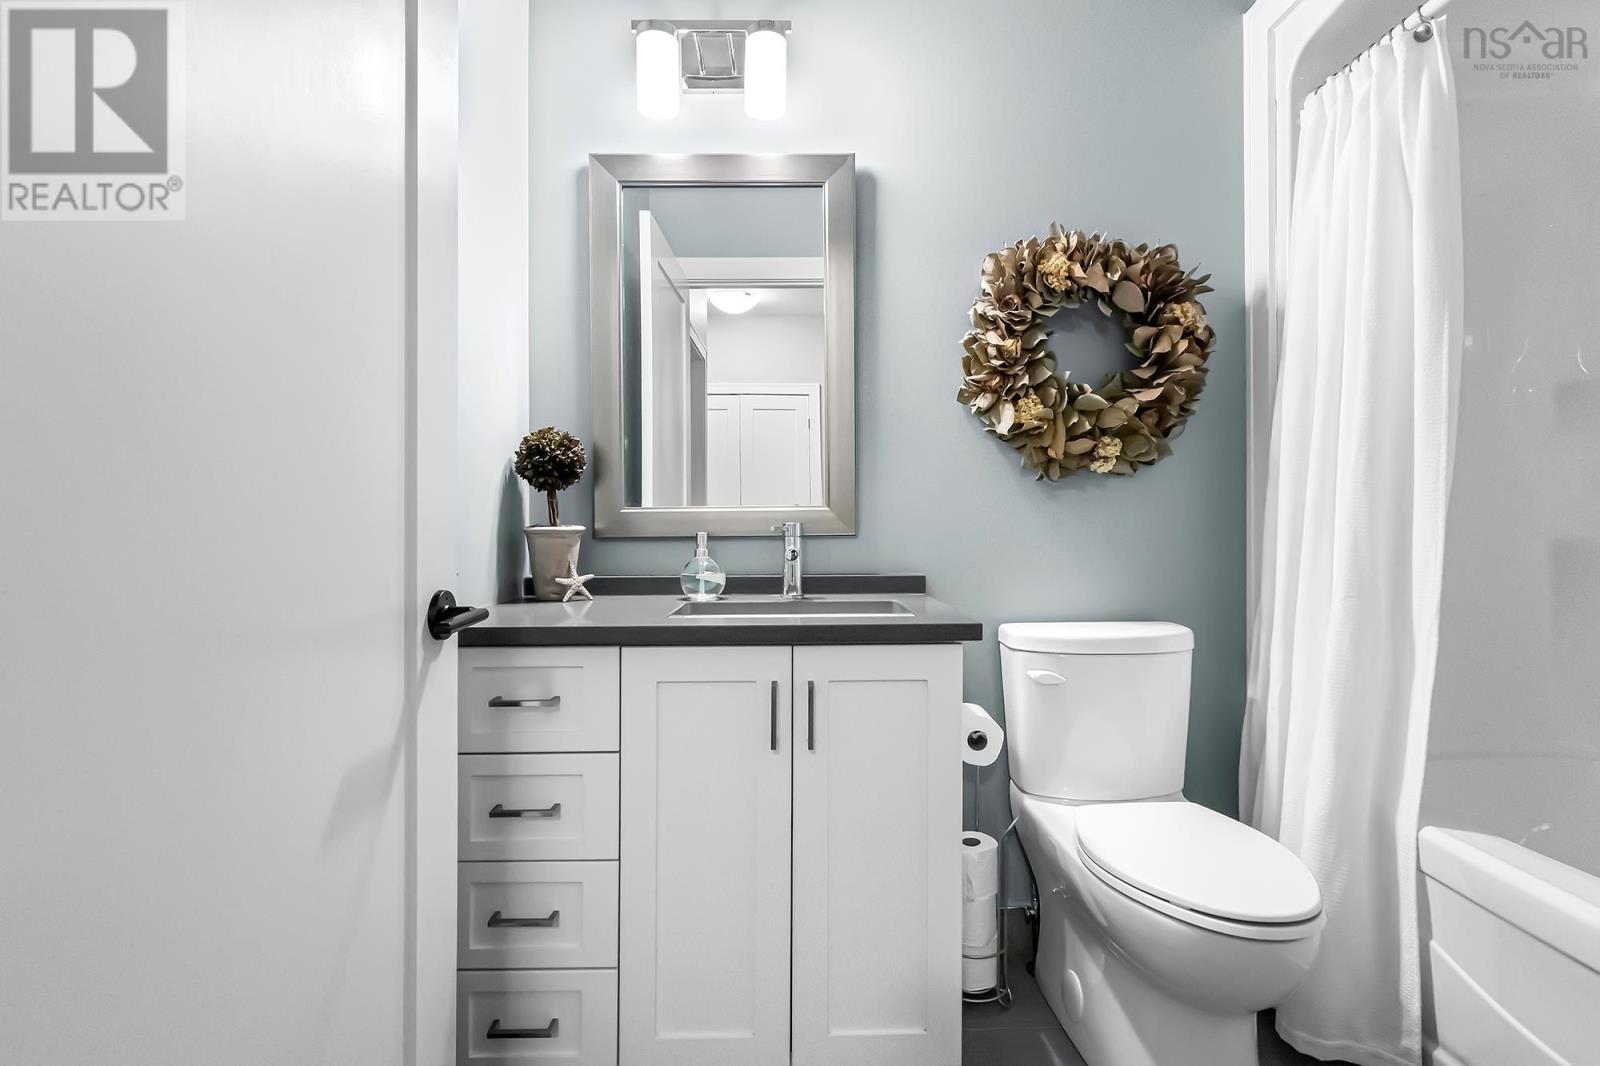
| 4pc Bathroom | 5.2x8.5 | |
| Laundry room | 5.6x5.11 |
| Family room | 15x28.2 | |
| Bedroom | 15x13.6 | |
| Media | 11.5x19.4 | |
| 4pc Bathroom | 7.4x7.8 | |
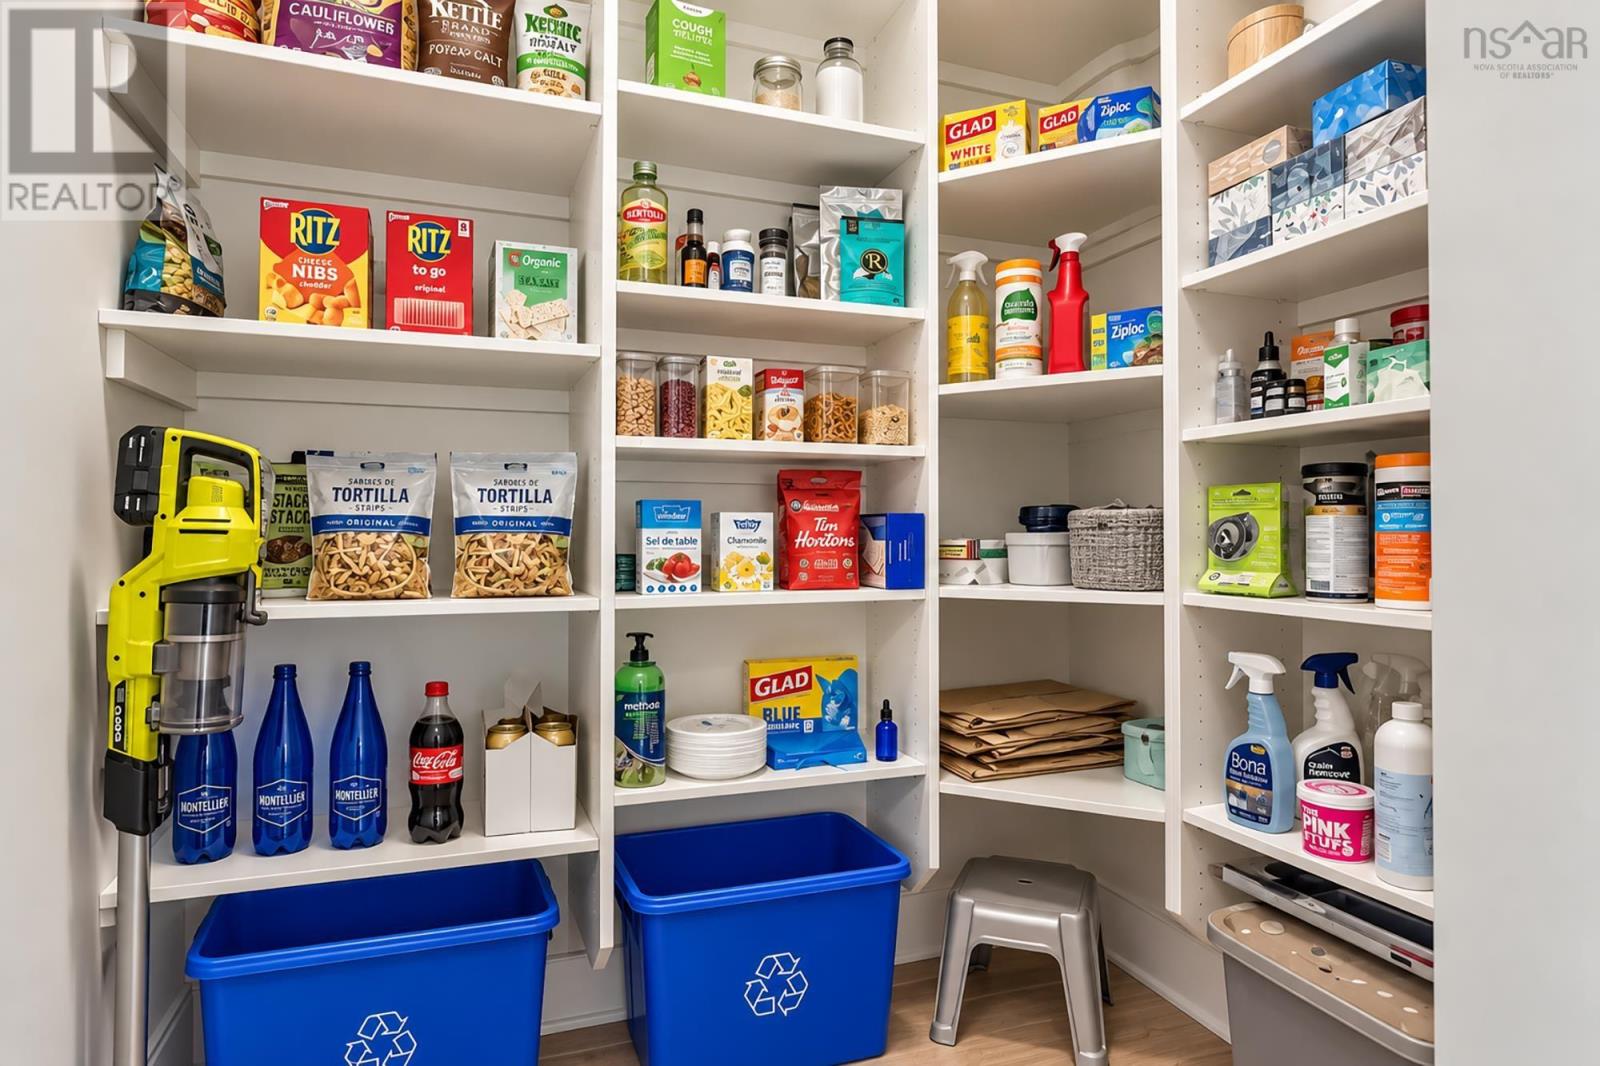
| Storage | 15.5x7 |
Larry Uteck to Amesbury to Bradford Place
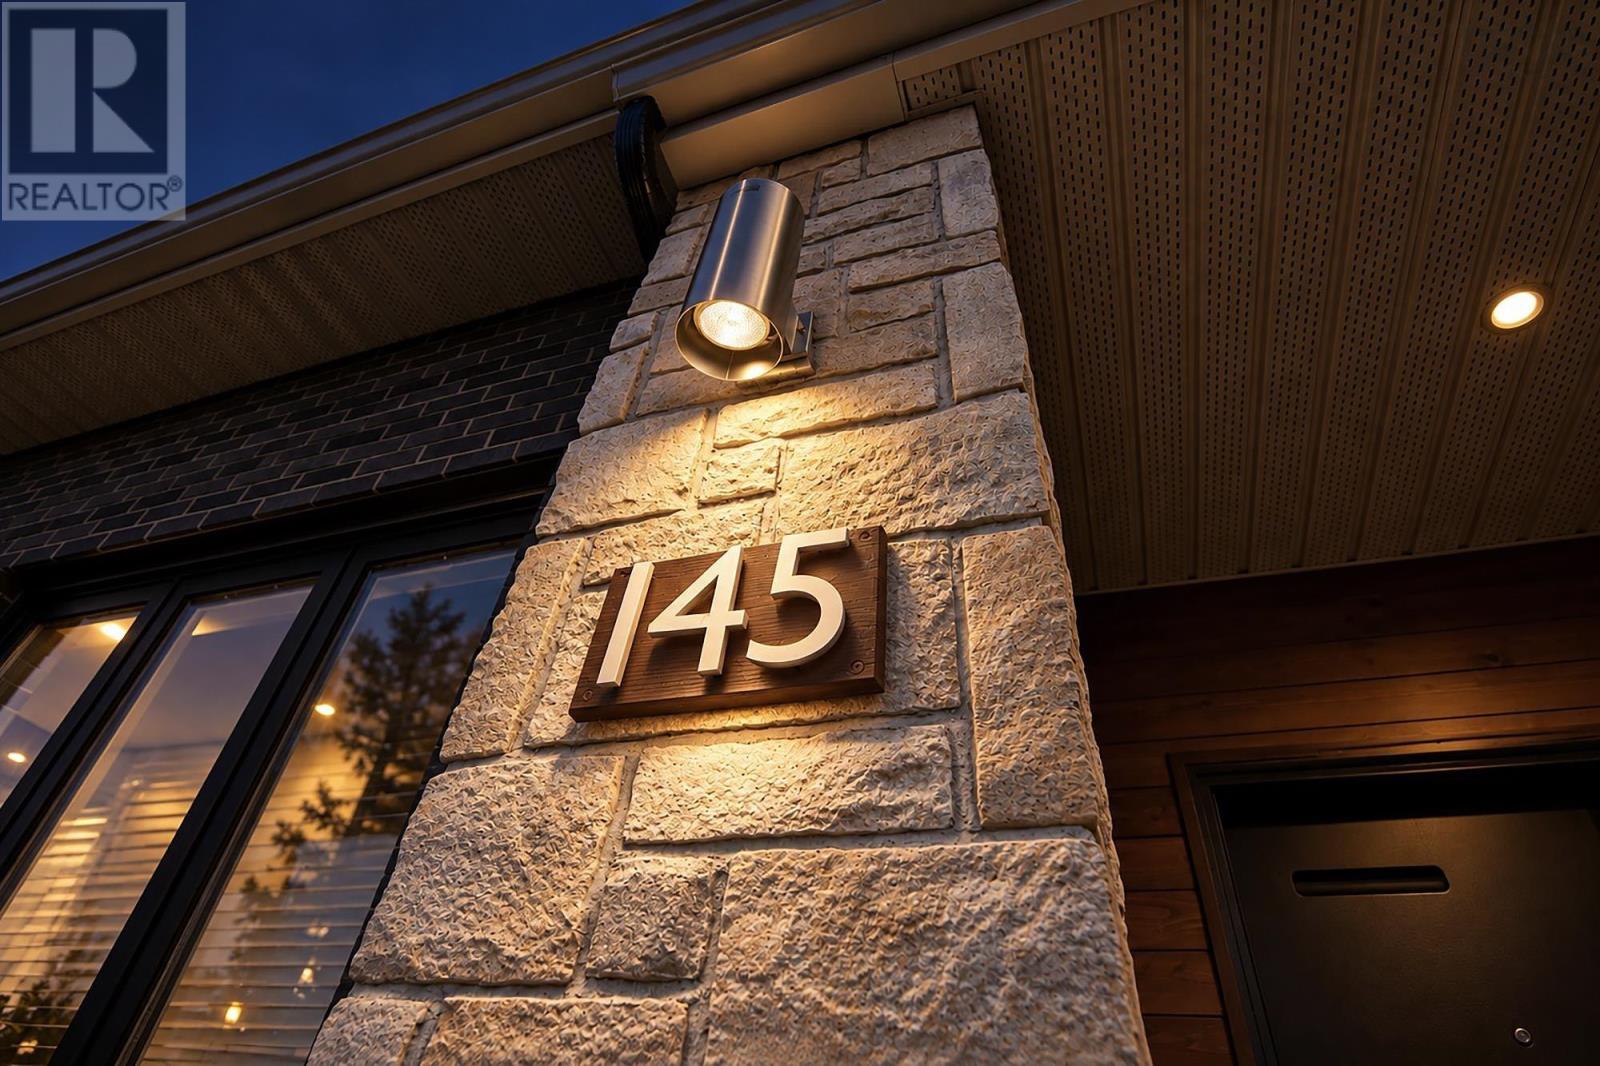
145 Bradford Place
West Bedford
145 Bradford Place
West Bedford
Inquire Today

Dawn Magee
 MLS® Listing data is provided by The Canadian Real Estate Association (CREA) and is deemed reliable but not guaranteed. The trademarks REALTOR®, REALTORS®, and the REALTOR® logo are controlled by CREA and identify real estate professionals who are members of CREA. The trademarks MLS®, Multiple Listing Service® and related logos are owned by CREA and identify the quality of services provided by real estate professionals who are members of CREA. Listing information is provided by participating real estate brokerages.