
Description
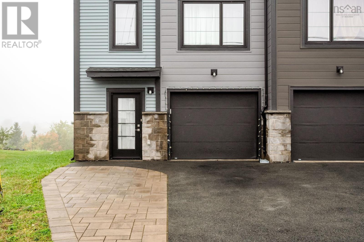
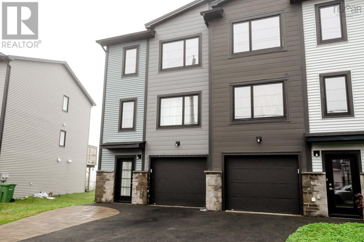
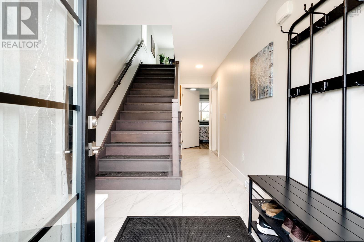
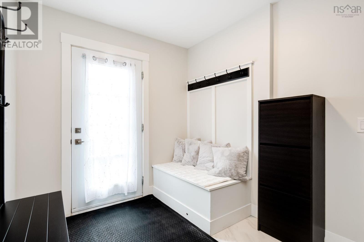
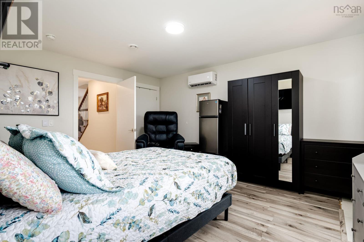
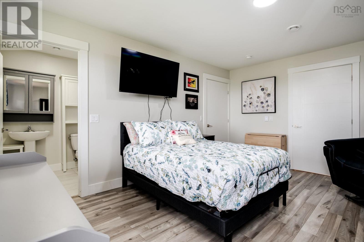
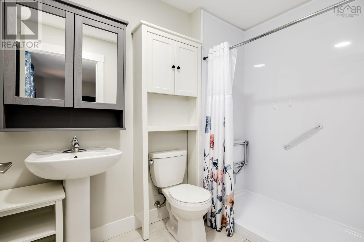
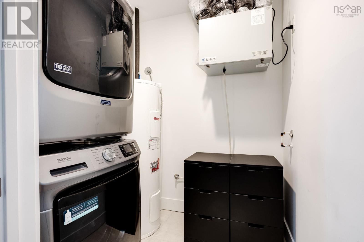
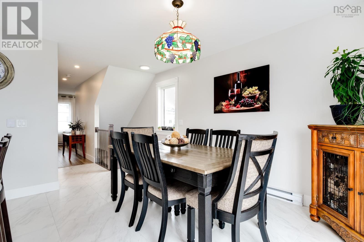
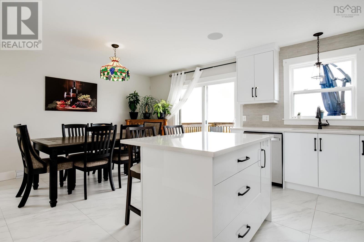
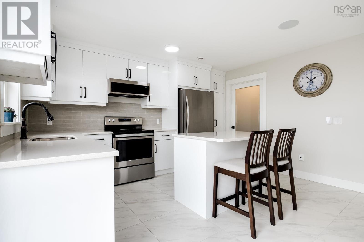
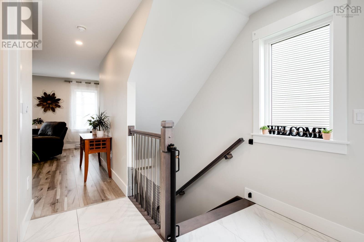
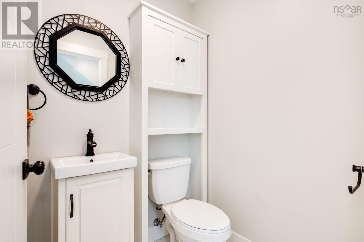
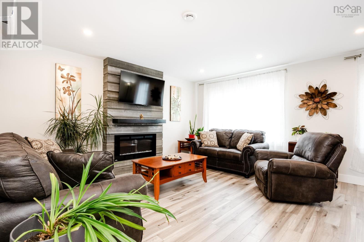
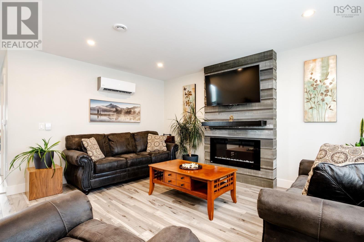
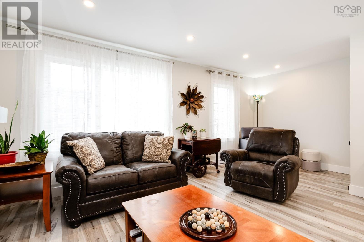
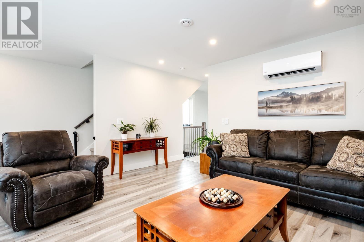
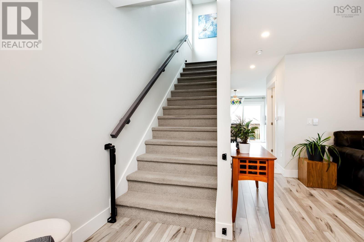
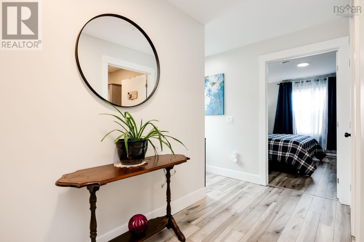
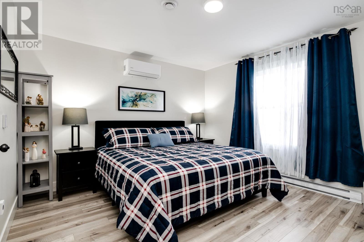
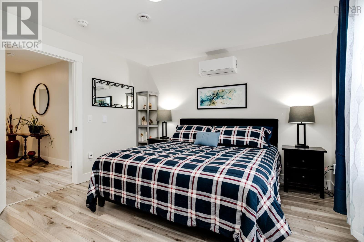
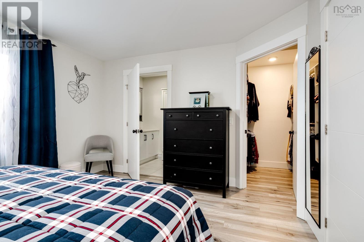
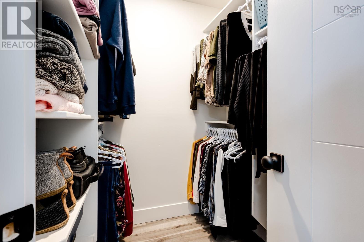
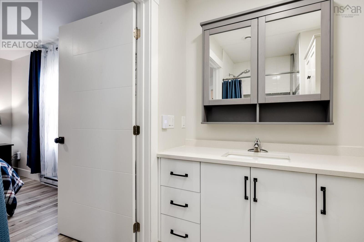
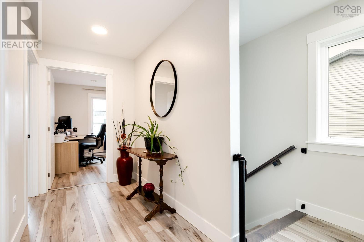
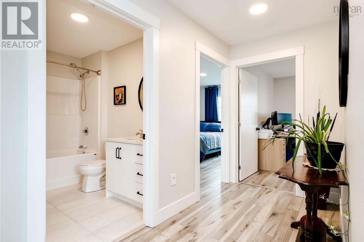
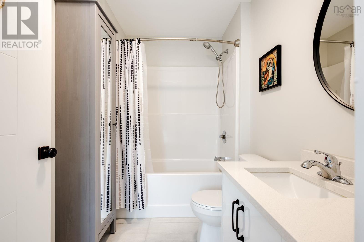
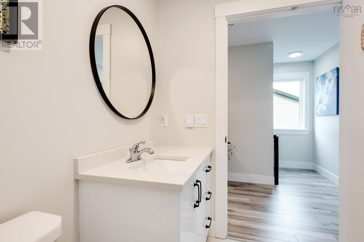
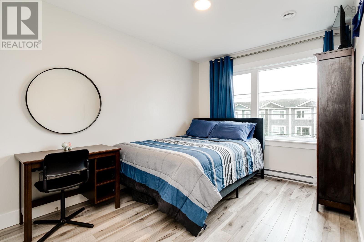
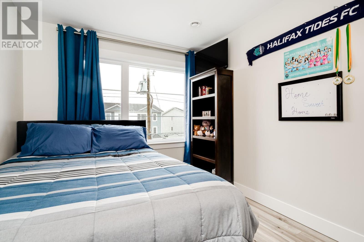
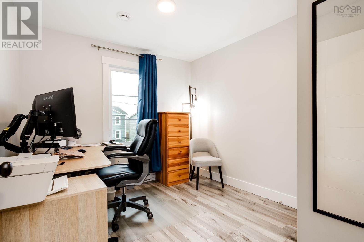
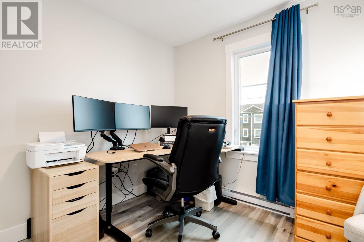
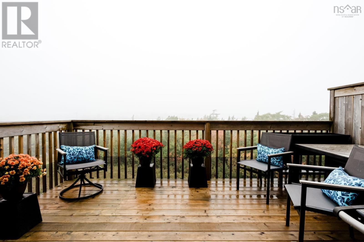
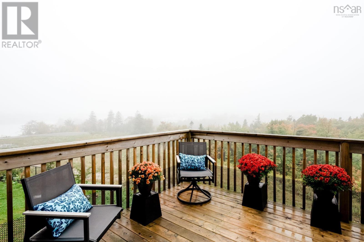
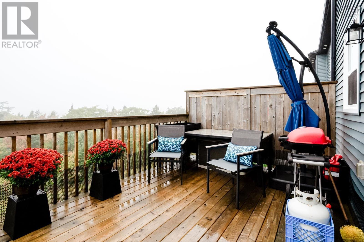
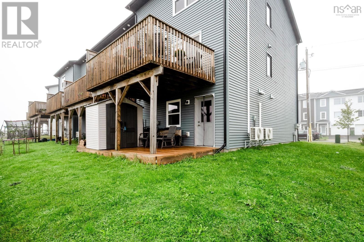
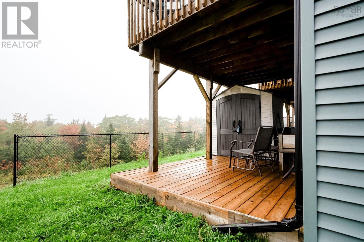
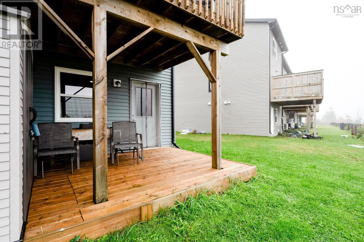
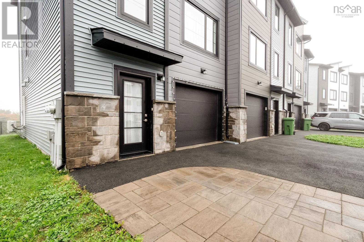
Lake views, modern comfort, and thoughtful design come together in this beautifully appointed end-unit townhouse, just a one-minute walk from the BLT Trail. With three spacious bedrooms and three and a half bathrooms, this home offers an ideal blend of style, functionality, and plenty of living space. The bright, open-concept main level features a modern kitchen with granite countertops and built-in speakers, creating a welcoming space for everyday living and entertaining. Large windows fill the home with natural light, while the deck provides the perfect spot to enjoy the beautiful lake views. Upstairs, the spacious primary bedroom offers a relaxing retreat complete with a stylish ensuite. The fully finished walkout lower level adds valuable living space and opens to a lower-level deck and backyard, offering plenty of flexibility for a family room, home office, gym, or guest space. As an end unit, the property offers added privacy and outdoor space, along with an extended driveway for additional parking and a convenient shed for extra storage. Three ductless heat pumps provide efficient heating and cooling throughout the home. Ideally located close to shopping, public transit, schools, and everyday amenities, this home offers the perfect combination of modern living, privacy, outdoor space, beautiful lake views, and convenient access to nature.
- ID:
- 202625265
- Category:
- Single Family
- Status:
- Active
- Living Area:
- 1923.0 square feet
- Stories:
- 2.00
- Bathrooms:
- 4
- Bathrooms (partial):
- 1
- Bedrooms:
- 3
- Lot:
- 0.0783 acres
- MLS® Number:
- 202625265
- Common Interest
- Freehold
- Parcel Number:
- 41529595
- Building Type:
- Row / Townhouse
- Community Name:
- Beechville
- Days On Market:
- 7
- Lake view
- School Bus
- Recreational Facilities
- Washer
- Refrigerator
- Dishwasher
- Stove
- Dryer
- Air Conditioned
- Heat Pump
- Baseboard heaters
- Electric
- Ductless
- Poured Concrete
- Finished
- Full
- Walk out
- Stone
- Vinyl
- Tile
- Laminate
- Carpeted
- Attached Garage
- Garage
- Paved Yard
- Row / Townhouse
- Municipal water
- Municipal sewage system
| Kitchen | 8.6x13.6 | |
| Dining room | 9.10x12.6 | |
| 2pc Bathroom | 2 pc | |
| Living room | 18.4x15.6 |
| Bedroom | 9x12 | |
| Bedroom | 9x10.4 | |
| 3pc Bathroom | 3 pc | |
| Primary Bedroom | 13x12 | |
| 3pc Ensuite bath | 3 pc |
| Recreational, Games room | 12.4x15.6 | |
| 3pc Bathroom | 3 pc |
Inquire Today

Dawn Magee
 MLS® Listing data is provided by The Canadian Real Estate Association (CREA) and is deemed reliable but not guaranteed. The trademarks REALTOR®, REALTORS®, and the REALTOR® logo are controlled by CREA and identify real estate professionals who are members of CREA. The trademarks MLS®, Multiple Listing Service® and related logos are owned by CREA and identify the quality of services provided by real estate professionals who are members of CREA. Listing information is provided by participating real estate brokerages.