
Description
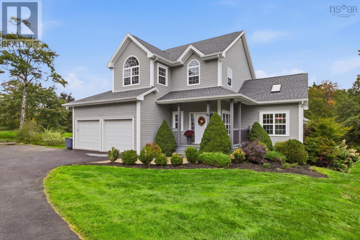
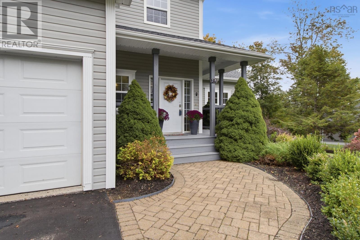
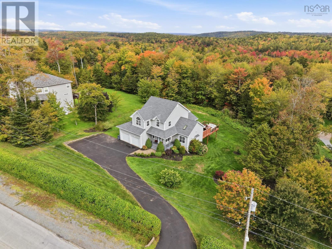
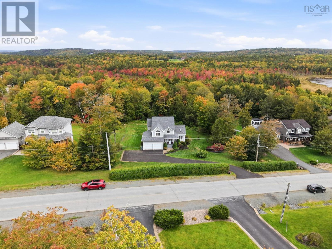
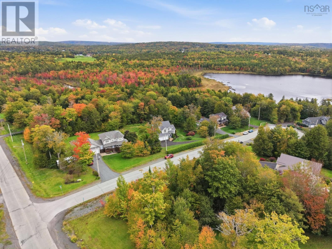
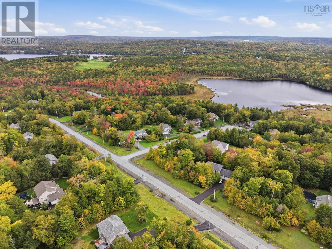
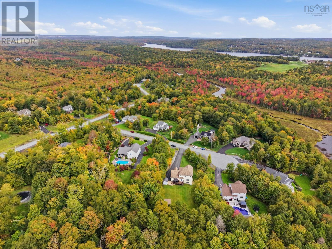
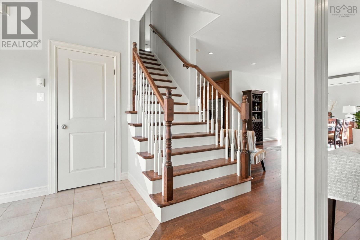
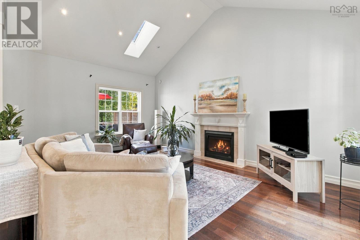
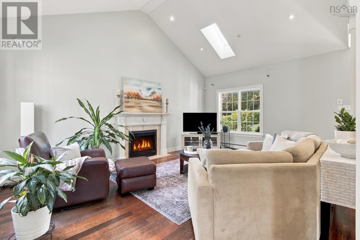
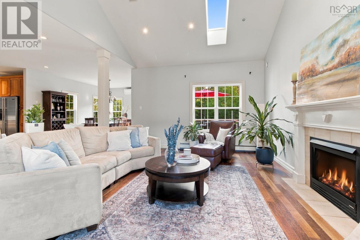
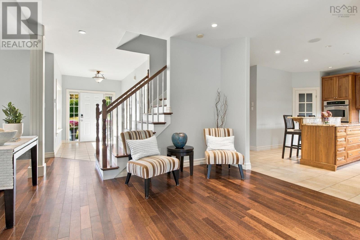
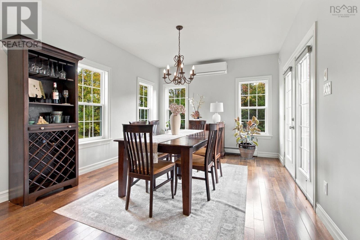
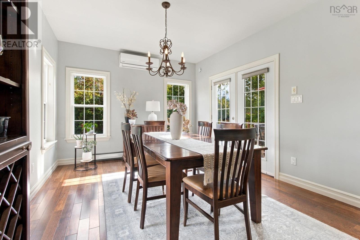
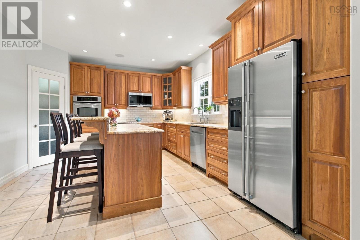
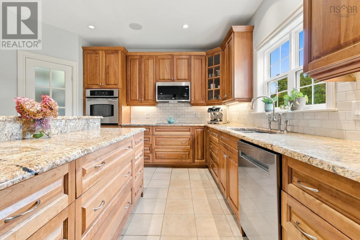
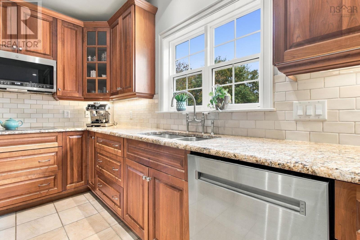
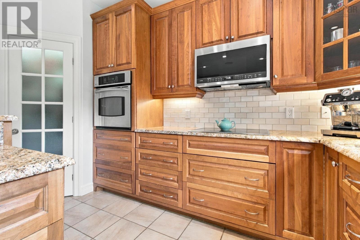
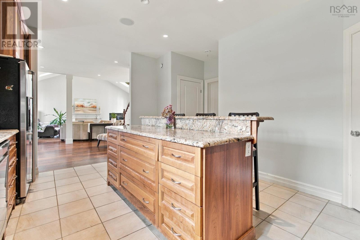
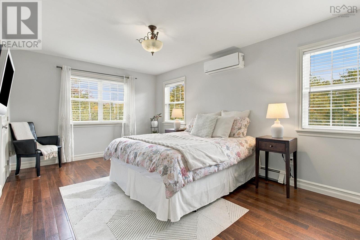
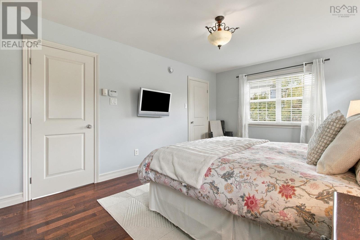
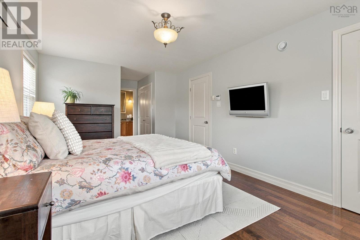
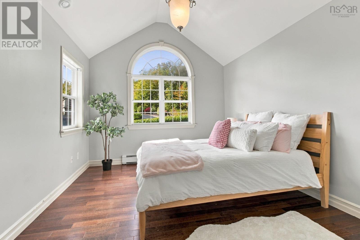
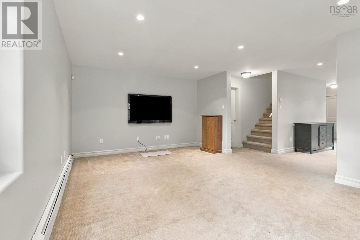
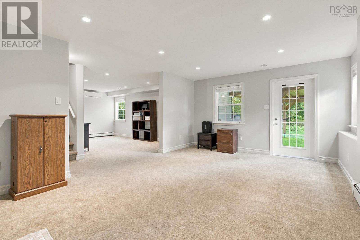
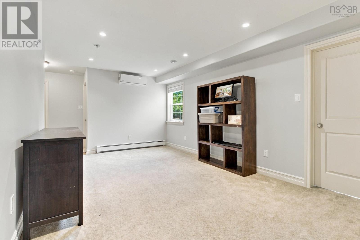
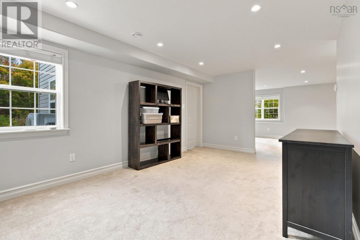
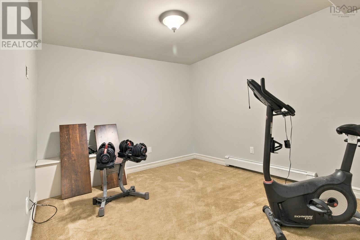
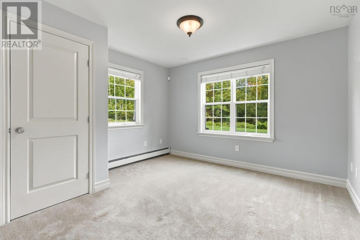
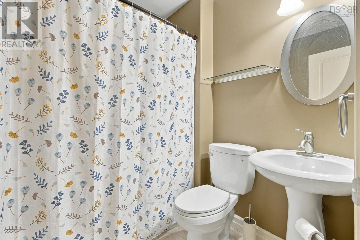
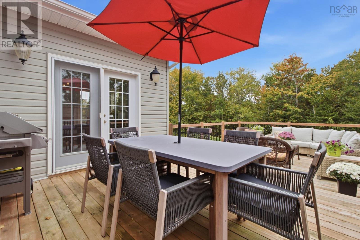
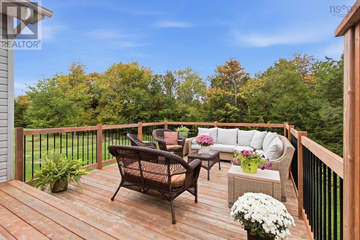
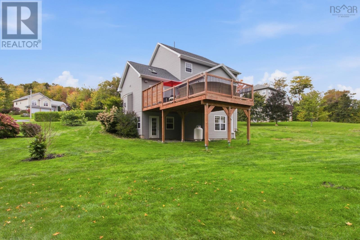
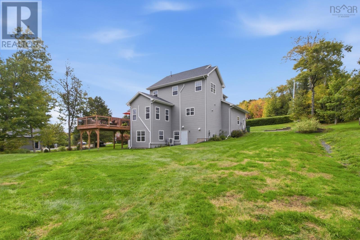
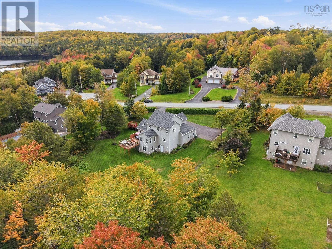
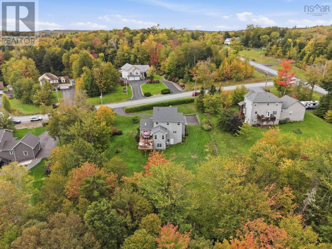
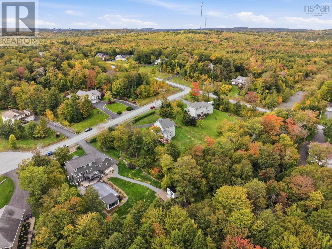
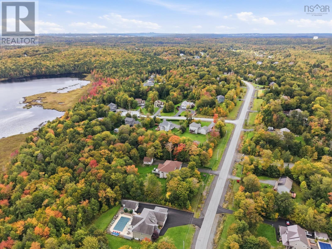
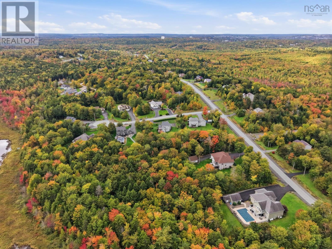
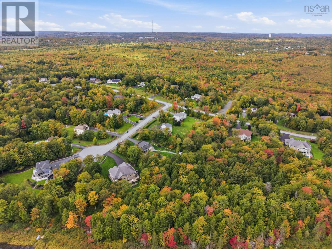
Tucked away at the end of a quiet cul-de-sac in Capilano Estates, 26 Vickilynn Lane offers privacy, tranquility, and a beautifully wooded setting. Mature trees and landscaped grounds create a serene natural backdrop. Inside, the open main level features warm hardwood flooring and a stunning living room with soaring cathedral ceilings that add character and a sense of spaciousness. Living room flows seamlessly into the dining area and kitchen, creating an inviting space for holiday dinners, entertaining, and everyday family gatherings. The kitchen features granite countertops and rich cherry cabinetry, combining timeless style with functionality. The finished walkout basement offers a comfortable bedroom, full bath, and additional spaces ideal for guests, a home office, or relaxation. Recent upgrades, including a reshingled roof and beautifully constructed deck provide added comfort and peace of mind. Connected to municipal services and move in ready, this home offers a combination of privacy, natural surroundings, and the convenience of community living.
- ID:
- 202625246
- Category:
- Single Family
- Status:
- Active
- Living Area:
- 3016.0 square feet
- Stories:
- 2.00
- Bathrooms:
- 4
- Bathrooms (partial):
- 1
- Bedrooms:
- 4
- MLS® Number:
- 202625246
- Common Interest
- Freehold
- Parcel Number:
- 41151192
- Year Built:
- 2007
- Building Type:
- House
- Community Name:
- Windsor Junction
- Days On Market:
- 7
- Walk-In Closet
- School Bus
- Recreational Facilities
- Washer
- Refrigerator
- Dishwasher
- Stove
- Dryer
- Microwave
- Central Vacuum - Roughed In
- Air Conditioned
- Heat Pump
- Baseboard heaters
- In Floor Heating
- Oil
- Electric
- Propane
- Hot Water
- Ductless
- Poured Concrete
- Finished
- Full
- Brick
- Vinyl
- Tile
- Hardwood
- Carpeted
- Ceramic Tile
- Attached Garage
- Garage
- Paved Yard
- Heated Garage
- House
- Municipal water
- Septic System
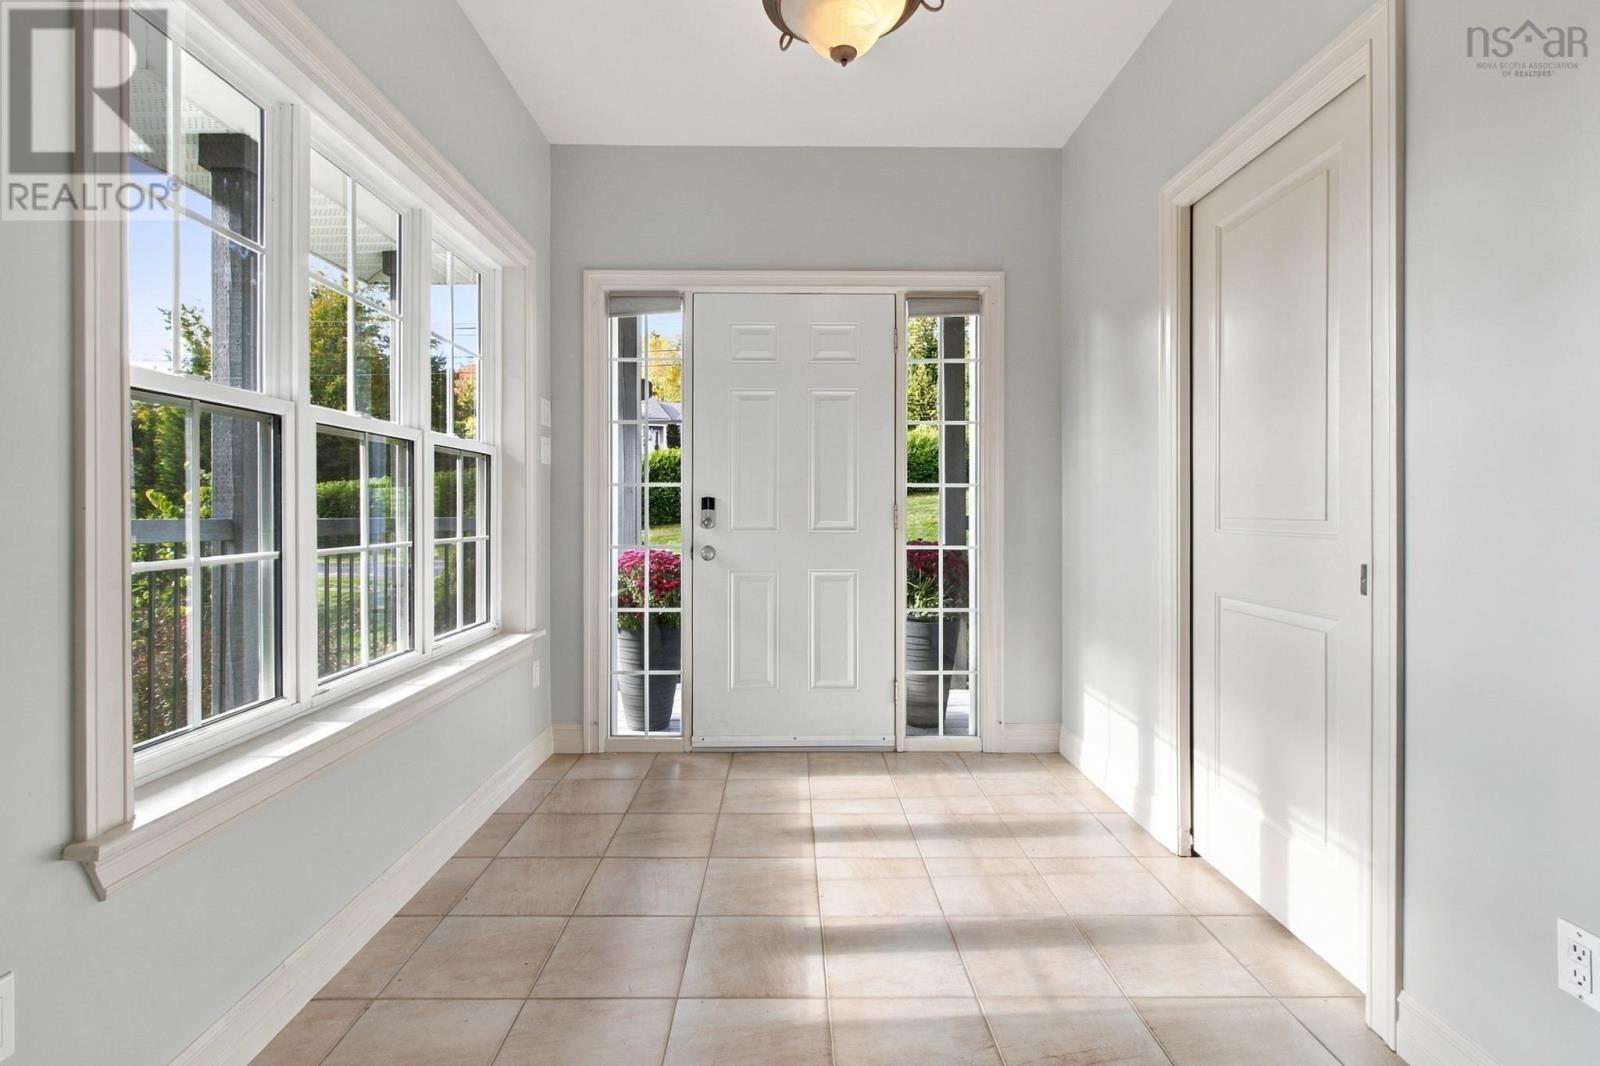
| Foyer | 7.7x 12.4 | |
| 2pc Bathroom | 3.8x 8. /open | |
| Living room | 25.9x 19. /open | |
| Dining room | 11.8x 12. /open | |
| Kitchen | 17.4x 15. /open | |
| Laundry room | 9.3 x 5.6 /44 |
| Primary Bedroom | 17.1x 11.2 /43 | |
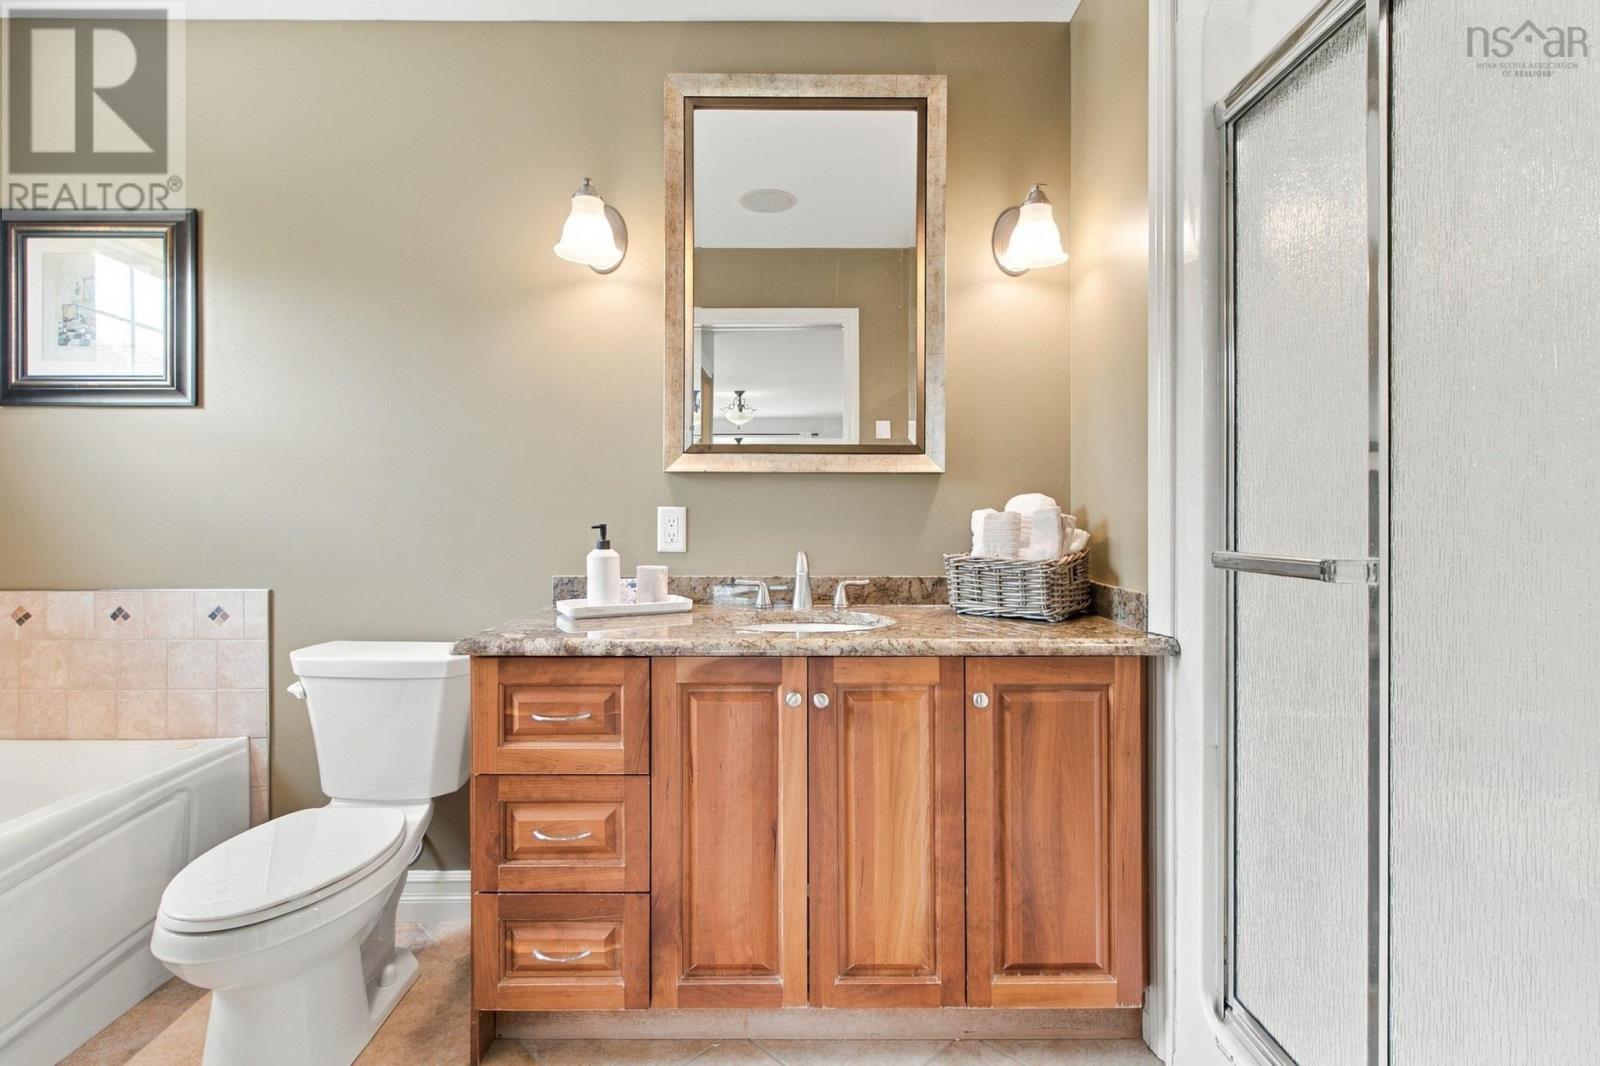
| 4pc Ensuite bath | 5.11 x 12.8 /37 | |
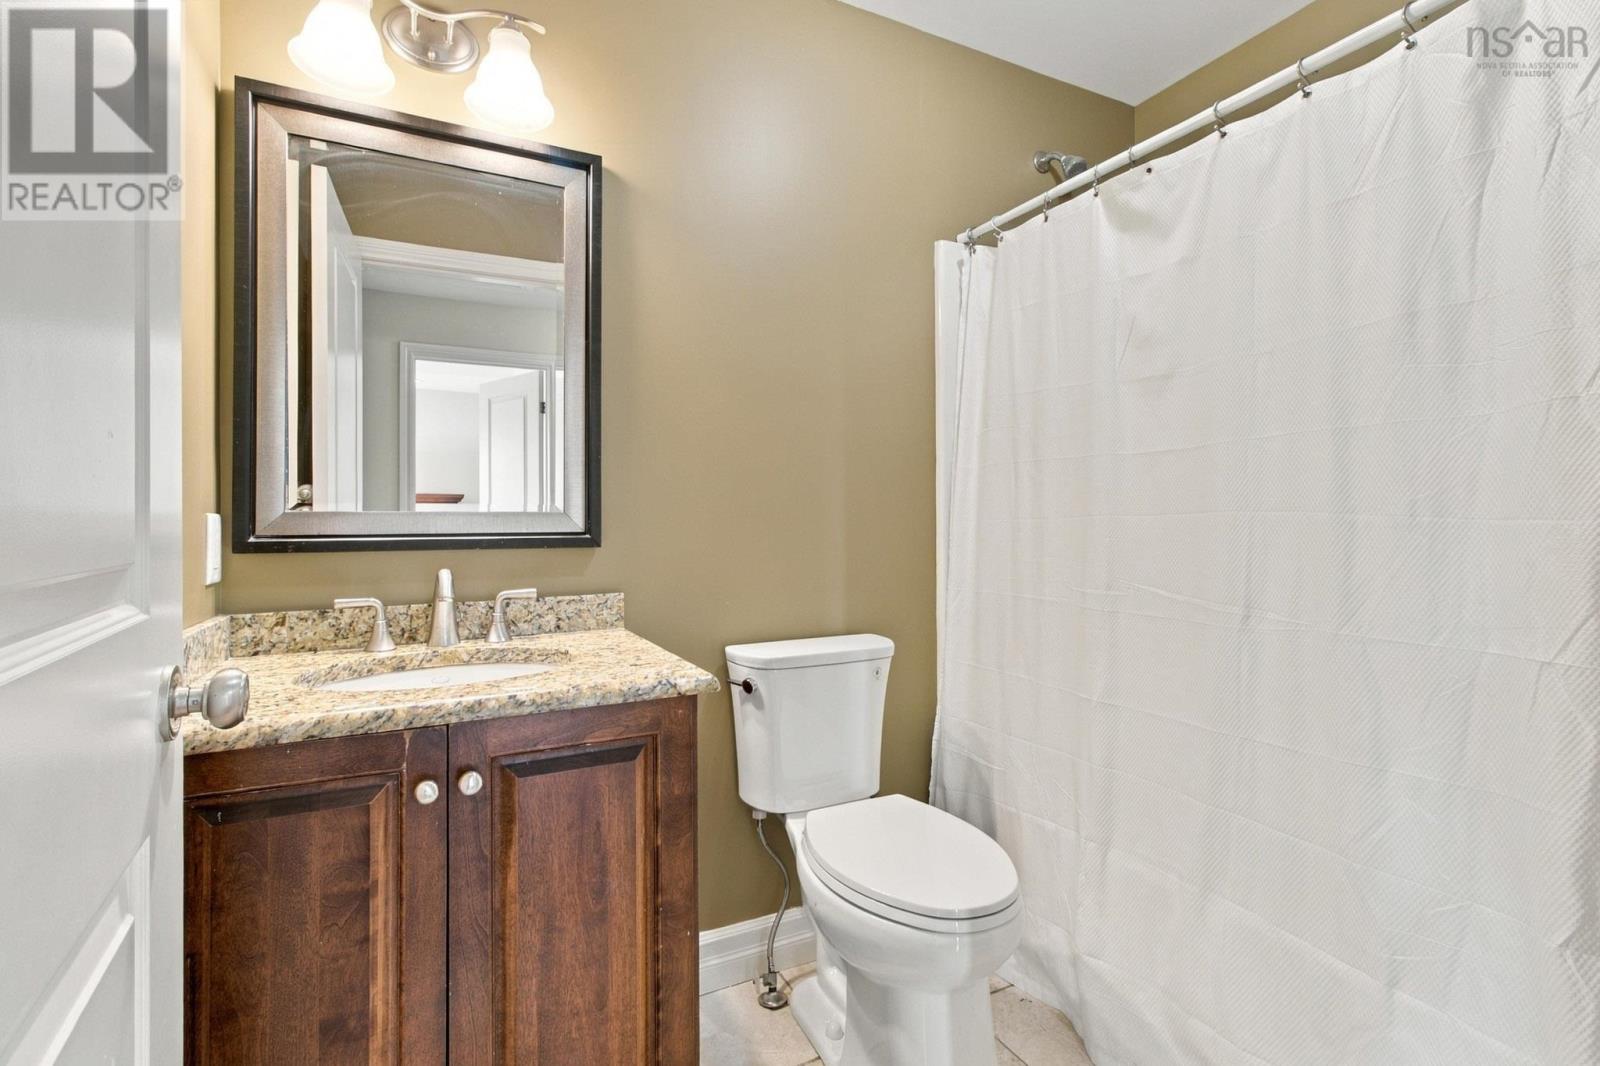
| 4pc Bathroom | 5x 7.10 /38 | |
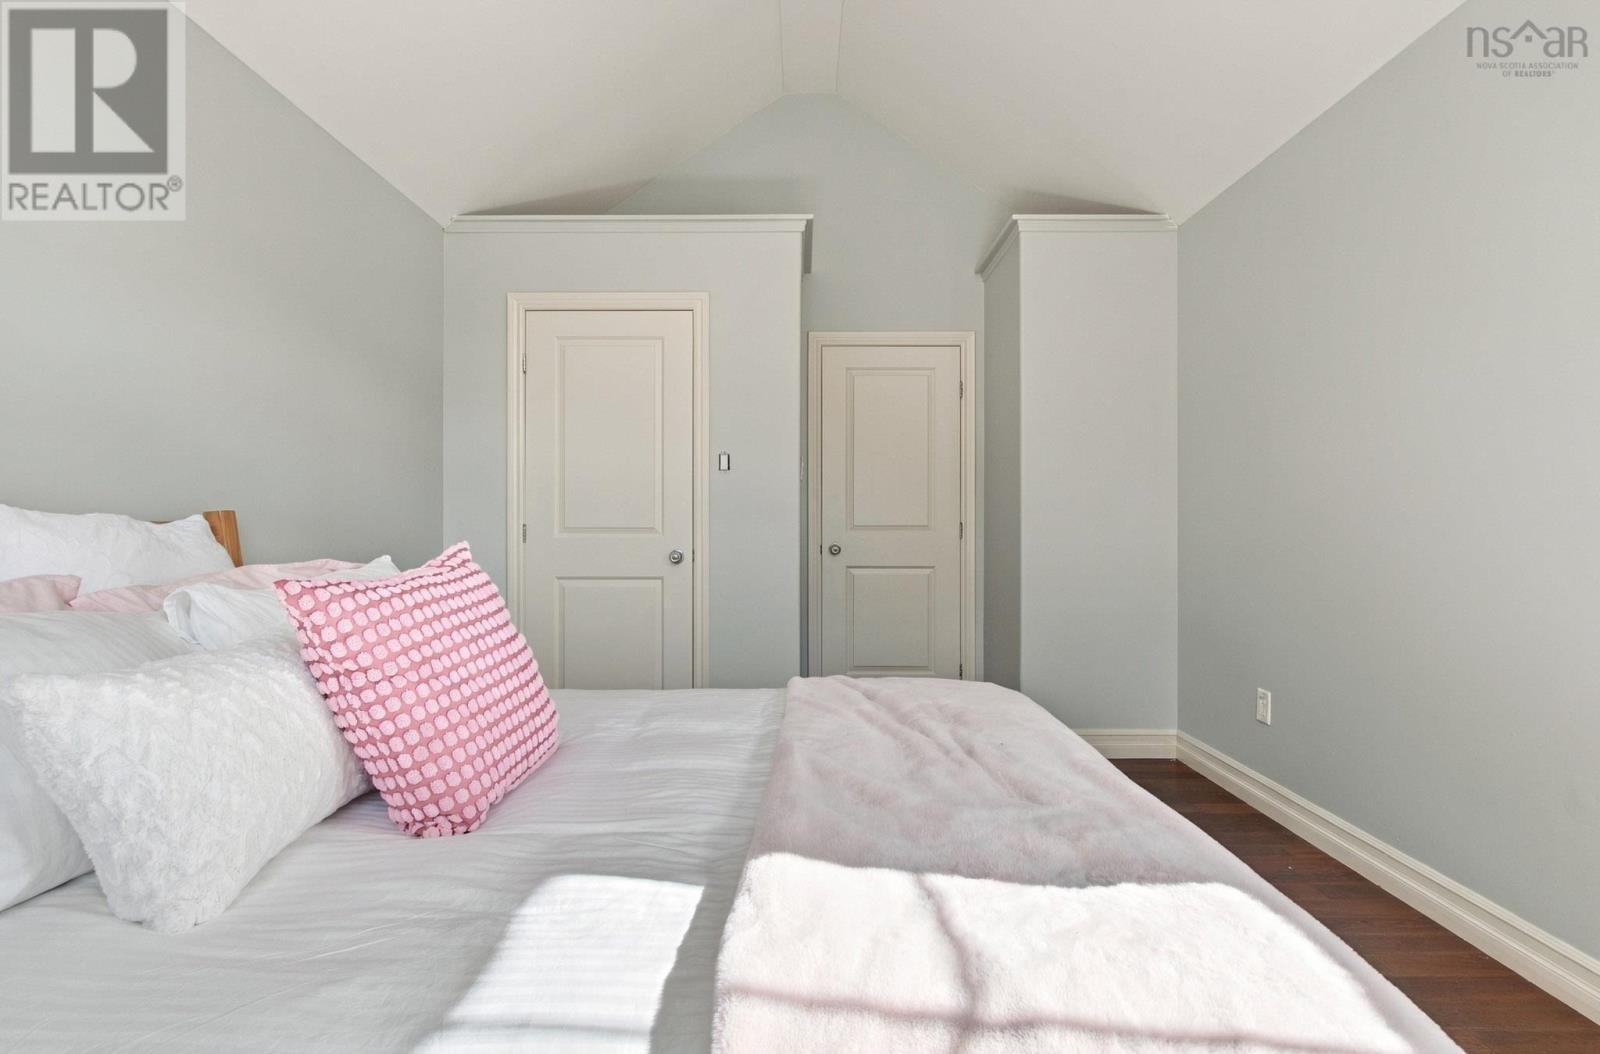
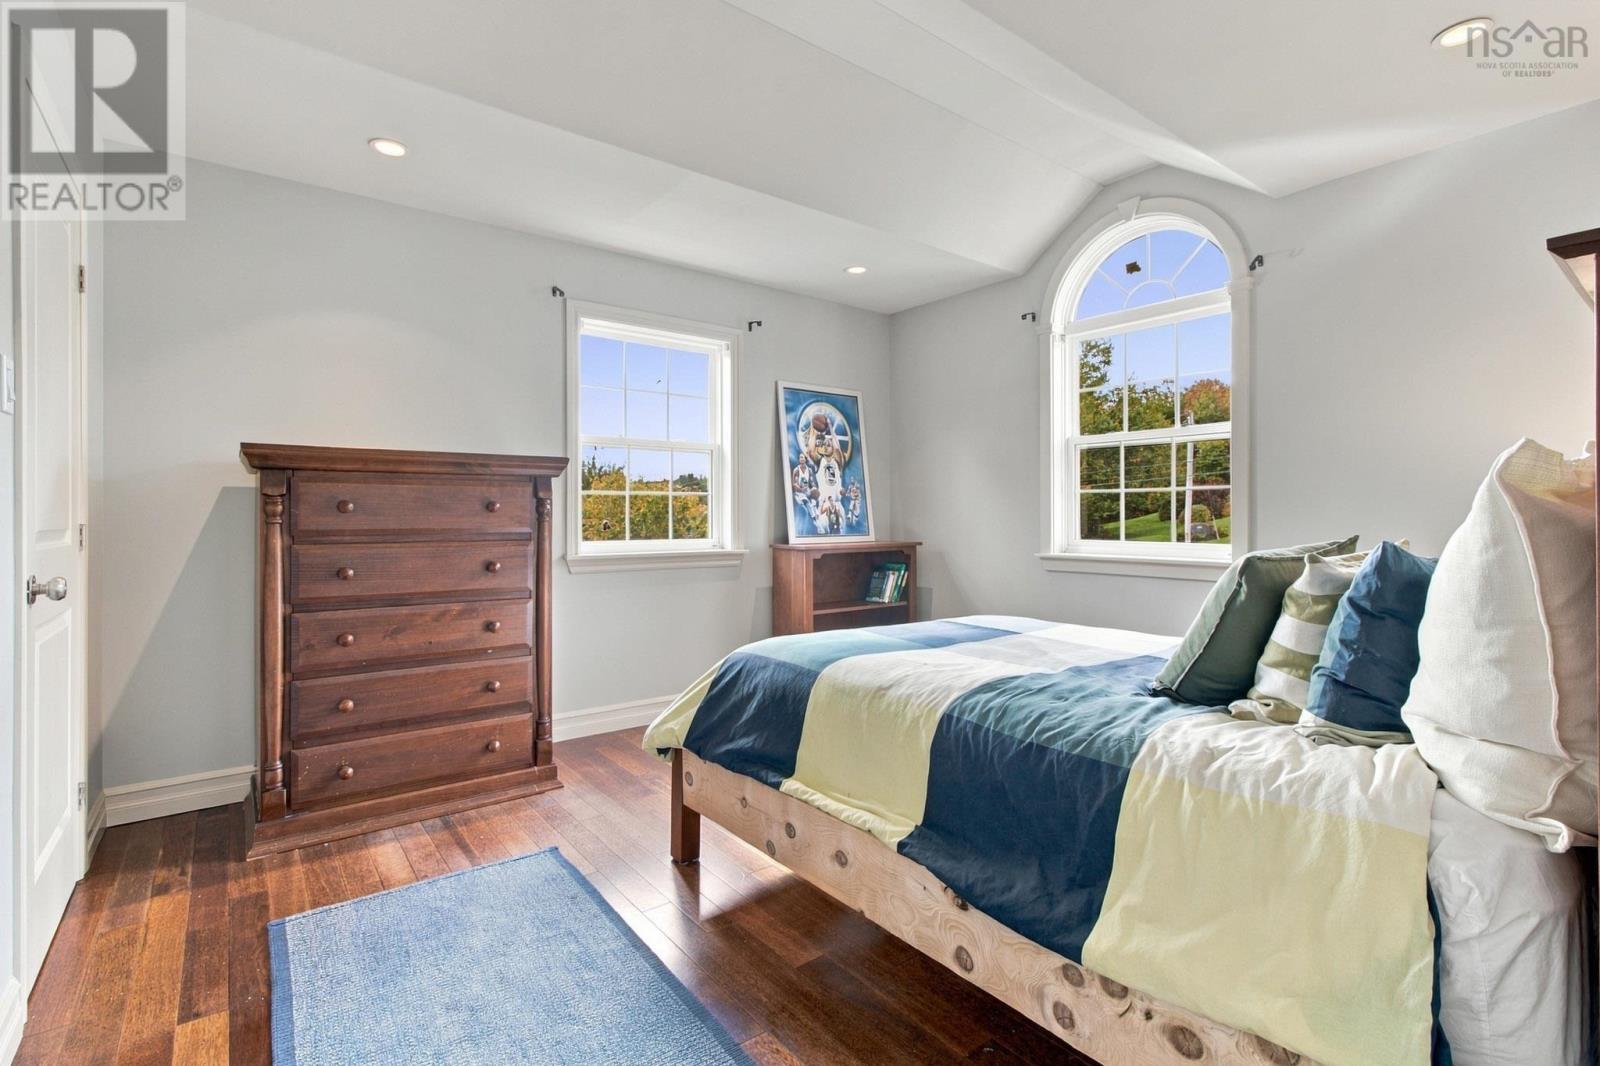
| Bedroom | 11. x 15.4 /open | |
| Bedroom | 11.9 x 12.7 /48 |
| Den | 11.3x11.11 /40 | |
| Recreational, Games room | 34.5x18.5 /open | |
| Other | 16.11x11. /open | |
| Bedroom | 11.8 x 11.6 | |
| 4pc Bathroom | 6.10x6.2 /49 | |
| Utility room | 11.8x7.11 /49 |
Inquire Today

Dawn Magee
 MLS® Listing data is provided by The Canadian Real Estate Association (CREA) and is deemed reliable but not guaranteed. The trademarks REALTOR®, REALTORS®, and the REALTOR® logo are controlled by CREA and identify real estate professionals who are members of CREA. The trademarks MLS®, Multiple Listing Service® and related logos are owned by CREA and identify the quality of services provided by real estate professionals who are members of CREA. Listing information is provided by participating real estate brokerages.