



Description
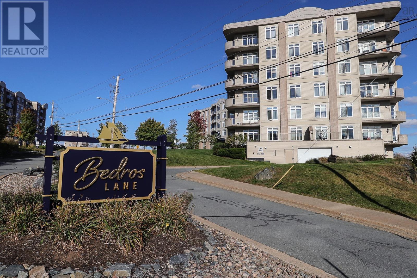
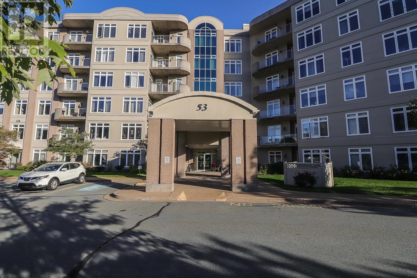
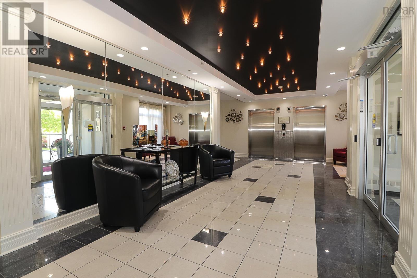
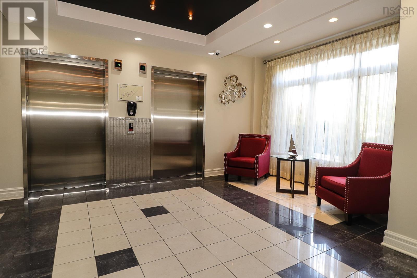
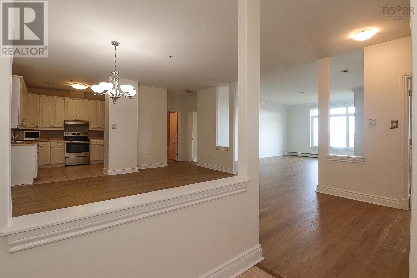
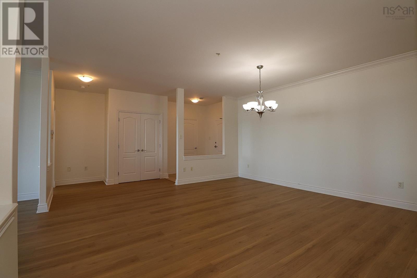
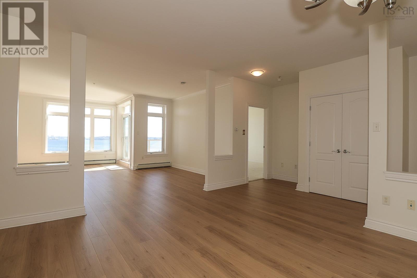
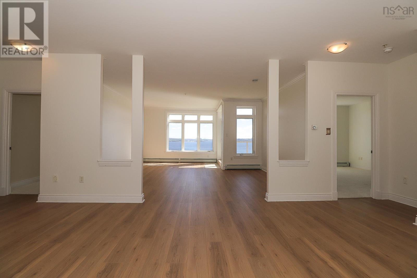
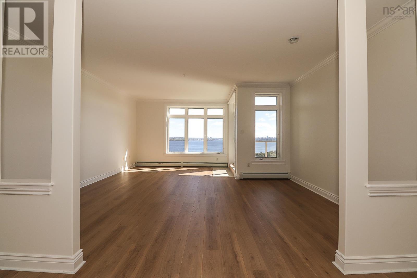
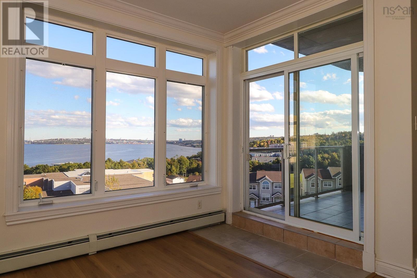
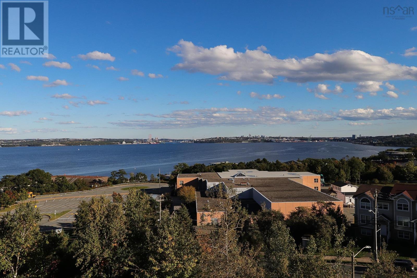
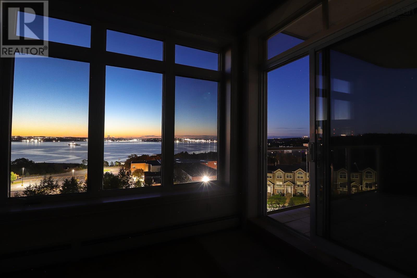
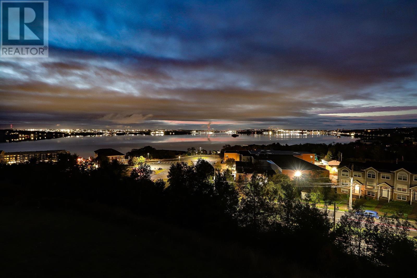
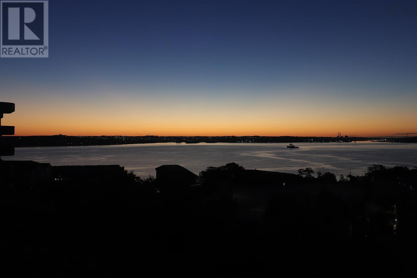
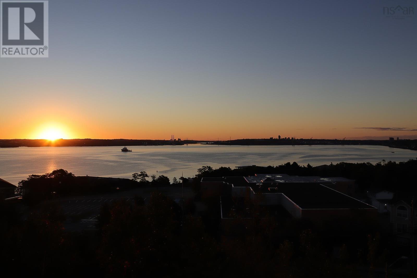
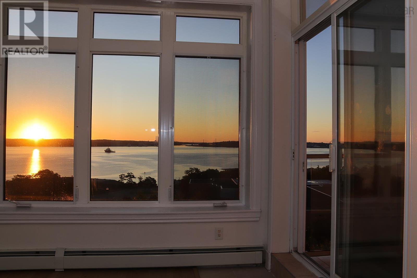
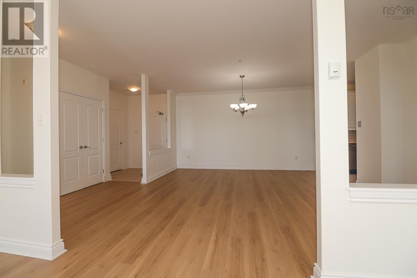
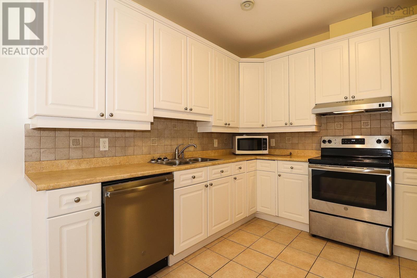
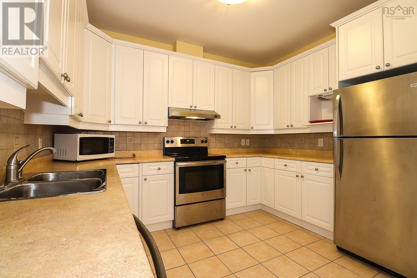
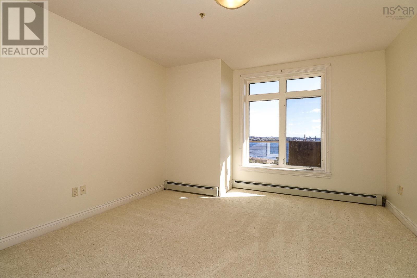
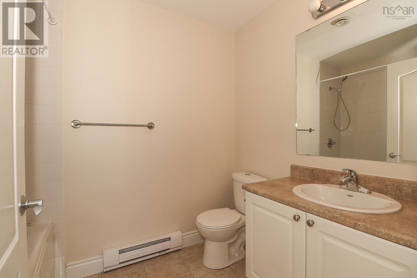
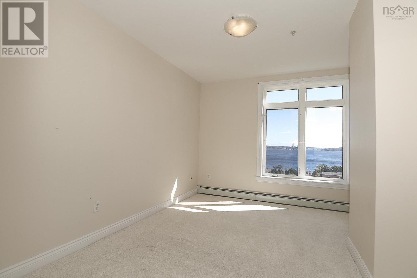
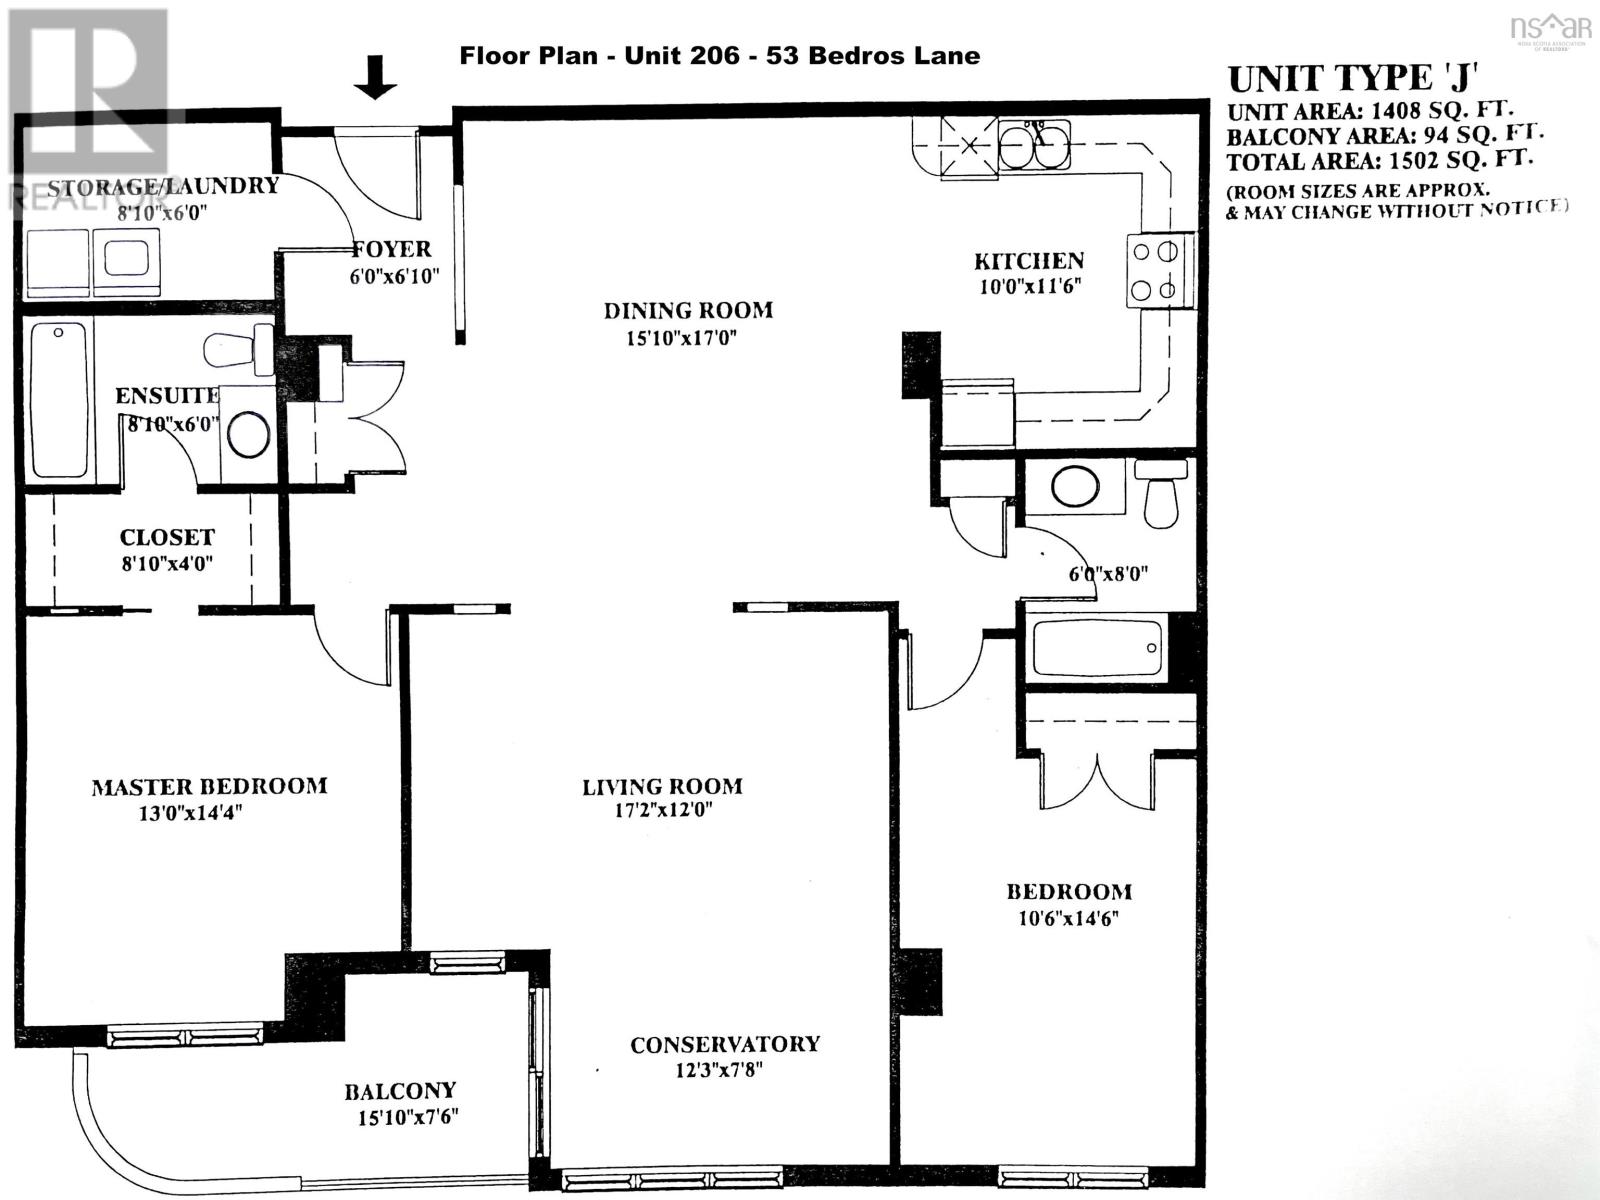
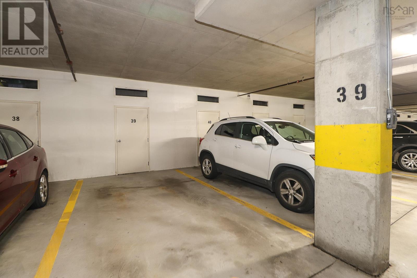
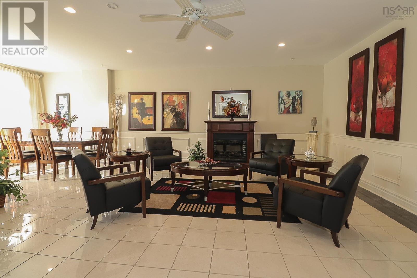
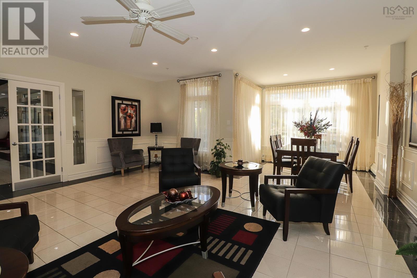
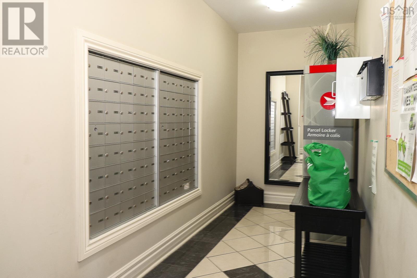
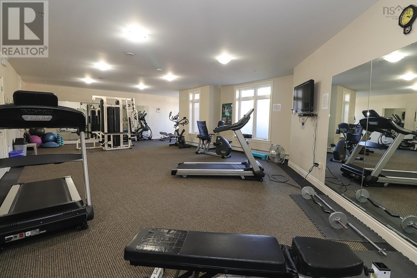
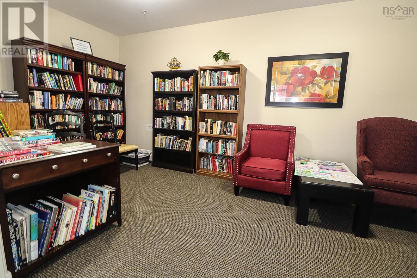
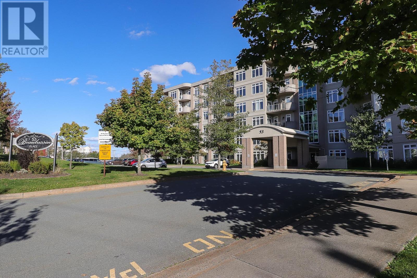
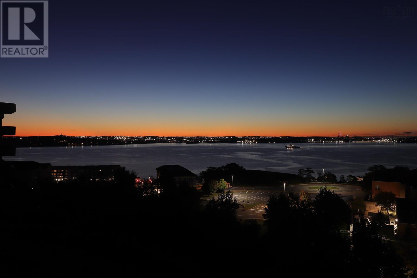
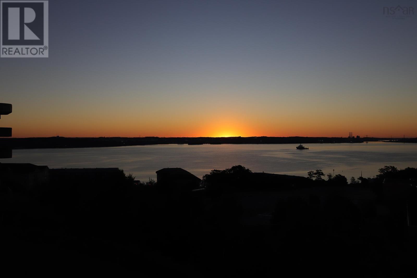
The ultimate lifestyle with the ultimate view! Enter this condo apartment to an open concept dining/living room leading you to a quiet sitting area and balcony with an unobstructed view of the Bedford Basin. Wake up to the morning sunrise and beautiful view while having a warm cup of coffee to start your day. The unit has a primary bedroom with lush soft carpeting, a walk in closet and full ensuite, plus a spacious second bedroom and main bath for guests, and a spacious in-unit storage/laundry room. The condo property is well managed, pet friendly with the fees covering superintendent, heat, water, 1 underground parking spot & storage, car-wash, multi-function gathering room with full kitchen and bath plus a fully equipped gym and library on the main floor. Being close to transit, Larry Uteck shopping and highway access, your worries are all gone including mowing lawns and clearing snow!
- ID:
- 202625231
- Category:
- Single Family
- Status:
- Active
- Living Area:
- 1408.0 square feet
- Stories:
- 1.00
- Bathrooms:
- 2
- Bedrooms:
- 2
- MLS® Number:
- 202625231
- Common Interest
- Condo/Strata
- Parcel Number:
- 41201724
- Year Built:
- 2006
- Building Type:
- Apartment
- Community Name:
- Halifax
- Days On Market:
- 8
- Ocean view
- View of water
- Harbour
- Balcony
- Walk-In Closet
- School Bus
- Washer
- Dryer - Electric
- Refrigerator
- Intercom
- Dishwasher
- Stove
- Microwave
Condo
- Association Fee:
- $679
- Fee Frequency:
- Monthly
- Association Name:
- Condo Corp # 267
- Common Area Maintenance
- Heat
- Condominium Amenities
- Hot Water
- Baseboard heaters
- Electric
- Natural gas
- Hot Water
- Poured Concrete
- Unknown
- Brick
- Vinyl
- Other
- Laminate
- Carpeted
- Ceramic Tile
- Garage
- Underground
- Paved Yard
- Parking Space(s)
- Heated Garage
- Apartment
- Municipal water
- Municipal sewage system
| Foyer | 5.9x6.7 | |
| Living room | 17.2x19.9-jog | |
| Dining room | 15.6x16.8+jog | |
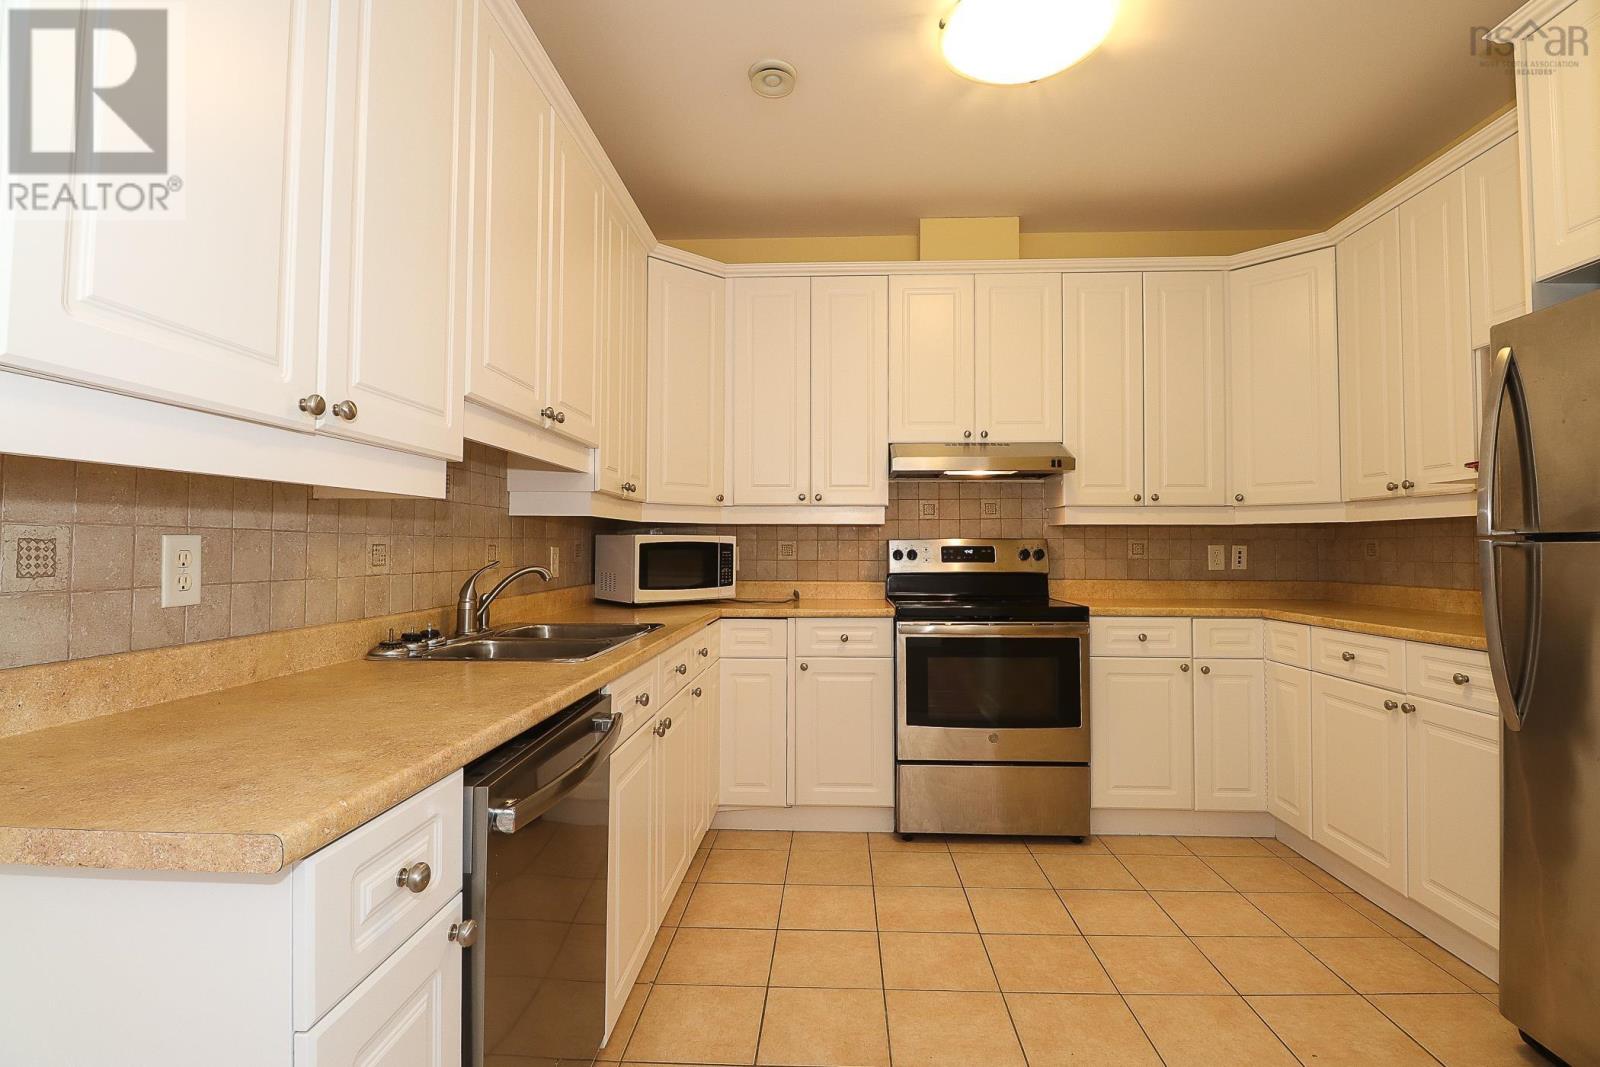
| Kitchen | 10.6x11.2-jog | |
| Primary Bedroom | 13.0x14.4-jog | |
| 4pc Ensuite bath | 8.7x5.10 | |
| Bedroom | 10.6x14.4-jog | |
| 4pc Bathroom | 5.11x8.2-jog | |
| Laundry room | 8.11x6.1 |
Inquire Today

Dawn Magee
 MLS® Listing data is provided by The Canadian Real Estate Association (CREA) and is deemed reliable but not guaranteed. The trademarks REALTOR®, REALTORS®, and the REALTOR® logo are controlled by CREA and identify real estate professionals who are members of CREA. The trademarks MLS®, Multiple Listing Service® and related logos are owned by CREA and identify the quality of services provided by real estate professionals who are members of CREA. Listing information is provided by participating real estate brokerages.