
Description
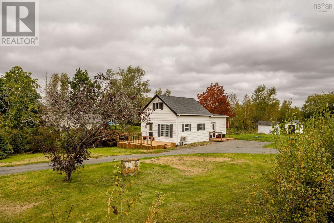
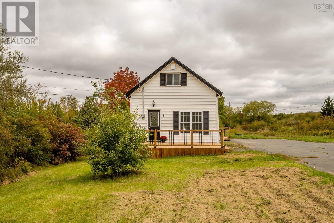
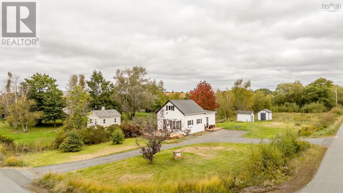
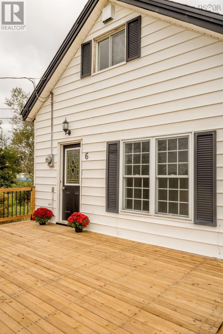
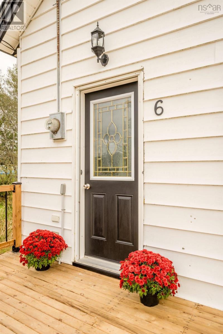
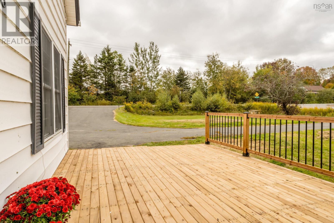
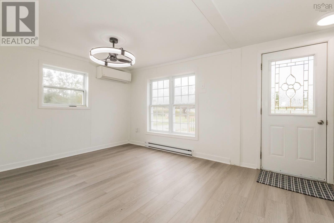
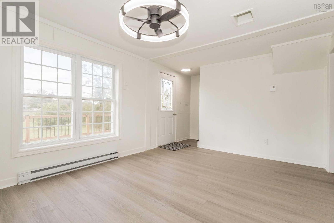
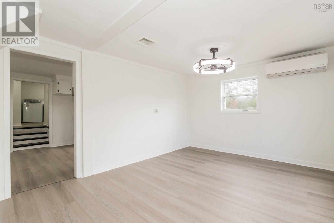
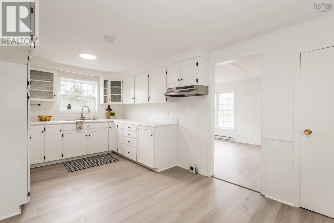
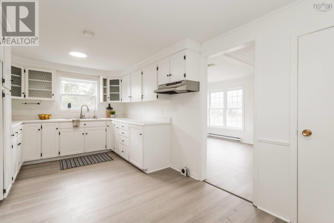
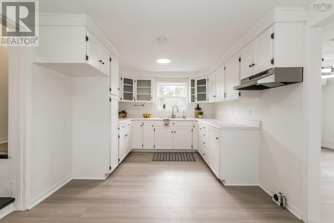
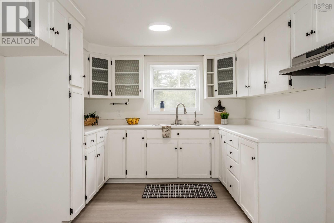
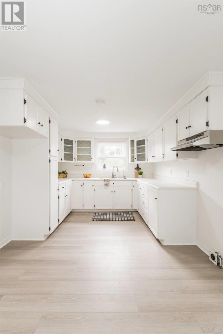
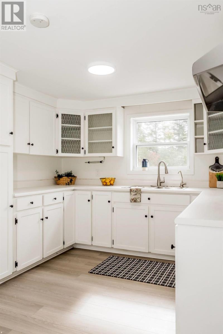
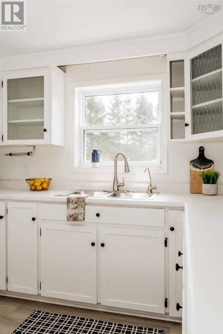
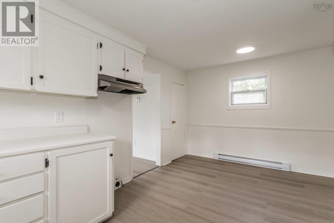
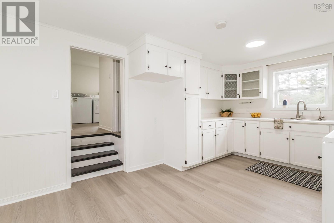
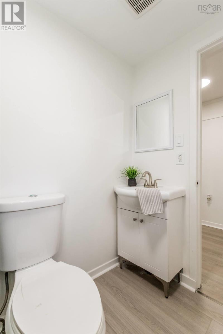
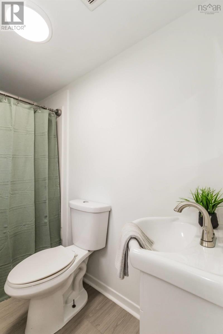
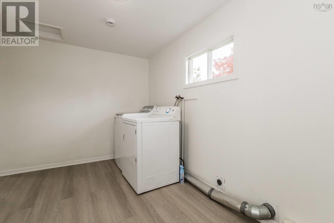
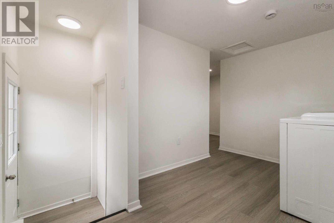
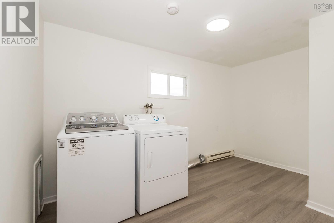
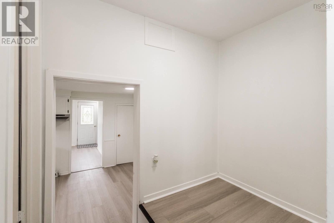
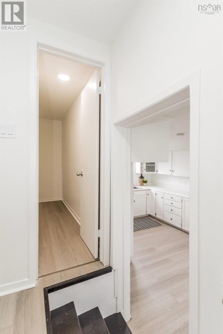
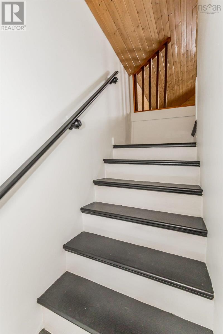
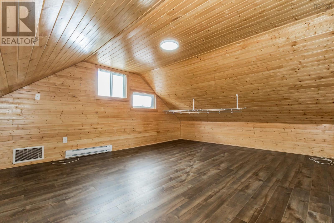
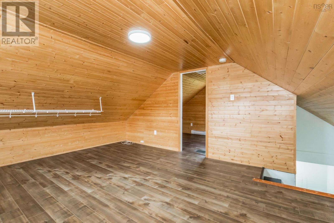
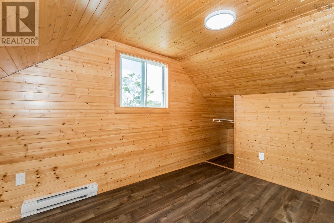
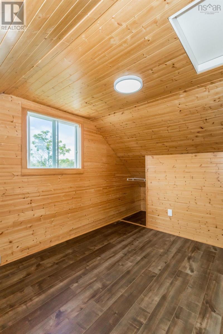
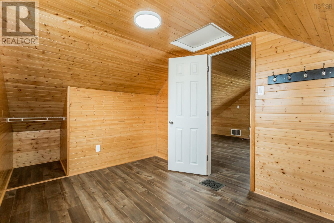
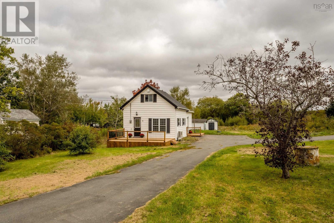
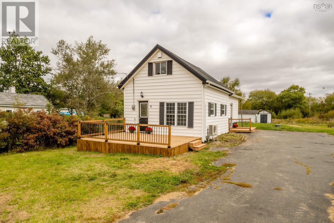
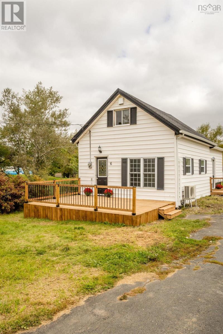
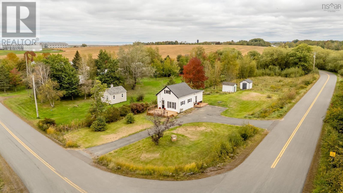
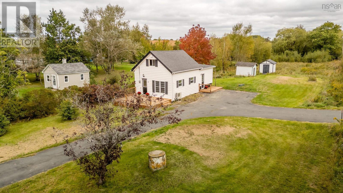
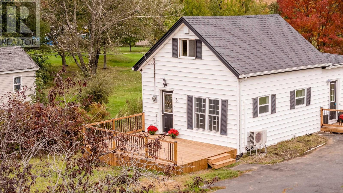
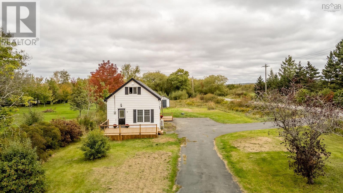
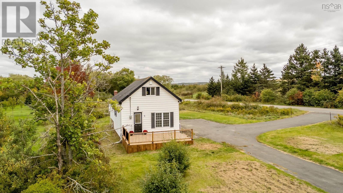
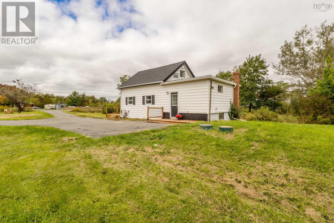
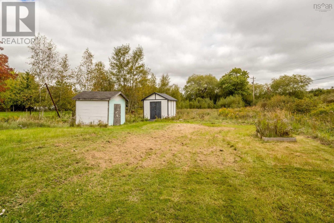
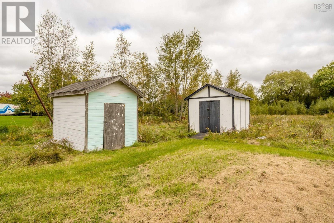
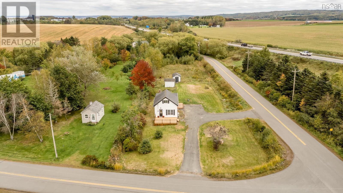
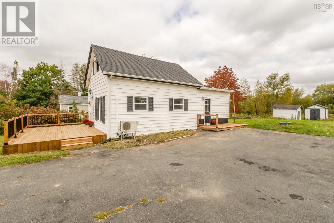
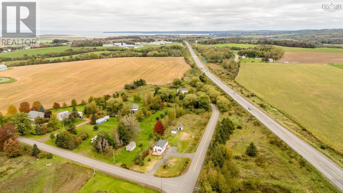
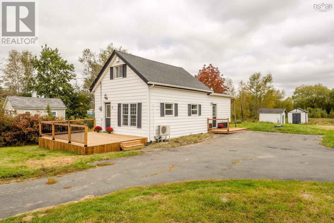
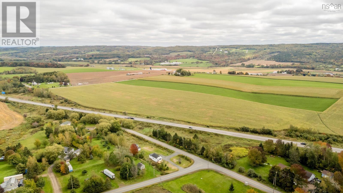
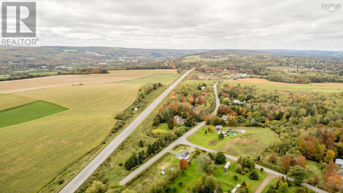
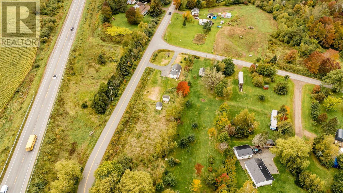
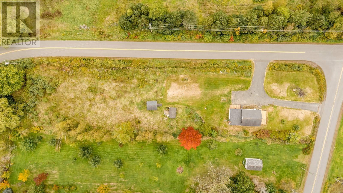
Affordable, adorable and located within moments to the bustling town of Wolfville and Acadia University. This charming 1.5 storey home is situated on a half acre lot and comes with two storage sheds. There is a wrap-around paved driveway with an abundance of parking, two new decks, newly installed septic risers and lots of room for your family to enjoy. Inside you will find a welcoming laundry/porch area, 4 pc bath, walk-in pantry and a spacious eat-in kitchen with ample storage and prepping space, newly painted cabinets and all new vinyl flooring throughout the main level. A welcoming living room with west-facing views and an efficient heat pump and plenty of space to arrange your furniture. Upstairs you will find a large primary bedroom with pine panelling walls and ceiling for a cozy comfortable feeling, and a second bedroom that leads from the primary with the similar wood wall accents. This property would make for a great starter home or rental and is situated in a lovely location, with quick highway access close by, a welcoming community down the road and an affordable price tag and an opportunity of a quick closing. Book your viewing today!
- ID:
- 202625204
- Category:
- Single Family
- Status:
- Active
- Living Area:
- 980.0 square feet
- Stories:
- 1.50
- Bathrooms:
- 1
- Bedrooms:
- 2
- Lot:
- 0.6449 acres
- MLS® Number:
- 202625204
- Common Interest
- Freehold
- Parcel Number:
- 55223523
- Building Type:
- House
- Community Name:
- Lower Wolfville
- Days On Market:
- 7
- Balcony
- Level
- School Bus
- Recreational Facilities
- Water softener
- Wall unit
- Air Conditioned
- Heat Pump
- Baseboard heaters
- Electric
- Ductless
- Concrete Block
- Crawl space
- Vinyl
- Laminate
- Vinyl
- Paved Yard
- Parking Space(s)
- House
- Well
- Septic System
| Foyer | 3.1 x 10.1 | |
| Laundry room | 9.1 x 7.7 | |
| 4pc Bathroom | 7.9 x 4.11 | |
| Storage | 2.3 x 9.8 | |
| Other | 7.7 x 5.3 | |
| Eat in kitchen | 17.3 x 9.10 | |
| Living room | 10.8 x 14.1 |
| Bedroom | 8.2 x 13.7 | |
| Bedroom | 12.7 x 17 |
| Utility room | 16.10 x 12.8 |
Inquire Today

Dawn Magee
 MLS® Listing data is provided by The Canadian Real Estate Association (CREA) and is deemed reliable but not guaranteed. The trademarks REALTOR®, REALTORS®, and the REALTOR® logo are controlled by CREA and identify real estate professionals who are members of CREA. The trademarks MLS®, Multiple Listing Service® and related logos are owned by CREA and identify the quality of services provided by real estate professionals who are members of CREA. Listing information is provided by participating real estate brokerages.