

Description
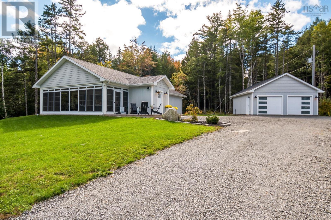
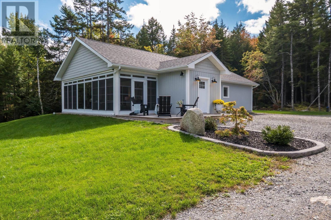
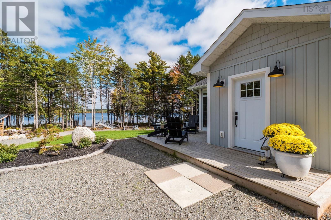
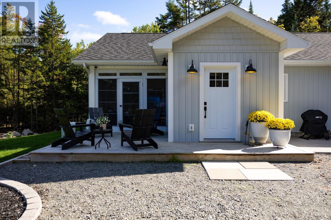
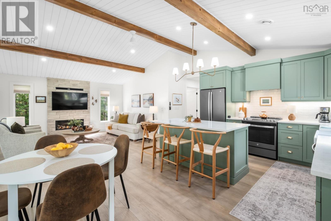
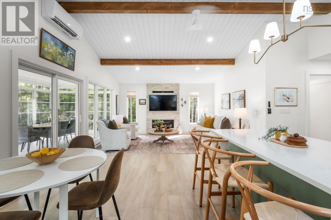
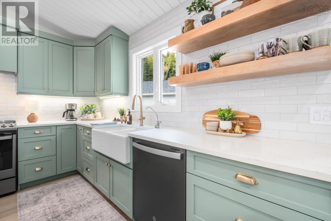
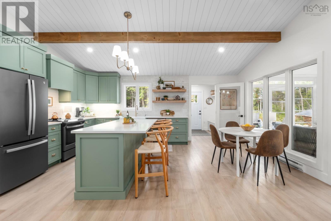
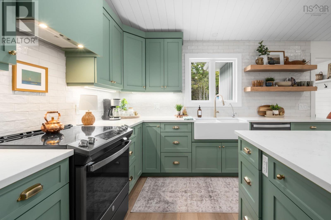
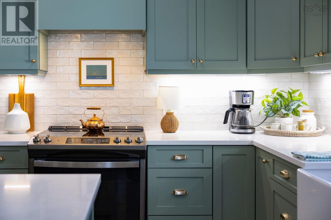
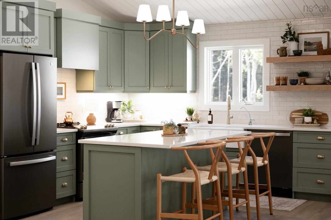
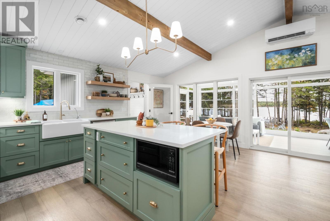
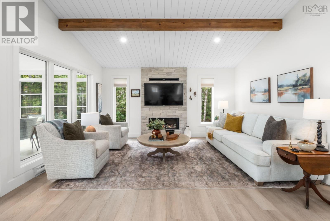
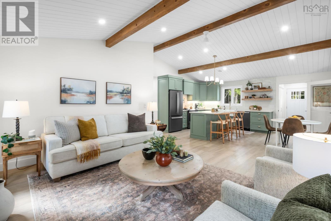
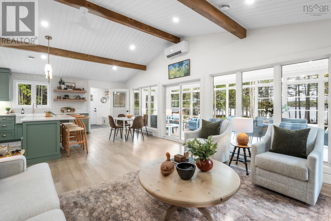
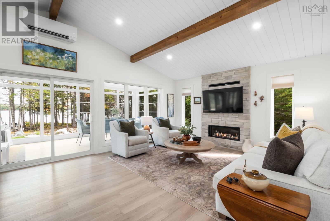
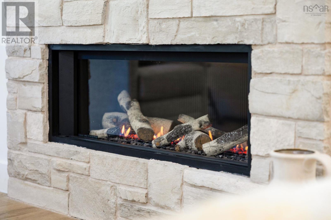
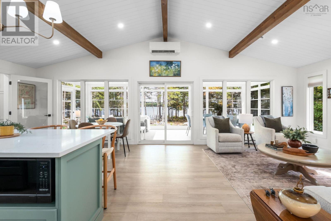
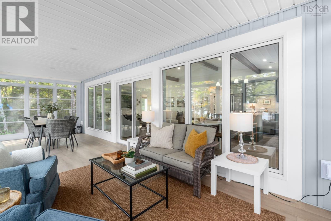
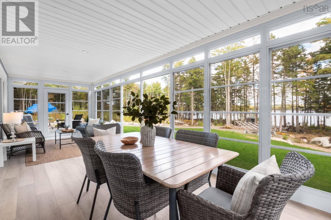
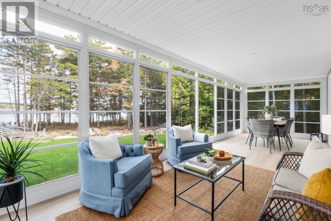
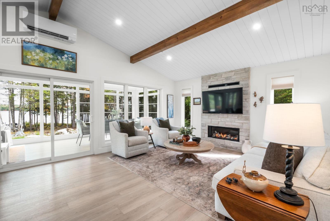
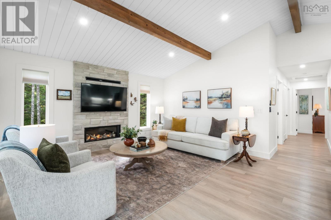
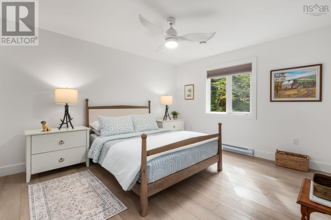
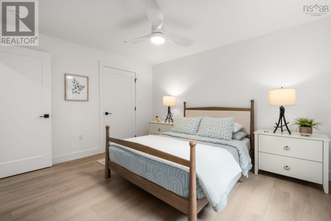
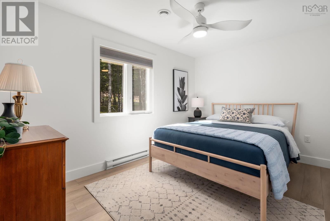
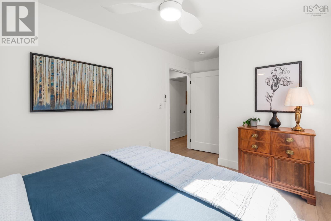
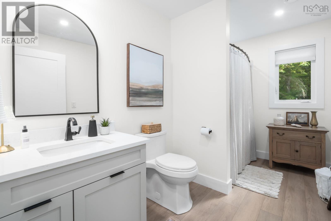
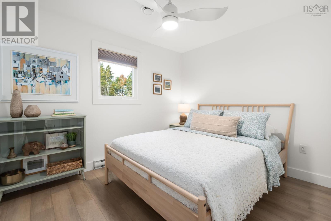
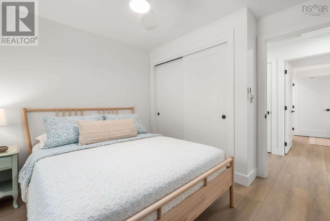
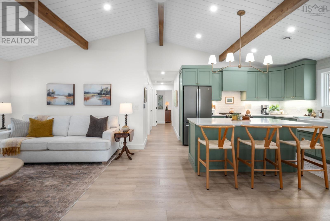
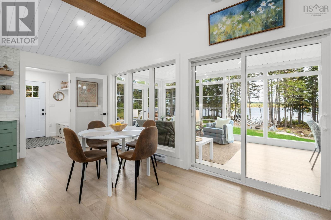
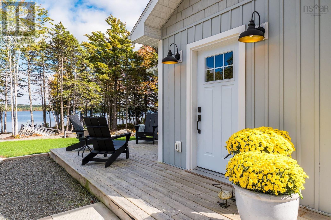
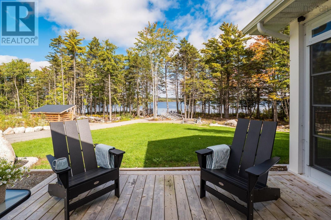
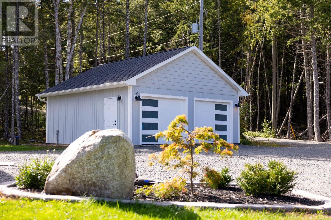
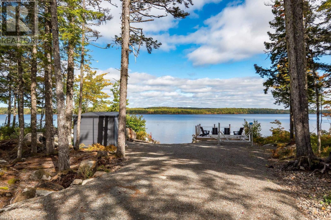
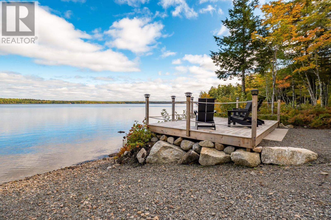
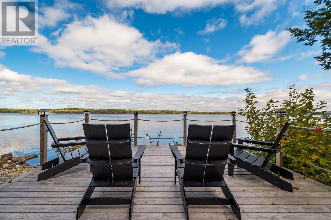
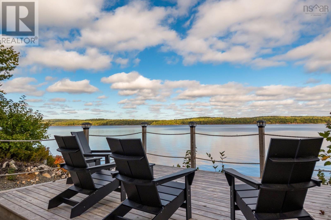
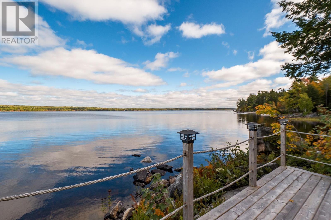
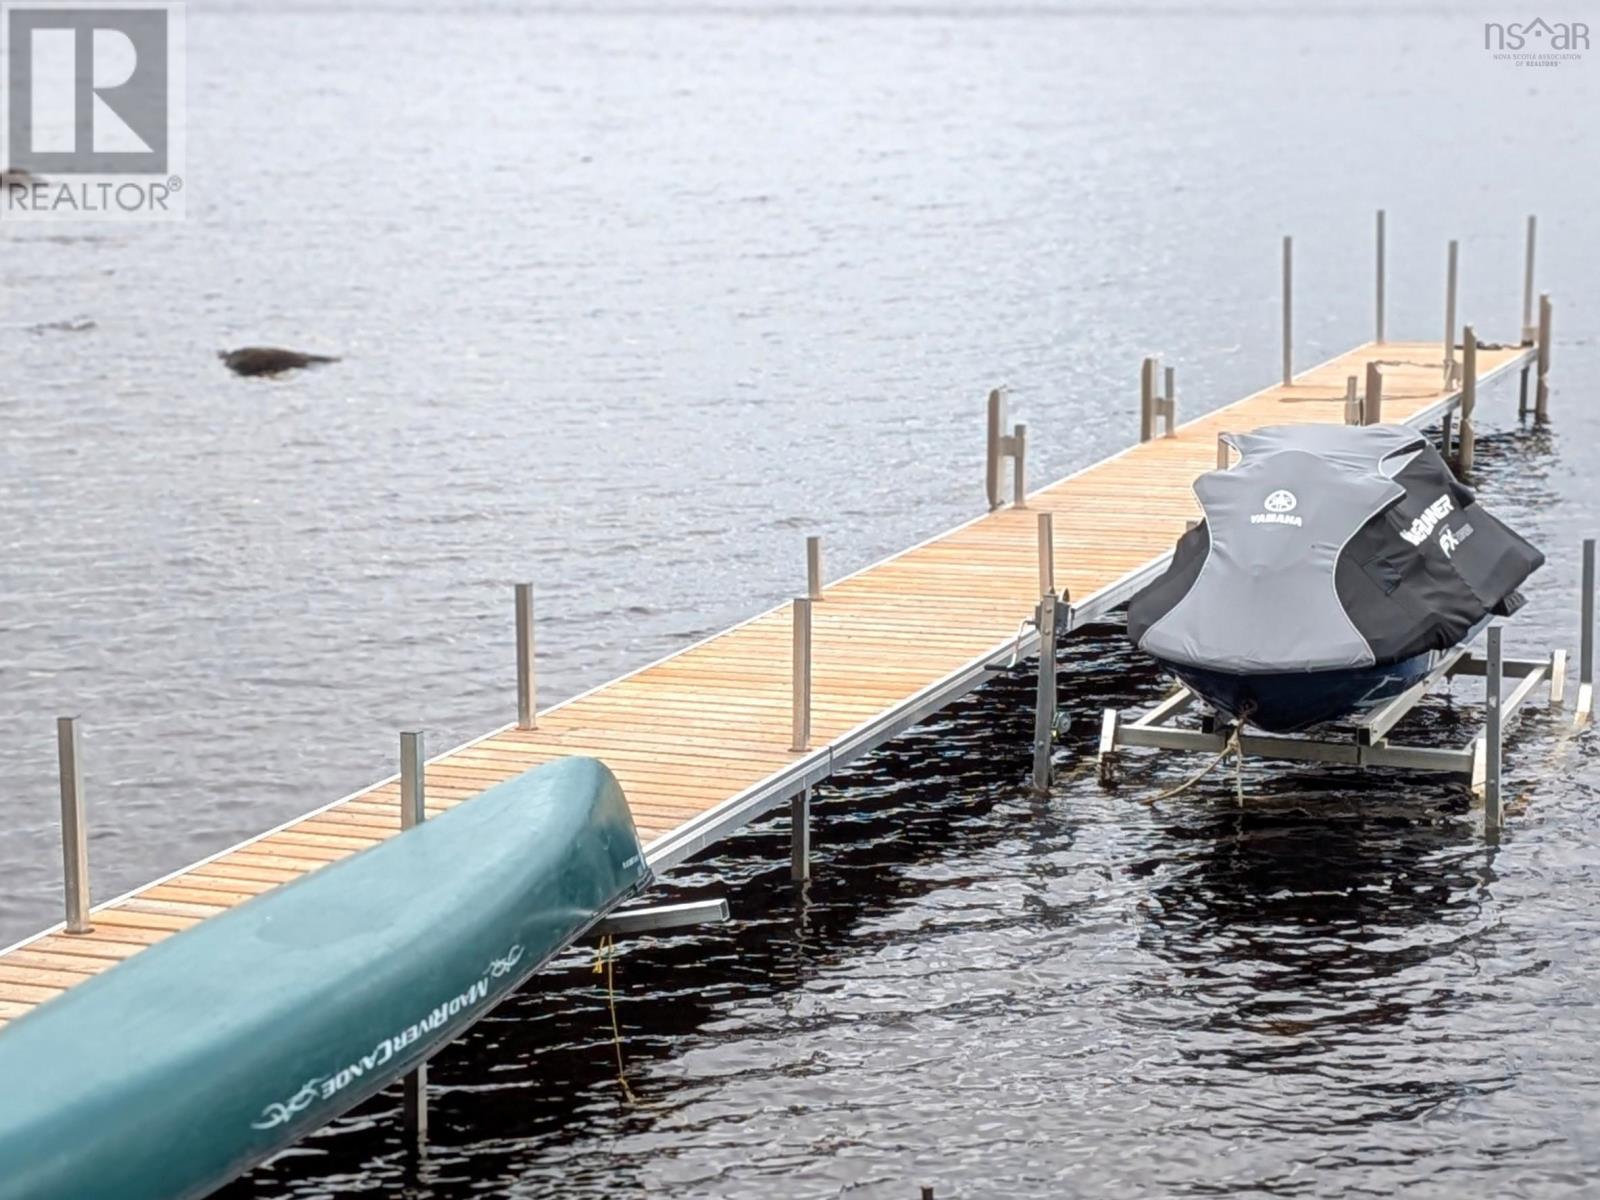
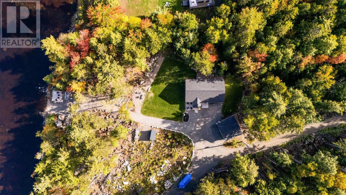
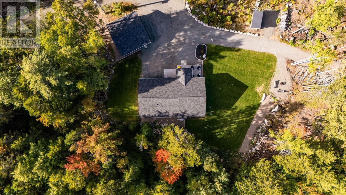
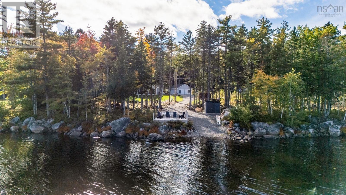
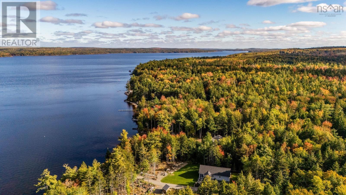
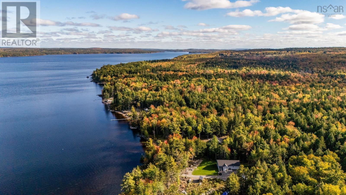
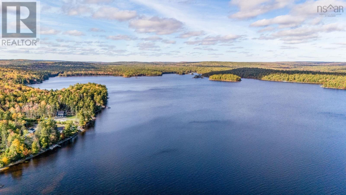
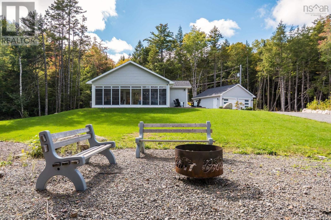
Some homes give you a view of the lake. This one gives you the lake. Set on 2.42 beautifully landscaped acres with 194 feet of frontage on expansive Sherbrooke Lake, this impeccably maintained 2023-built home was designed for easy, one-level living. Inside, cathedral ceilings and warm wood beams frame the open living space, complemented by quartz counters, a 6 island and Valor propane fireplace & 12,000 btu heat/cooling pump. The showstopper is the three-season sunroom, where walls of windows keep the water firmly in view and extend the living space to approximately 1,500 sq. ft. Three bedrooms, 1.5 baths and a wired 24 x 24 garage complete the practical side of the property. Outside, an 80-foot dock and two boat moorings put swimming, paddling, fishing and boating at your doorstep. With Sherbrooke Lake stretching some 12 km, this is more than waterfront livingits a place built around the water.
- ID:
- 202625200
- Category:
- Single Family
- Status:
- Active
- Living Area:
- 1220.0 square feet
- Stories:
- 1.00
- Bathrooms:
- 2
- Bathrooms (partial):
- 1
- Bedrooms:
- 3
- Lot:
- 2.42 acres
- MLS® Number:
- 202625200
- Common Interest
- Freehold
- Parcel Number:
- 60706447
- Year Built:
- 2023
- Building Type:
- House
- Community Name:
- Parkdale
- Days On Market:
- 7
- Lake view
- Waterfront on lake
- School Bus
- Refrigerator
- Dishwasher
- Stove
- Microwave
- Washer/Dryer Combo
- Wall unit
- Air Conditioned
- Bungalow
- Heat Pump
- Baseboard heaters
- Electric
- Propane
- Ductless
- Concrete Slab
- Poured Concrete
- None
- Vinyl
- Vinyl Plank
- Detached Garage
- Garage
- Parking Space(s)
- Gravel
- House
- Drilled Well
- Septic System
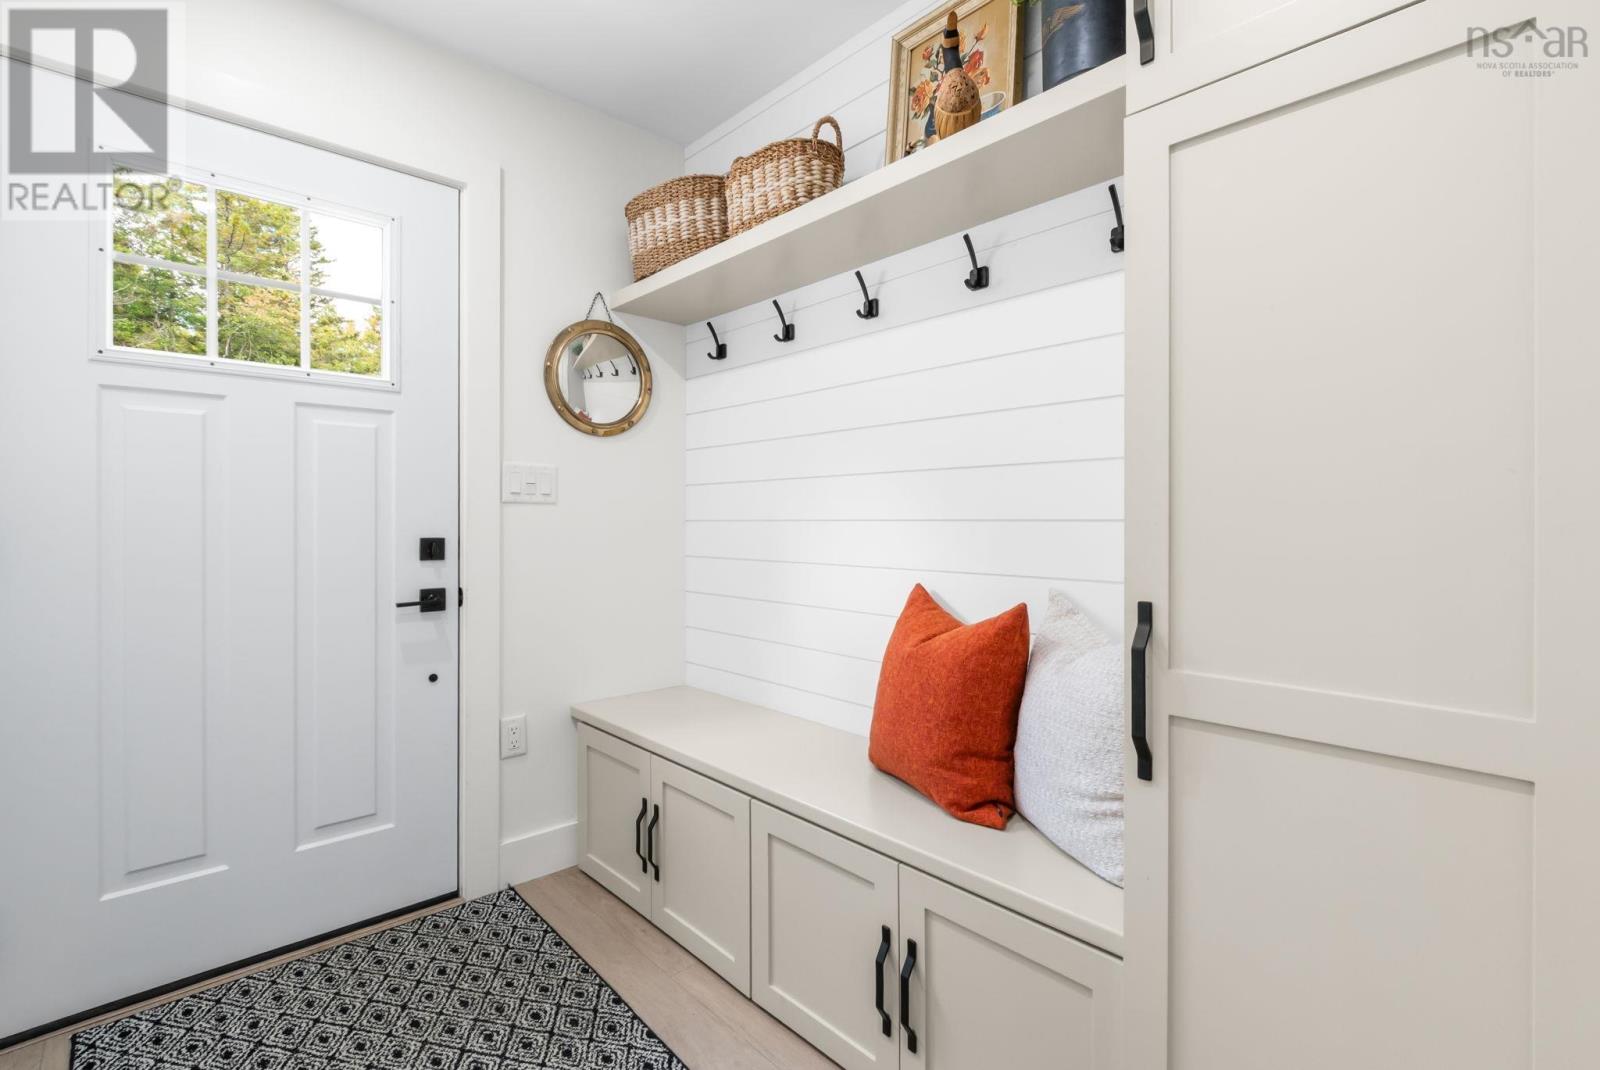
| Mud room | 5.10 x 7.5 | |
| Eat in kitchen | 18 x 11.4 | |
| Living room | 27 x 14.11 | |
| Sunroom | 27.5 x 9.8 | |
| 4pc Bathroom | 11.7 x 8.7 | |
| Bedroom | 10.4 x 10.10 | |
| Bedroom | 15.1 x 9.2 | |
| Primary Bedroom | 11.7 x 13.2 | |
| 2pc Ensuite bath | 7.8 x 3.2 |
Inquire Today

Dawn Magee
 MLS® Listing data is provided by The Canadian Real Estate Association (CREA) and is deemed reliable but not guaranteed. The trademarks REALTOR®, REALTORS®, and the REALTOR® logo are controlled by CREA and identify real estate professionals who are members of CREA. The trademarks MLS®, Multiple Listing Service® and related logos are owned by CREA and identify the quality of services provided by real estate professionals who are members of CREA. Listing information is provided by participating real estate brokerages.