
Description
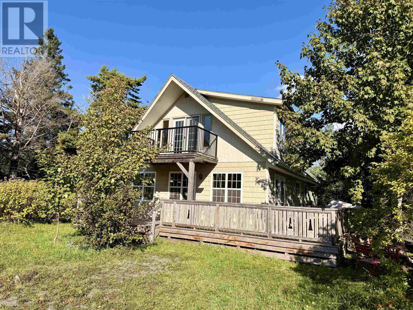
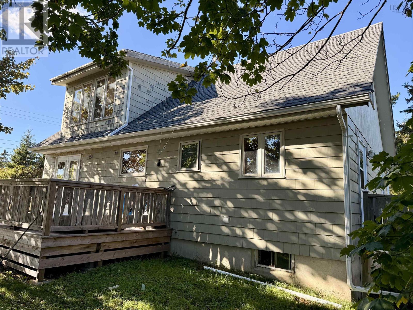
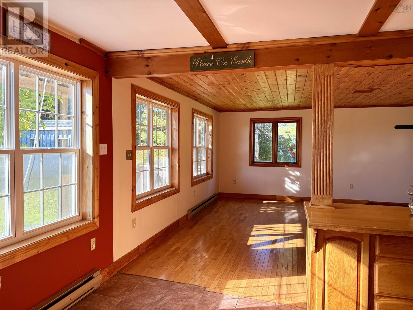
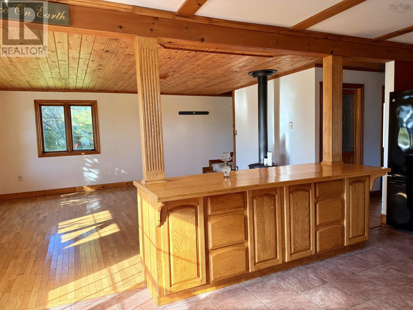
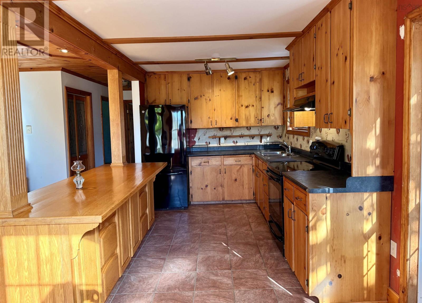
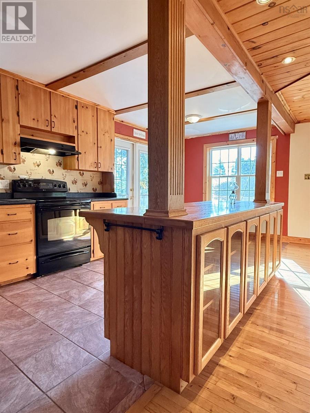
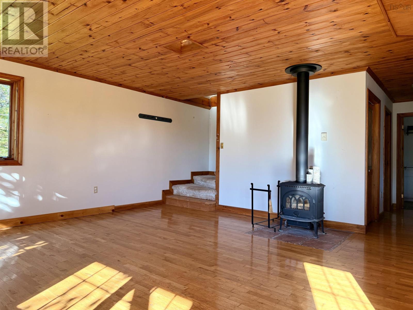
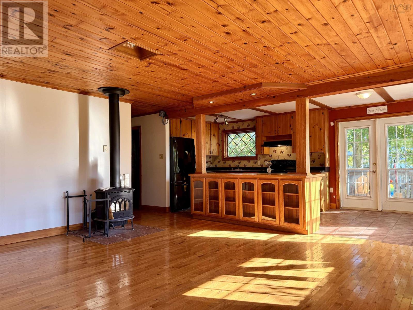
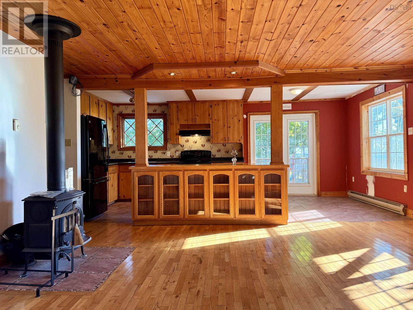
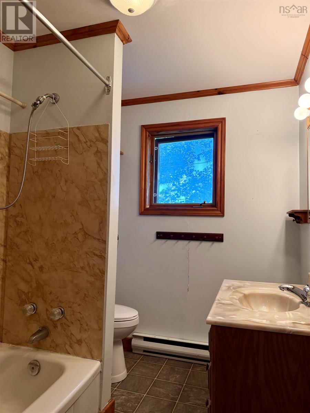
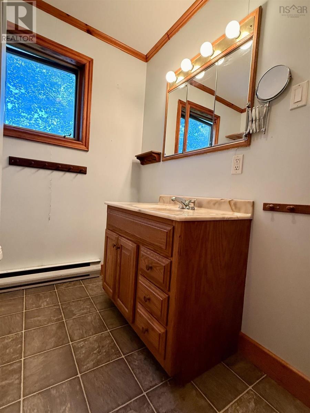
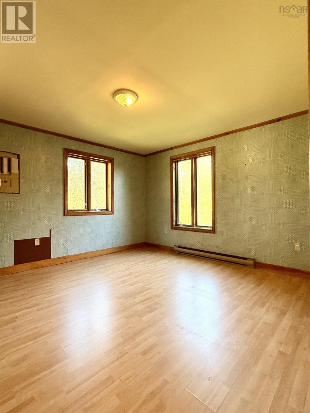
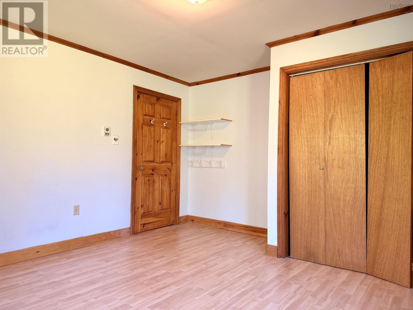
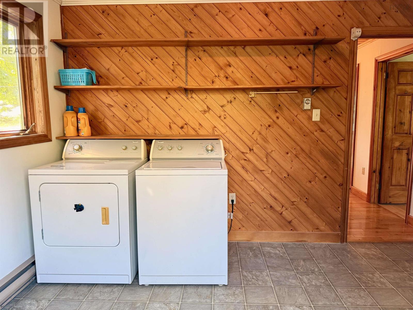
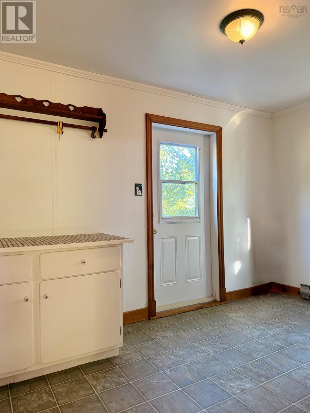
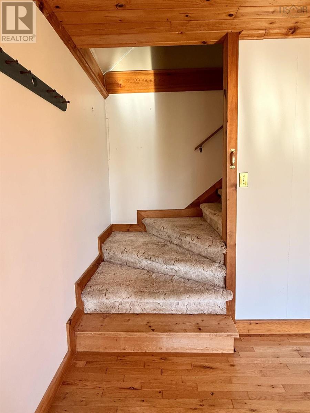
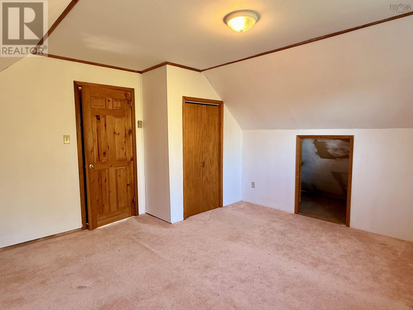
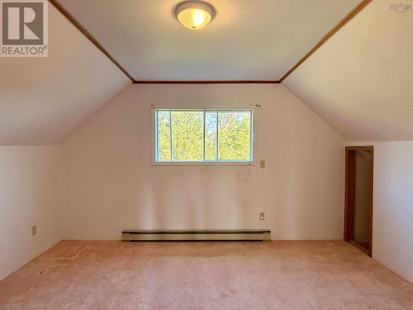
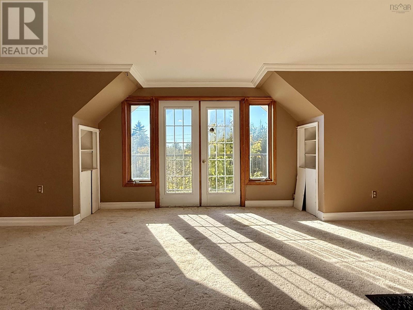
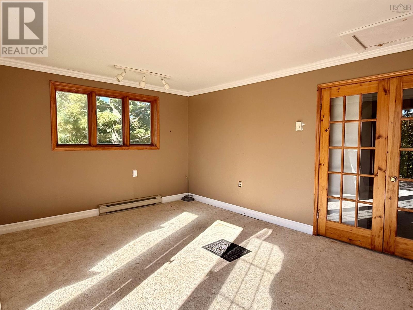
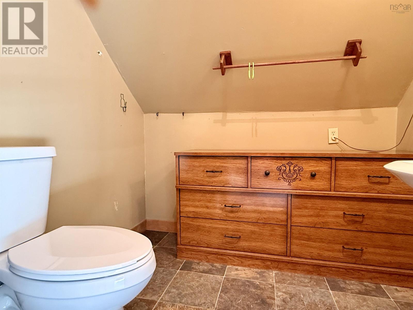
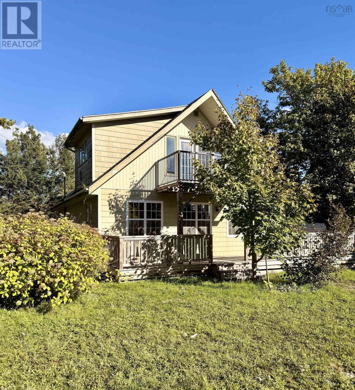
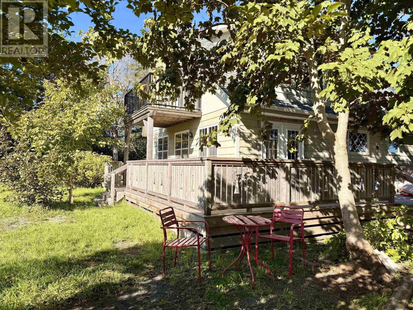
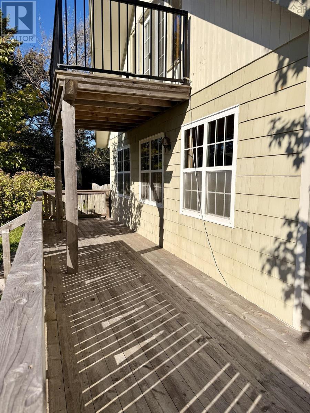
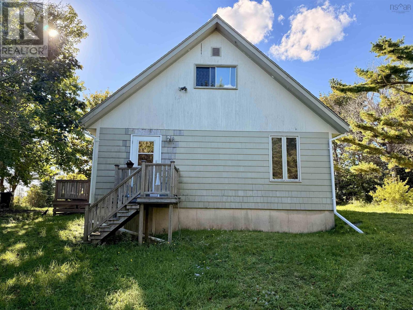
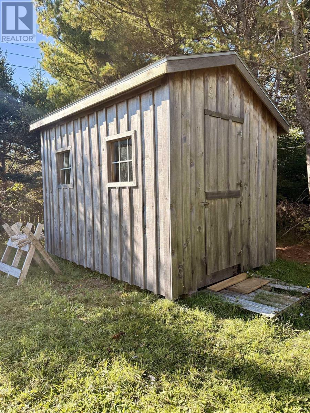
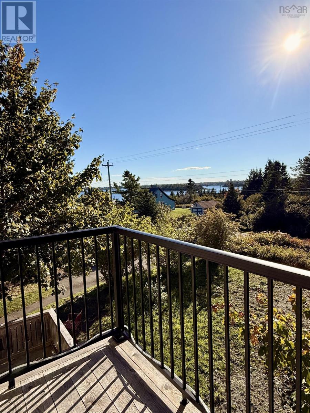
Tucked among the trees on just under half an acre, this charming two-bedroom home offers a peaceful setting with harbour views and the convenience of being within walking distance of the nearby harbour. Located just a 10-minute drive from the seaside town of Lockeport, this property is an ideal year-round home, getaway, or coastal retreat. The main level features a bright open-concept kitchen and living area, creating a comfortable space for everyday living and entertaining. A wood stove adds warmth and character, while the main floor also offers a bedroom, four-piece bathroom, and a convenient mudroom/laundry area. Upstairs, youll find a second bedroom, two-piece bathroom, and a lovely additional living space with French doors leading directly onto the balcony. Step outside with your morning coffee or an evening glass of wine and enjoy views overlooking the harbour and toward the town of Lockeport. Surrounded by trees, the property offers a wonderful sense of privacy while still being close to the water and local amenities. A wraparound verandah provides plenty of space to relax outdoors, and the partially fenced yard adds versatility for pets, gardening, or simply enjoying the outdoors. With its inviting layout, harbour views, outdoor living spaces, and proximity to Lockeport and the areas beautiful beaches, this is a delightful opportunity to own a piece of Nova Scotias South Shore.
- ID:
- 202625189
- Category:
- Single Family
- Status:
- Active
- Living Area:
- 1800.0 square feet
- Stories:
- 1.50
- Bathrooms:
- 2
- Bathrooms (partial):
- 1
- Bedrooms:
- 2
- Lot:
- 0.4698 acres
- MLS® Number:
- 202625189
- Common Interest
- Freehold
- Parcel Number:
- 80139298
- Year Built:
- 1982
- Building Type:
- House
- Community Name:
- Osborne Harbour
- Days On Market:
- 8
- Balcony
- School Bus
- Washer
- Refrigerator
- Stove
- Dryer
- Baseboard heaters
- Stove
- Electric
- Wood
- Poured Concrete
- Crawl space
- Wood shingles
- Tile
- Hardwood
- Laminate
- Carpeted
- Vinyl
- House
- Dug Well
- Well
- Septic System
| Kitchen | 9X 20 | |
| Living room | 16X 17 | |
| 4pc Bathroom | 8.6 X6.6 | |
| Bedroom | 12.4X11.+2.4X6 | |
| Laundry room | 8X 12 |
| 2pc Bathroom | 6X 6.7 | |
| Bedroom | 13X 14 | |
| Den | 11X 25.+3X12.6 |
Inquire Today

Dawn Magee
 MLS® Listing data is provided by The Canadian Real Estate Association (CREA) and is deemed reliable but not guaranteed. The trademarks REALTOR®, REALTORS®, and the REALTOR® logo are controlled by CREA and identify real estate professionals who are members of CREA. The trademarks MLS®, Multiple Listing Service® and related logos are owned by CREA and identify the quality of services provided by real estate professionals who are members of CREA. Listing information is provided by participating real estate brokerages.