
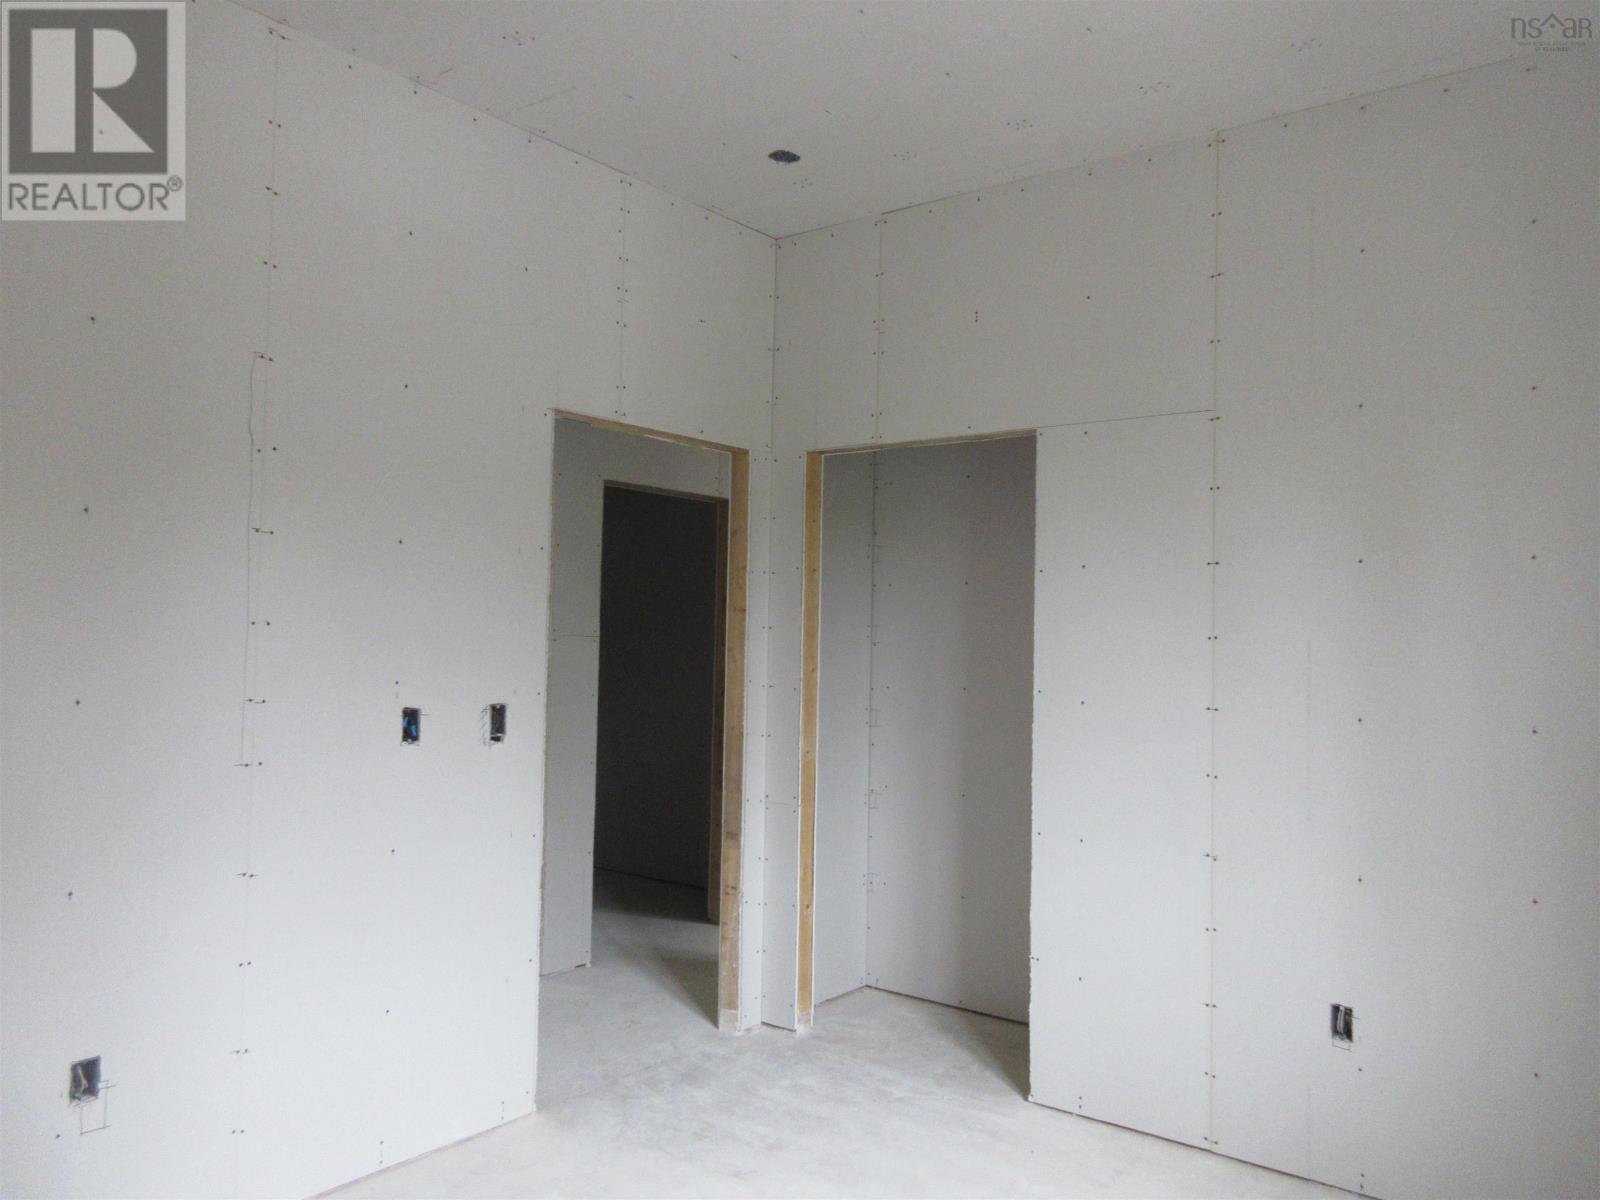
Description
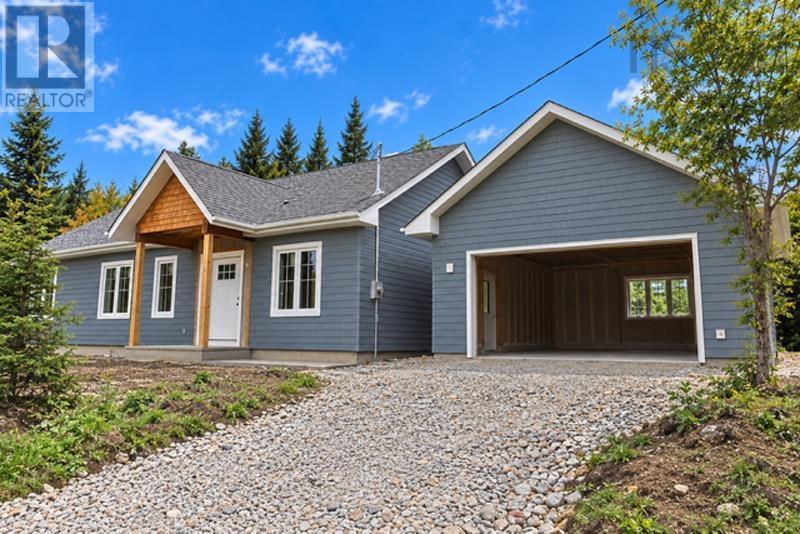
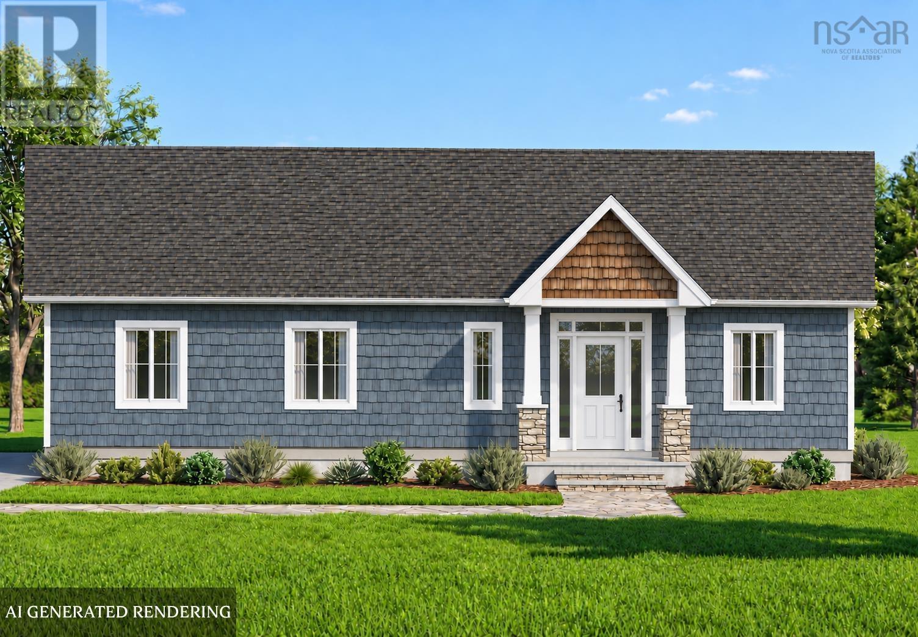
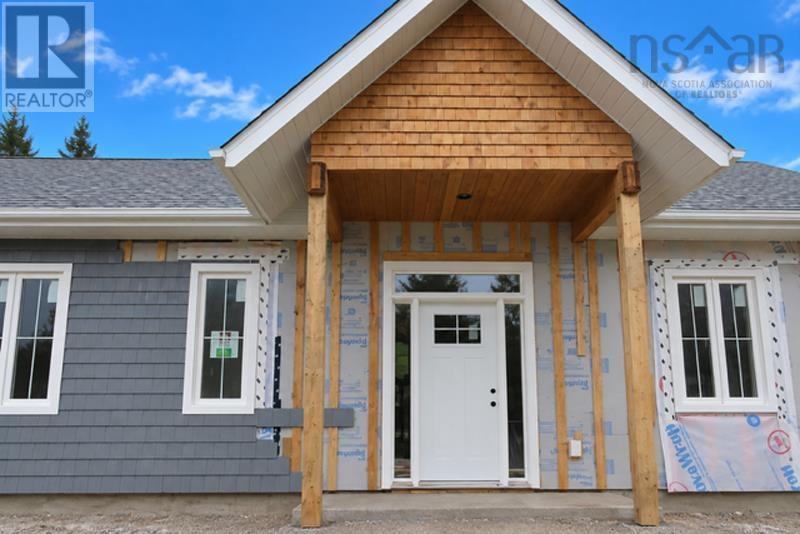
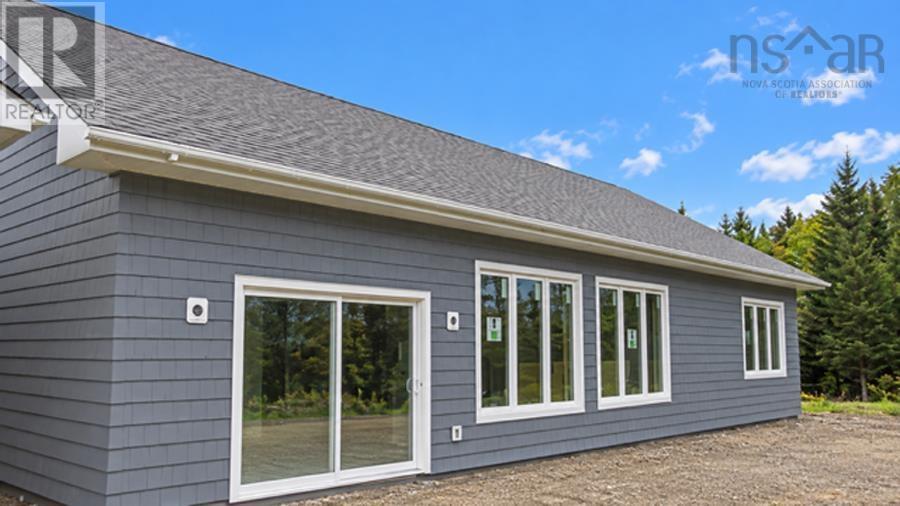
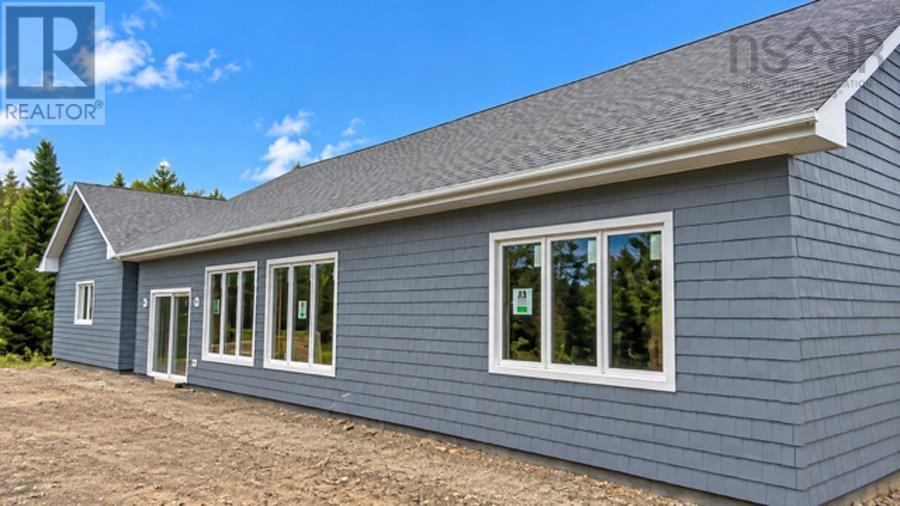
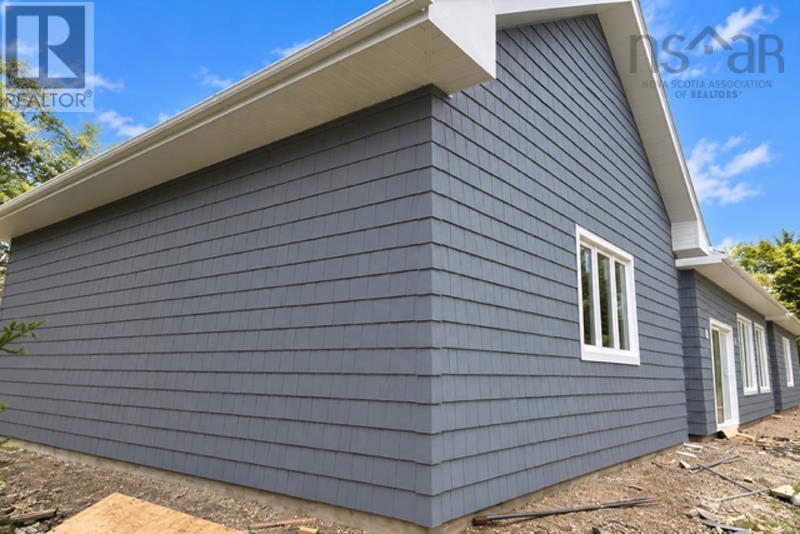
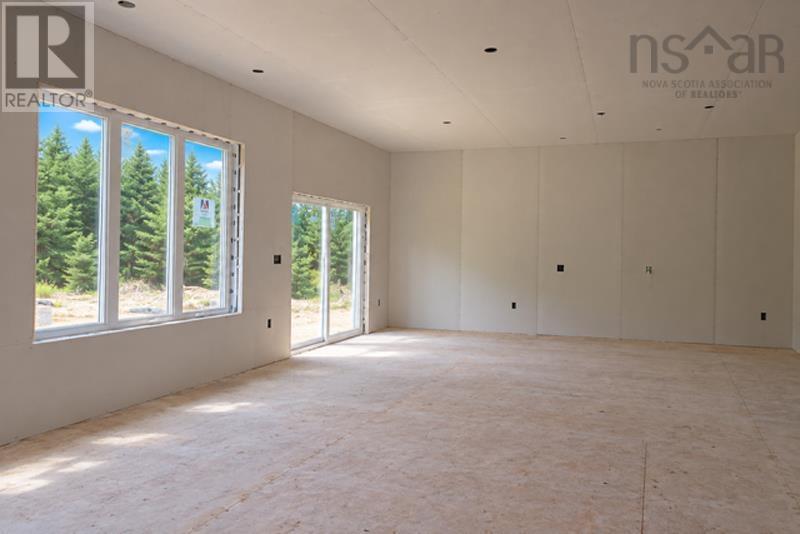
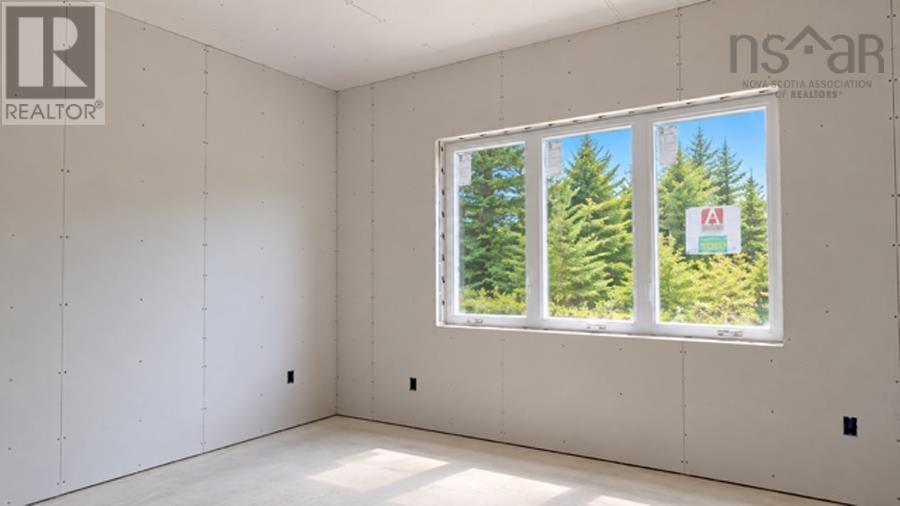
A beautifully appointed new build located in the exclusive Balsam Fir Estates, - 2 minutes from the sea side community of Chester Basin where youll find a post office, a Pharmasave, a gas station and the charming Seaside Shanty restaurant. Highway 103 is less than 5 minutes away. Chester Basin is nestled between the picturesque towns of Chester and Mahone Bay on the South Shore of Nova Scotia. This 3 bedroom, 2 bath 1620 sq. ft home with oversized detached double car garage is built in the traditional sea side style of the area. The siding Indigo SPC Novik rough sawn shake, - very low maintenance! Inside, the house has a modern light airy feel, with soaring 10 ft ceilings, tall 84 inch doors and over size windows giving the interior an extremely spacious feel. Luxury 14mm waterproof, 6 inch Hickory flooring flows from room to room, lending warmth to this modern design, with a 30 year residential warranty, its bound to stand up to pets and family. A complete list of finishes will be updated soon. This quality build has a completion date of December 2026 and would make a dream home for a growing family or equally a perfect fit for a couple with visiting friends, family and grandchildren. The build will be covered by a lux warranty, for further peace of mind. This property is certainly one for your list, if youre dreaming of seaside living on the stunning South Shore!
- ID:
- 202625167
- Category:
- Single Family
- Status:
- Active
- Living Area:
- 1620.0 square feet
- Stories:
- 1.00
- Bathrooms:
- 2
- Bedrooms:
- 3
- Lot:
- 1.0054 acres
- MLS® Number:
- 202625167
- Common Interest
- Freehold
- Parcel Number:
- 60739091
- Building Type:
- House
- Community Name:
- Chester Basin
- Days On Market:
- 8
- Treed
- Walk-In Closet
- Bungalow
- Baseboard heaters
- Electric
- Concrete Slab
- None
- Vinyl
- Vinyl
- Detached Garage
- Garage
- Gravel
- House
- Dug Well
- Septic System
| Foyer | 6. x 11 | |
| 3pc Bathroom | 5. x 11.-3pc | |
| Bedroom | 13.2 x 11 | |
| Bedroom | 10. x 11 | |
| Primary Bedroom | 12. x 13.2 | |
| 4pc Ensuite bath | 5.2 x 9.-4pc | |
| Laundry room | 5.4 x 6.2 | |
| Living room | 17.8 x 17.9 | |
| Eat in kitchen | 9.8 x 16.4 | |
| Dining room | 10.6 x 17.9 | |
| Utility room | 6.6 x 12.4 |
Inquire Today

Dawn Magee
 MLS® Listing data is provided by The Canadian Real Estate Association (CREA) and is deemed reliable but not guaranteed. The trademarks REALTOR®, REALTORS®, and the REALTOR® logo are controlled by CREA and identify real estate professionals who are members of CREA. The trademarks MLS®, Multiple Listing Service® and related logos are owned by CREA and identify the quality of services provided by real estate professionals who are members of CREA. Listing information is provided by participating real estate brokerages.