
Description
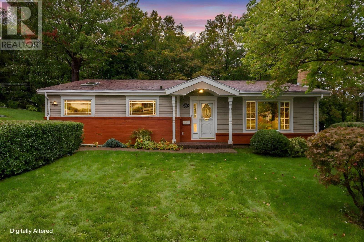
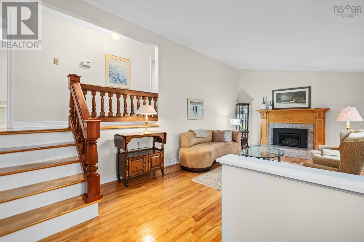
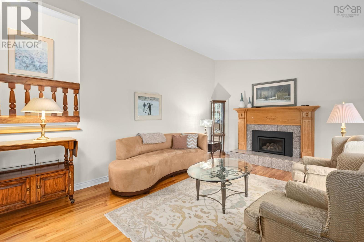
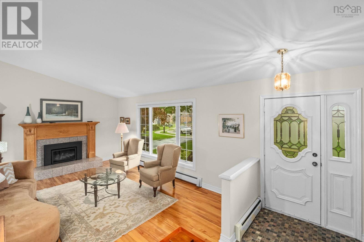
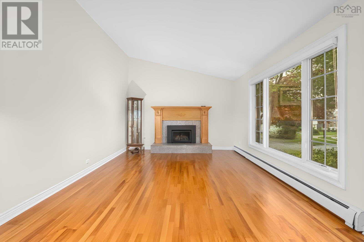
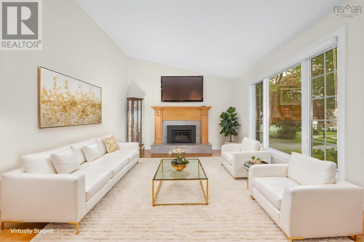
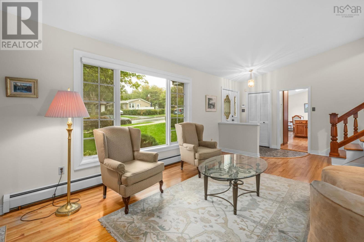
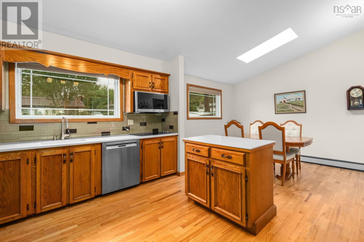
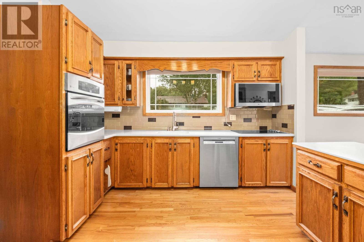
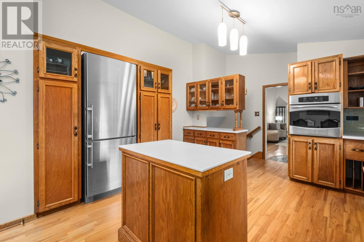
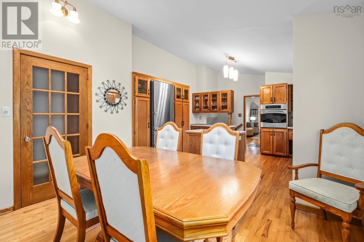
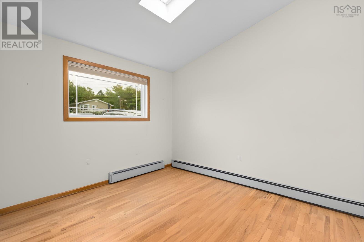
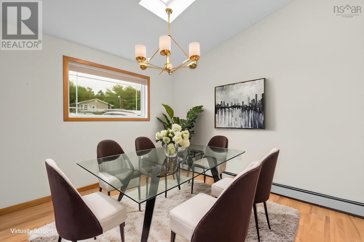
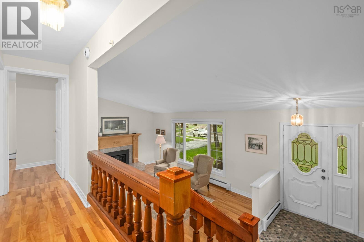
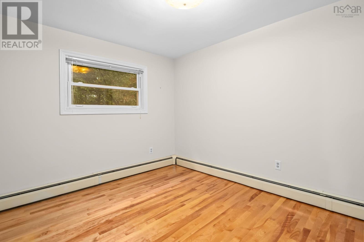
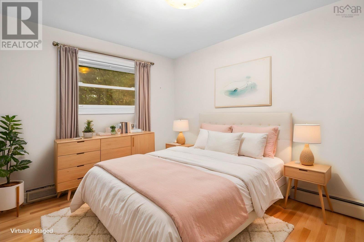
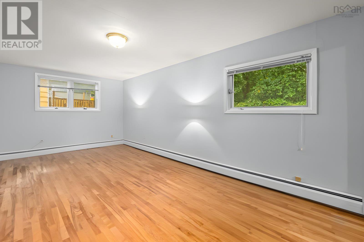
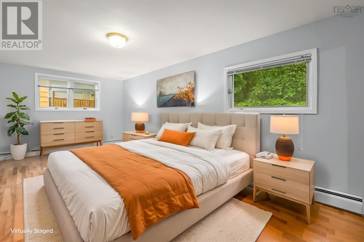
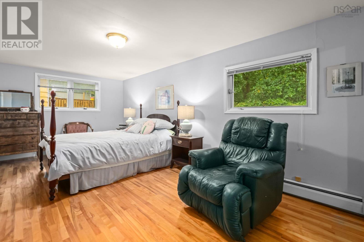
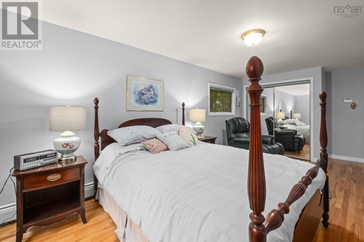
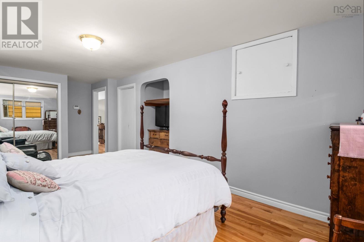
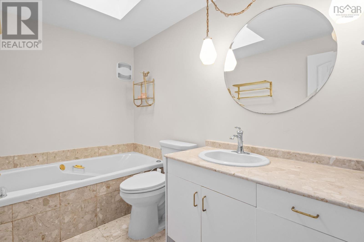
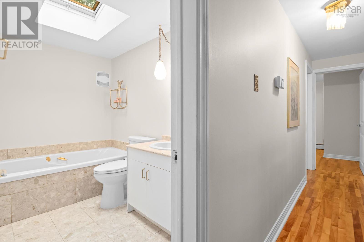
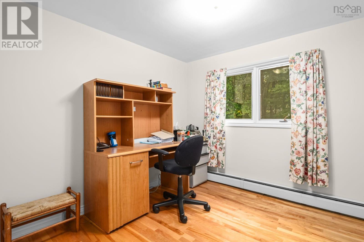
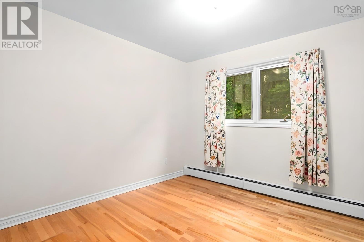
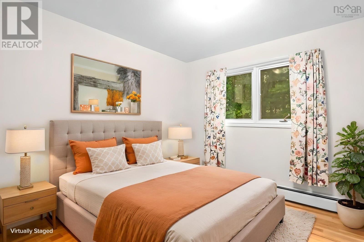
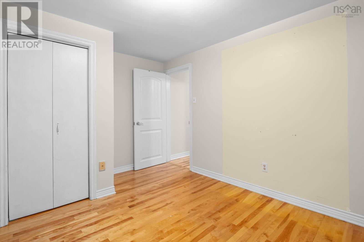
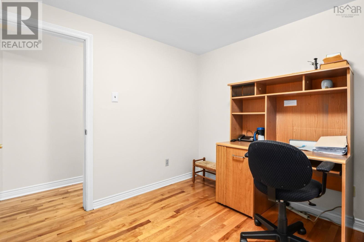
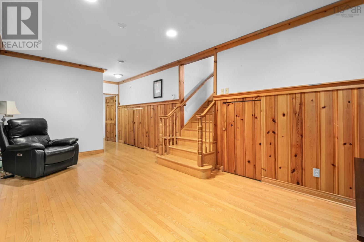
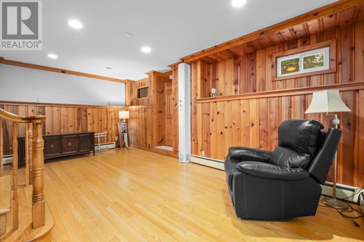
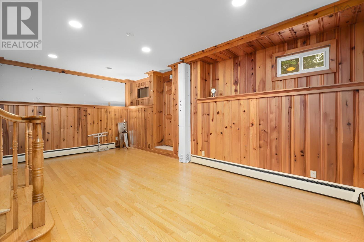
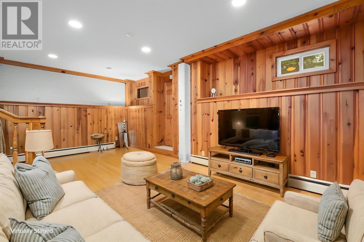
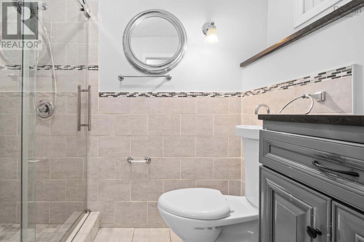
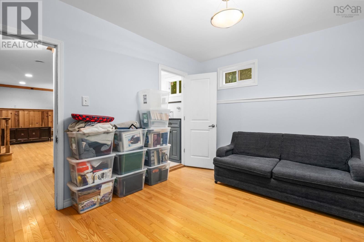
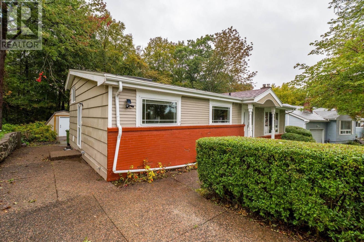
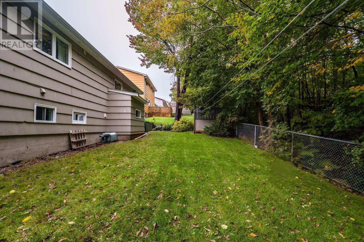
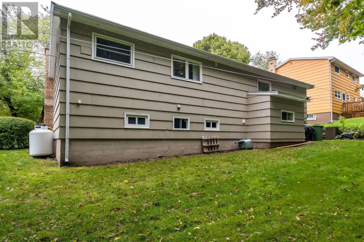
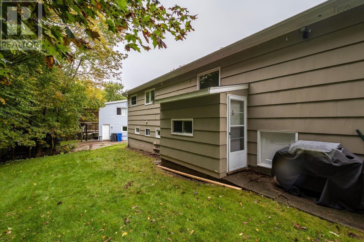
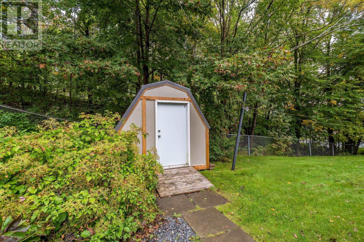
Welcome to this well-laid-out home with plenty of space and a backyard thats easy to enjoy. The main level offers a welcoming entryway, bright living room, kitchen and dining area with Corian countertops, plus a convenient separate side entrance. Upstairs, youll find a large primary bedroom, two additional bedrooms one ideal for a home office and a 3-piece bath. The lower level adds even more usable space with a comfortable rec room, den or office, 3-piece ensuite, utility room and storage. From the rear entrance, step out to the partially fenced, level backyard with plenty of room for barbecuing, gardening, pets and summer days outside, plus a clothesline for fresh-air laundry. This home has good bones, a practical layout and lots of potential to make it your own. Oil tank 2009. Newer windows on the front.
- ID:
- 202625152
- Category:
- Single Family
- Status:
- Active
- Living Area:
- 1815.0 square feet
- Stories:
- 2.00
- Bathrooms:
- 2
- Bedrooms:
- 3
- Lot:
- 0.1393 acres
- MLS® Number:
- 202625152
- Common Interest
- Freehold
- Parcel Number:
- 00322271
- Year Built:
- 1967
- Building Type:
- House
- Community Name:
- Halifax
- Days On Market:
- 9
- School Bus
- Washer
- Refrigerator
- Oven - Electric
- Cooktop - Electric
- Dryer
- Microwave
- 3 Level
- Baseboard heaters
- Oil
- Furnace
- Poured Concrete
- Brick
- Wood siding
- Tile
- Hardwood
- Exposed Aggregate
- House
- Municipal water
- Municipal sewage system
| Living room | 12.3 x 22.8 | |
| Kitchen | 13.4 x 13.5 | |
| Dining room | 13.3 x 9.9 |
| Primary Bedroom | 9.11 x 21.3 | |
| 3pc Bathroom | 9. x 5.9 3 Pieces | |
| Bedroom | 9. x 8.9 | |
| Bedroom | 12.5 x 9 |
| Recreational, Games room | 12.4 x 25.1 | |
| Den | 11.10 x 9.8 | |
| 3pc Ensuite bath | 7.4 x 4.11 3 Pieces |
Inquire Today

Dawn Magee
 MLS® Listing data is provided by The Canadian Real Estate Association (CREA) and is deemed reliable but not guaranteed. The trademarks REALTOR®, REALTORS®, and the REALTOR® logo are controlled by CREA and identify real estate professionals who are members of CREA. The trademarks MLS®, Multiple Listing Service® and related logos are owned by CREA and identify the quality of services provided by real estate professionals who are members of CREA. Listing information is provided by participating real estate brokerages.